

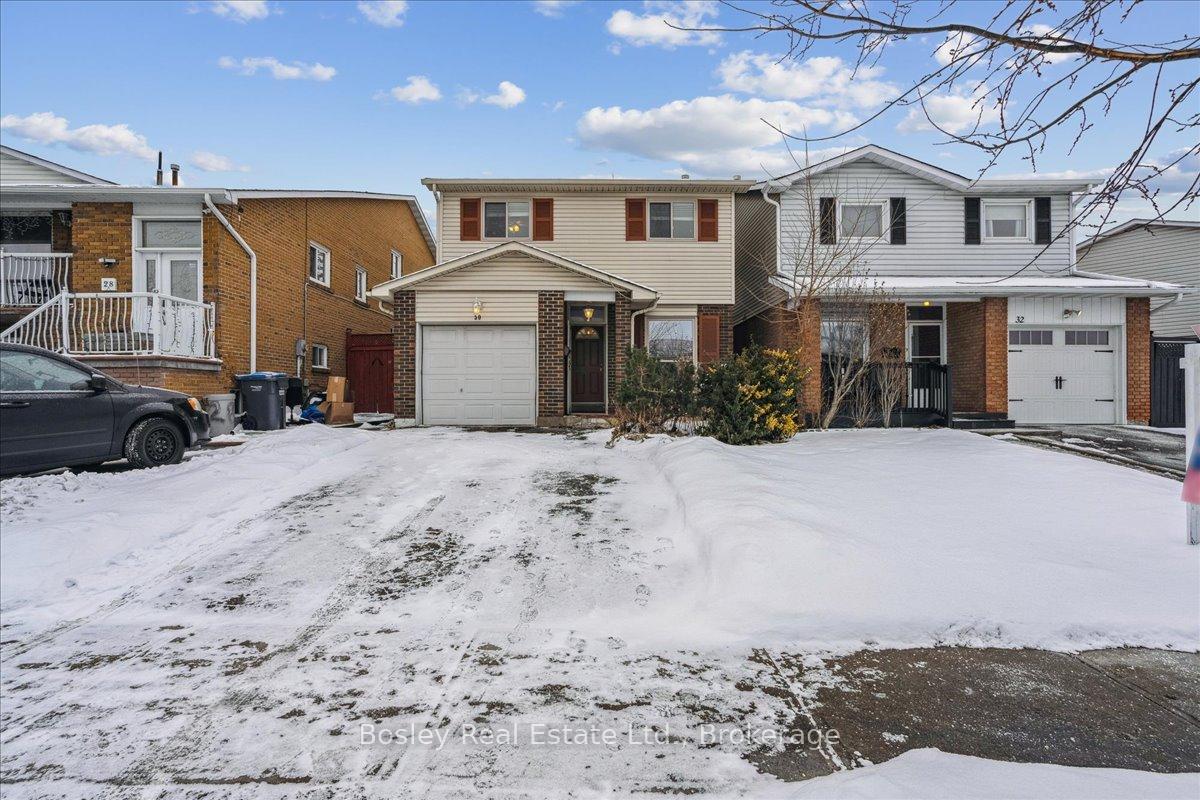
30 Simmons Boulevard
30 Simmons Boulevard
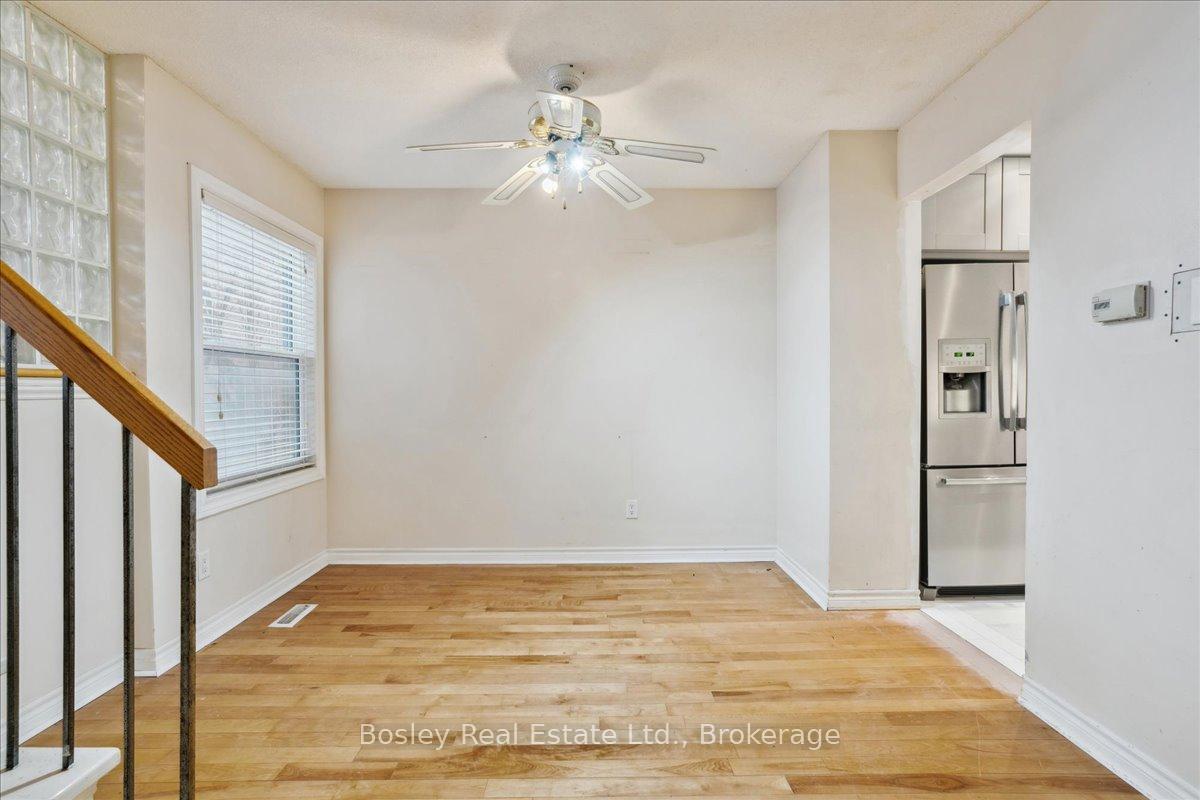 See all 19 photos
Property history
Facts and features
- BasementFull
- Age of home31–50 years
- Water, sewerMunicipal
- HeatingForced air
- Second kitchen
- Separate entrance
- Fireplace
- Central air
The homeLink, 2-storey, Age 31–50 years
- Type: Link
- Style: 2-storey
- Age: 31–50 years
- Living space: 1,100–1,500 sq ft
- Basement: Full, separate entrance
- View: Trees/woods, park/greenbelt
InsideFireplace Yes, Main level, In-law capability
- Fireplace: Yes
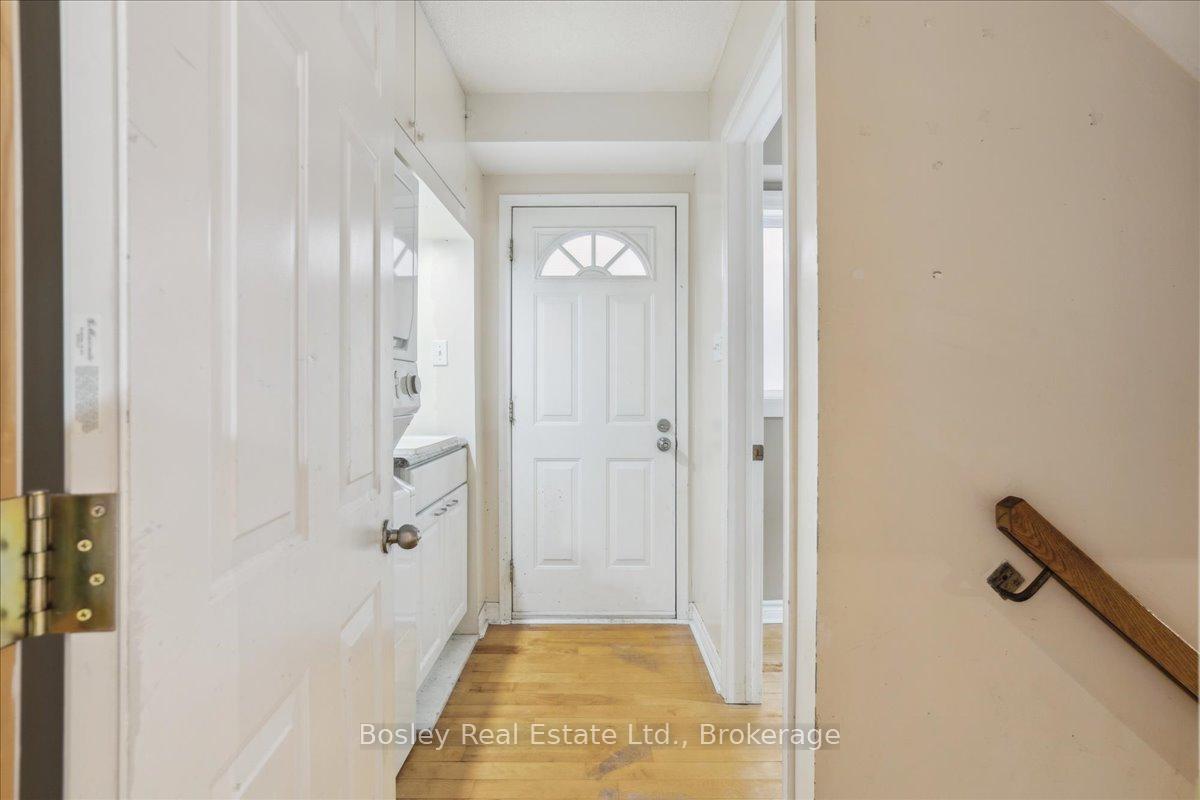
- Laundry: Main level
- Features: In-law capability
- Rooms above ground: 13
- Bedrooms: 3 + 1 in the basement
- Bathrooms: 3
- Kitchens: 2
- Family room: Yes
Outside and lotBrick, vinyl siding, Asphalt shingle, Concrete
- Exterior: Brick, vinyl siding
- Roof: Asphalt shingle
- Foundation: Concrete
- Size: 27.12 × 100 ft
Parking1 Garage, Attached, Private double
- Spaces: 1 Garage
- Garage: Attached
- Driveway: Private double
Heating, water and powerForced air, gas, Central air, Municipal water
- Heating: Forced air, gas
- Cooling: Central air
- Water: Municipal water
- Sewer: Municipal sewer
- Natural gas: Yes
- Hydro: Yes
- Cable: Yes
- Telephone: Yes
Costs and taxesTaxes $4,759 a year
- Taxes, 2024: $4,759 a year
Included in the saleFridge x2, stove x2, all materials currently on site
- Included: Fridge x2, stove x2, all materials currently on site
Listing detailsW11928257, Sold, Jan 16, 2025
- MLS® number: W11928257
- Status: Sold
- Listed on: Jan 16, 2025
- Days on market: 7
- Updated: Jan 23, 2025
- Possession: Flexible
- Occupied by: Owner
- Listing brokerage: BOSLEY REAL ESTATE LTD.
About this home
30 Simmons Boulevard, Brampton (Madoc), ON L6V 3V5
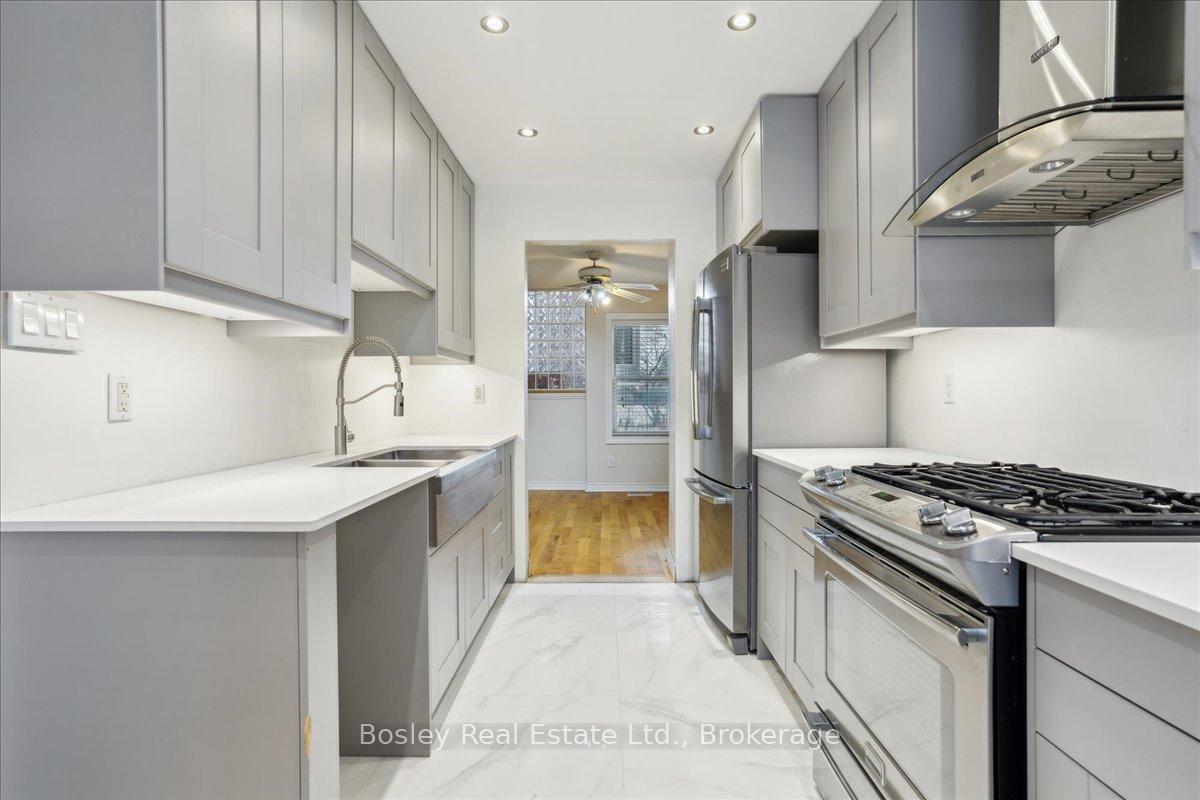
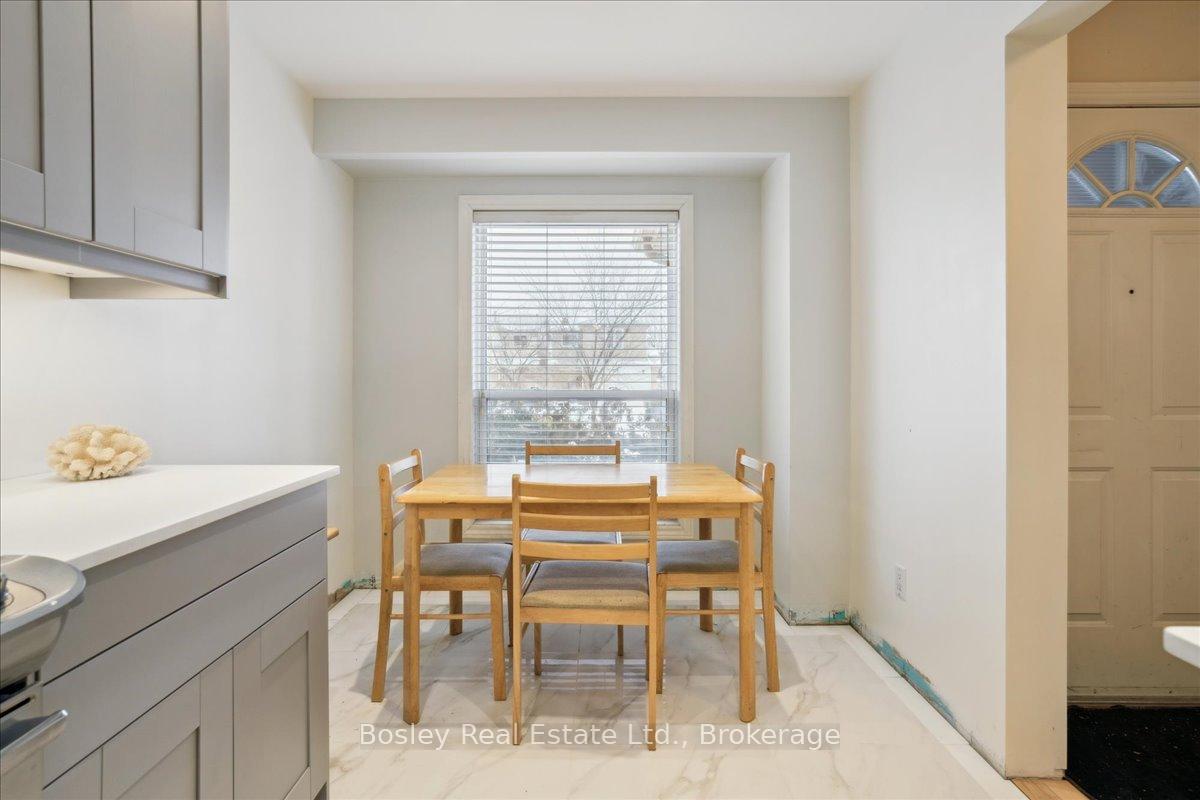
Welcome to 30 Simmons in the heart of the Madoc neighbourhood, where opportunity meets lifestyle. Situated on a private treed lot backing onto a family friendly park, this home offers the perfect blend of privacy and convenience.With 3+1 bedrooms and 2+1 bathrooms, the multi-level backsplit provides ample space for family living or entertaining. Natural light floods the interior, highlighting the inviting living spaces and the potential to tailor this home to your vision, with an already renovated kitchen. A bonus feature to the home is the separate entrance to the basement, offering lots of potential. The location is unbeatable just moments from Highway 410, Trinity Common Mall, Walmart, schools, and more. Whether you're looking to create your dream home or invest in a property with endless possibilities, this is your chance to make it happen.
Ask about this home
A HOMEH agent will answer your questions about this home.
Around this home
Daily convenience, out of 100, from the distances below
Schools nearby
School rating, out of 10.
Helpful calculators
Your HOMEH agent

"I would see it this week."