

43 Haverty Trail
43 Haverty Trail
 See all 44 photos
Property history
Facts and features
- BasementFinished
- Age of home6–15 years
- Water, sewerMunicipal
- HeatingForced air
- Second kitchen
- Separate entrance
- Hardwood floors
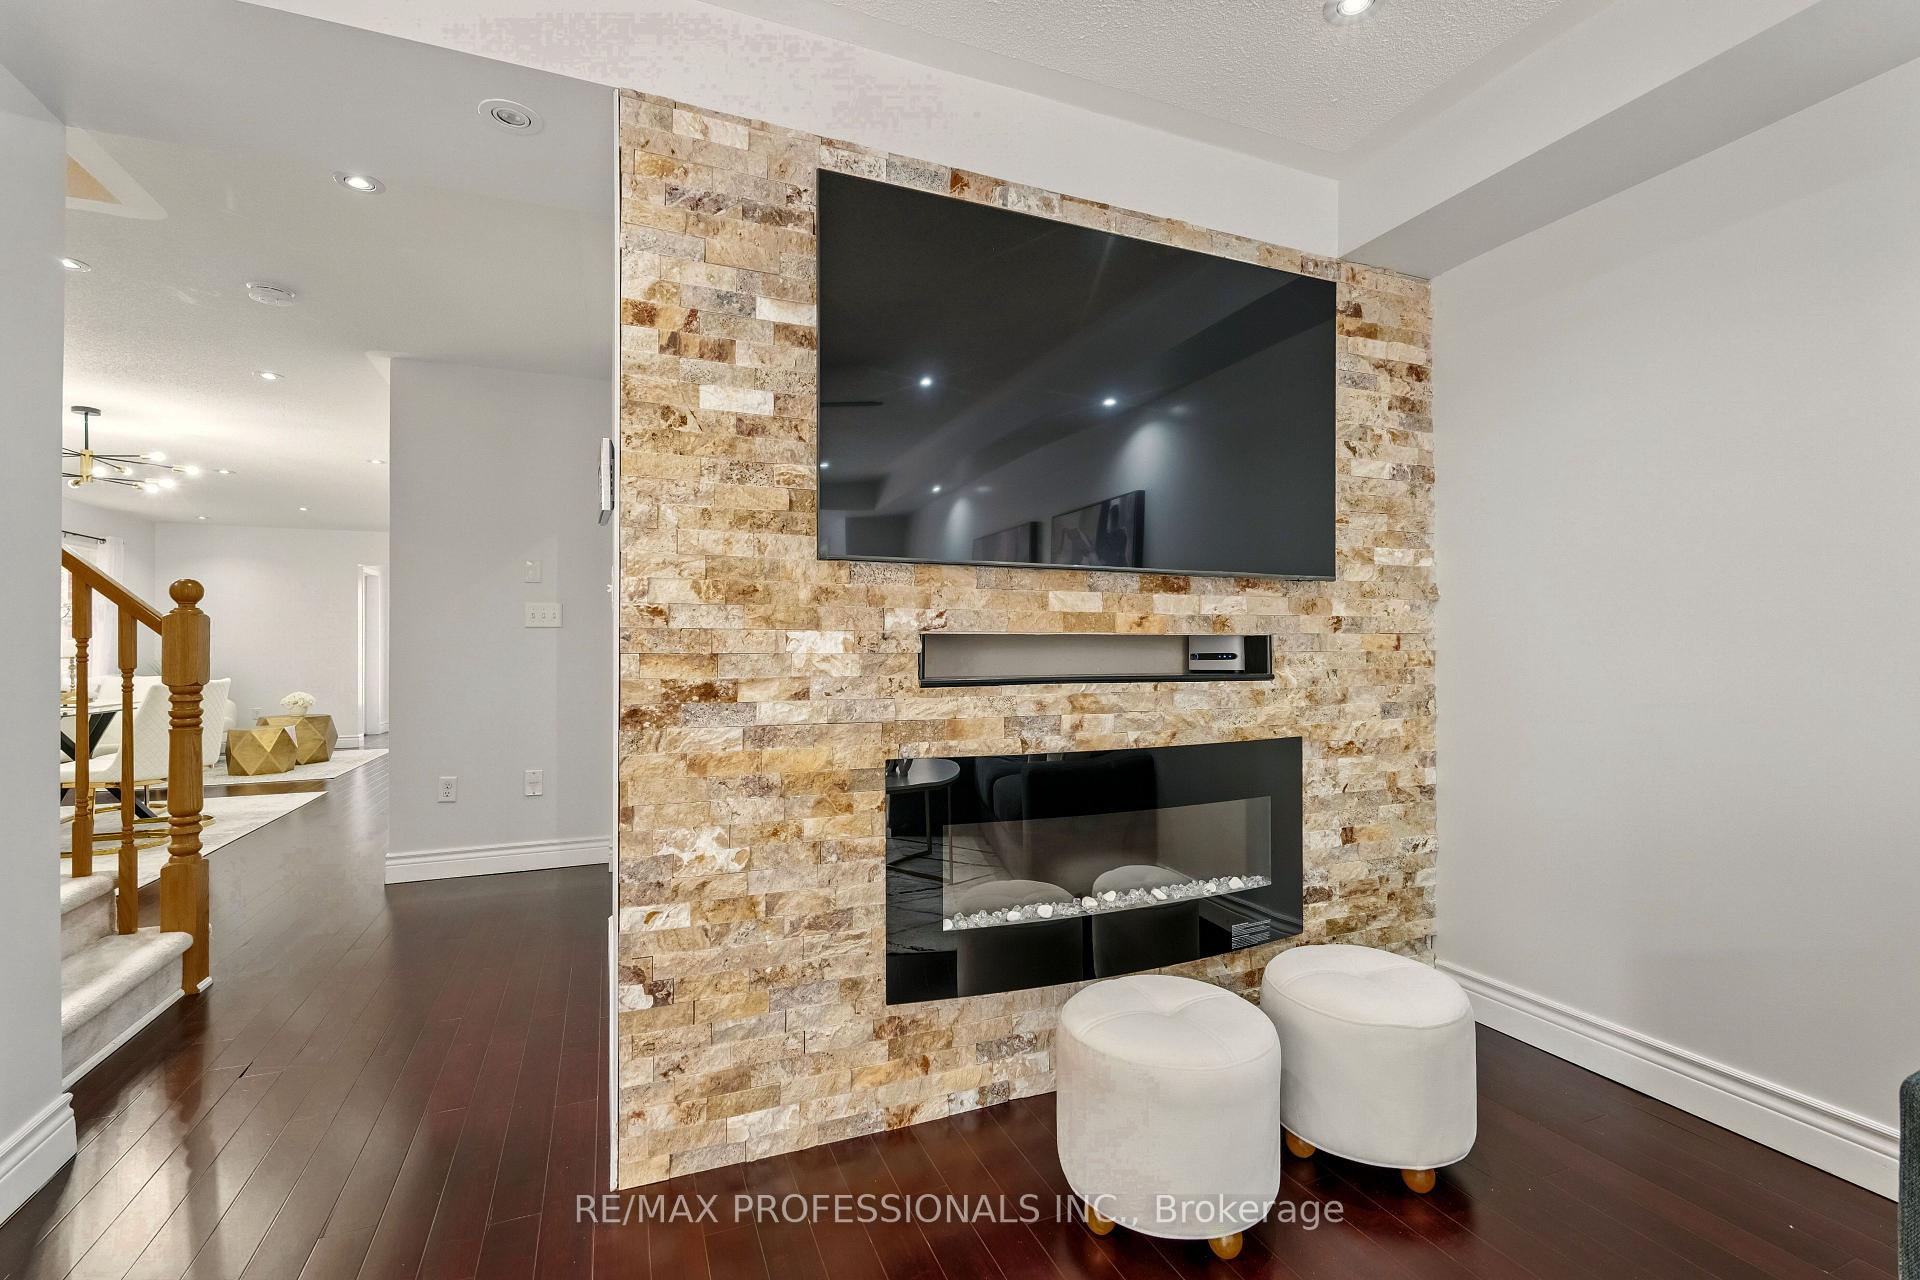
- Fireplace
- Central air
The homeDetached, 2-storey, Age 6–15 years
- Type: Detached
- Style: 2-storey
- Age: 6–15 years
- Living space: 2,000–2,500 sq ft
- Basement: Separate entrance, finished
InsideFireplace Yes, electric, Tile, Broadloom, Hardwood, Upper level
- Fireplace: Yes, electric
- Flooring: Tile, Broadloom, Hardwood
- Laundry: Upper level
- Features: Auto garage door remote, in-law suite
- Security: Smoke detector
- Rooms above ground: 9
- Rooms in the basement: 4
- Bedrooms: 4 + 3 in the basement
- Bathrooms: 5
- Kitchens: 2
- Family room: Yes
Outside and lotBrick, Asphalt shingle, Poured concrete
- Exterior: Brick
- Roof: Asphalt shingle
- Foundation: Poured concrete
- Features: Porch, patio
- Other structures: Shed
- Size: 30.02 × 89.4 ft
- Zoning: A1
Parking1 Garage, Built-in, Private
- Spaces: 1 Garage
- Garage: Built-in
- Driveway: Private
Heating, water and powerForced air, gas, Central air, Municipal water
- Heating: Forced air, gas
- Cooling: Central air
- Water: Municipal water
- Sewer: Municipal sewer
- Natural gas: Yes
- Hydro: Yes
- Cable: Available
- Telephone: Available
Costs and taxesTaxes $6,132 a year, HST included in the price, Hot water heater & water softener - reliance (to be assumed by buyer) $36.64 + $24.99 + tax/month
- Taxes, 2024: $6,132 a year
- HST: HST included in the price
- Rental items: Hot water heater & water softener - reliance (to be assumed by buyer) $36.64 + $24.99 + tax/month
- Under contract: Hot water heater, water softener
Included in the saleSee schedule c for full list, Family room tv & mount, living room/dining room drapes
- Included: See schedule c for full list
- Not included: Family room tv & mount, living room/dining room drapes
NearbyPark, public transit, fenced yard, school
- Close to: Park, public transit, fenced yard, school
Listing detailsW12085410, Sold, Apr 16, 2025
- MLS® number: W12085410
- Status: Sold
- Listed on: Apr 16, 2025
- Days on market: 11
- Updated: Apr 27, 2025
- Possession: Flexible
- Occupied by: Owner
- Listing brokerage: RE/MAX PROFESSIONALS INC.
About this home
43 Haverty Trail, Brampton (Northwest Brampton), ON L7A 0S3
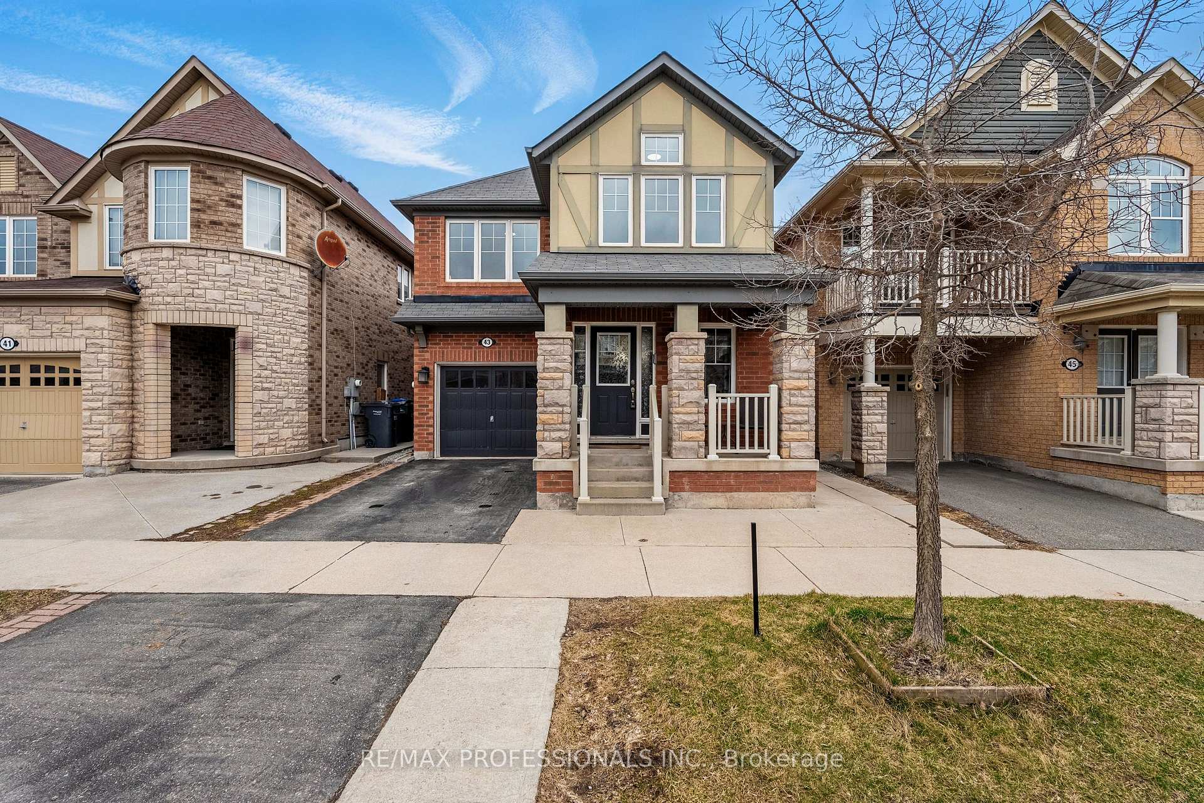
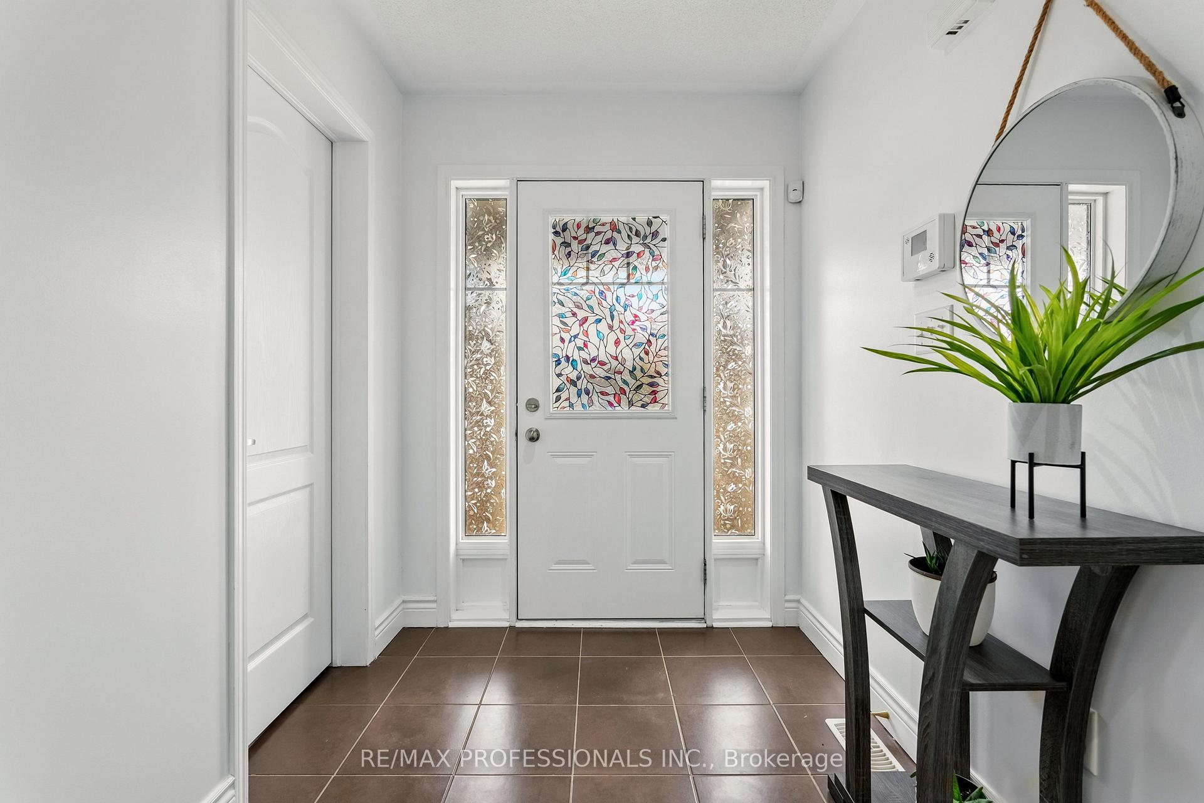
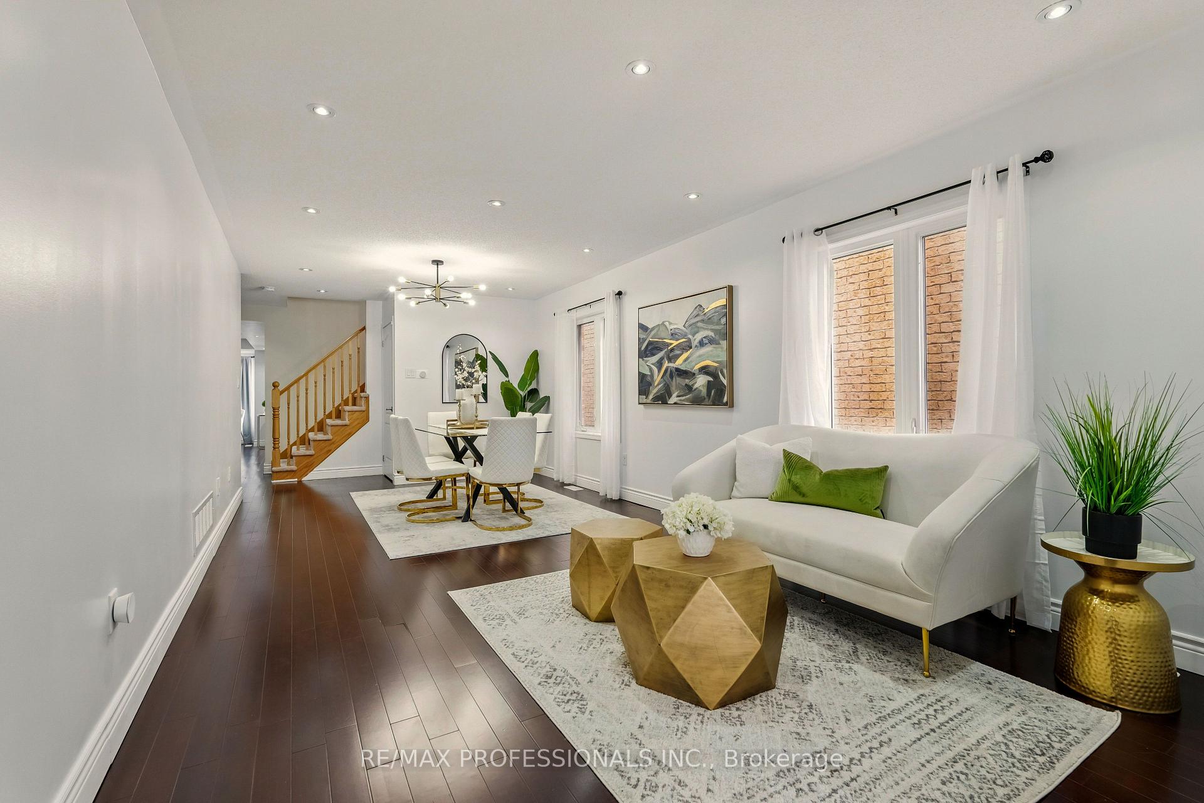
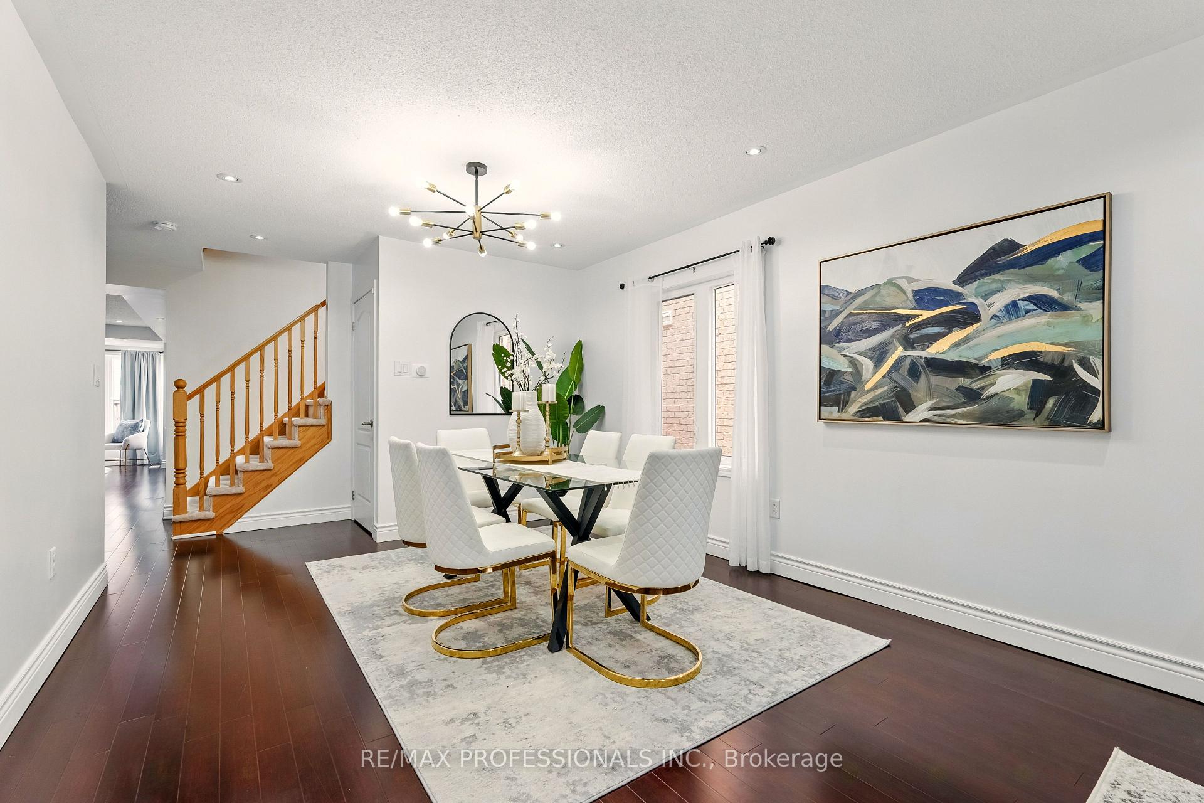
*** SEE VIRTUAL TOUR!!! Welcome to 43 Haverty Trail where space, style, and location meet! Your dream home search ends here with this beautifully maintained and impressively spacious 4+3 bedroom, 5-bathroom gem, offering over 3000 sq ft of finished living space and located just steps away from Mount Pleasant GO Station; the ultimate convenience for commuters and families alike! From the moment you step inside, you'll be captivated by the sun-drenched main floor, showcasing elegant pot lighting and expansive windows throughout. The open-concept living and dining room offer the perfect setting for hosting family and friends, while the large but cozy family room, complete with a gorgeous stone accent wall and fireplace, inviting you to unwind in comfort. The heart of the home, the kitchen is a chef's dream, featuring sleek quartz countertops, a stunning glass-tiled backsplash, and premium stainless steel appliances, including a brand-new fridge (2024). There's room for everyone around the centre island. There's no shortage of space or light, making every meal a joy to prepare. Upstairs, retreat to your luxurious primary suite with a spa-inspired ensuite complete with a soaker tub and separate shower. Three additional generously sized bedrooms offer plenty of storage and natural light, and the convenient second-floor laundry room makes family life a breeze. But there's more. The finished basement offers incredible flexibility with a separate side entrance and second laundry area, two-bedroom in-law suite with full kitchen, 3-piece bath and living area. There's also potential for a bachelor suite with its own 3-piece bathroom, ideal for extended family. Both basement areas feature egress windows for safety and comfort. Step outside to your fully fenced backyard oasis, featuring a 25 x 15 poured concrete patio perfect for summer BBQs and entertaining. A 7 x 7 garden shed and extra garage storage make organization easy. Upgrades include 200amp electrical panel.
Ask about this home
A HOMEH agent will answer your questions about this home.
Around this home
Daily convenience, out of 100, from the distances below
Schools nearby
School rating, out of 10.
Helpful calculators
Your HOMEH agent

"I would see it this week."