

19 Alabaster Drive
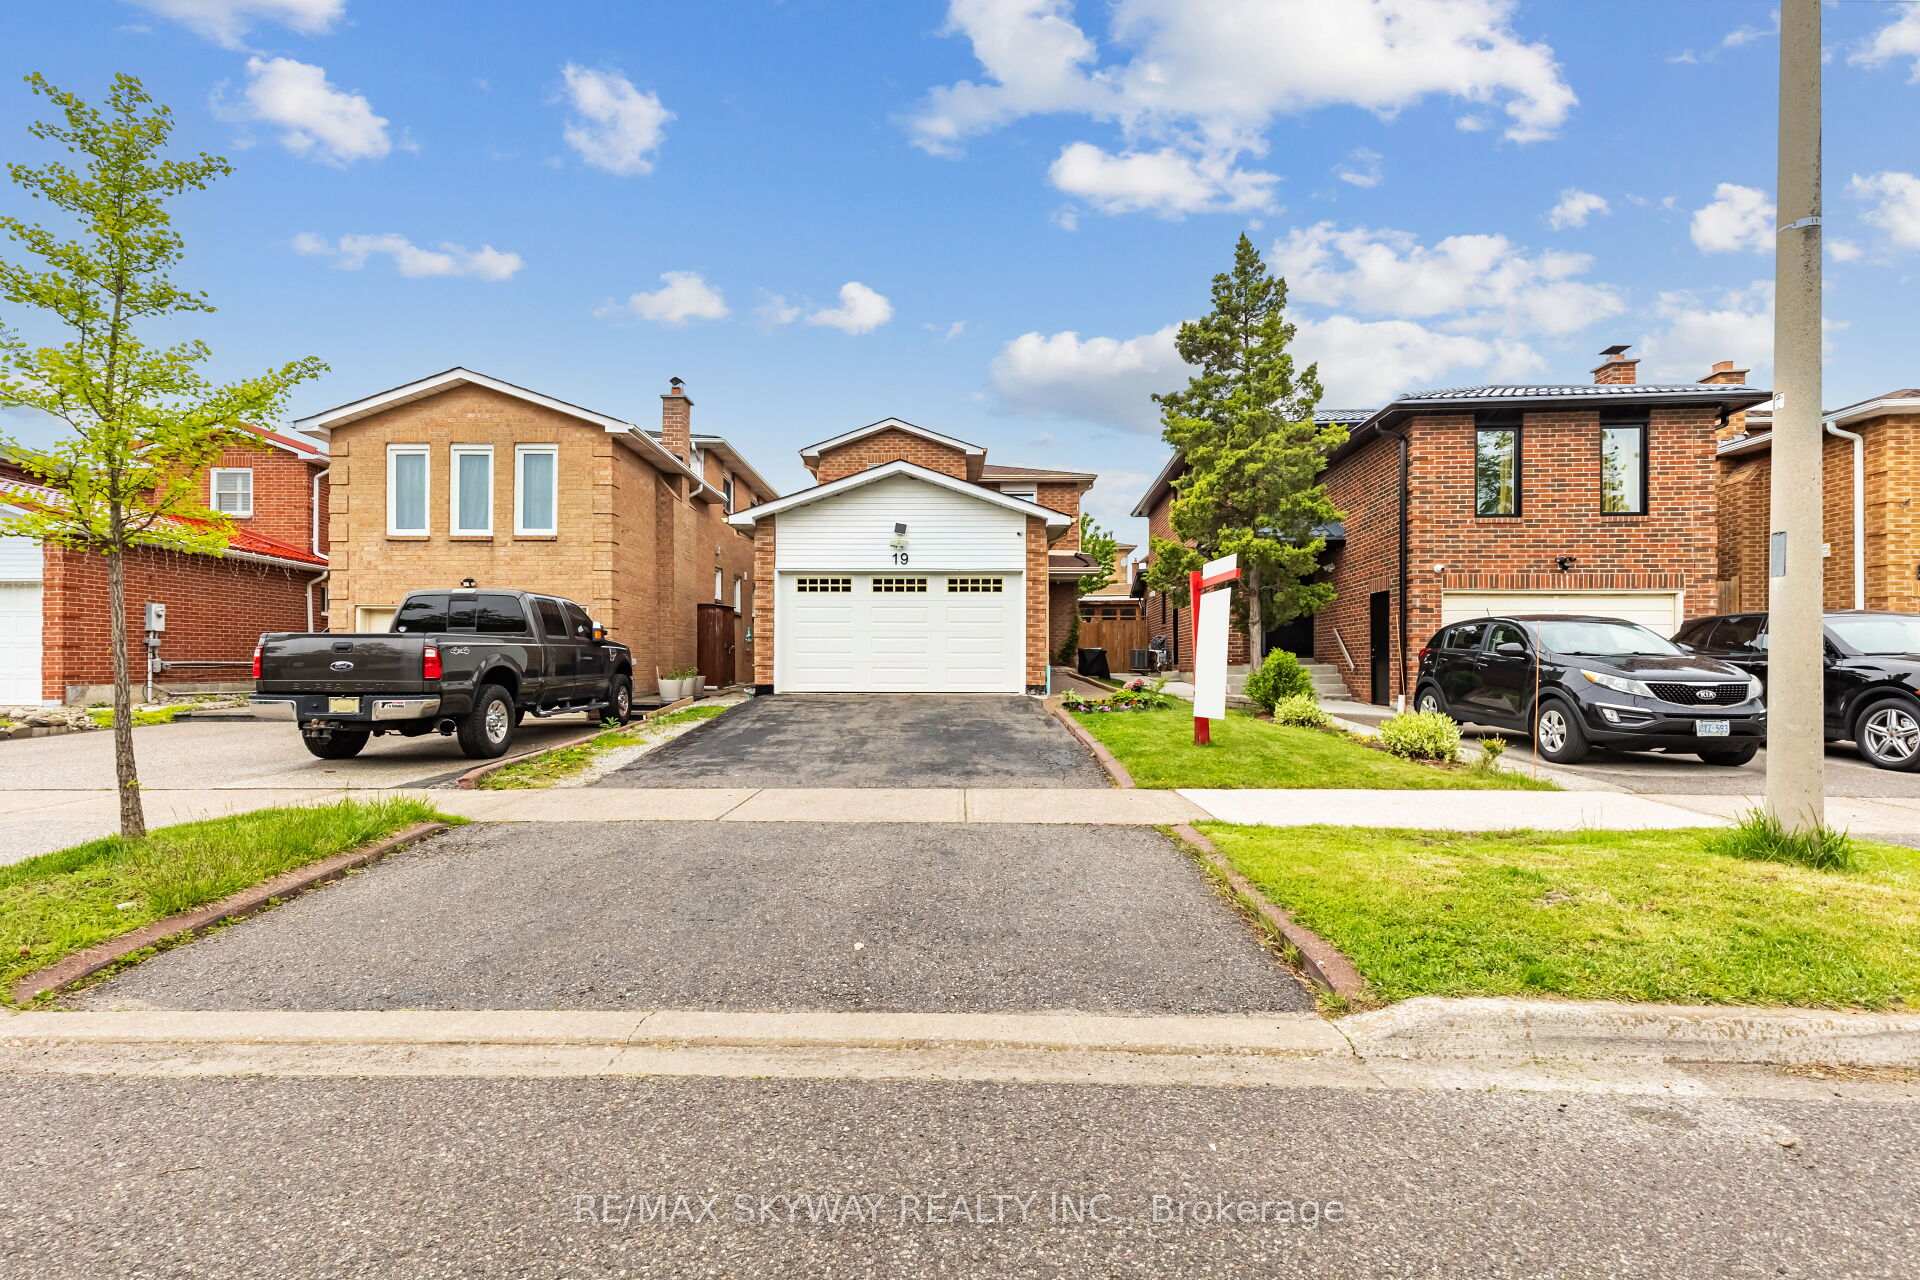
19 Alabaster Drive
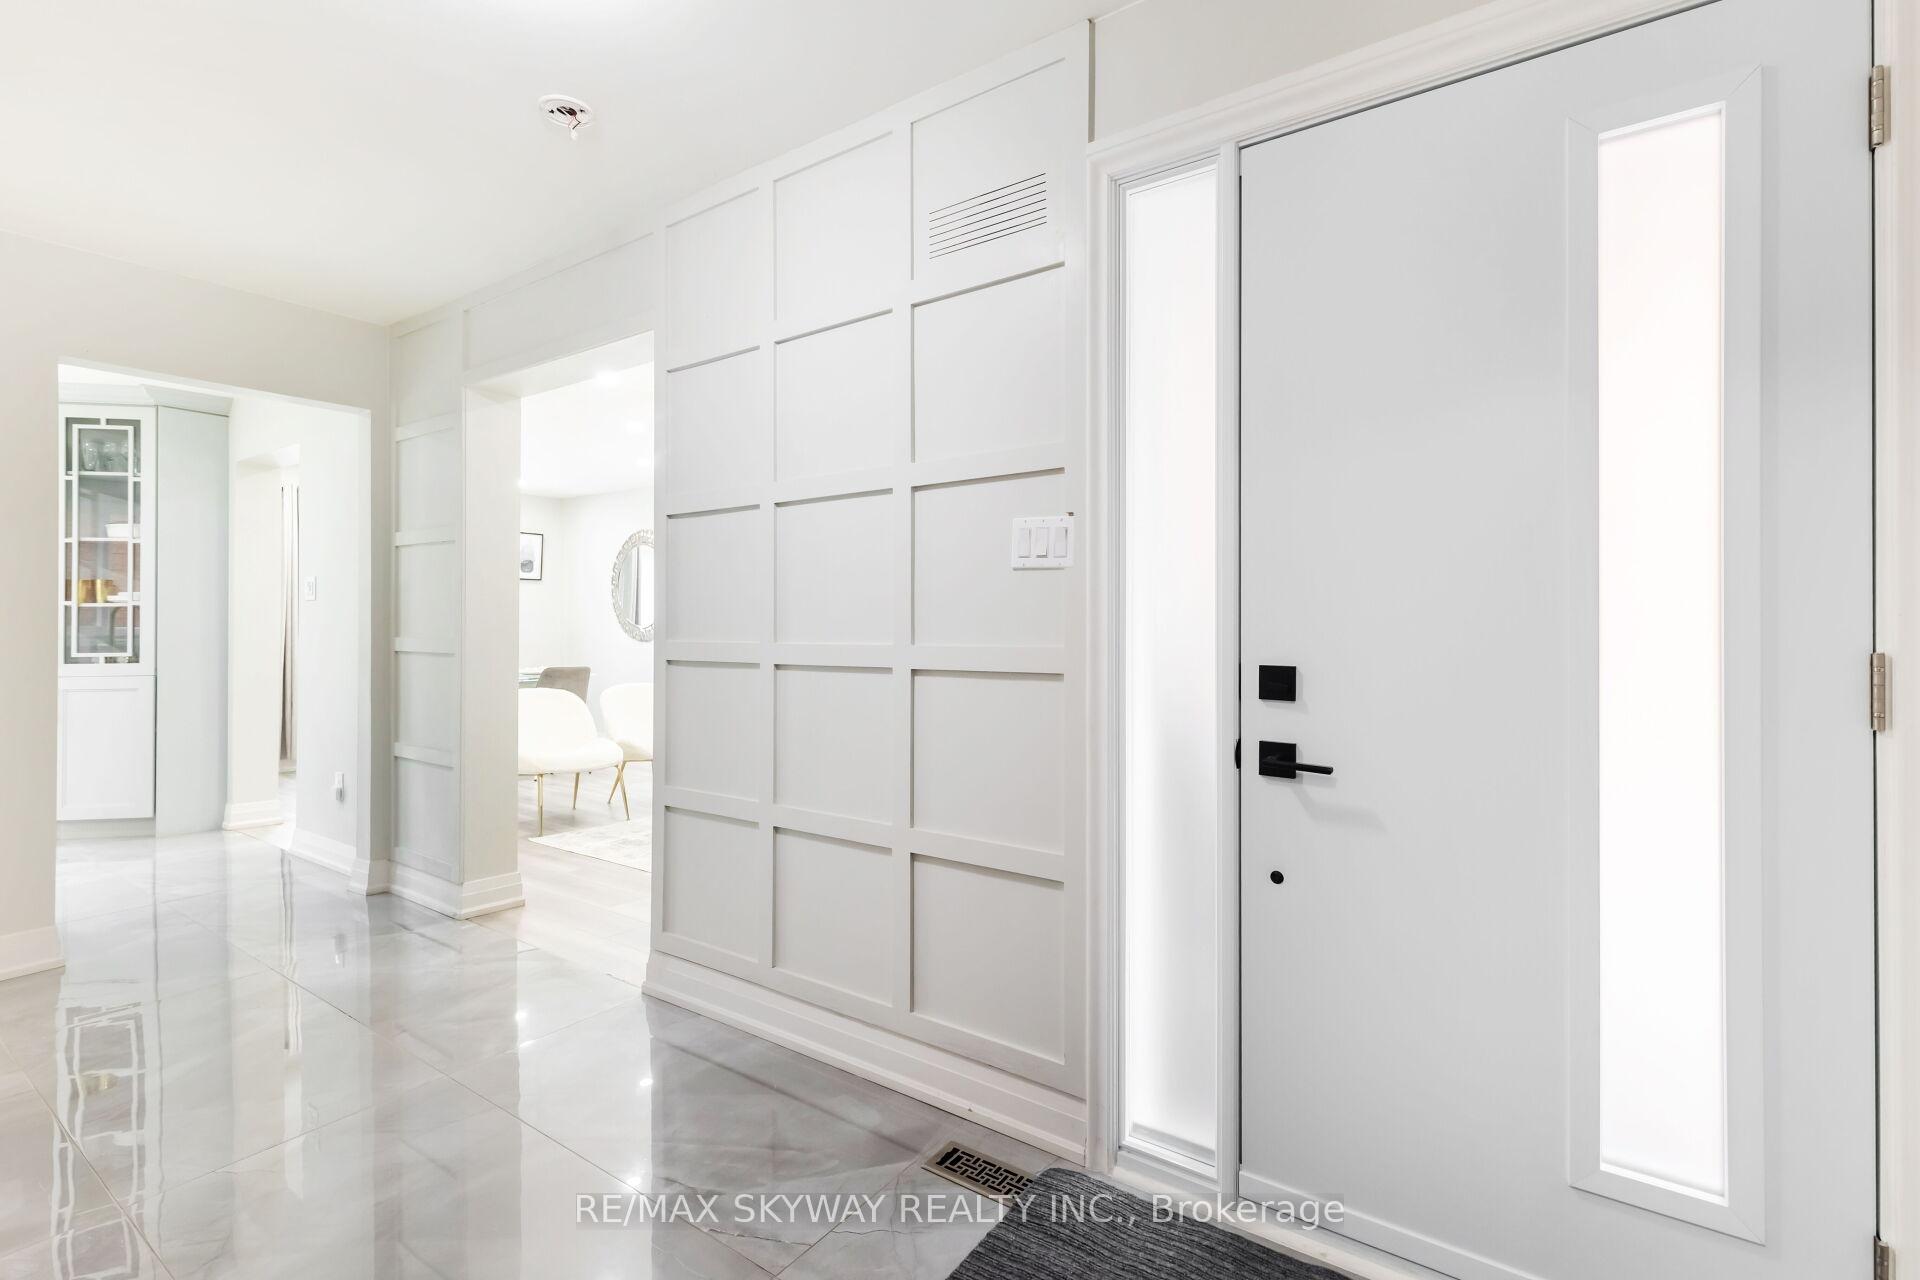 See all 50 photos
Property history
Facts and features
- BasementApartment
- Water, sewerMunicipal
- HeatingForced air
- CoolingCentral air
- Second kitchen
- Separate entrance
- Central air
The homeDetached, 2-storey, 1,100–1,500 sq ft
- Type: Detached
- Style: 2-storey
- Living space: 1,100–1,500 sq ft
- Basement: Apartment, separate entrance
InsidePorcelain, Vinyl, Carpet free, in-law suite, water heater owned, Rooms above ground 7
- Flooring: Porcelain, Vinyl
- Features: Carpet free, in-law suite, water heater owned
- Rooms above ground: 7
- Rooms in the basement: 1
- Bedrooms: 3 + 1 in the basement
- Bathrooms: 4
- Kitchens: 2
Outside and lotBrick, Other, Unknown
- Exterior: Brick
- Roof: Other
- Foundation: Unknown
- Size: 29.19 × 100.06 ft
Parking1 Garage, Attached, Private double
- Spaces: 1 Garage
- Garage: Attached
- Driveway: Private double
Heating, water and powerForced air, gas, Central air, Municipal water
- Heating: Forced air, gas
- Cooling: Central air
- Water: Municipal water
- Sewer: Municipal sewer
Costs and taxesTaxes $4,970 a year, HST included in the price, Rental items None.
- Taxes, 2024: $4,970 a year
- HST: HST included in the price
- Rental items: None.
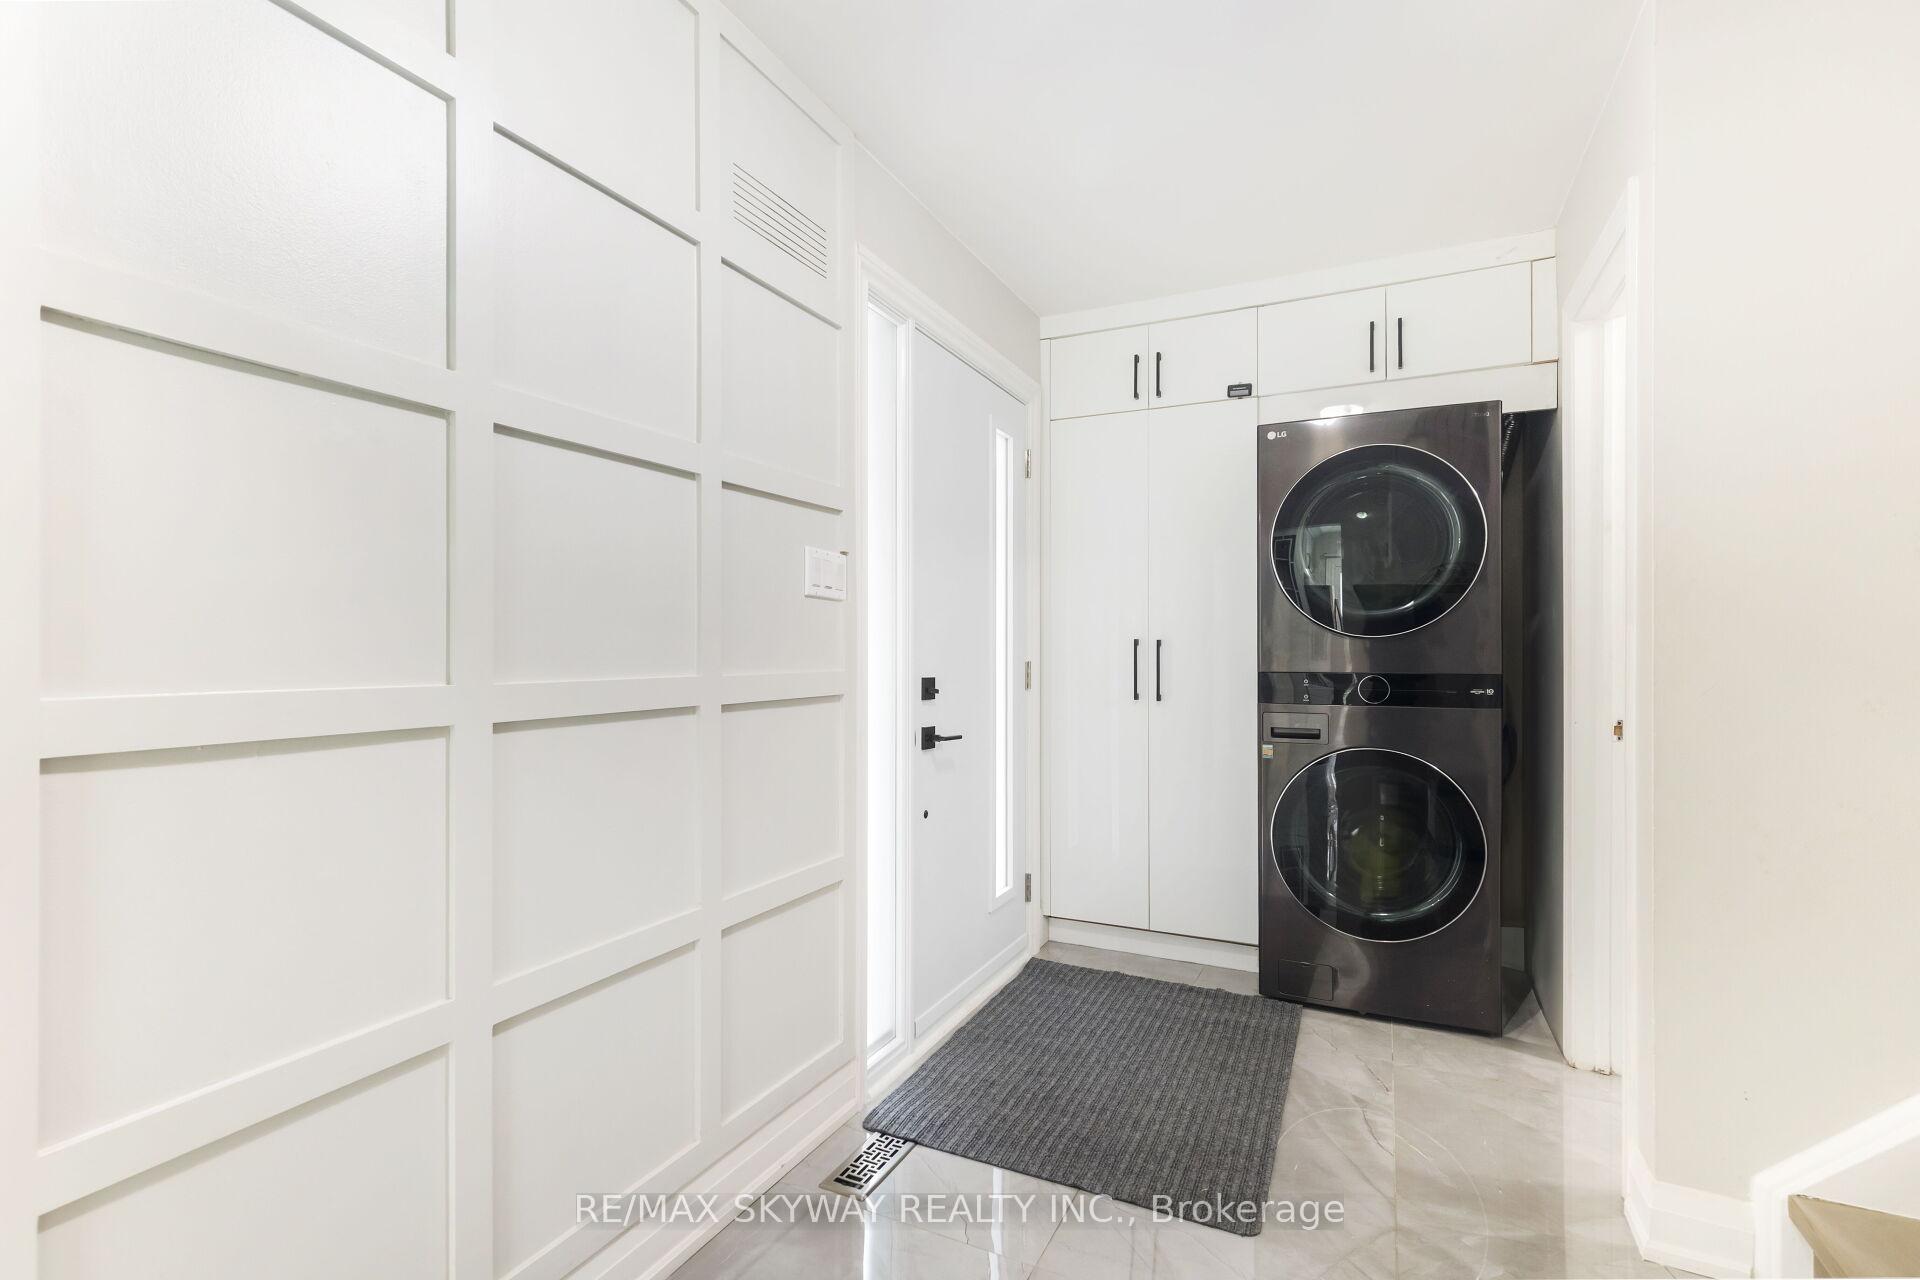
Included in the saleExisting stove, fridge, dishwasher, stackable washer and dryer (upper level), stainless steel fridge, stove & separate washer/dryer in the basement. all existing light fixtures & window coverings., Not included None.
- Included: Existing stove, fridge, dishwasher, stackable washer and dryer (upper level), stainless steel fridge, stove & separate washer/dryer in the basement. all existing light fixtures & window coverings.
- Not included: None.
Listing detailsW12181727, Sold, May 29, 2025
- MLS® number: W12181727
- Status: Sold
- Listed on: May 29, 2025
- Days on market: 15
- Updated: Jun 13, 2025
- Possession: Flexible
- Occupied by: Owner+tenant
- Listing brokerage: RE/MAX SKYWAY REALTY INC.
About this home
19 Alabaster Drive, Brampton (Brampton North), ON L6V 4E5
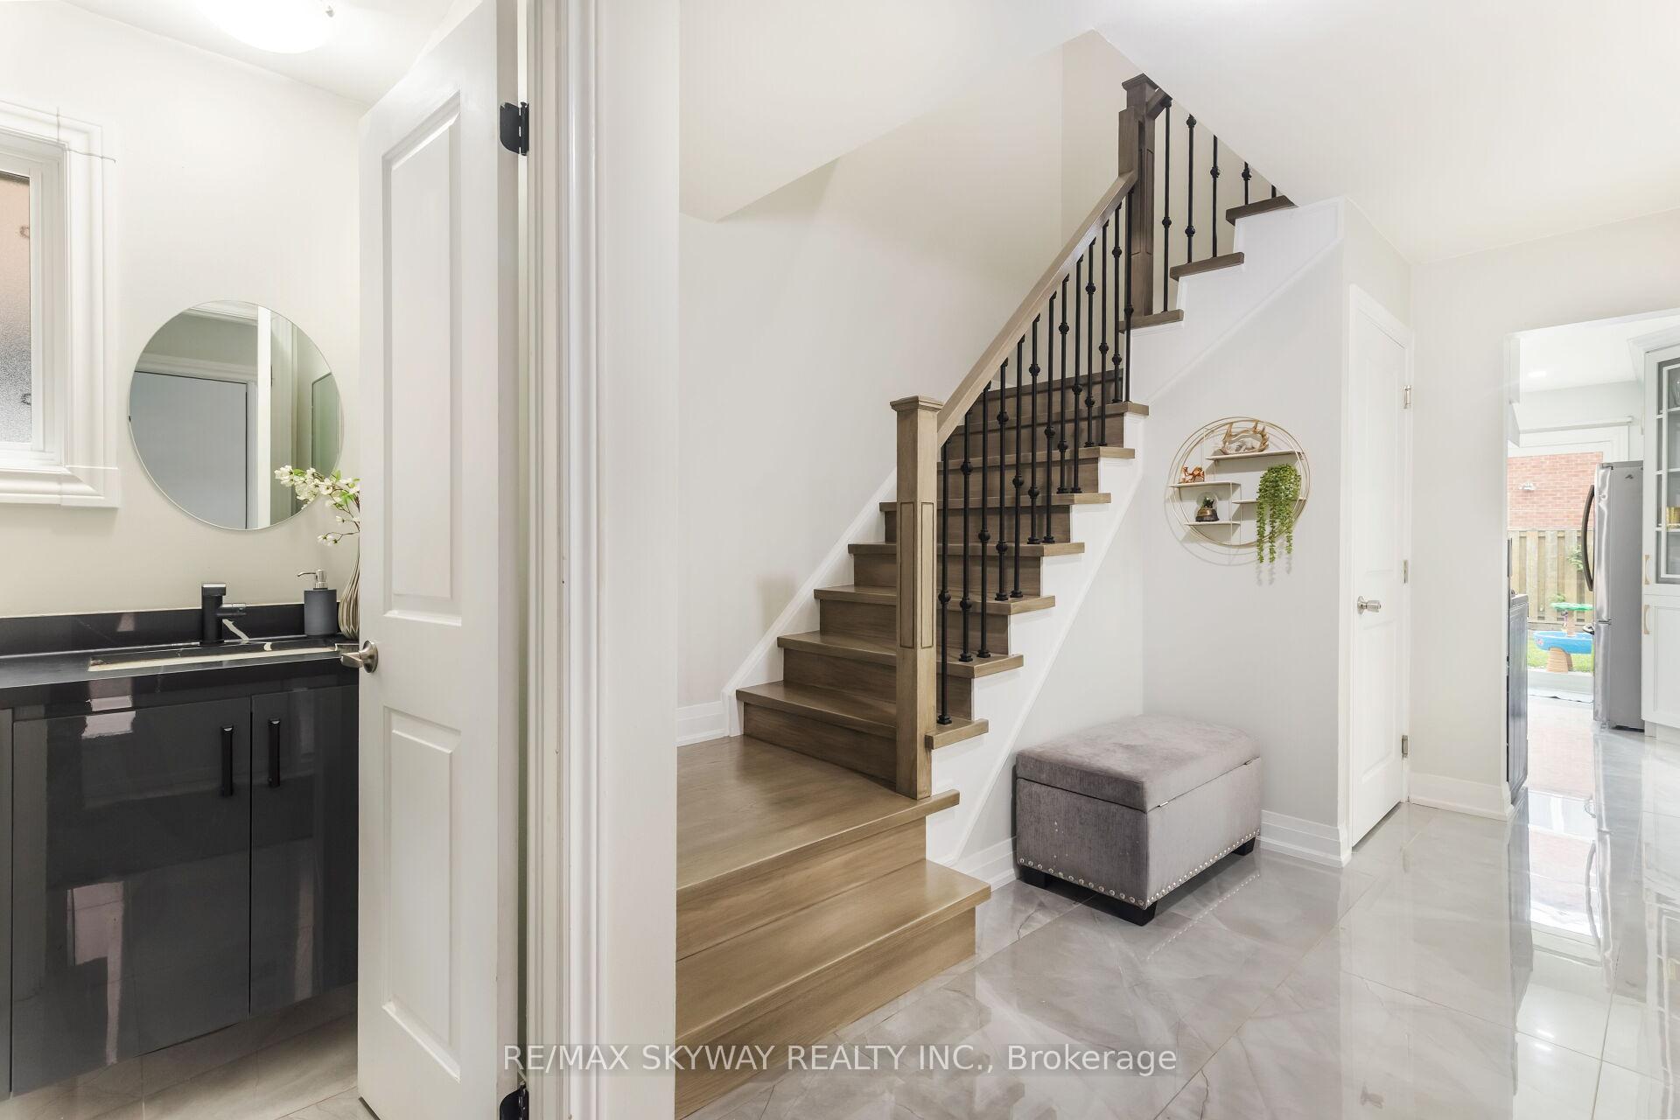
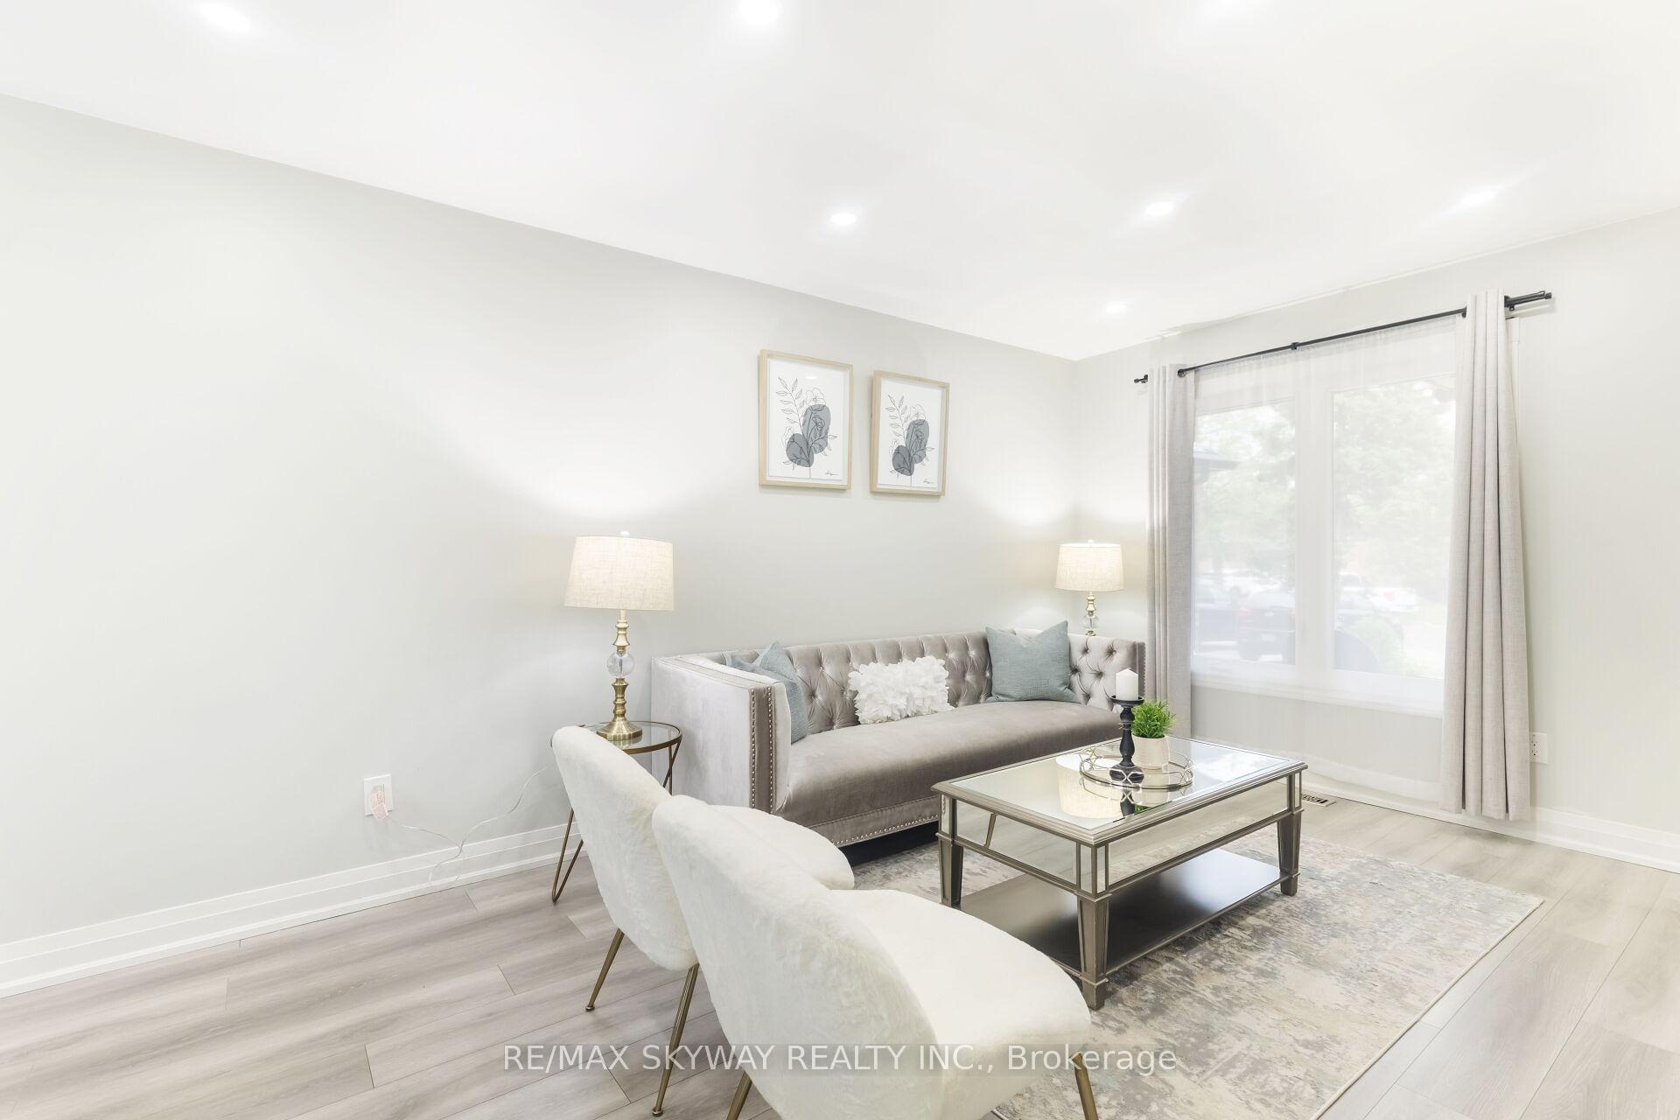
Welcome to this lovely, beautifully renovated fully detached 3-bedroom home featuring a legal second dwelling unit perfect for families, investors, or anyone seeking modern comfort with rental potential! Located in a highly sought-after neighborhood, this move-in-ready home offers 3 spacious bedrooms and 3.5 updated bathrooms, plus 4-car parking and a legal basement apartment approved by the City of Brampton with a separate side entrance. Step inside to a bright and open foyer, leading to an open-concept living and dining area flooded with natural sunlight through brand-new 2025 windows. The heart of the home is a custom-built kitchen, complete with stainless steel appliances, gas stove, custom cabinetry, and a modern layout designed for both function and style. Walk up the solid oak wood staircase with new railings to find three generously sized bedrooms, including a master retreat with custom cabinets and a luxurious 4-piece bathroom adorned with porcelain tiles. The second and third bedrooms also feature custom closets and share a beautifully renovated full bathroom. The legal basement unit offers a large bedroom with a big window and custom closet, a full kitchen with stainless steel appliances, its own private laundry, and a separate entrance ideal for extended family or rental income without shared utilities. Enjoy the outdoors in your big backyard perfect for kids, summer entertainment, and weekend barbecues. With brand-new updates throughout, including paint, windows, kitchen, bathrooms, and more, this home is truly turnkey. This property wont last long schedule your private showing today! **Newly Installed entrance door (2025), LED Pot lights (2023), New cabinets with Quartz Countertops (2023), Camera System (2024), Garage Door with Wi-fi Opener (2024)**
Ask about this home
A HOMEH agent will answer your questions about this home.
Around this home
Daily convenience, out of 100, from the distances below
Schools nearby
School rating, out of 10.
Helpful calculators
Your HOMEH agent

"I would see it this week."