

109 Halliford Place
109 Halliford Place
 See all 49 photos
Facts and features
- BasementWalk-out
- Water, sewerMunicipal
- HeatingForced air
- CoolingCentral air
- Hardwood floors
- Fireplace
- Central air
The homeFreehold Townhouse, 3-storey, 1,500–2,000 sq ft
- Type: Freehold Townhouse
- Style: 3-storey
- Living space: 1,500–2,000 sq ft
- Basement: Walk-out
InsideFireplace Yes, Broadloom, Tile, Hardwood, Water heater
- Fireplace: Yes
- Flooring: Broadloom, Tile, Hardwood
- Features: Water heater
- Rooms above ground: 7
- Bedrooms: 3
- Bathrooms: 4
- Kitchens: 1
- Family room: Yes
Outside and lotBrick, stone, Shingles, Concrete
- Exterior: Brick, stone
- Roof: Shingles
- Foundation: Concrete
- Size: 24 × 98 ft
Parking1 Garage, Built-in
- Spaces: 1 Garage
- Garage: Built-in
Heating, water and powerForced air, gas, Central air, Municipal water
- Heating: Forced air, gas
- Cooling: Central air
- Water: Municipal water
- Sewer: Municipal sewer
Costs and taxesTaxes $5,412 a year, HST included in the price, Hot water tank
- Taxes, 2024: $5,412 a year
- HST: HST included in the price
- Rental items: Hot water tank
Included in the saleS/s appliances : fridge, stove, dishwasher, hood fan, washer, dryer, custom blinds, upgraded kitchen: upgraded appliances, 9' french doors. upgraded flooring hardwood. upgraded railings glass shower doors. a/c and humidifier
- Included: S/s appliances : fridge, stove, dishwasher, hood fan, washer, dryer, custom blinds, upgraded kitchen: upgraded appliances, 9' french doors. upgraded flooring hardwood. upgraded railings glass shower doors. a/c and humidifier
NearbyPublic transit, park, rec./commun.centre, school
- Close to: Public transit, park, rec./commun.centre, school
Listing detailsW12164982, Sold, May 22, 2025
- MLS® number: W12164982
- Status: Sold
- Listed on: May 22, 2025
- Days on market: 22
- Updated: Jun 13, 2025
- Possession: Flexible
- Occupied by: Owner
- Listing brokerage: RE/MAX HALLMARK REALTY LTD.
About this home
109 Halliford Place, Brampton (Goreway Drive Corridor), ON L6P 4N6
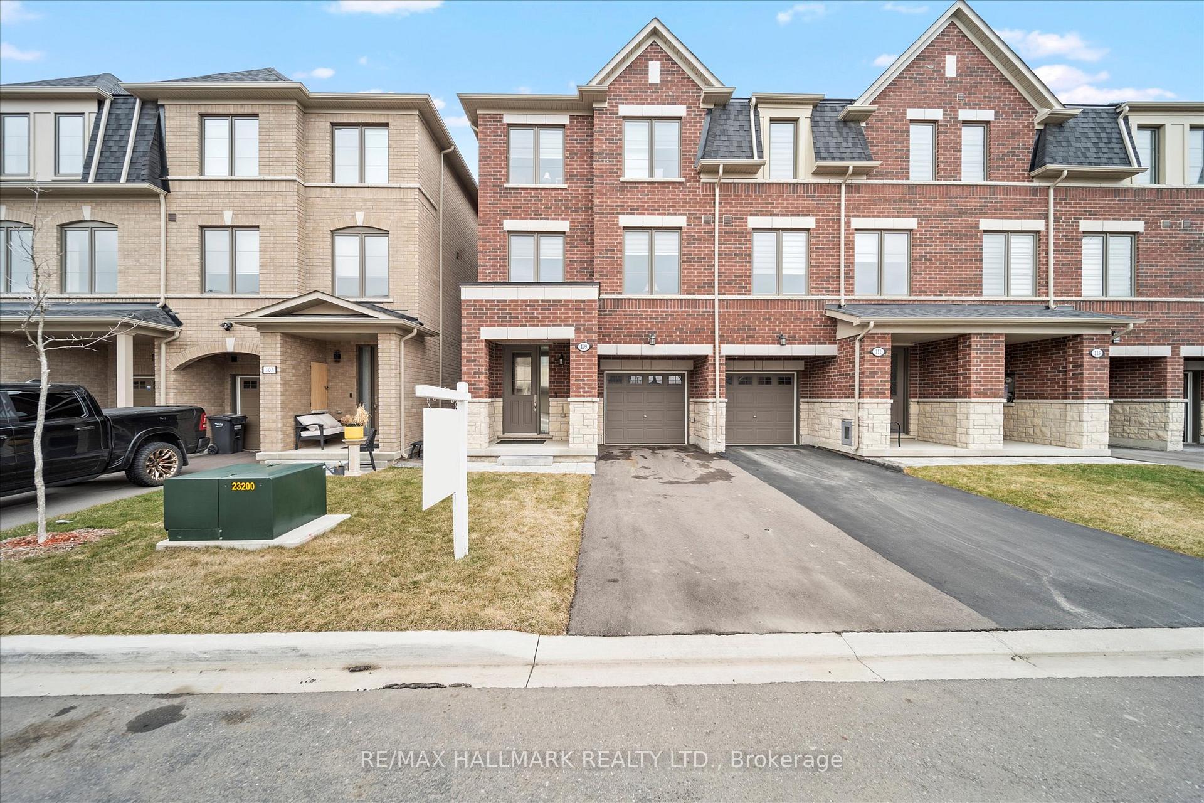
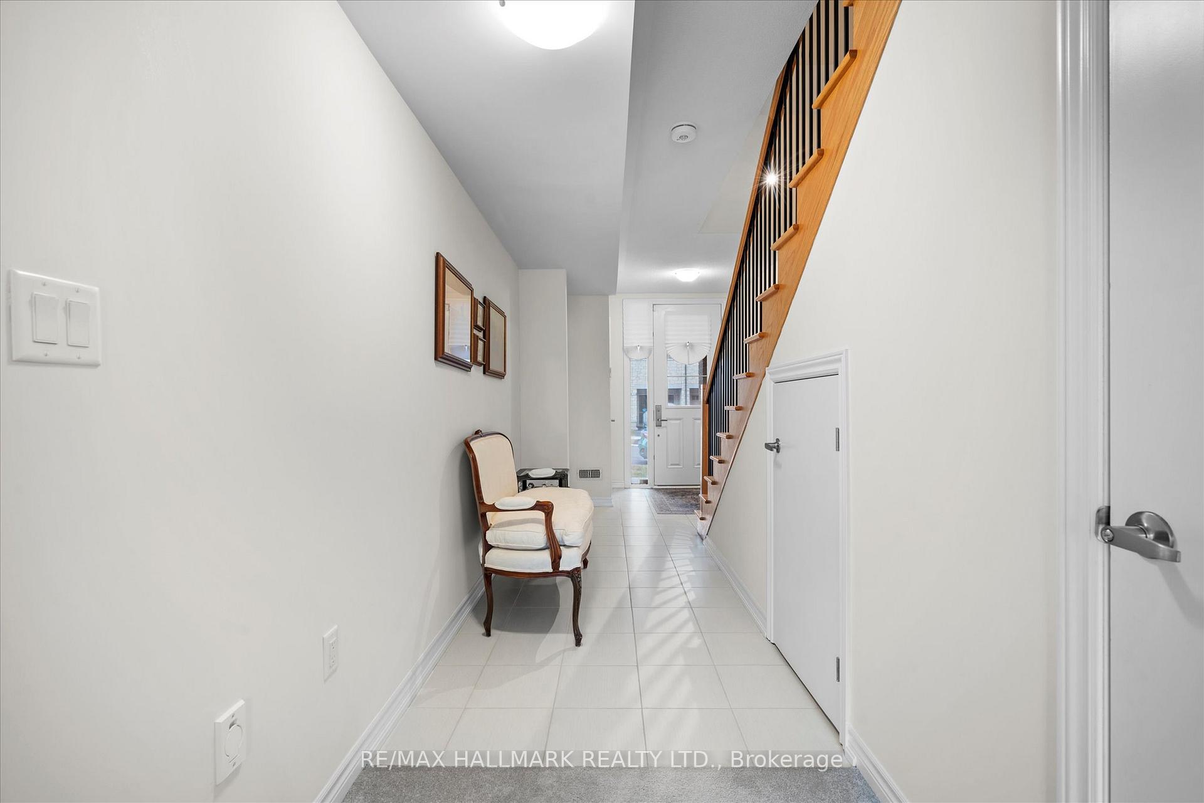
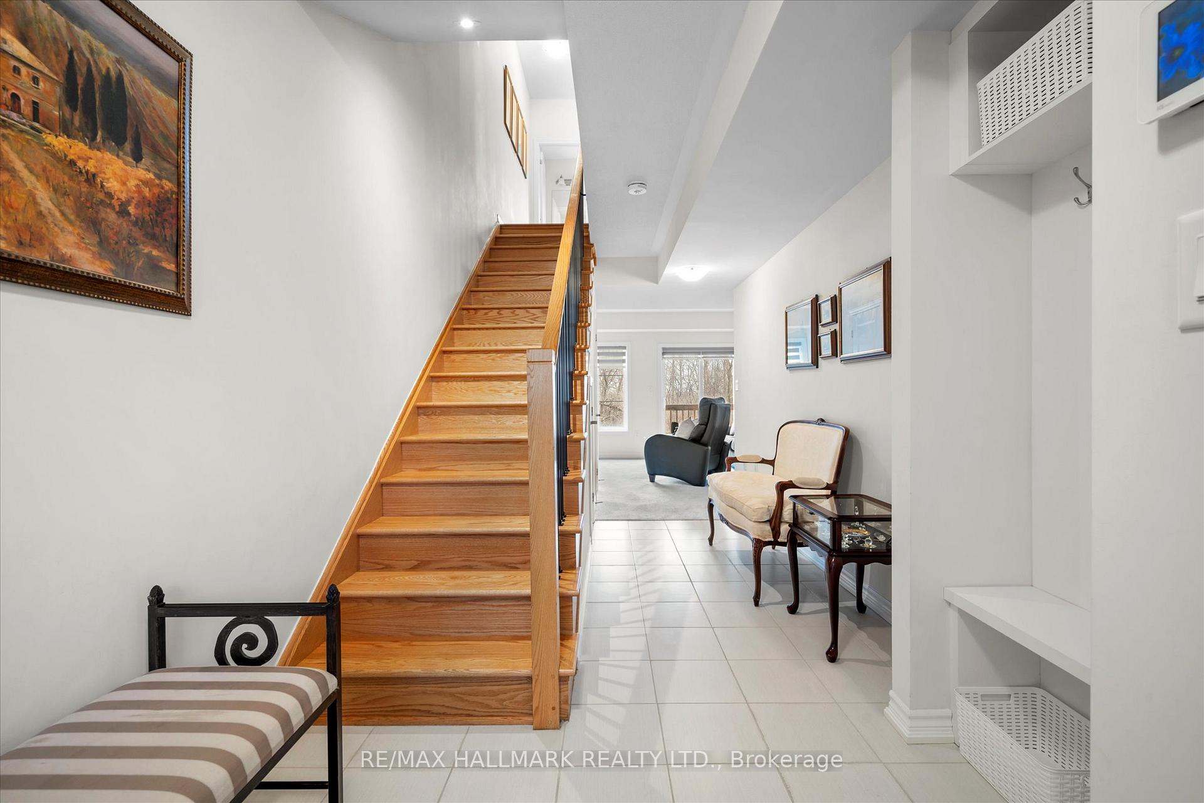
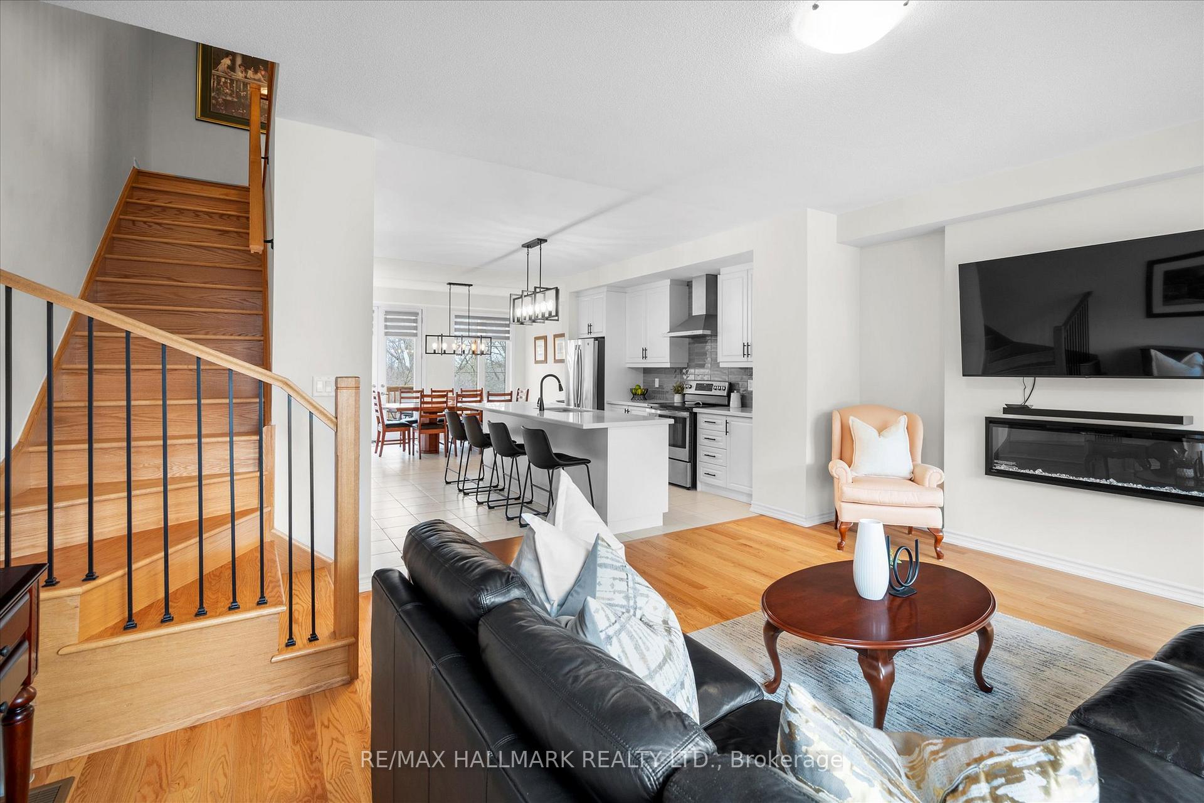
Welcome to this beautifully upgraded three-story end-unit townhome, ideally situated on a premium 24 x 98 ft lot in a quiet private enclave backing onto the serene Clairville Conservation Area. Enjoy the peaceful surroundings with three walkouts to balconies overlooking the ravine. The ground floor offers a spacious mudroom and a cozy family room that opens onto a rear deck perfect for relaxing in nature. The main level features an open-concept layout with a modern, upgraded kitchen complete with a center island and custom pantry. Upstairs, you'll find three generously sized bedrooms, including a primary retreat with a walk-in closet and a private 3-piece ensuite. Conveniently located just minutes from Highways 407 and 427, and close to shopping, hospitals, parks, schools, places of worship, public transit, and the conservation area this home truly has it all.
Ask about this home
A HOMEH agent will answer your questions about this home.
Around this home
Daily convenience, out of 100, from the distances below
Schools nearby
School rating, out of 10.
Helpful calculators
Your HOMEH agent

"I would see it this week."