

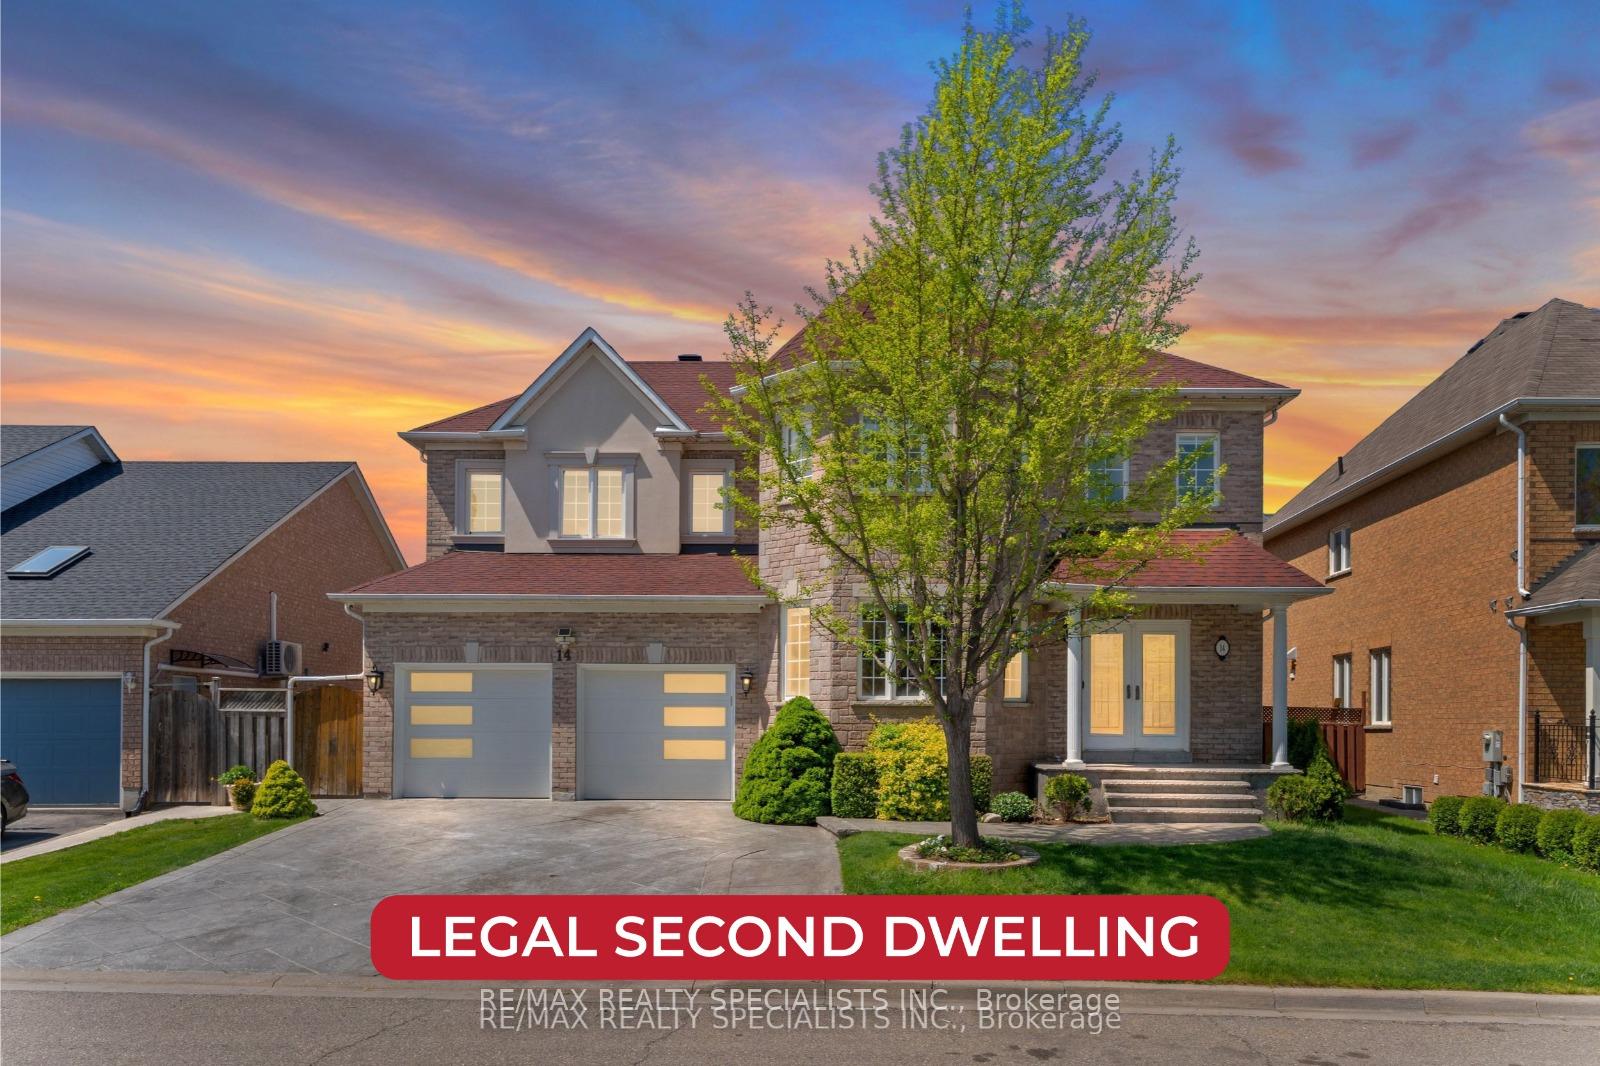
14 Banks Drive
14 Banks Drive
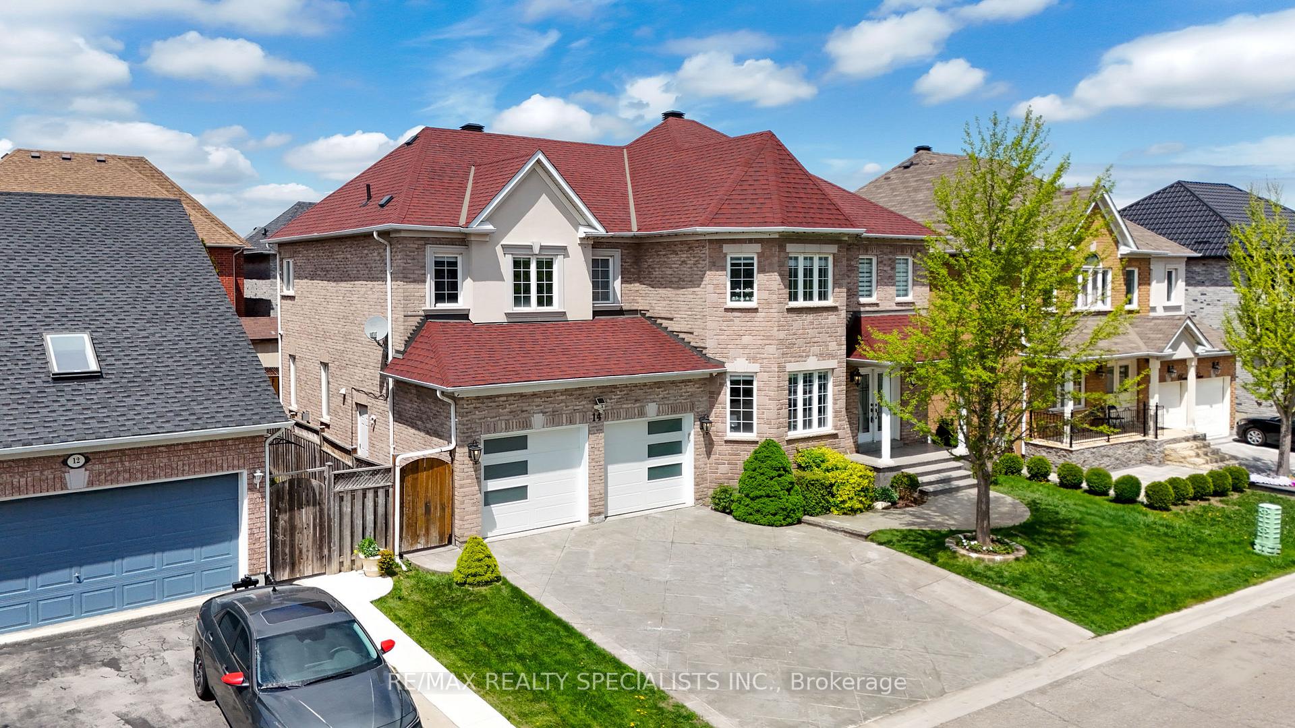
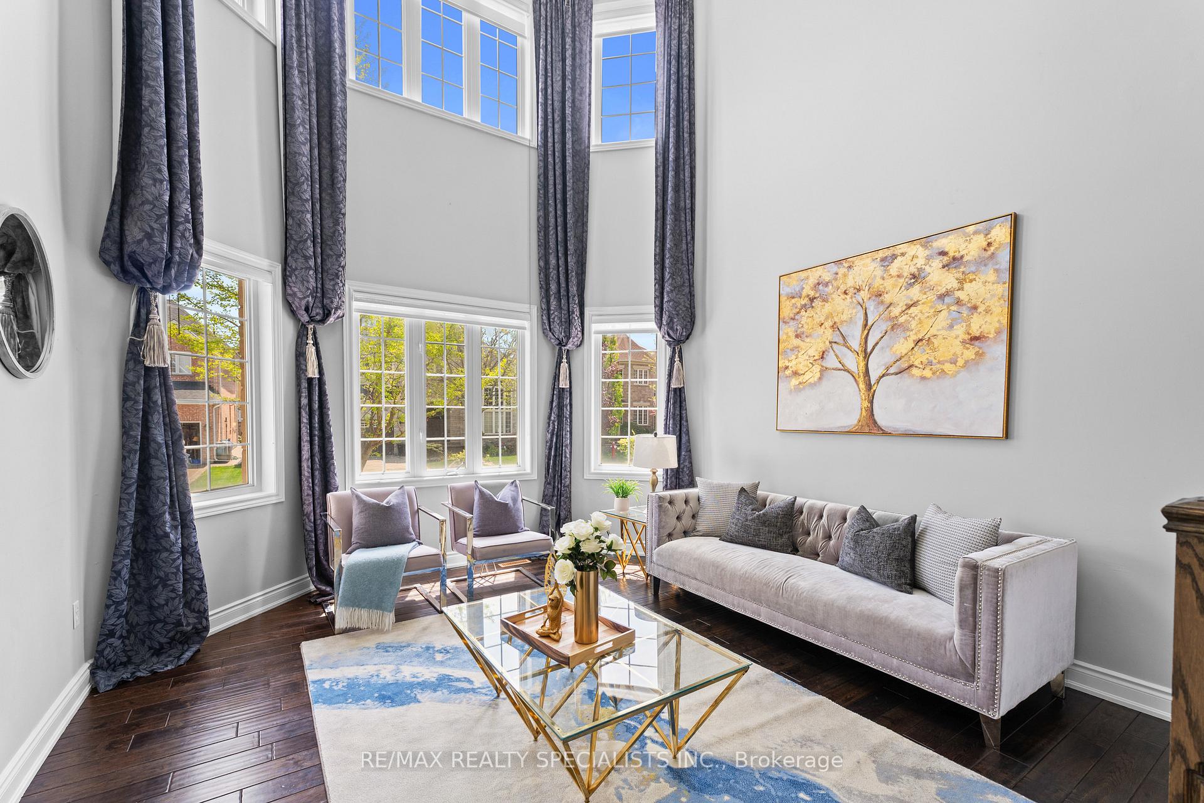
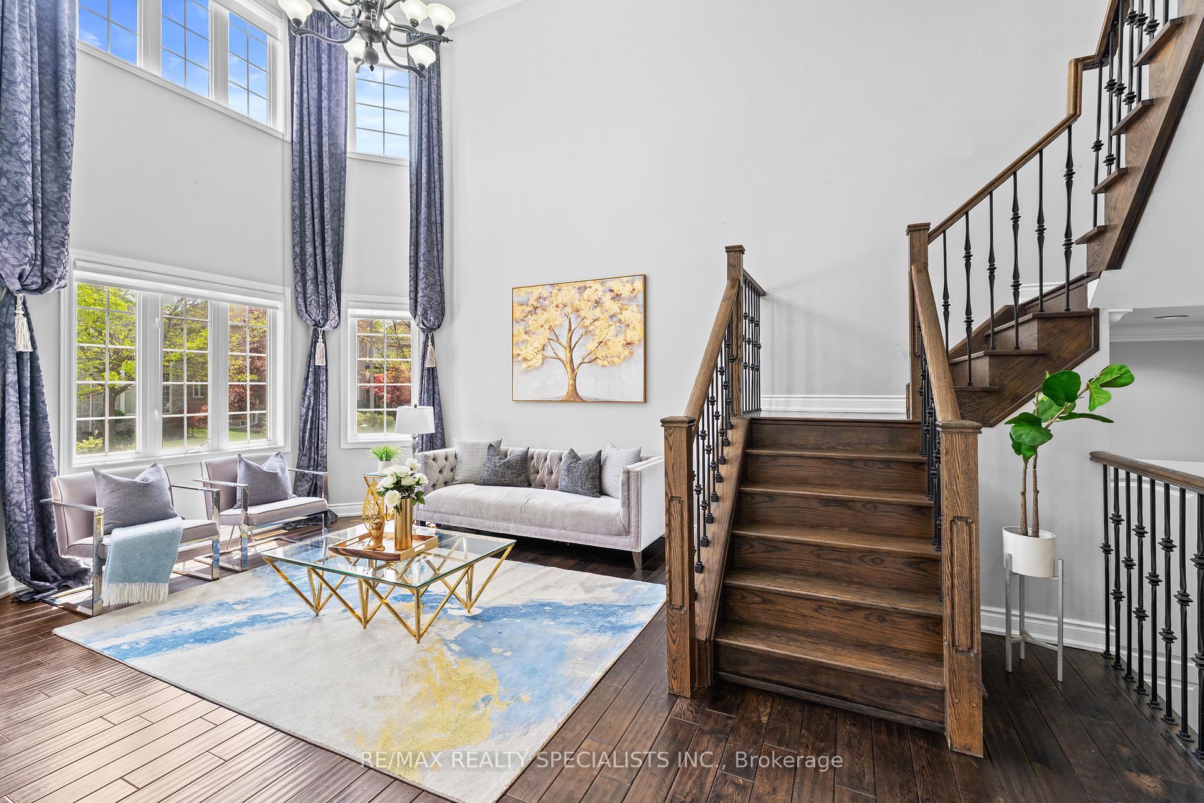
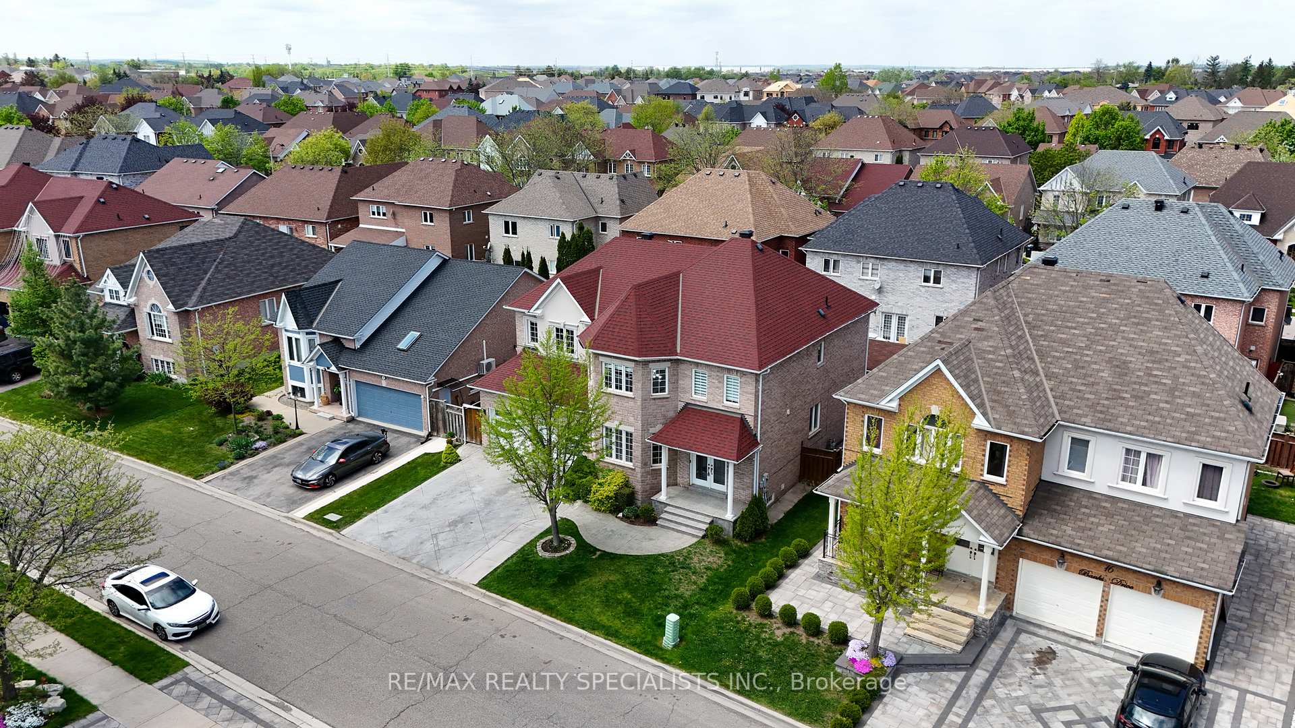 See all 50 photos
Property history
Facts and features
- BasementFinished
- Water, sewerMunicipal
- HeatingForced air
- CoolingCentral air
- Second kitchen
- Separate entrance
- Hardwood floors
- Fireplace
- Central air
The homeDetached, 2-storey, 3,000–3,500 sq ft
- Type: Detached
- Style: 2-storey
- Living space: 3,000–3,500 sq ft
- Basement: Finished, separate entrance
InsideFireplace Yes, Hardwood, Other, water heater, central vacuum, carpet free
- Fireplace: Yes
- Flooring: Hardwood
- Features: Other, water heater, central vacuum, carpet free
- Rooms above ground: 11
- Rooms in the basement: 5
- Bedrooms: 4 + 3 in the basement
- Bathrooms: 6
- Kitchens: 2
- Family room: Yes
Outside and lotBrick, Shingles, Concrete
- Exterior: Brick
- Roof: Shingles
- Foundation: Concrete
- Size: 57.94 × 82.42 ft
Parking2 Garage, Built-in, Private
- Spaces: 2 Garage
- Garage: Built-in
- Driveway: Private
Heating, water and powerForced air, gas, Central air, Municipal water
- Heating: Forced air, gas
- Cooling: Central air
- Water: Municipal water
- Sewer: Municipal sewer
- Natural gas: Yes
- Hydro: Yes
- Cable: Yes
- Telephone: Yes
Costs and taxesTaxes $7,770 a year, HST included in the price, Hwt (if rental)
- Taxes, 2024: $7,770 a year
- HST: HST included in the price
- Rental items: Hwt (if rental)
Included in the saleAll electrical light fixtures; existing stainless steel fridge, stove and b/i dishwasher, clothes washer and dryer, all window blinds and coverings.
- Included: All electrical light fixtures; existing stainless steel fridge, stove and b/i dishwasher, clothes washer and dryer, all window blinds and coverings.
NearbyGolf, park, public transit
- Close to: Golf, park, public transit
Listing detailsW12155607, Sold, May 16, 2025
- MLS® number: W12155607
- Status: Sold
- Listed on: May 16, 2025
- Days on market: 28
- Updated: Jun 13, 2025
- Possession: Other
- Occupied by: Vacant
- Listing brokerage: RE/MAX REALTY SPECIALISTS INC.
About this home
14 Banks Drive, Brampton (Vales of Castlemore), ON L6P 1C7
Stunning 4+3 bed, 6 bath home with 6-car parking with LEGAL 2ND DWELLING BASEMENT and over $300K+ in upgrades! Offers over 4,200 sq. ft. of living space with hardwood floors, pot lights, crown moulding, oak staircase, and open-to-above ceilings. Grand double-door entry leads to a separate living room with open-to-above ceilings, formal dining room, Custom kitchen with stainless steel appliances, backsplash, and breakfast area and a spacious family room with waffle ceilings and fireplace. Upstairs features 4 bedrooms and 3 full baths, including a generous primary suite with 5-pc ensuite and his & hers closets. Fully finished basement includes two units: one legal second dwelling with living room, kitchen, two bedrooms, and a 3-pc bath; and a second unit for personal use featuring a living area, bedroom, and 3-pc bath. Finished with exposed concrete patio, stamped driveway, and 200-amp service. Close to top amenities and highways.
Ask about this home
A HOMEH agent will answer your questions about this home.
Around this home
Daily convenience, out of 100, from the distances below
Schools nearby
School rating, out of 10.
Helpful calculators
Your HOMEH agent

"I would see it this week."