

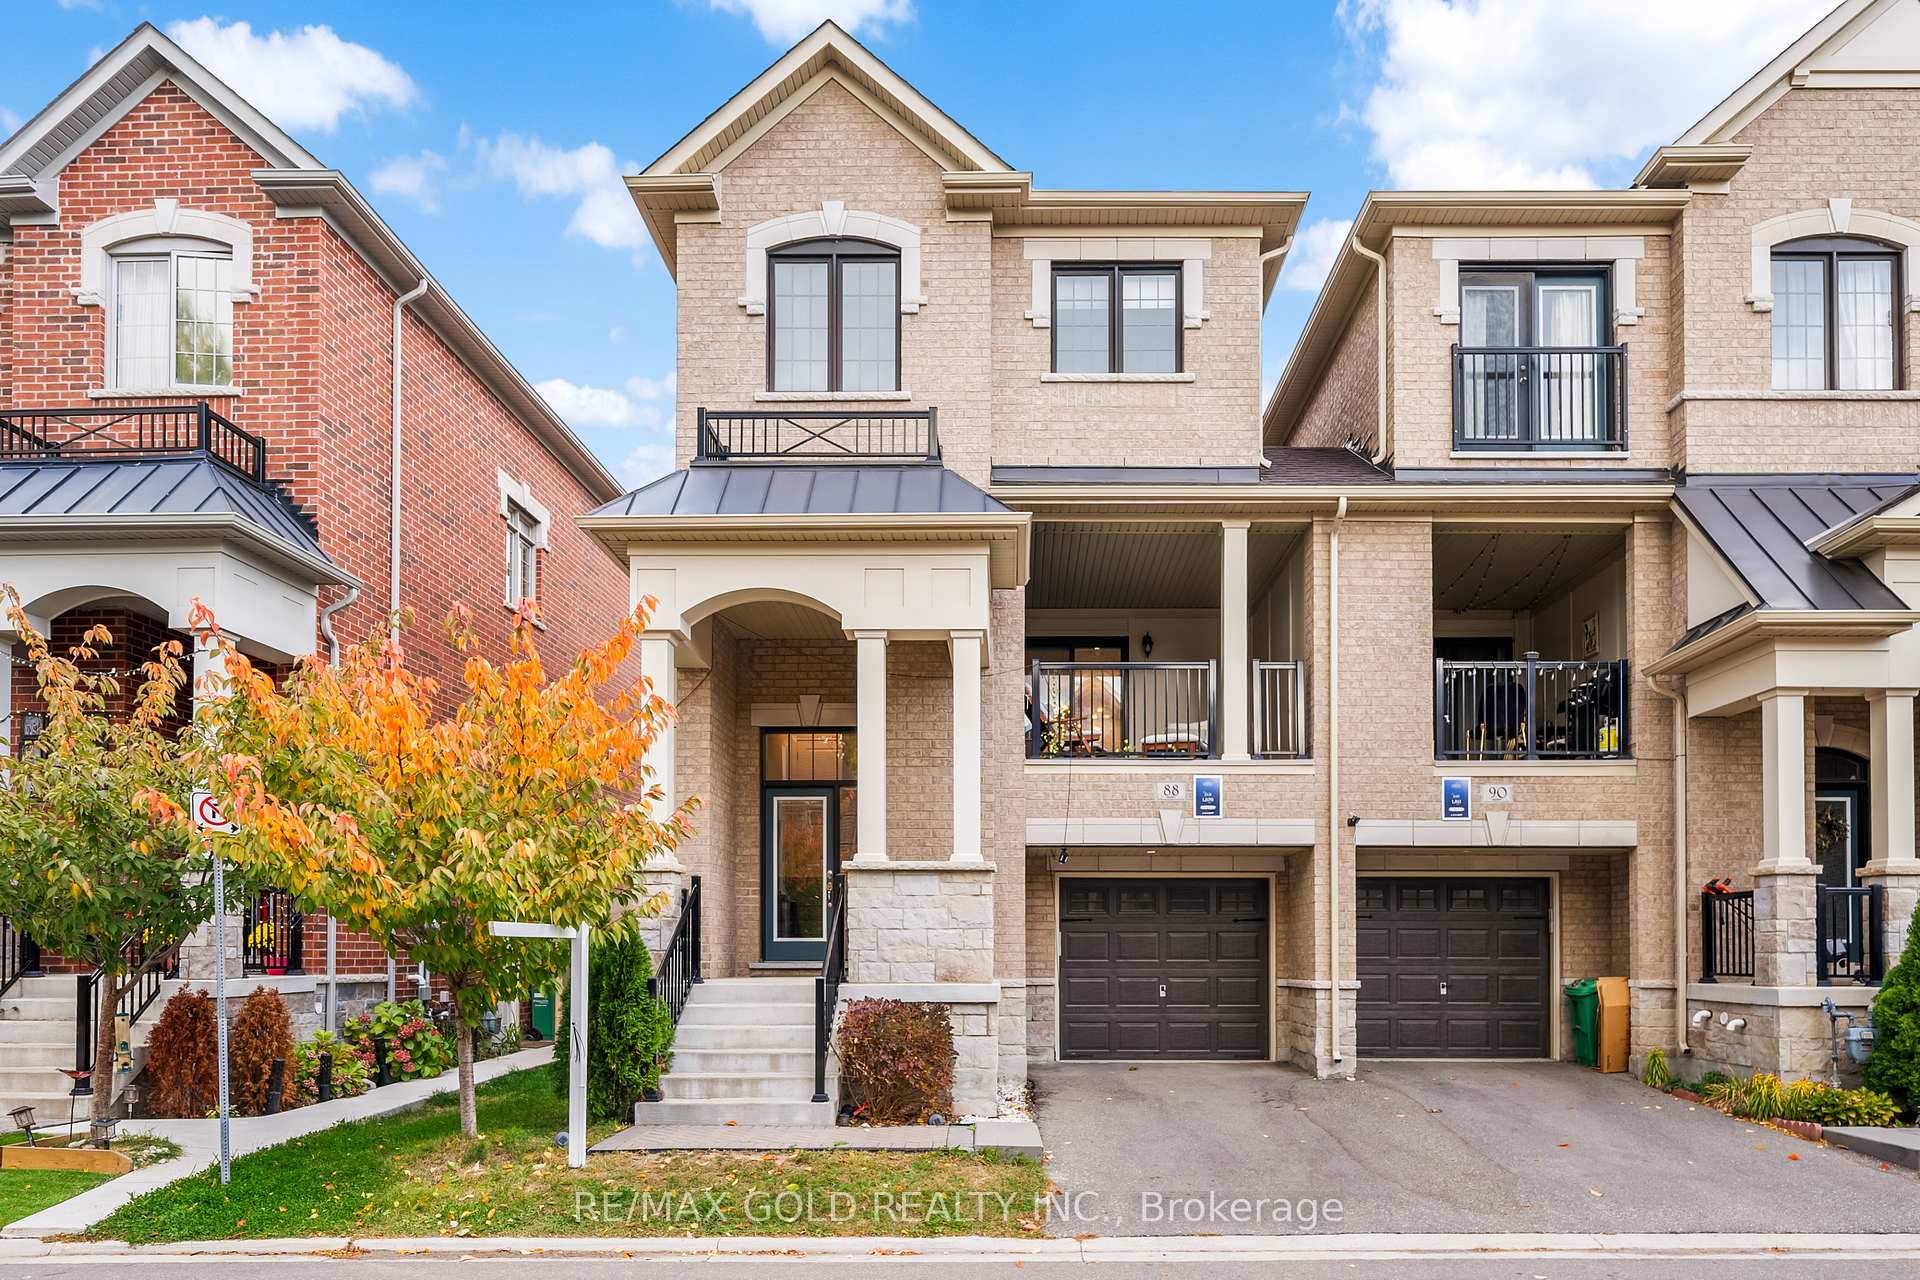
88 Oakmore Lane
88 Oakmore Lane
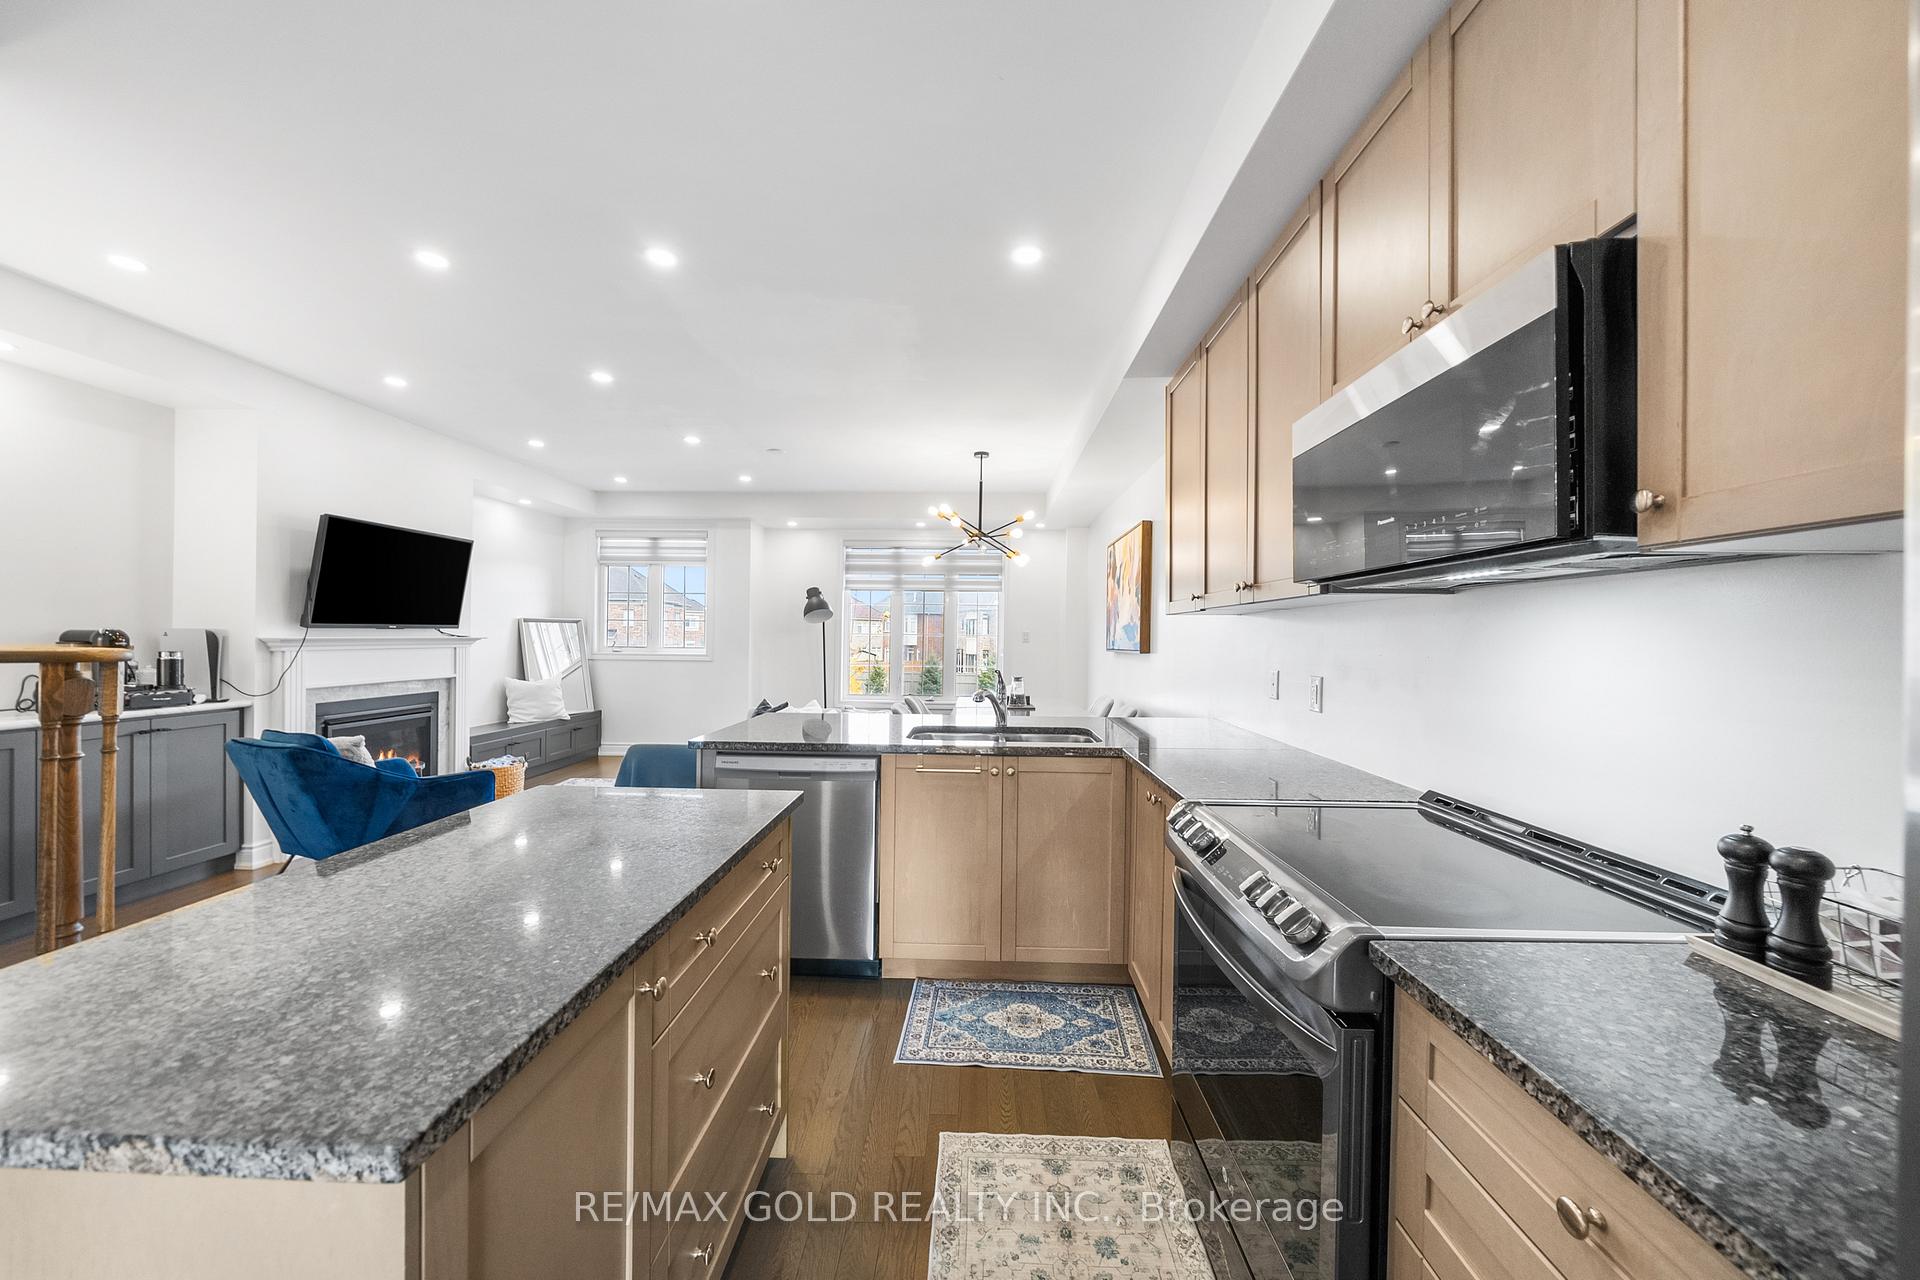 See all 32 photos
Property history
Facts and features
- BasementFinished
- Age of homeNew
- Water, sewerMunicipal
- HeatingForced air
- Second kitchen
- Separate entrance
- Hardwood floors
- Fireplace
- Central air
The homeFreehold Townhouse, 3-storey, New
- Type: Freehold Townhouse
- Style: 3-storey
- Age: New
- Living space: 1,500–2,000 sq ft
- Basement: Finished, separate entrance
InsideFireplace Yes, Hardwood, Broadloom, Porcelain, Rooms above ground 9
- Fireplace: Yes
- Flooring: Hardwood, Broadloom, Porcelain
- Rooms above ground: 9
- Bedrooms: 4
- Bathrooms: 5
- Kitchens: 2
Outside and lotBrick, Unknown, Unknown
- Exterior: Brick
- Roof: Unknown
- Foundation: Unknown
- Size: 30 × 74 ft
Parking1 Garage, Built-in, Private
- Spaces: 1 Garage
- Garage: Built-in
- Driveway: Private
Heating, water and powerForced air, gas, Central air, Municipal water
- Heating: Forced air, gas
- Cooling: Central air
- Water: Municipal water
- Sewer: Municipal sewer
Costs and taxesTaxes $6,719 a year, HST included in the price, Hot water tank
- Taxes, 2024: $6,719 a year
- HST: HST included in the price
- Rental items: Hot water tank
Included in the saleS/s fridge, stove, dishwasher, washer & dryer, all elfs,
- Included: S/s fridge, stove, dishwasher, washer & dryer, all elfs,
Listing detailsW12013690, Sold, Mar 11, 2025
- MLS® number: W12013690
- Status: Sold
- Listed on: Mar 11, 2025
- Days on market: 15
- Updated: Mar 26, 2025
- Possession: Immediate
- Occupied by: Owner
- Listing brokerage: RE/MAX GOLD REALTY INC.
About this home
88 Oakmore Lane, Brampton (Bram West), ON L6Y 6H5
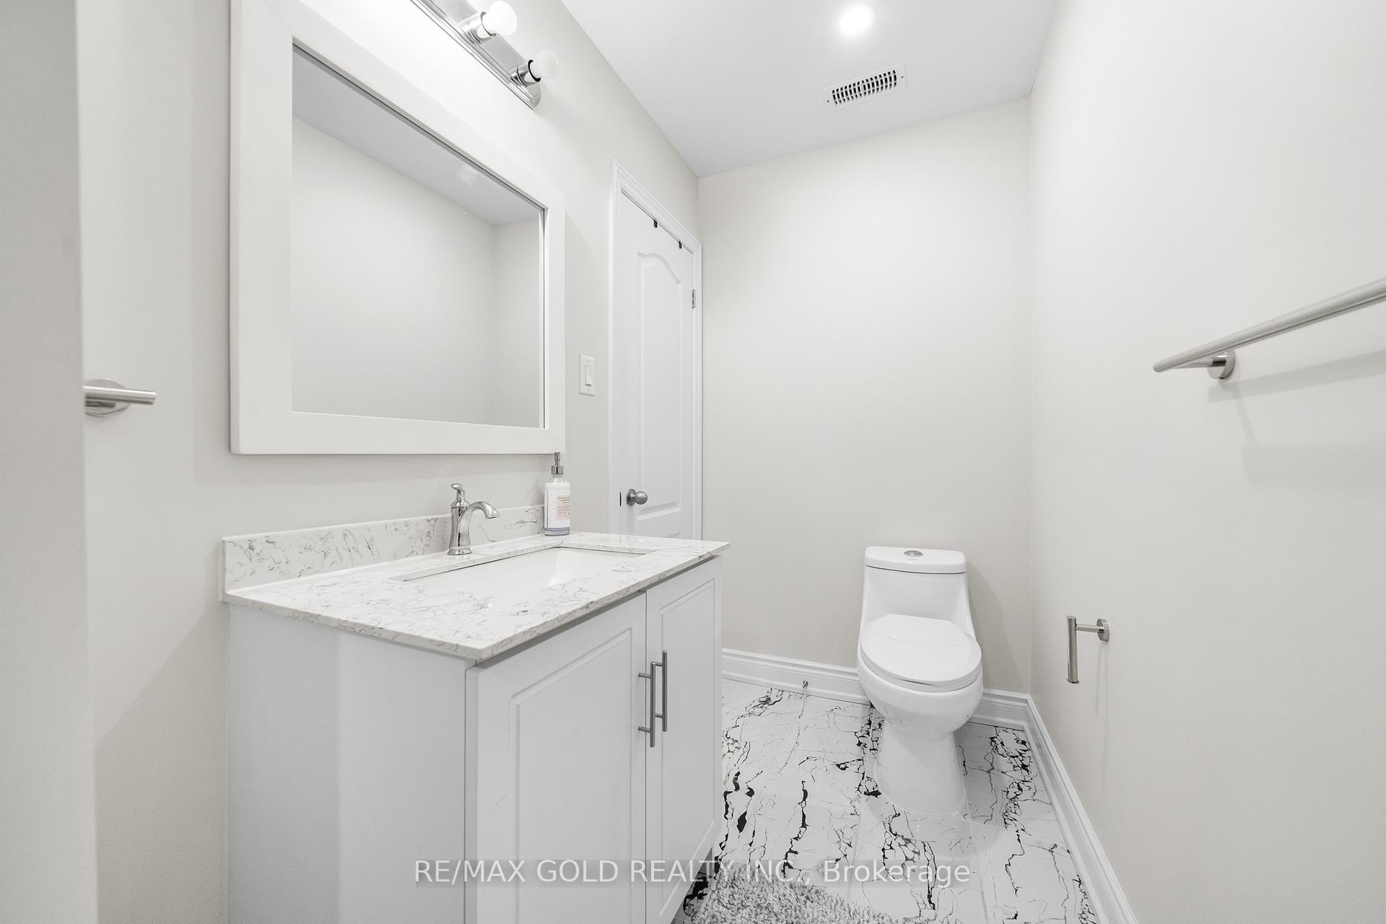
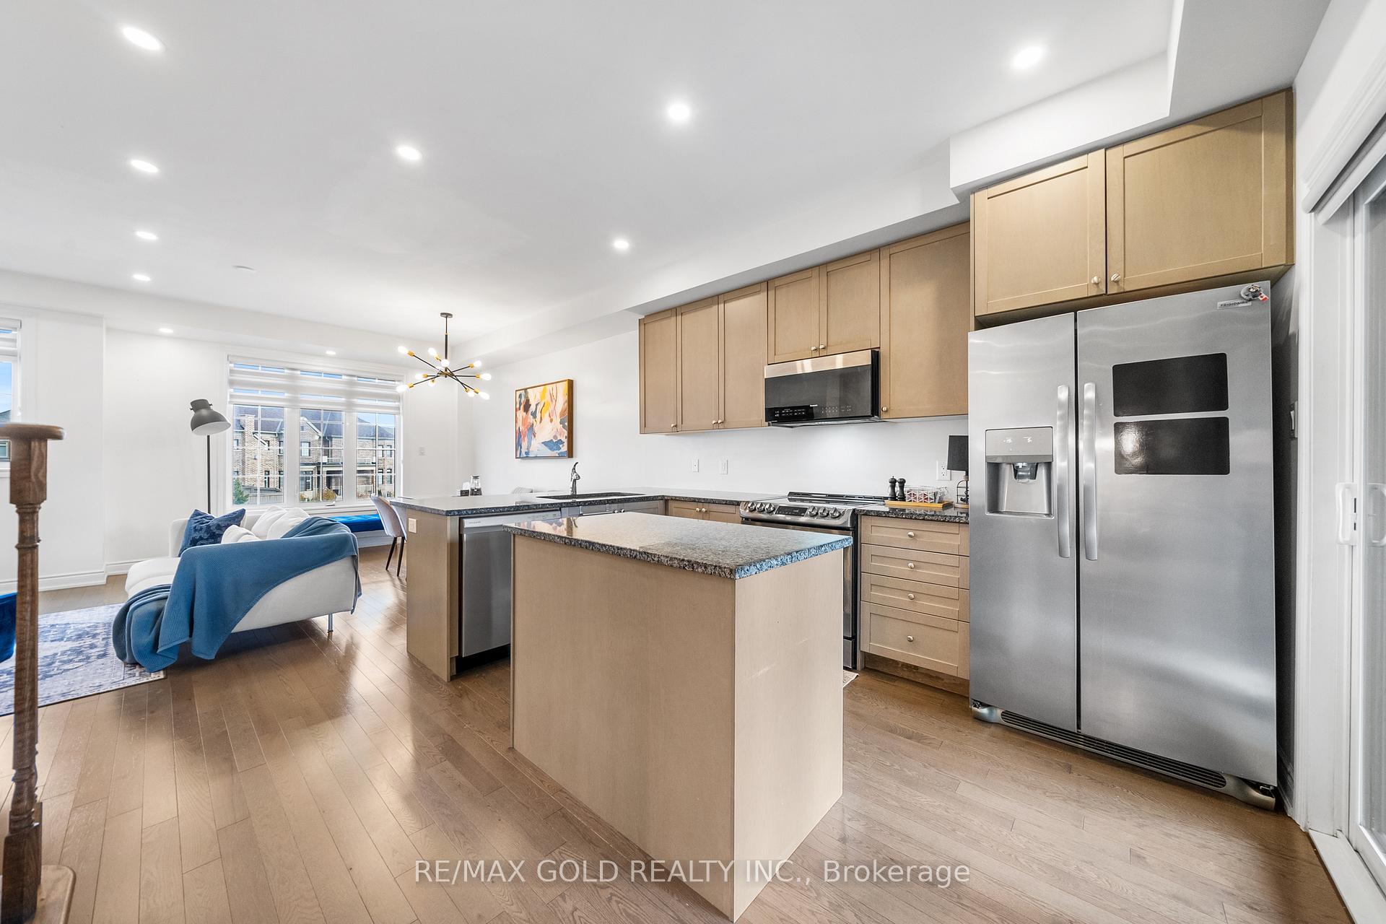
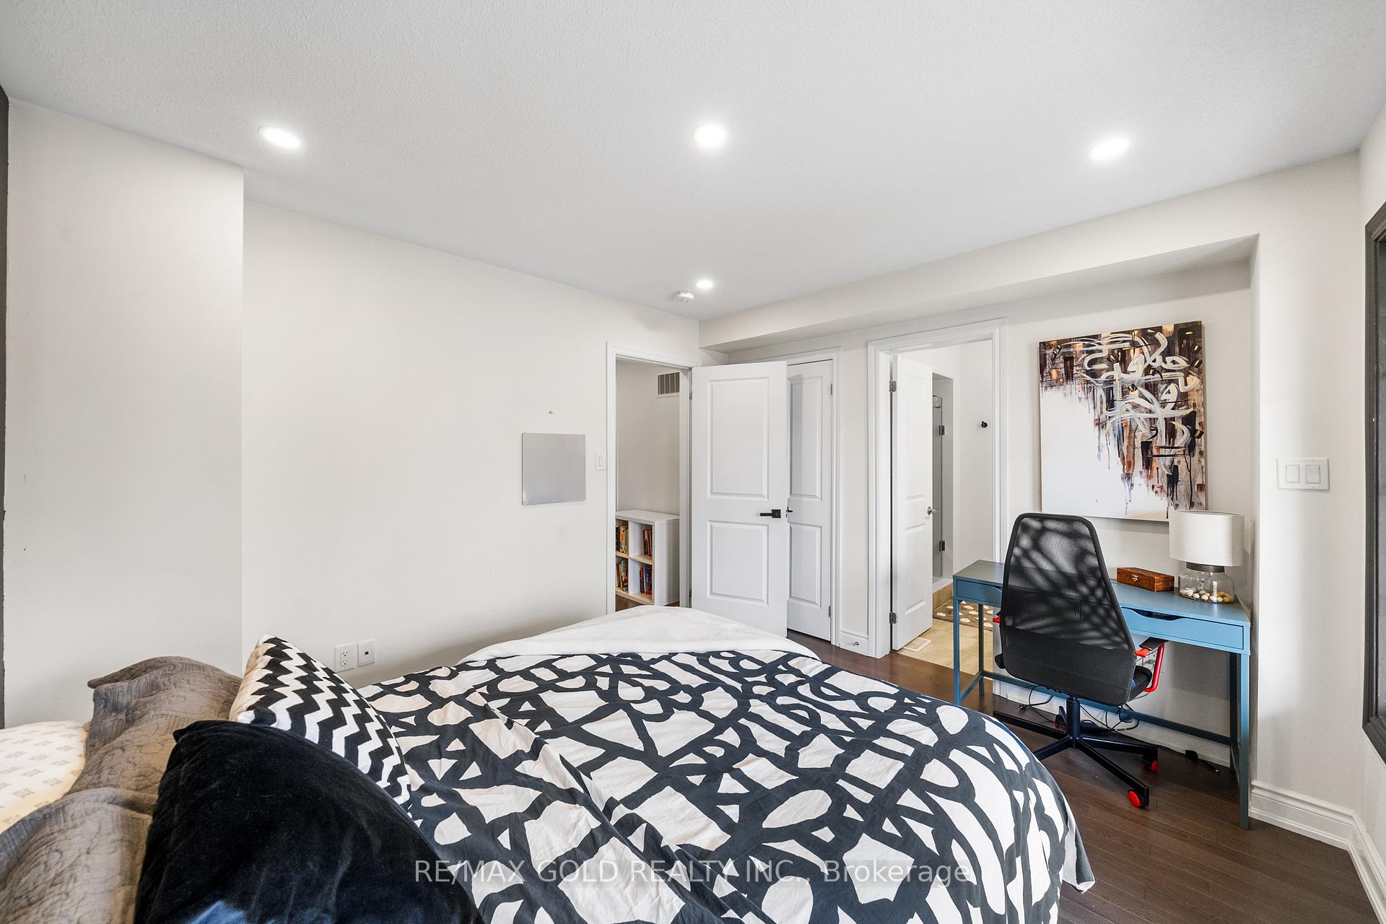
Welcome To 88 Oakmore Lane, A Stunning 1876 Sq.Ft Above Grade Corner Unit Townhouse In Brampton, ON, Offering A Semi-Detached Feel With Exceptional Privacy. Nestled In A Serene Location That Backs Onto A Ravine And Forest, This Beautifully Upgraded 4-Bedroom, 5-Bathroom Home Provides A Peaceful Retreat In Nature.The Legal Finished Basement With Separate Entrance From Backside Features A Spacious Living Room, A Modern Kitchen, And A Convenient 2-Piece BathroomPerfect For Guests Or Entertaining. On The Ground Floor, The Bedroom Features A Walkout To A Charming Porch, Enhancing Your Outdoor Living Space. The Kitchen On The Main Floor Boasts A Walkout To A Covered Balcony, Ideal For Enjoying Morning Coffee Or Evening Relaxation. The Living Room Features Custom Built-Ins And A Bench.Elegant Quartz Countertops, Sleek Porcelain Tile Floors, And Oak Stairs Adorned With Iron Picket Railings Blend Style And Functionality Seamlessly. Additional Highlights Include An EV Charging Outlet In The Garage And Abundant Natural Light Flowing Through Stylish Zebra Blinds, Enhancing The Inviting Atmosphere. With Its Prime Location And Thoughtful Upgrades, This Property Is A True Gem. Dont Miss Your Chance To Make This Exceptional Townhouse Your New Home!
Ask about this home
A HOMEH agent will answer your questions about this home.
Around this home
Daily convenience, out of 100, from the distances below
Schools nearby
School rating, out of 10.
Helpful calculators
Your HOMEH agent

"I would see it this week."