

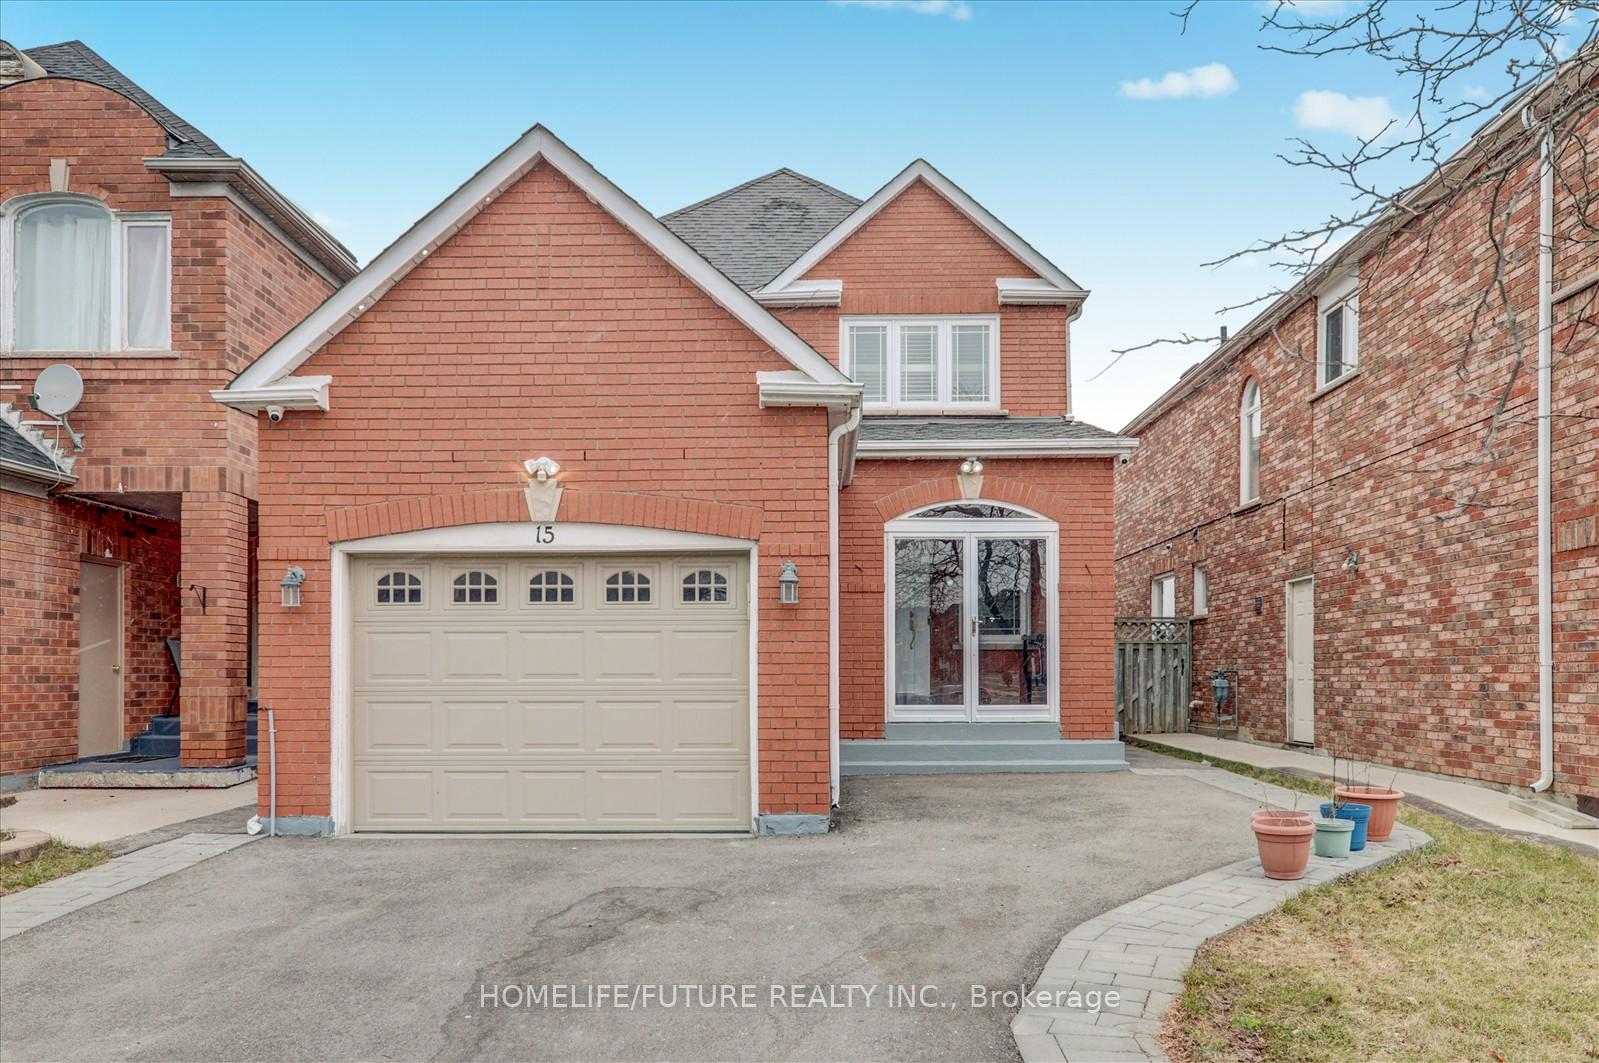
15 Treepark Street
15 Treepark Street
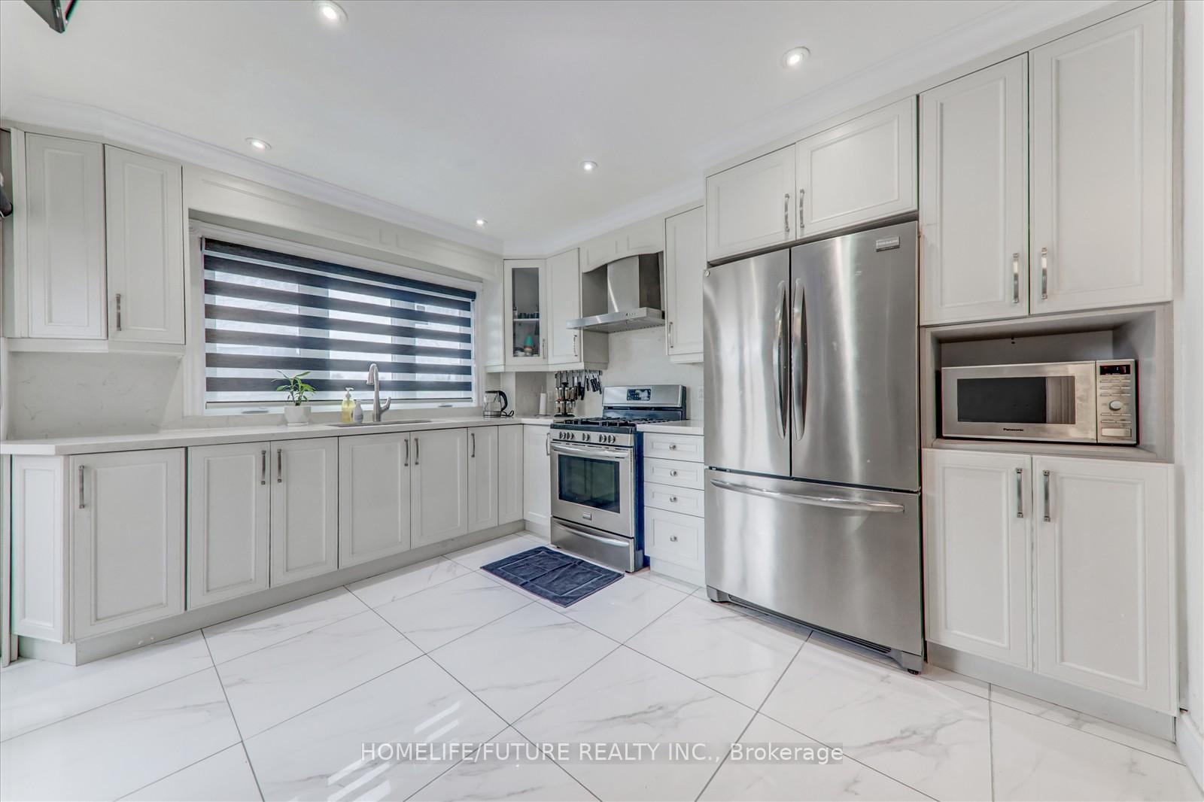
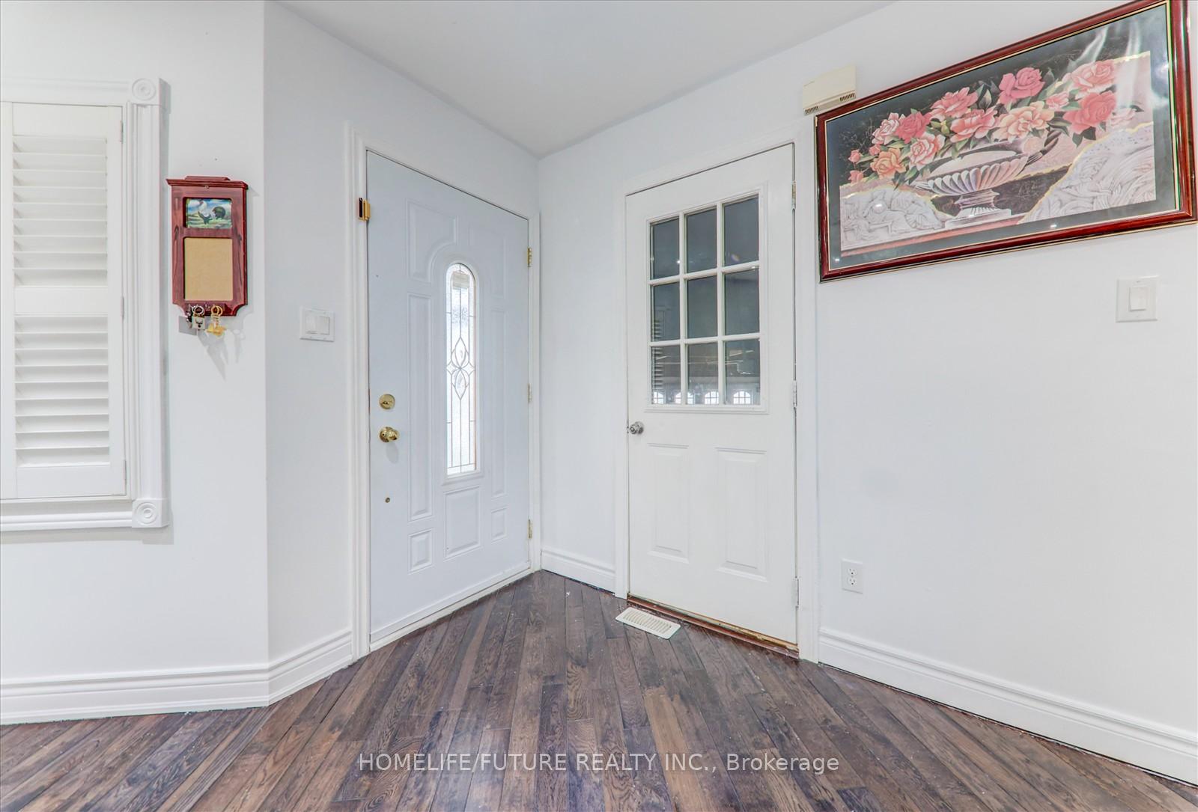
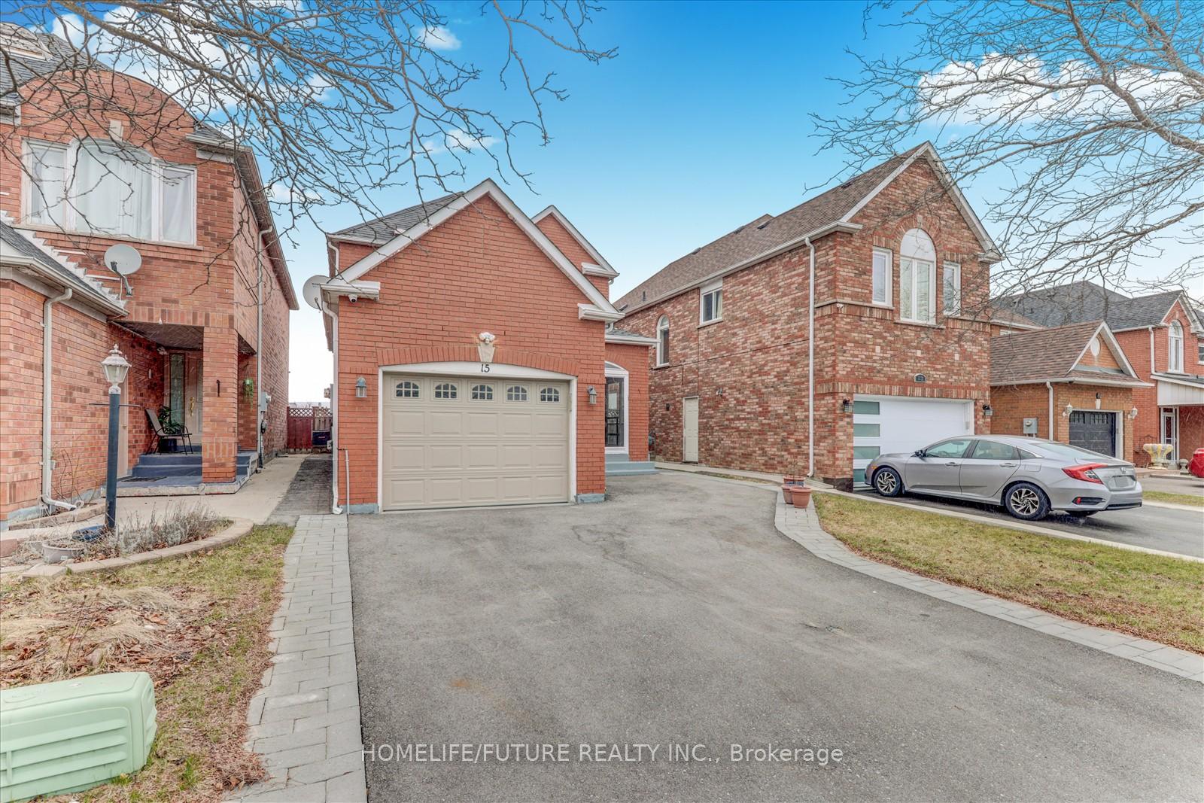
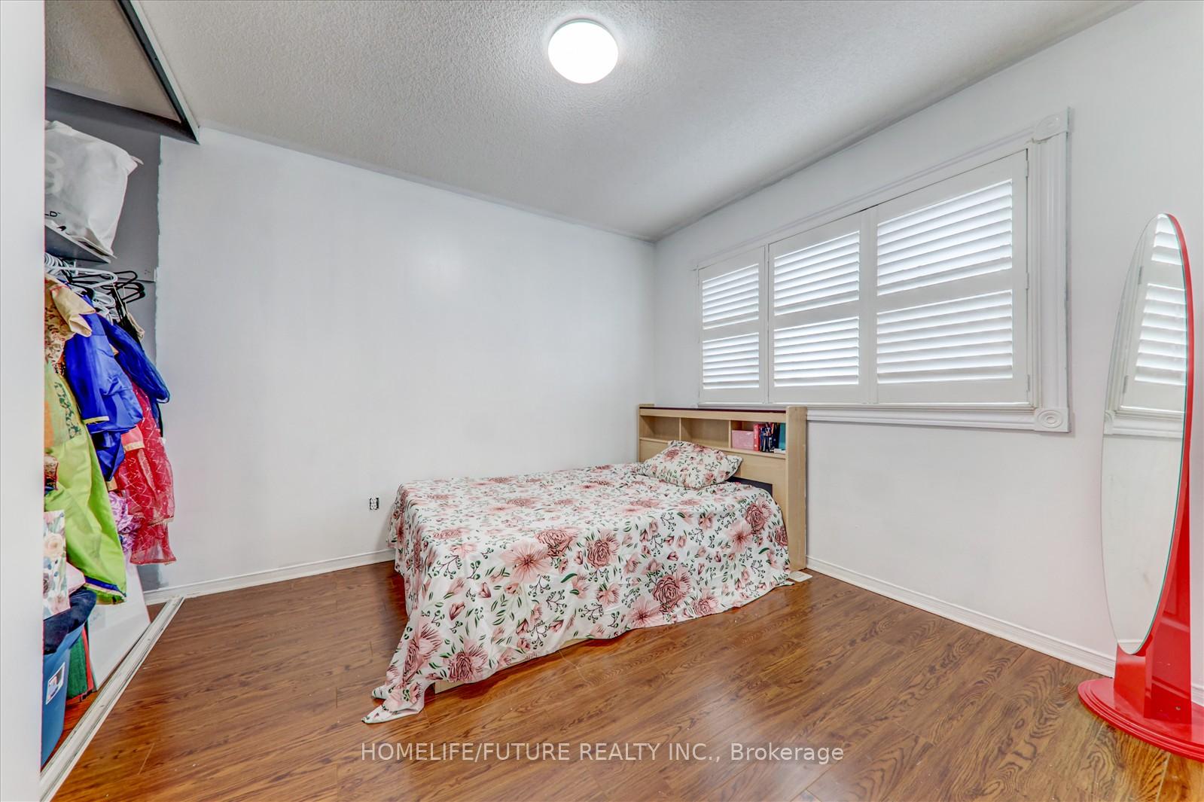 See all 36 photos
Property history
Facts and features
- BasementFinished
- Water, sewerMunicipal
- HeatingForced air
- CoolingCentral air
- Separate entrance
- Central air
The homeDetached, 2-storey, 1,500–2,000 sq ft
- Type: Detached
- Style: 2-storey
- Living space: 1,500–2,000 sq ft
- Basement: Finished, separate entrance
InsideRooms above ground 7, Rooms in the basement 3, 3 + 2 in the basement
- Rooms above ground: 7
- Rooms in the basement: 3
- Bedrooms: 3 + 2 in the basement
- Bathrooms: 4
- Kitchens: 1
- Family room: Yes
Outside and lotBrick, Unknown, Unknown
- Exterior: Brick
- Roof: Unknown
- Foundation: Unknown
- Size: 31 × 109.91 ft
Parking1 Garage, Attached, Private
- Spaces: 1 Garage
- Garage: Attached
- Driveway: Private
Heating, water and powerForced air, gas, Central air, Municipal water
- Heating: Forced air, gas
- Cooling: Central air
- Water: Municipal water
- Sewer: Municipal sewer
Costs and taxesTaxes $5,888 a year, HST included in the price, Tankless water heater $ water softener
- Taxes, 2025: $5,888 a year
- HST: HST included in the price
- Rental items: Tankless water heater $ water softener
Included in the saleFridges, gas stoves, washer, dryer, window (4y), all electrical light fixtures, all window coverings.
- Included: Fridges, gas stoves, washer, dryer, window (4y), all electrical light fixtures, all window coverings.
Listing detailsW12077895, Sold, Apr 11, 2025
- MLS® number: W12077895
- Status: Sold
- Listed on: Apr 11, 2025
- Days on market: 15
- Updated: Apr 26, 2025
- Possession: Flexible
- Occupied by: Owner
- Listing brokerage: HOMELIFE/FUTURE REALTY INC.
About this home
15 Treepark Street, Brampton (Sandringham-Wellington), ON L6R 1S9
Rare Find In Quiet Family Neighbourhood!!! Absolutely Beautiful, Fully Detached Home In Heart Of Brampton, Premium Lot, Backing Into A Park, Very Clean Separate Family Room. U/Kitchen With Ss Appliances, Quartz Counter & Backsplash. Pot Lights In Main Floor. Finished Basement With 2 Bedrooms, Washroom & Separate Entrance. Huge Driveway For Extra Parking. Close To Schools, Hospital, Hwy 410, Transit, Trinity Common Mall And Plaza. Currently Many School Bus Stops On Street!! Won't last Long, Don't Miss this Opportunity......
Ask about this home
A HOMEH agent will answer your questions about this home.
Around this home
Daily convenience, out of 100, from the distances below
Schools nearby
School rating, out of 10.
Helpful calculators
Your HOMEH agent

"I would see it this week."