

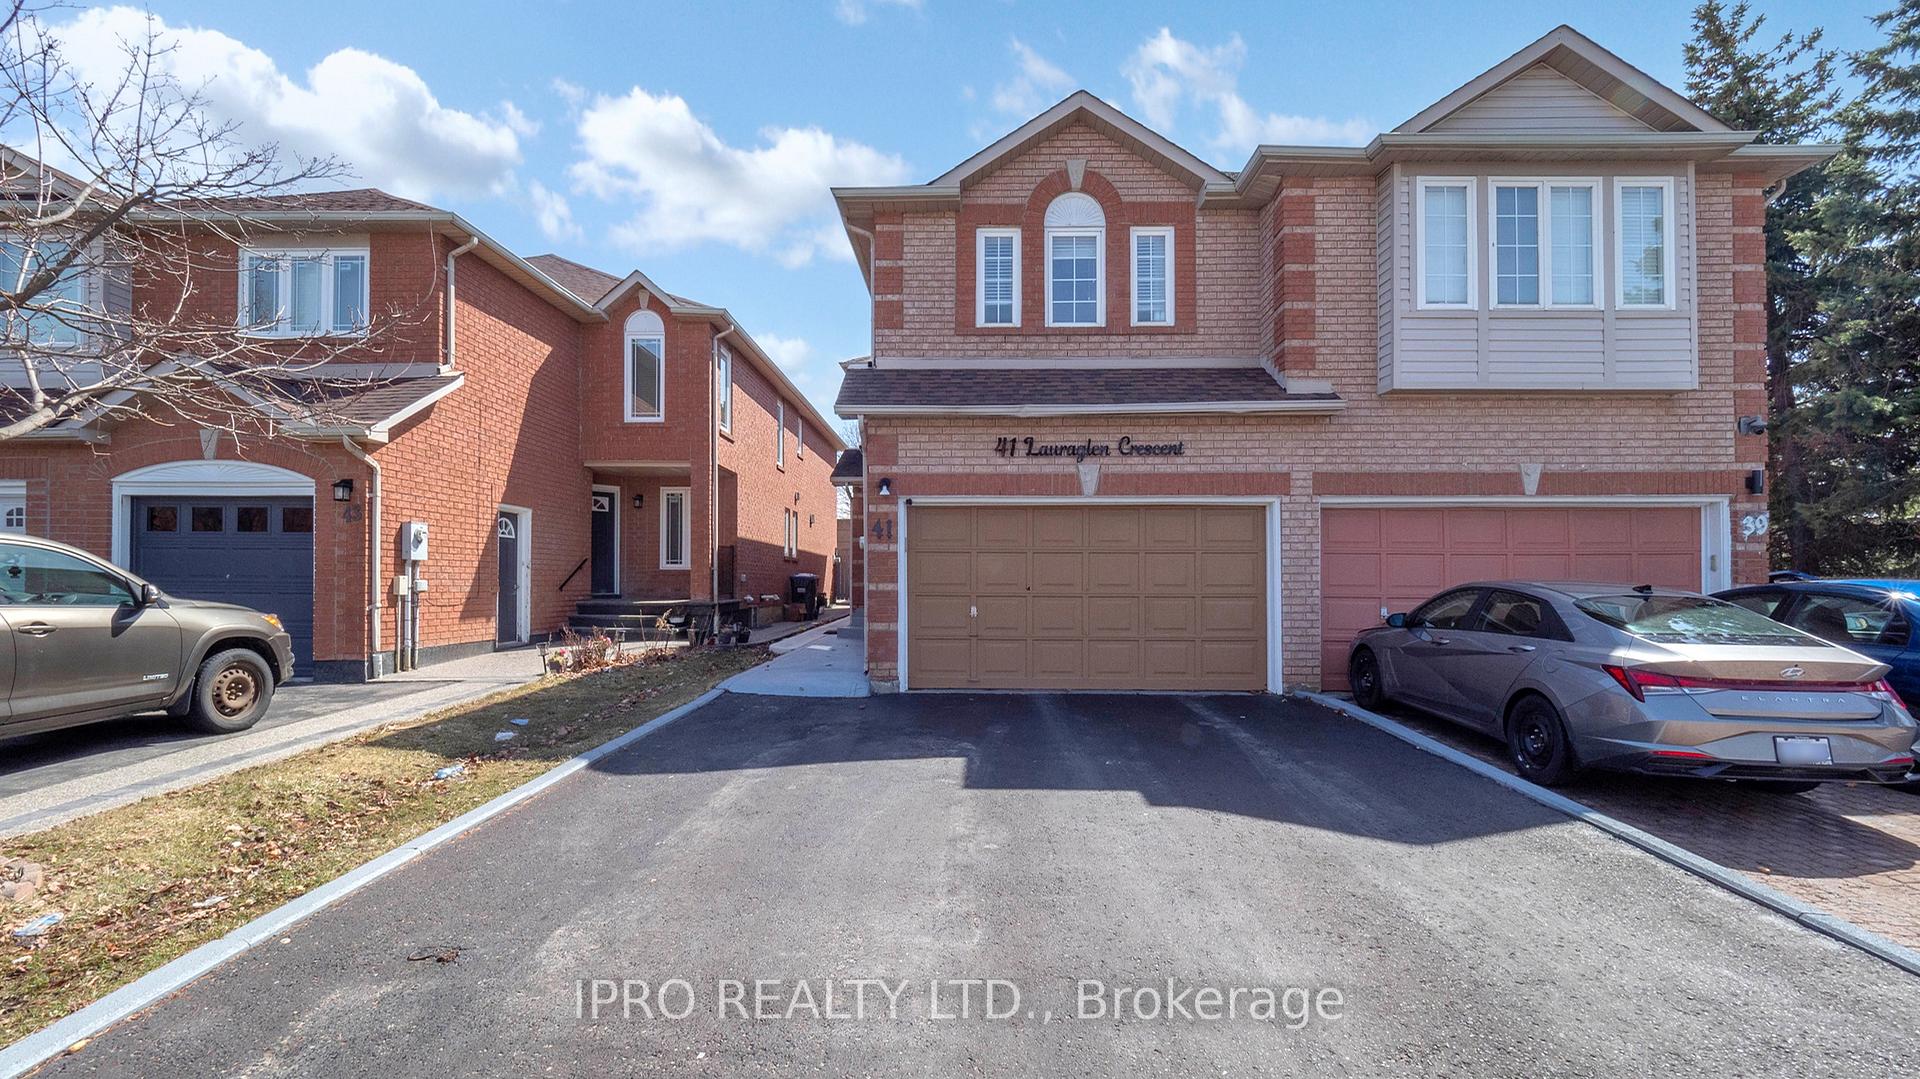
41 Lauraglen Crescent
41 Lauraglen Crescent
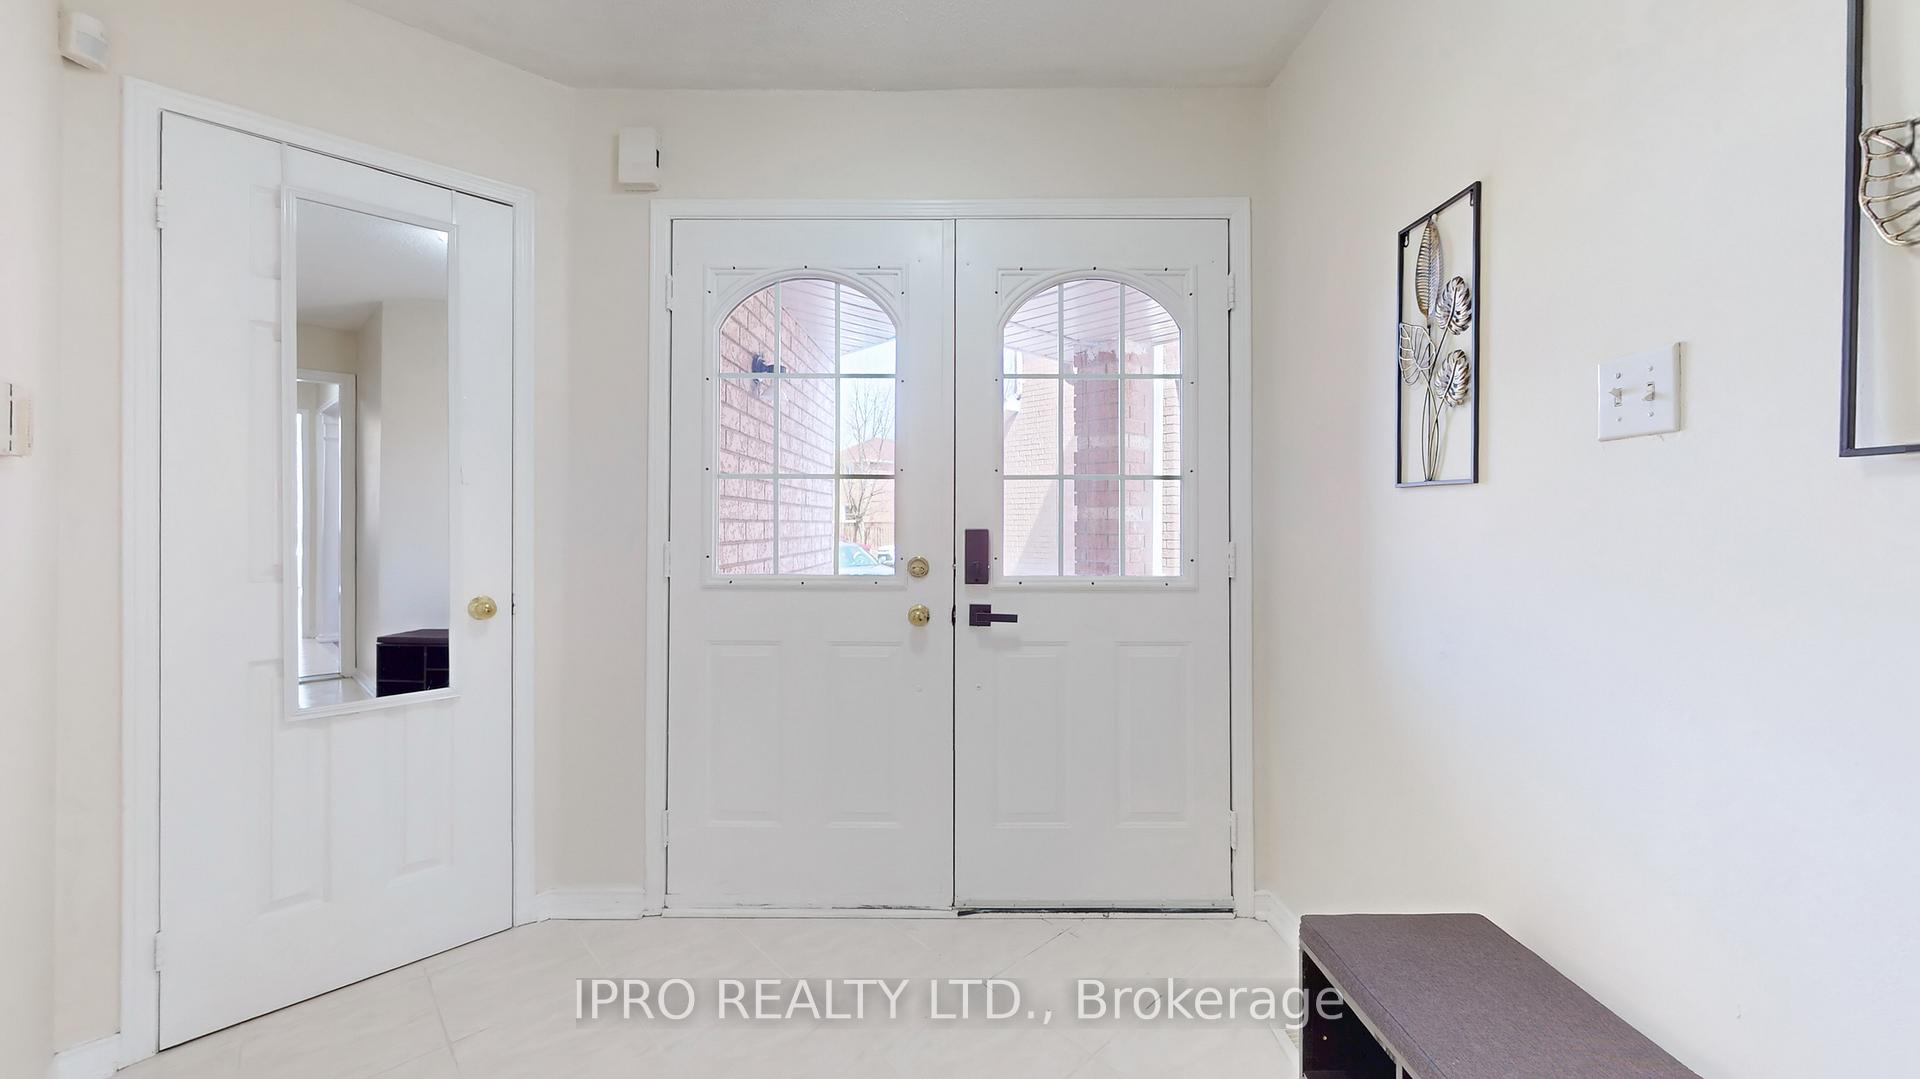 See all 43 photos
Property history
Facts and features
- BasementApartment
- Water, sewerMunicipal
- HeatingForced air
- CoolingCentral air
- Second kitchen
- Central air
The homeSemi-Detached, 2-storey, 1,500–2,000 sq ft
- Type: Semi-Detached
- Style: 2-storey
- Living space: 1,500–2,000 sq ft
- Basement: Apartment
InsideRooms above ground 6, Rooms in the basement 3, 4 + 2 in the basement
- Rooms above ground: 6
- Rooms in the basement: 3
- Bedrooms: 4 + 2 in the basement
- Bathrooms: 4
- Kitchens: 2
- Family room: Yes
Outside and lotConcrete, brick front, Shingles, Concrete
- Exterior: Concrete, brick front
- Roof: Shingles
- Foundation: Concrete
- Size: 24.08 × 110.62 ft
Parking2 Garage, Attached
- Spaces: 2 Garage
- Garage: Attached
Heating, water and powerForced air, gas, Central air, Municipal water
- Heating: Forced air, gas
- Cooling: Central air
- Water: Municipal water
- Sewer: Municipal sewer
Costs and taxesTaxes $5,767 a year, HST included in the price, Hot water tank approximately $48 monthly + hst
- Taxes, 2024: $5,767 a year
- HST: HST included in the price
- Rental items: Hot water tank approximately $48 monthly + hst
Included in the saleAll existing elf's, all window coverings and appliances (as is).
- Included: All existing elf's, all window coverings and appliances (as is).
Listing detailsW12061761, Sold, Apr 4, 2025
- MLS® number: W12061761
- Status: Sold
- Listed on: Apr 4, 2025
- Days on market: 22
- Updated: Apr 26, 2025
- Possession: 2025-06-30 / 60-89 days
- Occupied by: Owner+tenant
- Listing brokerage: IPRO REALTY LTD.
About this home
41 Lauraglen Crescent, Brampton (Fletcher's Creek South), ON L6Y 5A4
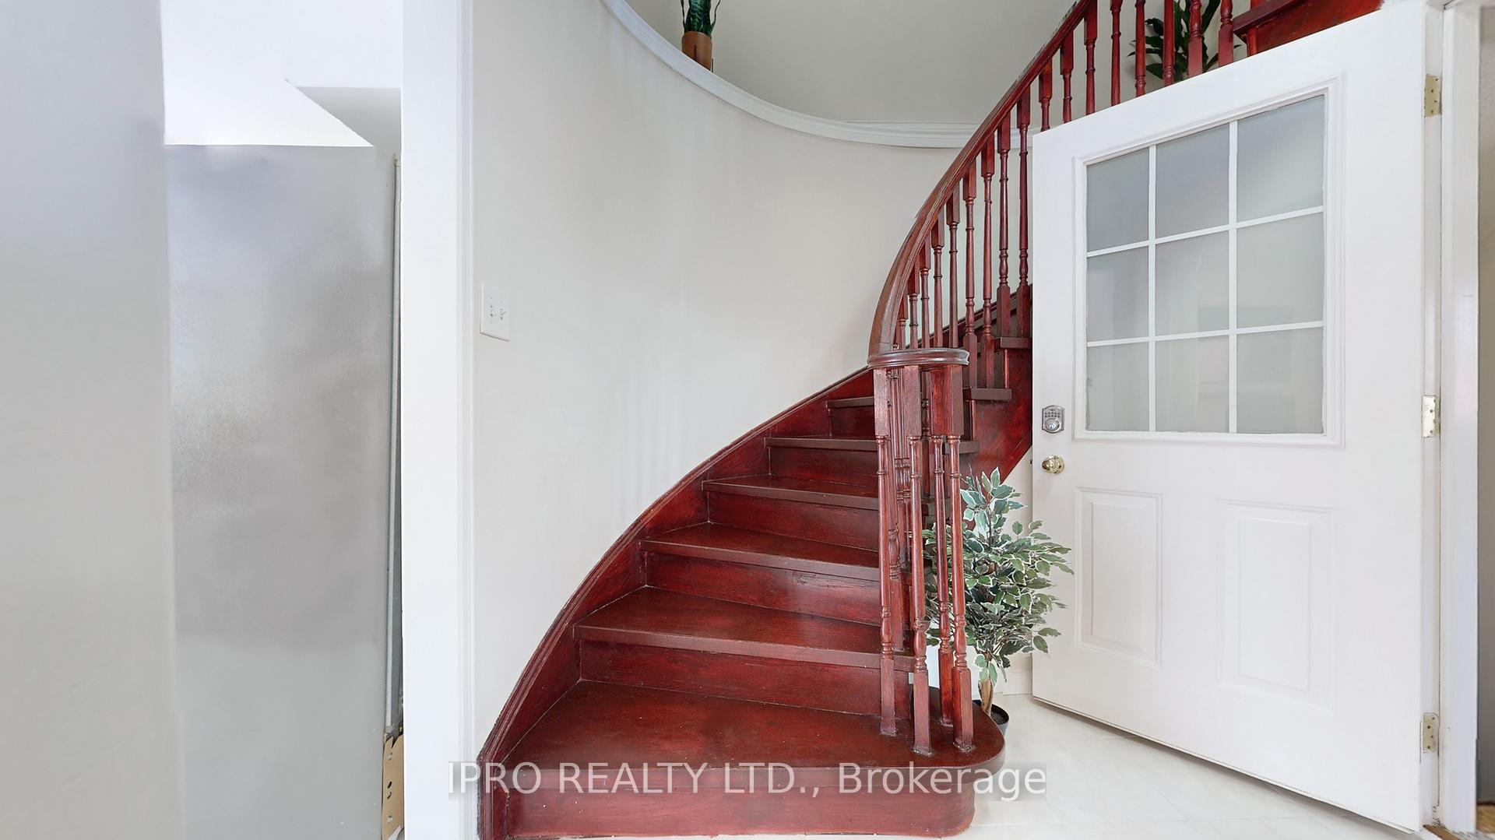
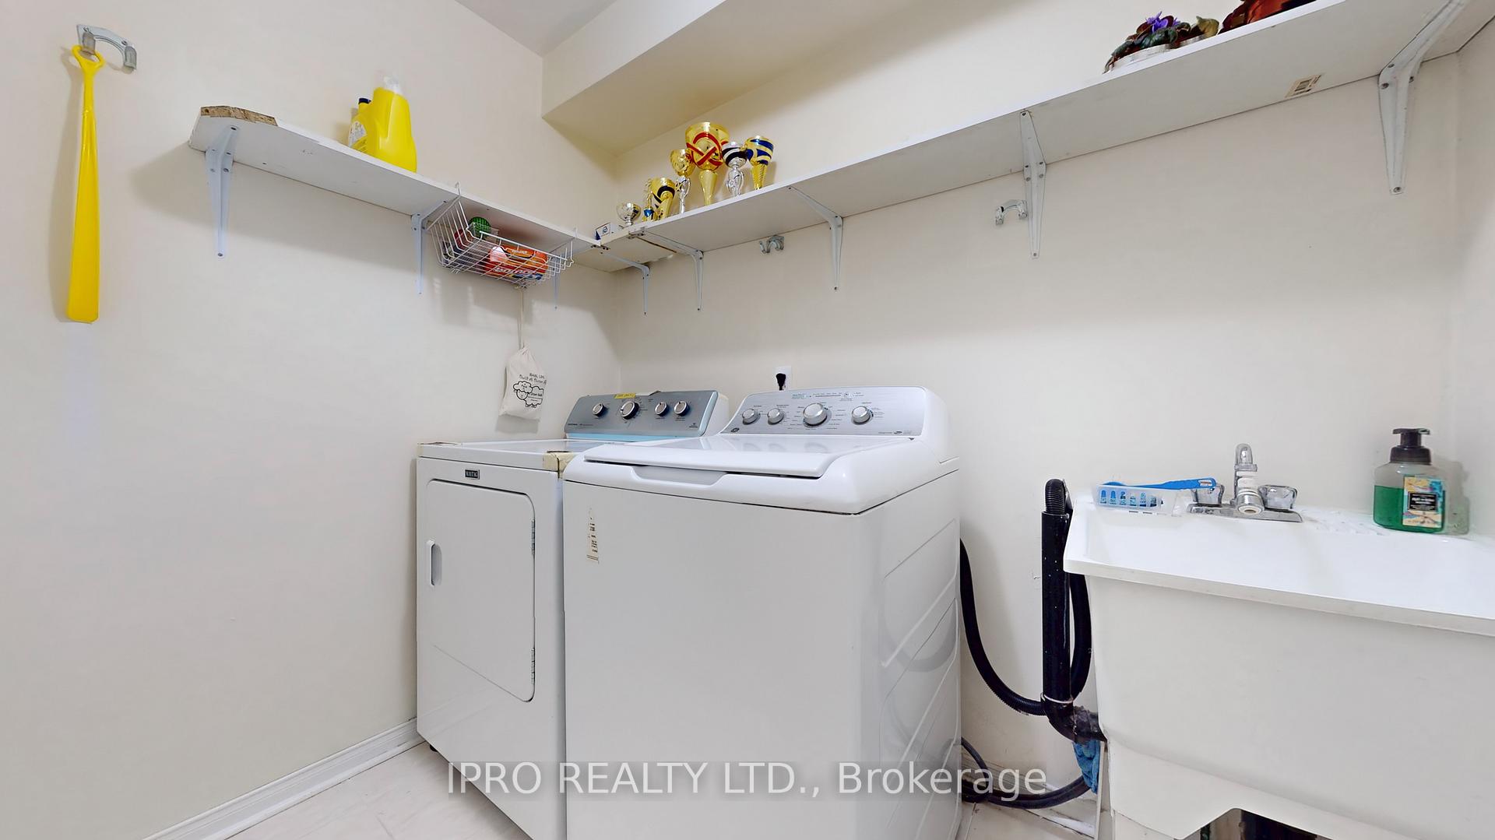
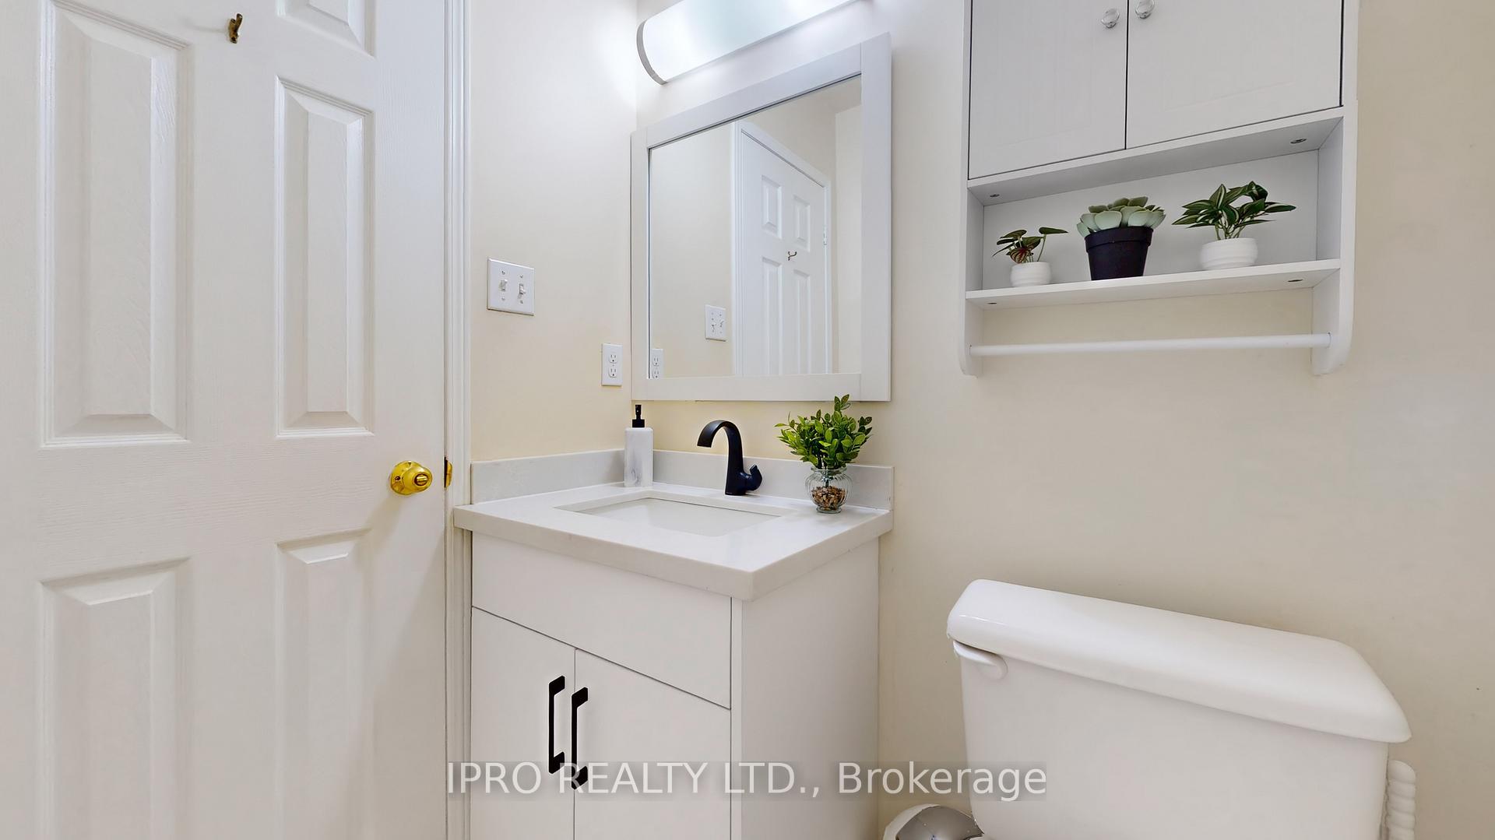
Welcome to this Beautiful home located in a prime Brampton area with 4 Bedroom upstairs, 2 Bedroom Finished Basement and huge driveway. This beautifully maintained property is 1920 Sq.ft above grade + finish basement. House was recently upgraded with new Kitchen Cabinets, quartz counter top, Master Bathroom with Modern Finishes and 1 Bedrooms with semi-ensuite. Additionally some areas were upgraded with new flooring and painting. Also it has new fence on one side, concrete on side and backyard as well. Basement apartment downstairs is ideal for extended family living & potential income. This home offers easy access to all major highways, public transit, schools, Sheridan College, sports complexes, community centres and shopping. With ample parking, main floor laundry for added convenience. 2 mins walk to School and next to Park.
Ask about this home
A HOMEH agent will answer your questions about this home.
Around this home
Daily convenience, out of 100, from the distances below
Schools nearby
School rating, out of 10.
Helpful calculators
Your HOMEH agent

"I would see it this week."