

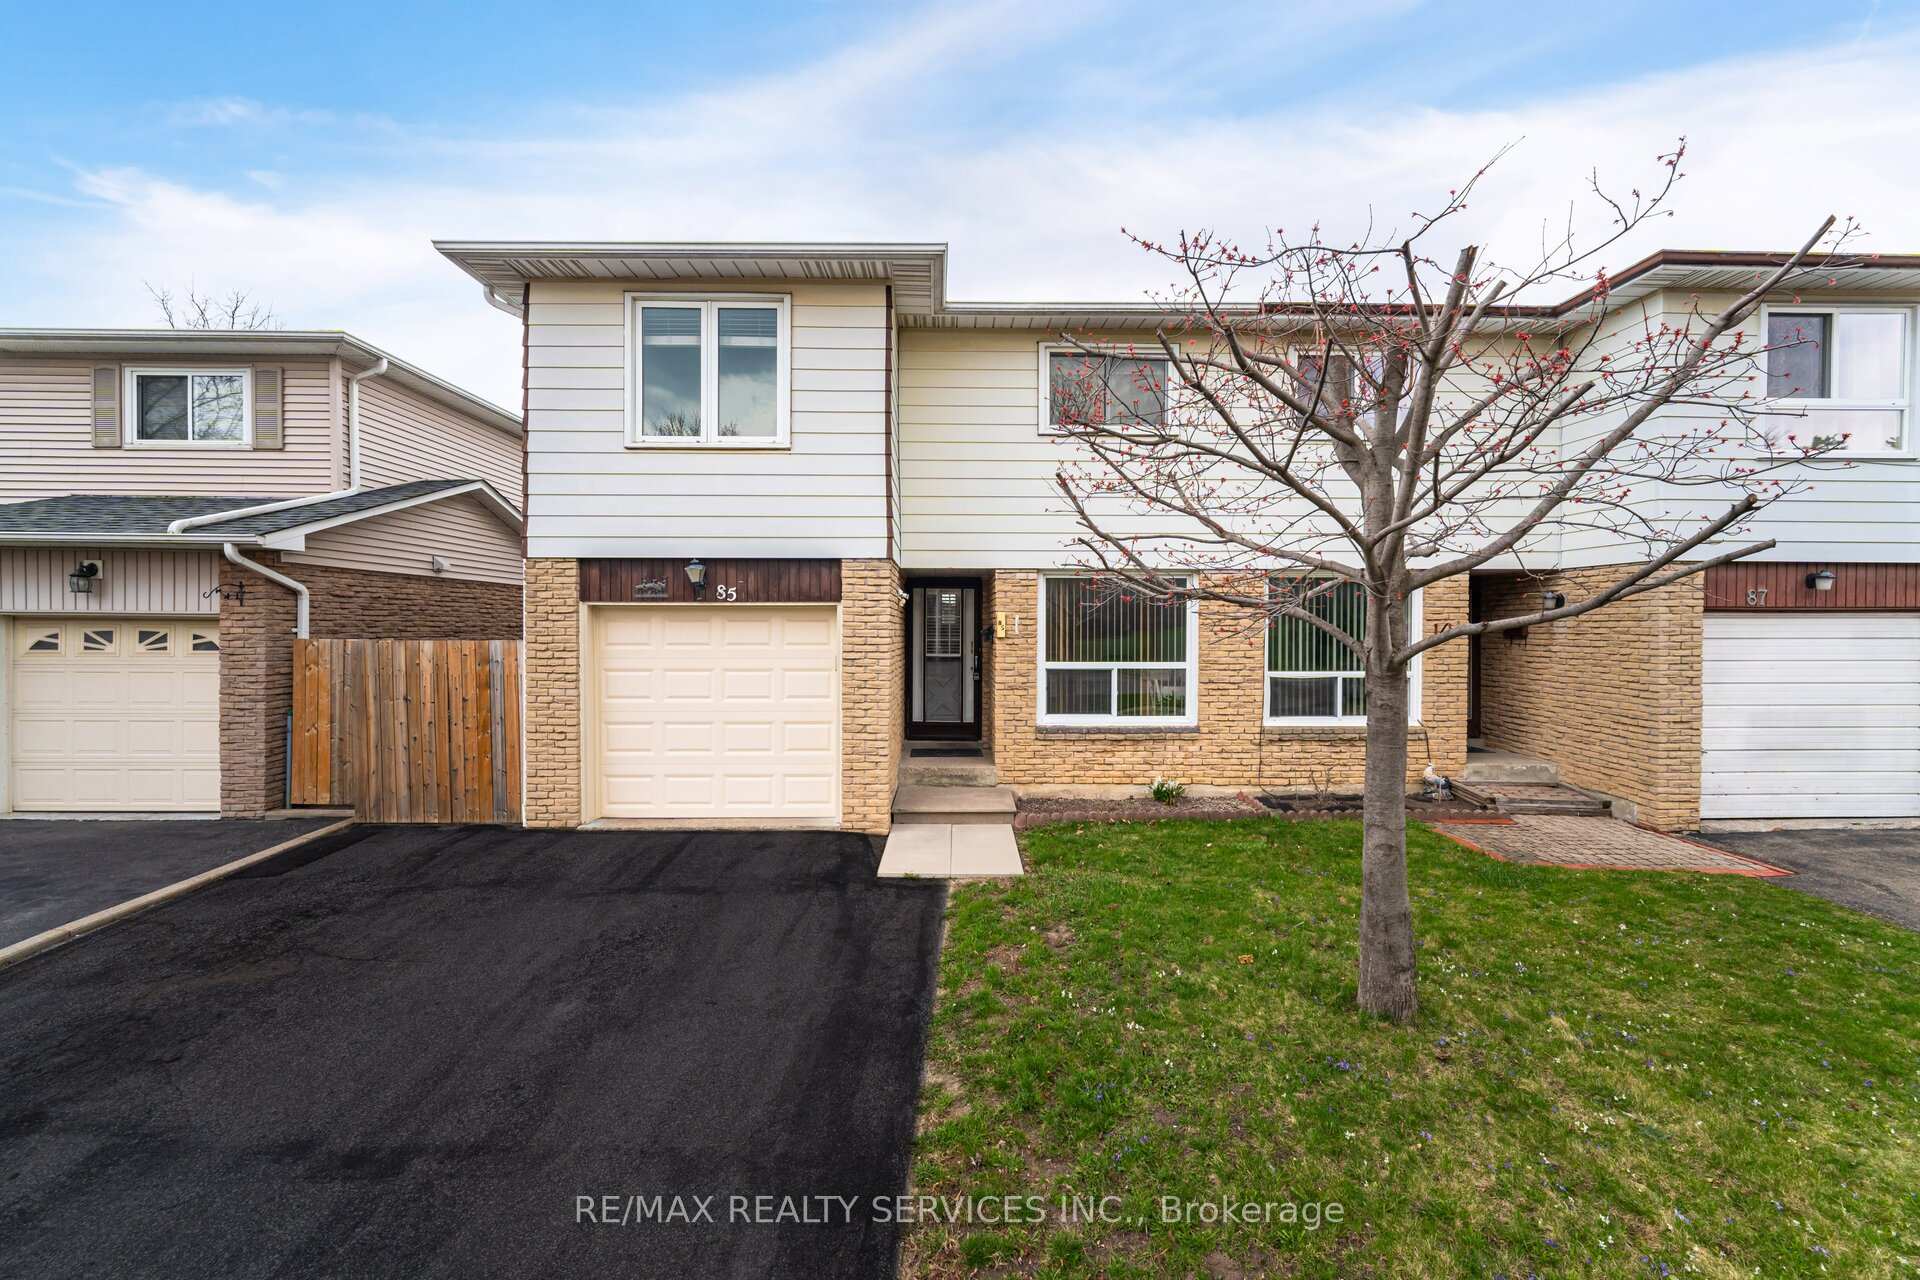
85 Salisbury Circle
85 Salisbury Circle
 See all 41 photos
Property history
Facts and features
- BasementFinished
- Water, sewerMunicipal
- HeatingForced air
- CoolingCentral air
- Fireplace
- Central air
The homeSemi-Detached, Backsplit 4, 1,500–2,000 sq ft
- Type: Semi-Detached
- Style: Backsplit 4
- Living space: 1,500–2,000 sq ft
- Basement: Finished
InsideFireplace Yes, Ceramic, Lower level
- Fireplace: Yes
- Flooring: Ceramic
- Laundry: Lower level
- Features: Auto garage door remote, carpet free, in-law capability
- Security: Carbon monoxide detectors, smoke detector
- Rooms above ground: 7
- Rooms in the basement: 2
- Bedrooms: 4 + 1 in the basement
- Bathrooms: 2
- Kitchens: 1
- Family room: Yes
Outside and lotAluminum siding, brick, Asphalt shingle, Poured concrete
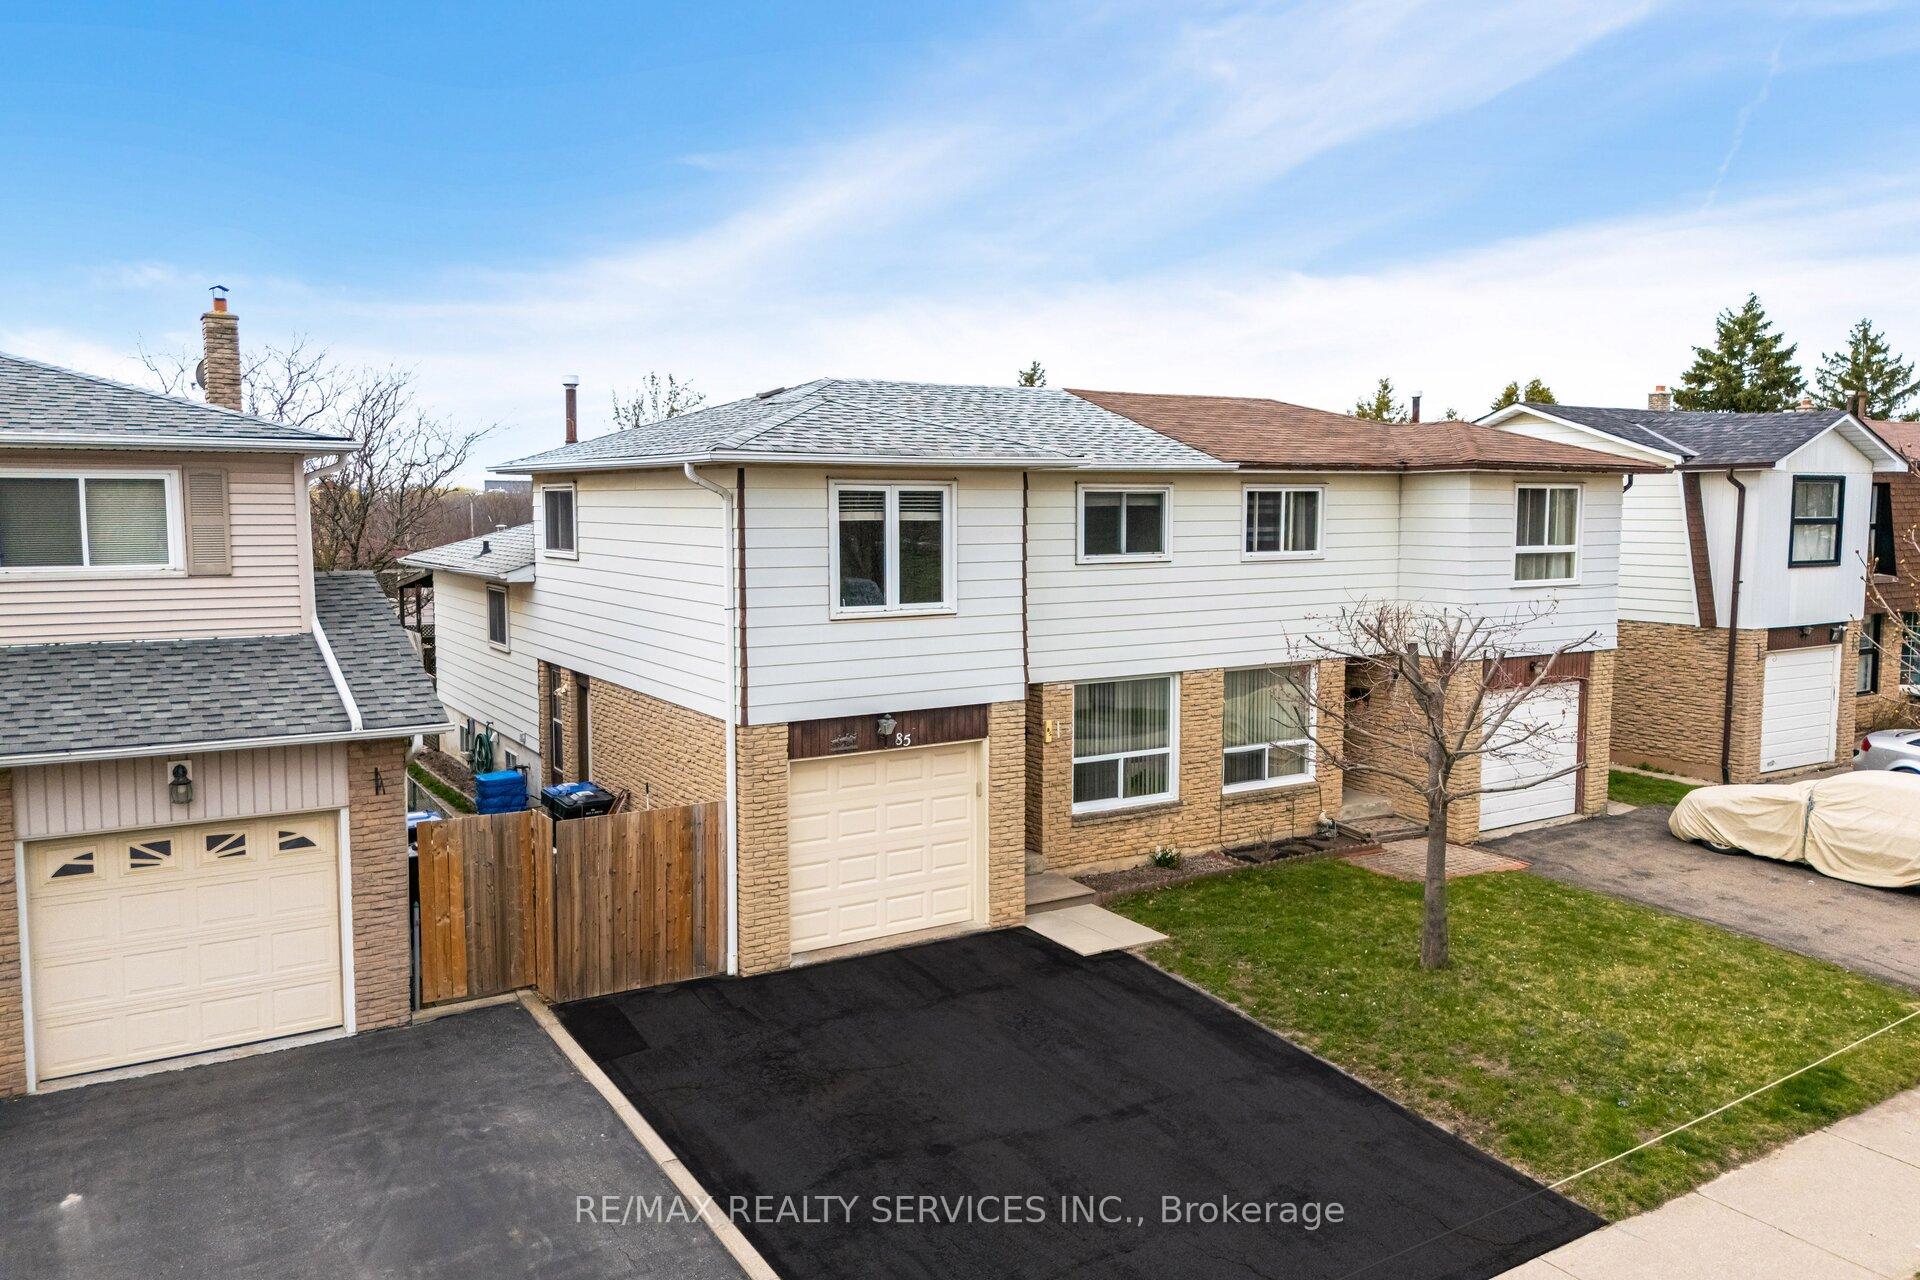
- Exterior: Aluminum siding, brick
- Roof: Asphalt shingle
- Foundation: Poured concrete
- Other structures: Fence - full
- Size: 30 × 100 ft
- Zoning: Residential
Parking1 Garage, Attached, Private double
- Spaces: 1 Garage
- Garage: Attached
- Driveway: Private double
Heating, water and powerForced air, gas, Central air, Municipal water
- Heating: Forced air, gas
- Cooling: Central air
- Water: Municipal water
- Sewer: Municipal sewer
Costs and taxesTaxes $4,084 a year, HST included in the price, Hot water tank
- Taxes, 2024: $4,084 a year
- HST: HST included in the price
- Rental items: Hot water tank
NearbyClear view, fenced yard, hospital, school bus route
- Close to: Clear view, fenced yard, hospital, school bus route
Listing detailsW12175900, Sold, May 27, 2025
- MLS® number: W12175900
- Status: Sold
- Listed on: May 27, 2025
- Days on market: 16
- Updated: Jun 13, 2025
- Possession: 60-89 days
- Occupied by: Owner
- Listing brokerage: RE/MAX REALTY SERVICES INC.
About this home
85 Salisbury Circle, Brampton (Brampton North), ON L6V 2Z4
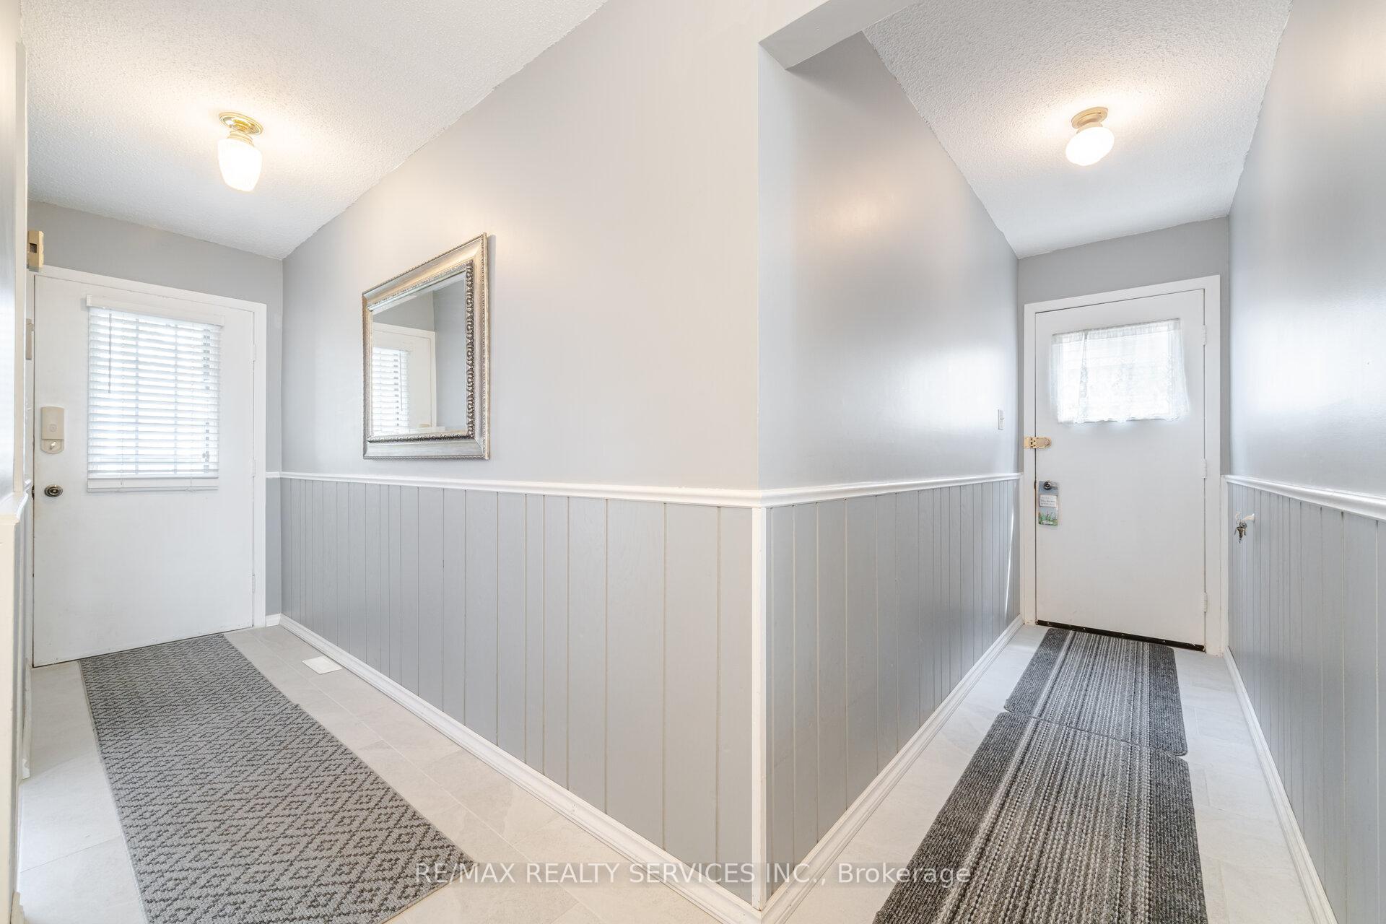
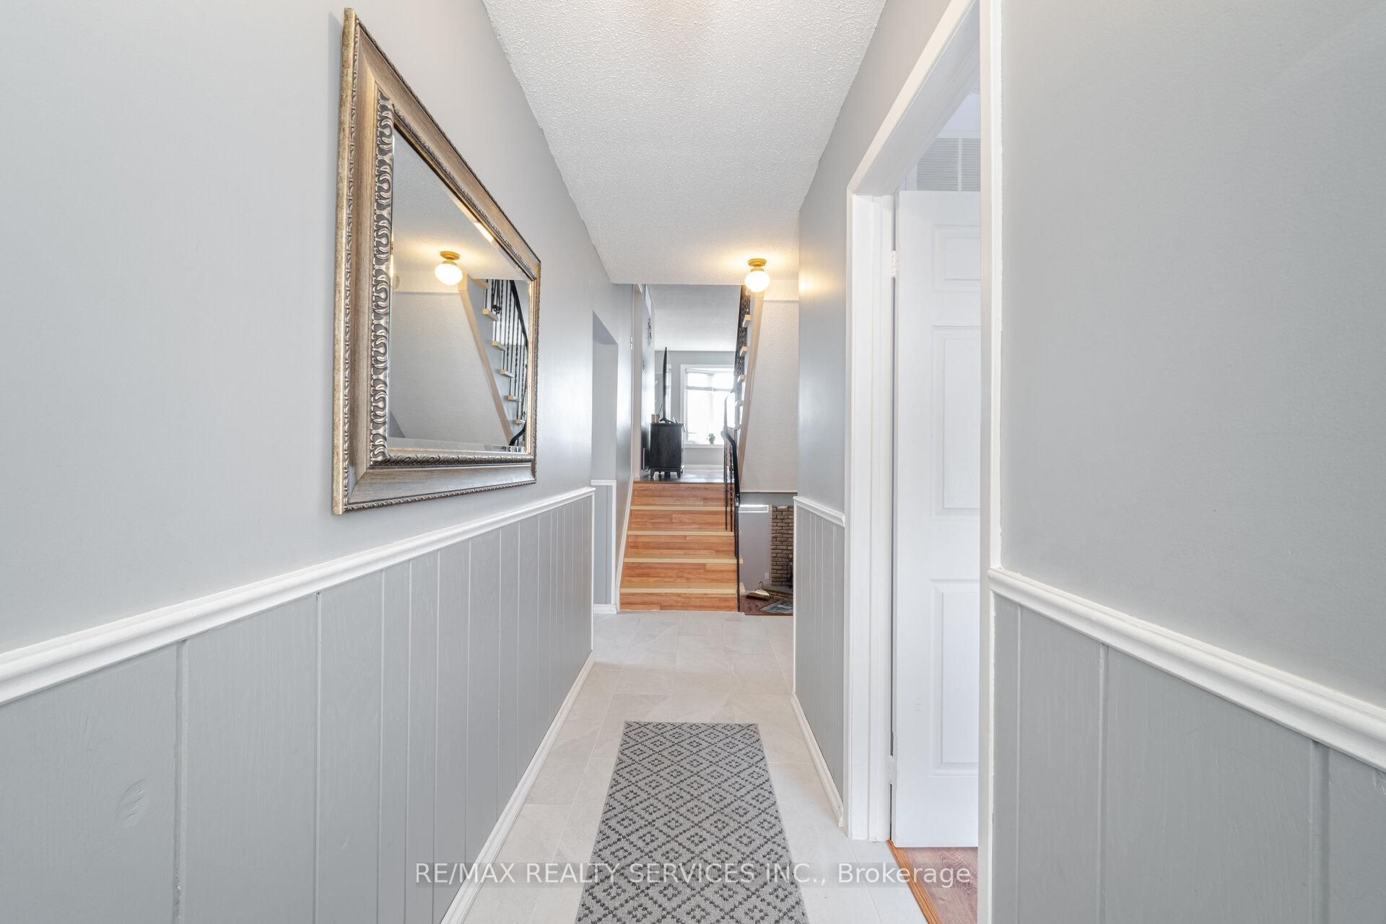
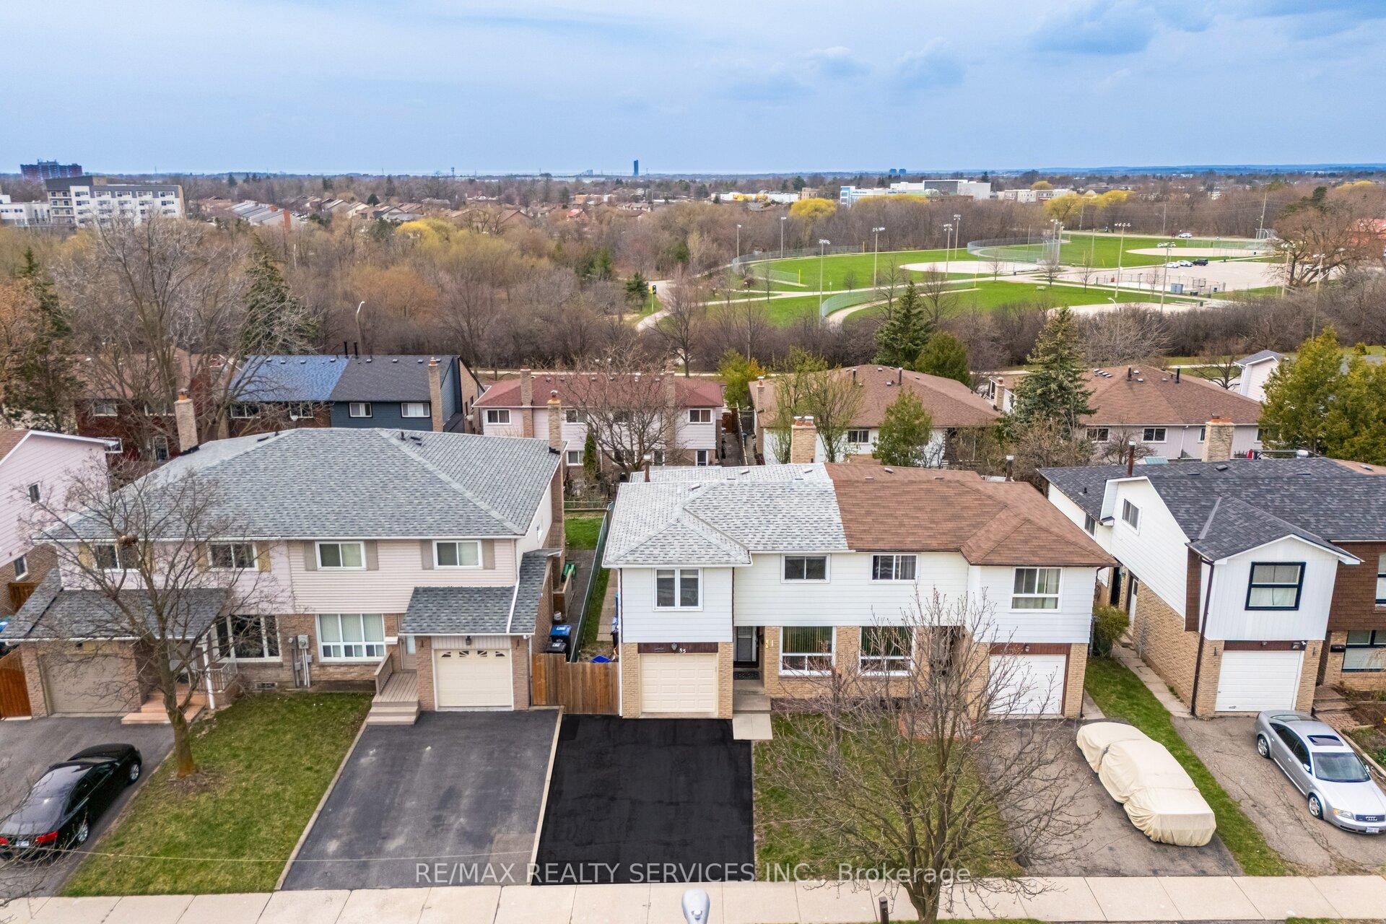
85 Salisbury Circle Spotless, Updated Home in Prime Location Beautifully maintained and move-in ready, this carpet-free home offers exceptional value with stylish upgrades and a functional layout perfect for families, professionals, or multi-generational living.Highlights:Main Floor Bedroom or Office with large windows overlooking the park and a full renovated washrooms ideal for seniors or work-from-home setup.Freshly painted, with new laminate flooring throughout Open-concept kitchen with stainless steel appliances, flowing into the bright living/dining area Walkout to a covered deck and private backyard 2 fully renovated bathrooms with new tiles, vanities, soaker tub & separate shower,4 spacious bedrooms upstairs, each with ample closet space and natural light Finished basement with 5th bedroom, family room with wood insert, laundry, and tons of storage, Location Perks:Park-facing lot Steps to schools, GO Station, highways, shopping, library, places of worship, and downtown. A rare combination of comfort, style, and unbeatable location. Don't miss this opportunity
Ask about this home
A HOMEH agent will answer your questions about this home.
Around this home
Daily convenience, out of 100, from the distances below
Schools nearby
School rating, out of 10.
Helpful calculators
Your HOMEH agent

"I would see it this week."