

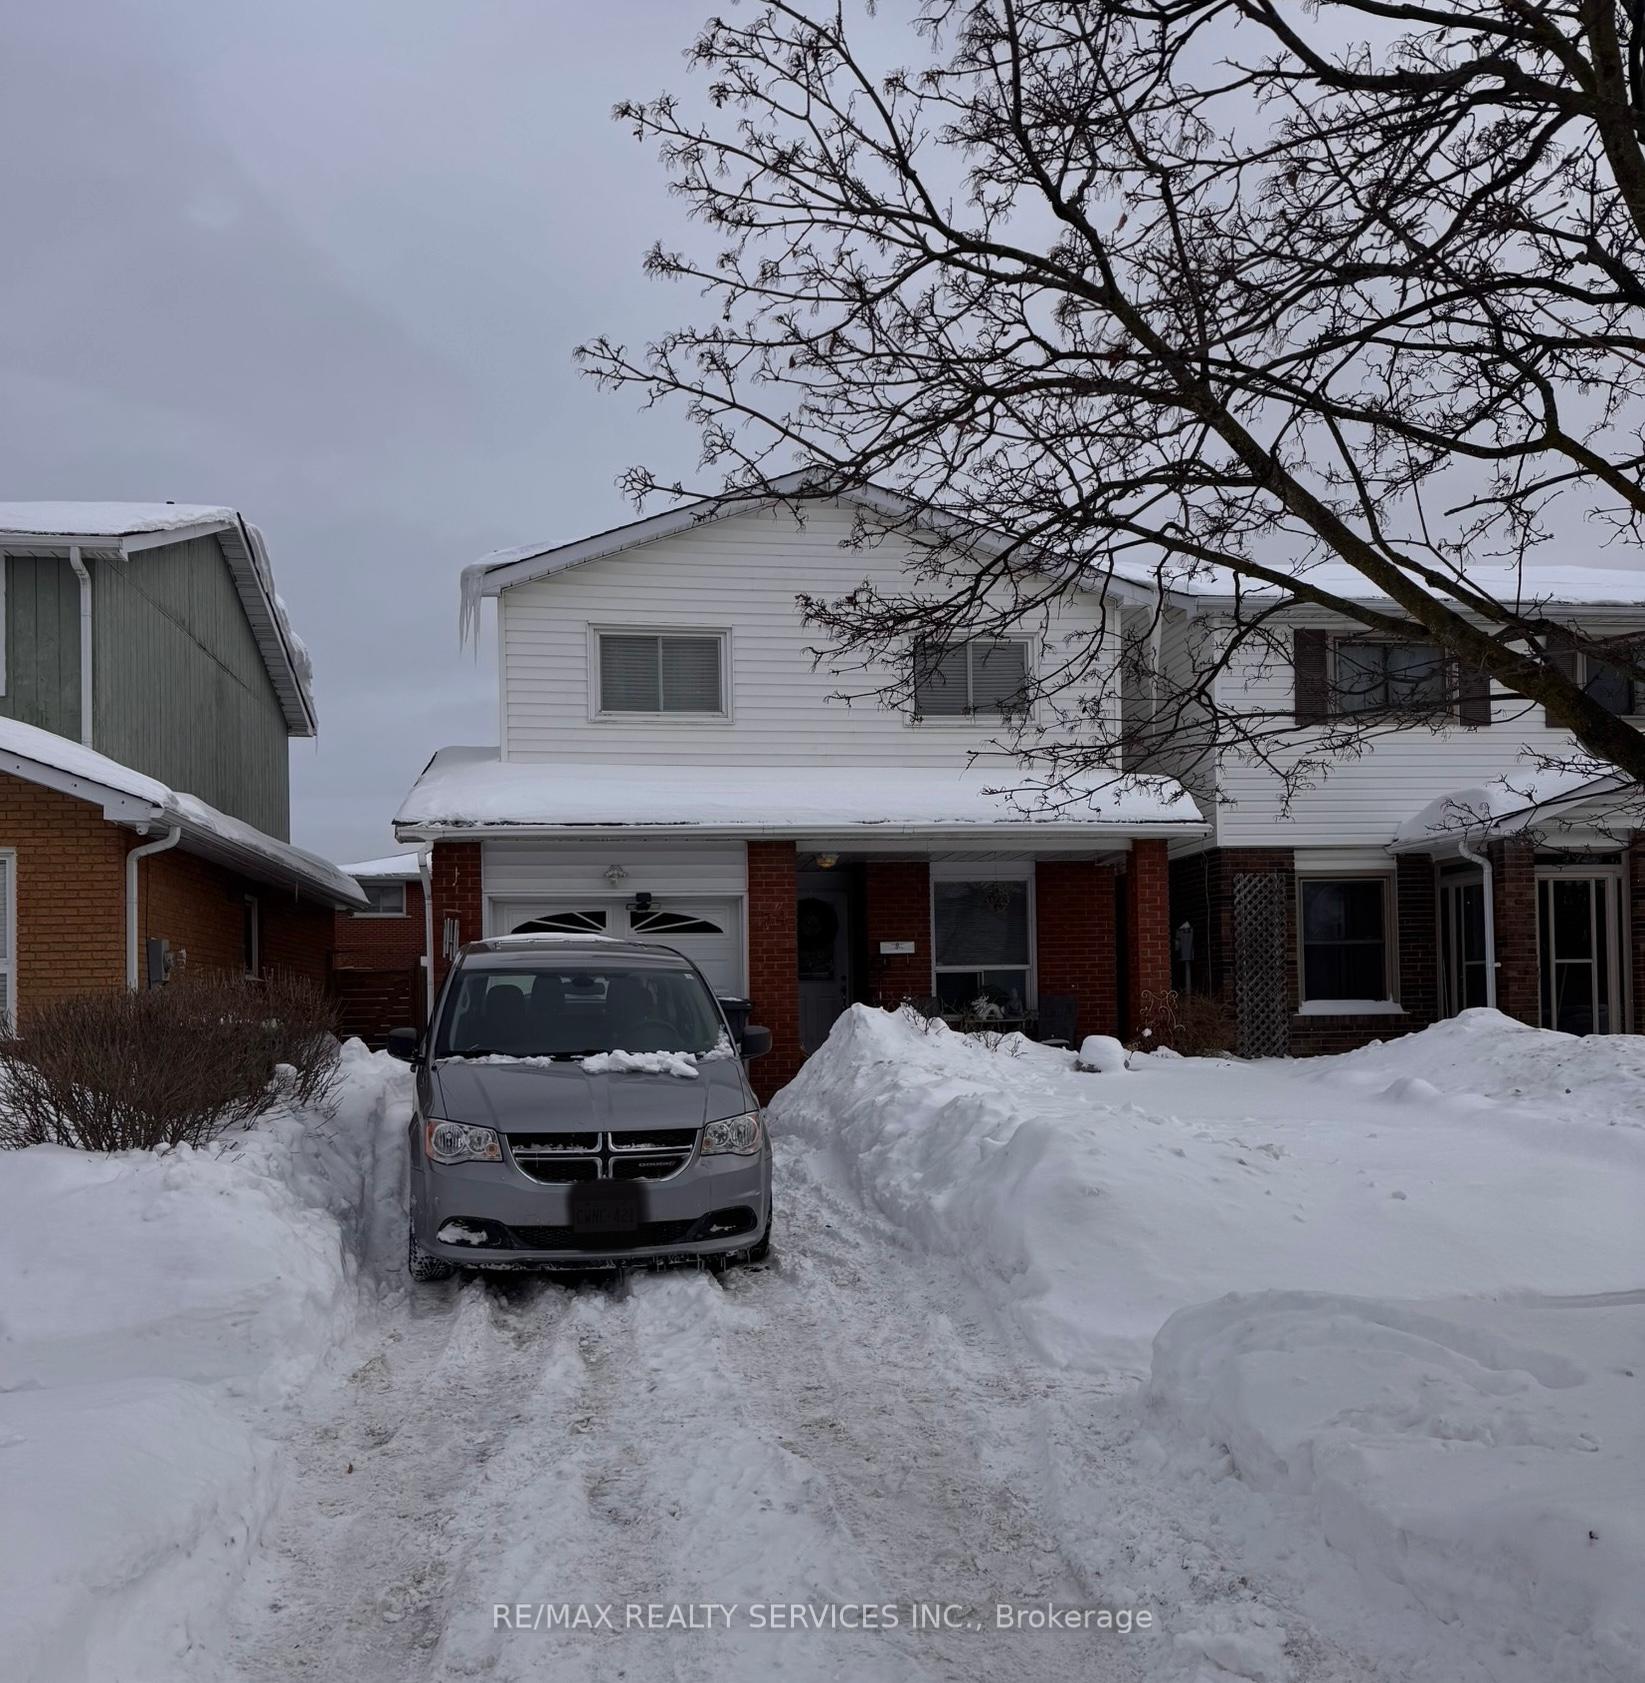
74 Elderwood Place
74 Elderwood Place
Property history
Facts and features
- BasementPart finished
- Water, sewerMunicipal
- HeatingForced air
- CoolingCentral air
- Fireplace
- Central air
The homeLink, Backsplit 5, Partial basement, partially finished
- Type: Link
- Style: Backsplit 5
- Basement: Partial basement, partially finished
InsideFireplace Yes, Ceramic, Broadloom, Other
- Fireplace: Yes
- Flooring: Ceramic, Broadloom
- Features: Other
- Rooms above ground: 7
- Bedrooms: 3
- Bathrooms: 2
- Kitchens: 1
Outside and lotAluminum siding, brick, Other, asphalt shingle, Other, concrete
- Exterior: Aluminum siding, brick
- Roof: Other, asphalt shingle
- Foundation: Other, concrete
- Size: 30 × 101 ft
Parking1 Garage, Built-in, Available
- Spaces: 1 Garage
- Garage: Built-in
- Driveway: Available
Heating, water and powerForced air, gas, Central air, Municipal water
- Heating: Forced air, gas
- Cooling: Central air
- Water: Municipal water
- Sewer: Municipal sewer
Costs and taxesTaxes $4,282 a year, HST included in the price, Furnace, a/c, hwt
- Taxes, 2024: $4,282 a year
- HST: HST included in the price
- Rental items: Furnace, a/c, hwt
Listing detailsW11983880, Sold, Feb 22, 2025
- MLS® number: W11983880
- Status: Sold
- Listed on: Feb 22, 2025
- Days on market: 1
- Updated: Feb 23, 2025
- Possession: 90+ days
- Occupied by: Owner
- Listing brokerage: RE/MAX REALTY SERVICES INC.
About this home
74 Elderwood Place, Brampton (Brampton North), ON L6V 3N3
look no further!! Don't miss this gem in the neighbourhood. location! location! this spacious 5-level home is close to schools, shopping, transit with walking and cycling trails nearby. featuring many updates, the eat-in kitchen offers ample cupboard space, a ceramic floor, an d a stylish backsplash. the separate dining and open-concept living room provide a bright and airy feel, with a walk-out to a huge deck and fenced backyard - perfect for entertaining! This home combines comfort and convenience in a sought-after neighbourhood - making it an excellent choice for families or investors. Don't miss this fantastic opportunity!
Ask about this home
A HOMEH agent will answer your questions about this home.
Around this home
Daily convenience, out of 100, from the distances below
Schools nearby
School rating, out of 10.
Helpful calculators
Your HOMEH agent

"I would see it this week."