

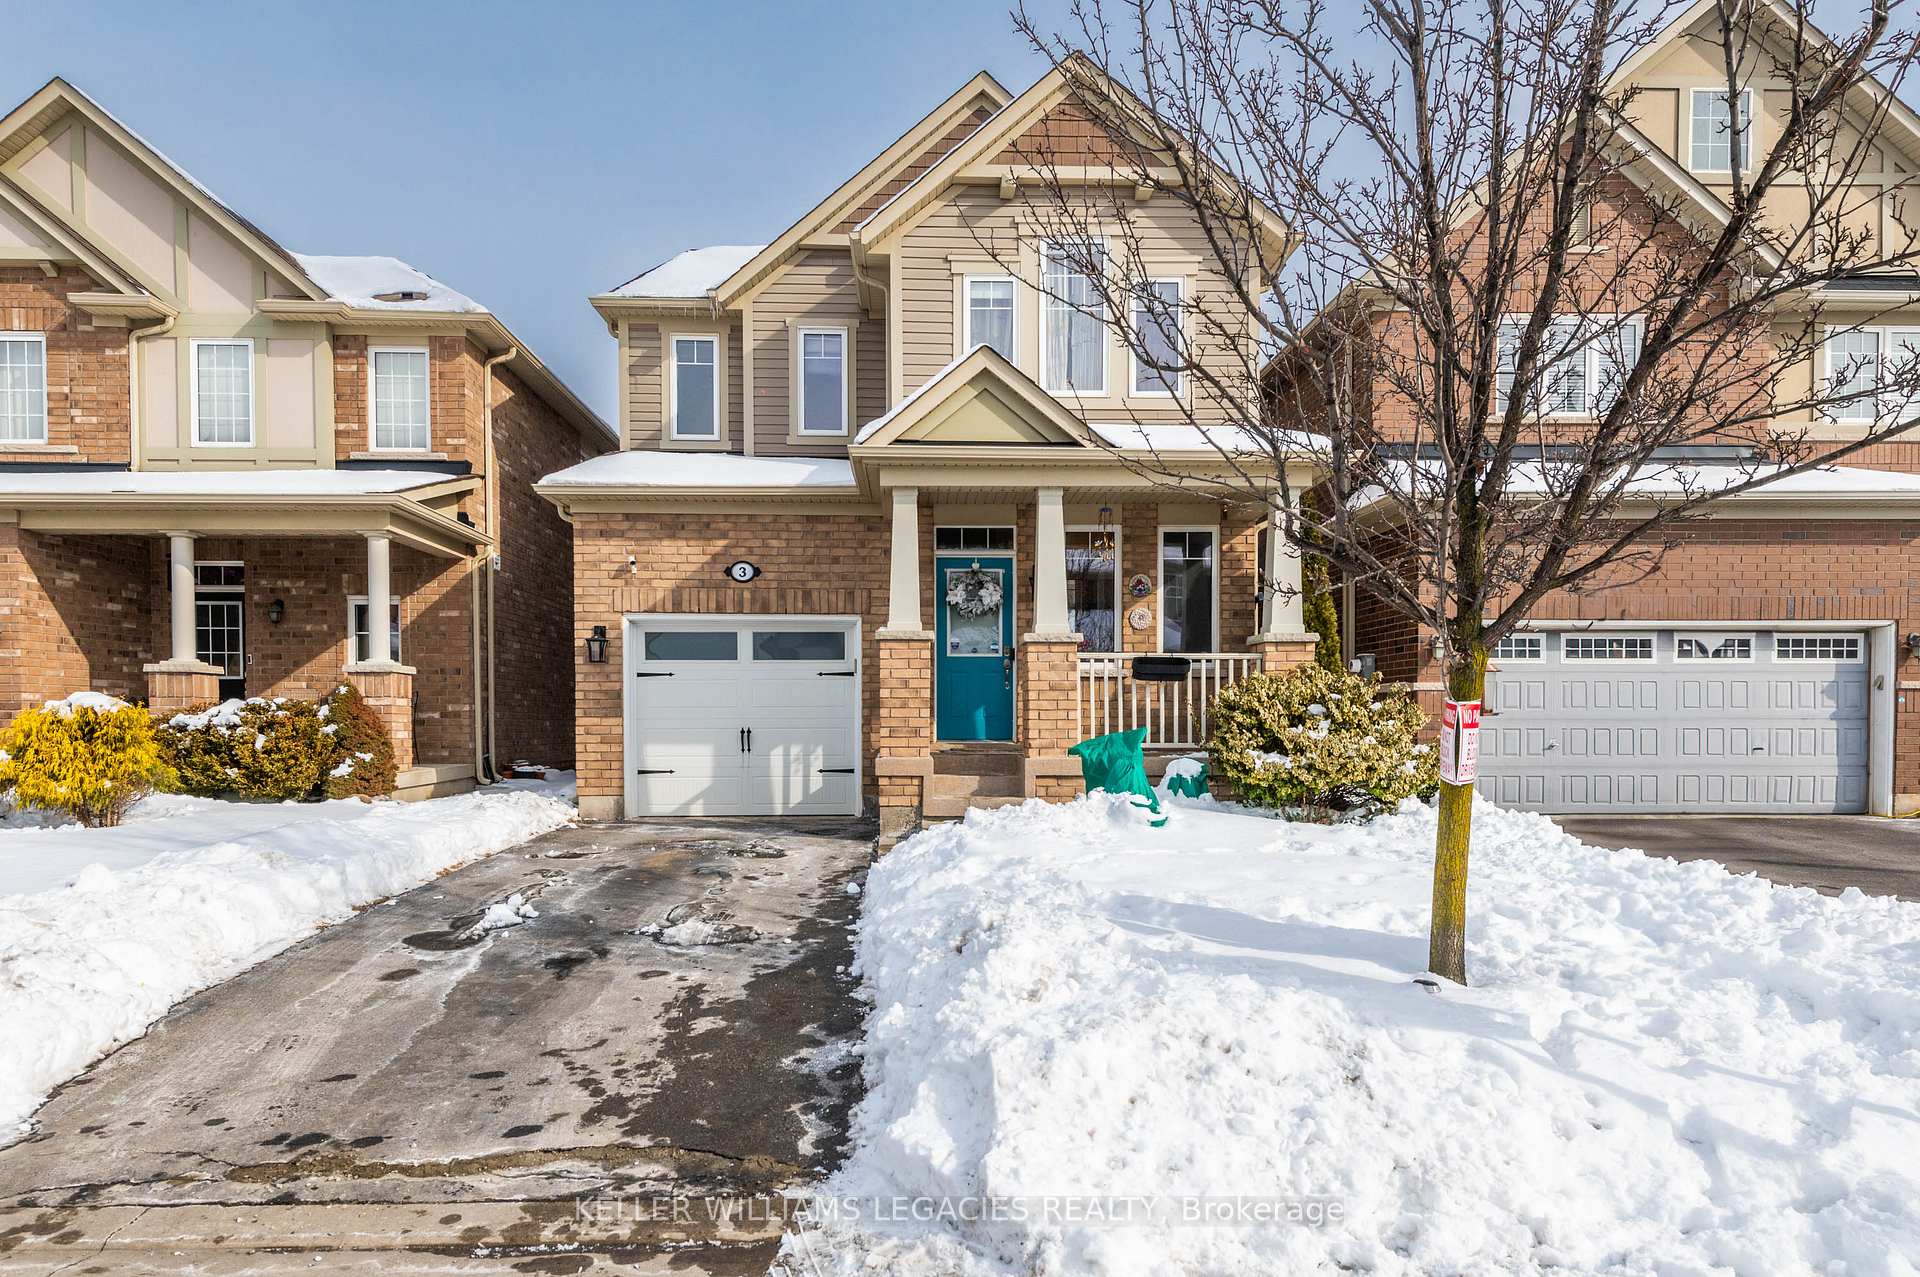
3 Berberis Crescent
3 Berberis Crescent
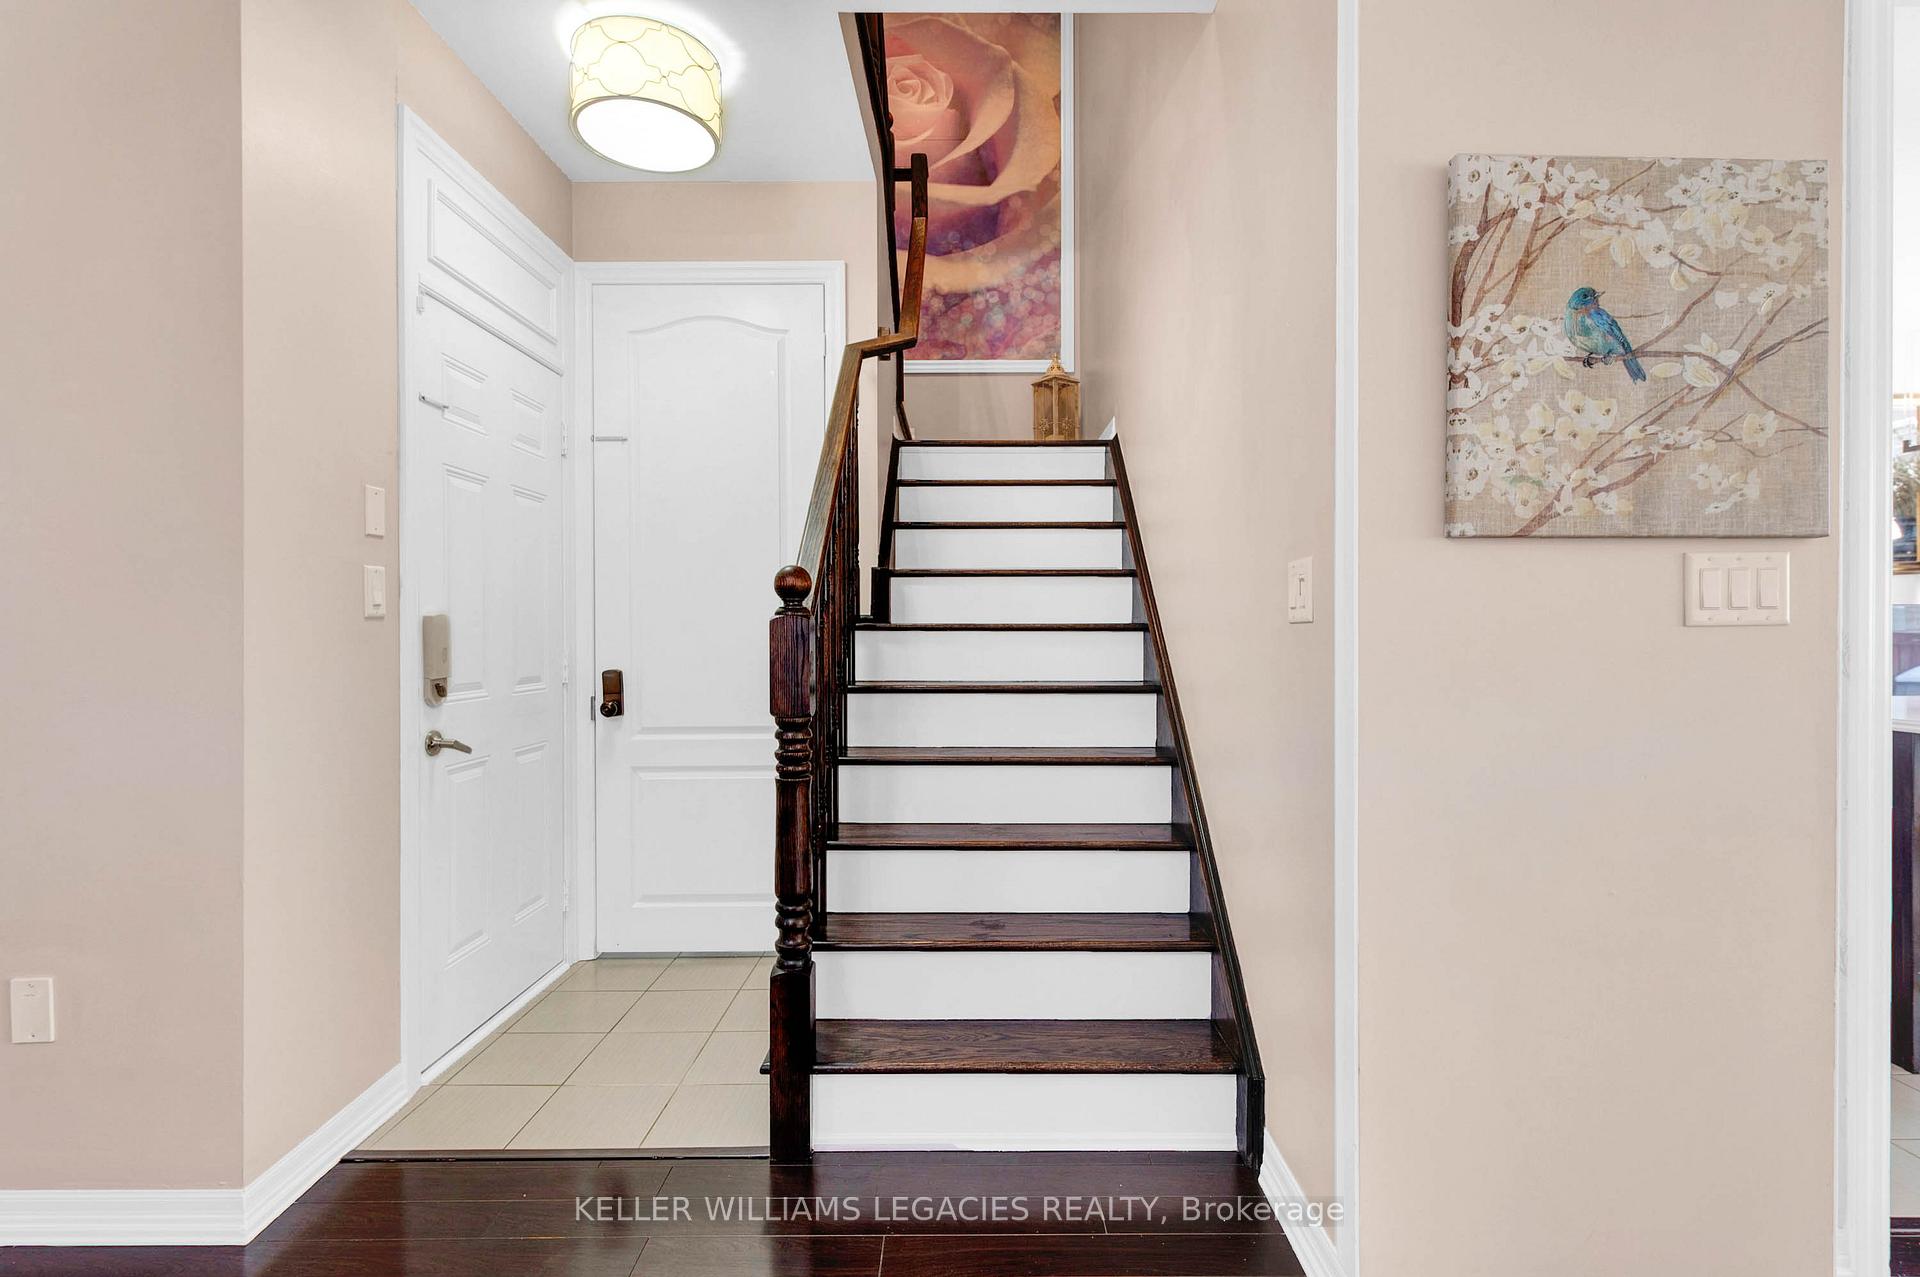 See all 35 photos
Property history
Facts and features
- BasementUnfinished
- Age of home6–15 years
- Water, sewerMunicipal
- HeatingForced air
- Fireplace
- Central air
The homeDetached, 2-storey, Age 6–15 years
- Type: Detached
- Style: 2-storey
- Age: 6–15 years
- Basement: Unfinished
InsideFireplace Yes, Other, Rooms above ground 9
- Fireplace: Yes
- Features: Other
- Rooms above ground: 9
- Bedrooms: 4
- Bathrooms: 3
- Kitchens: 1
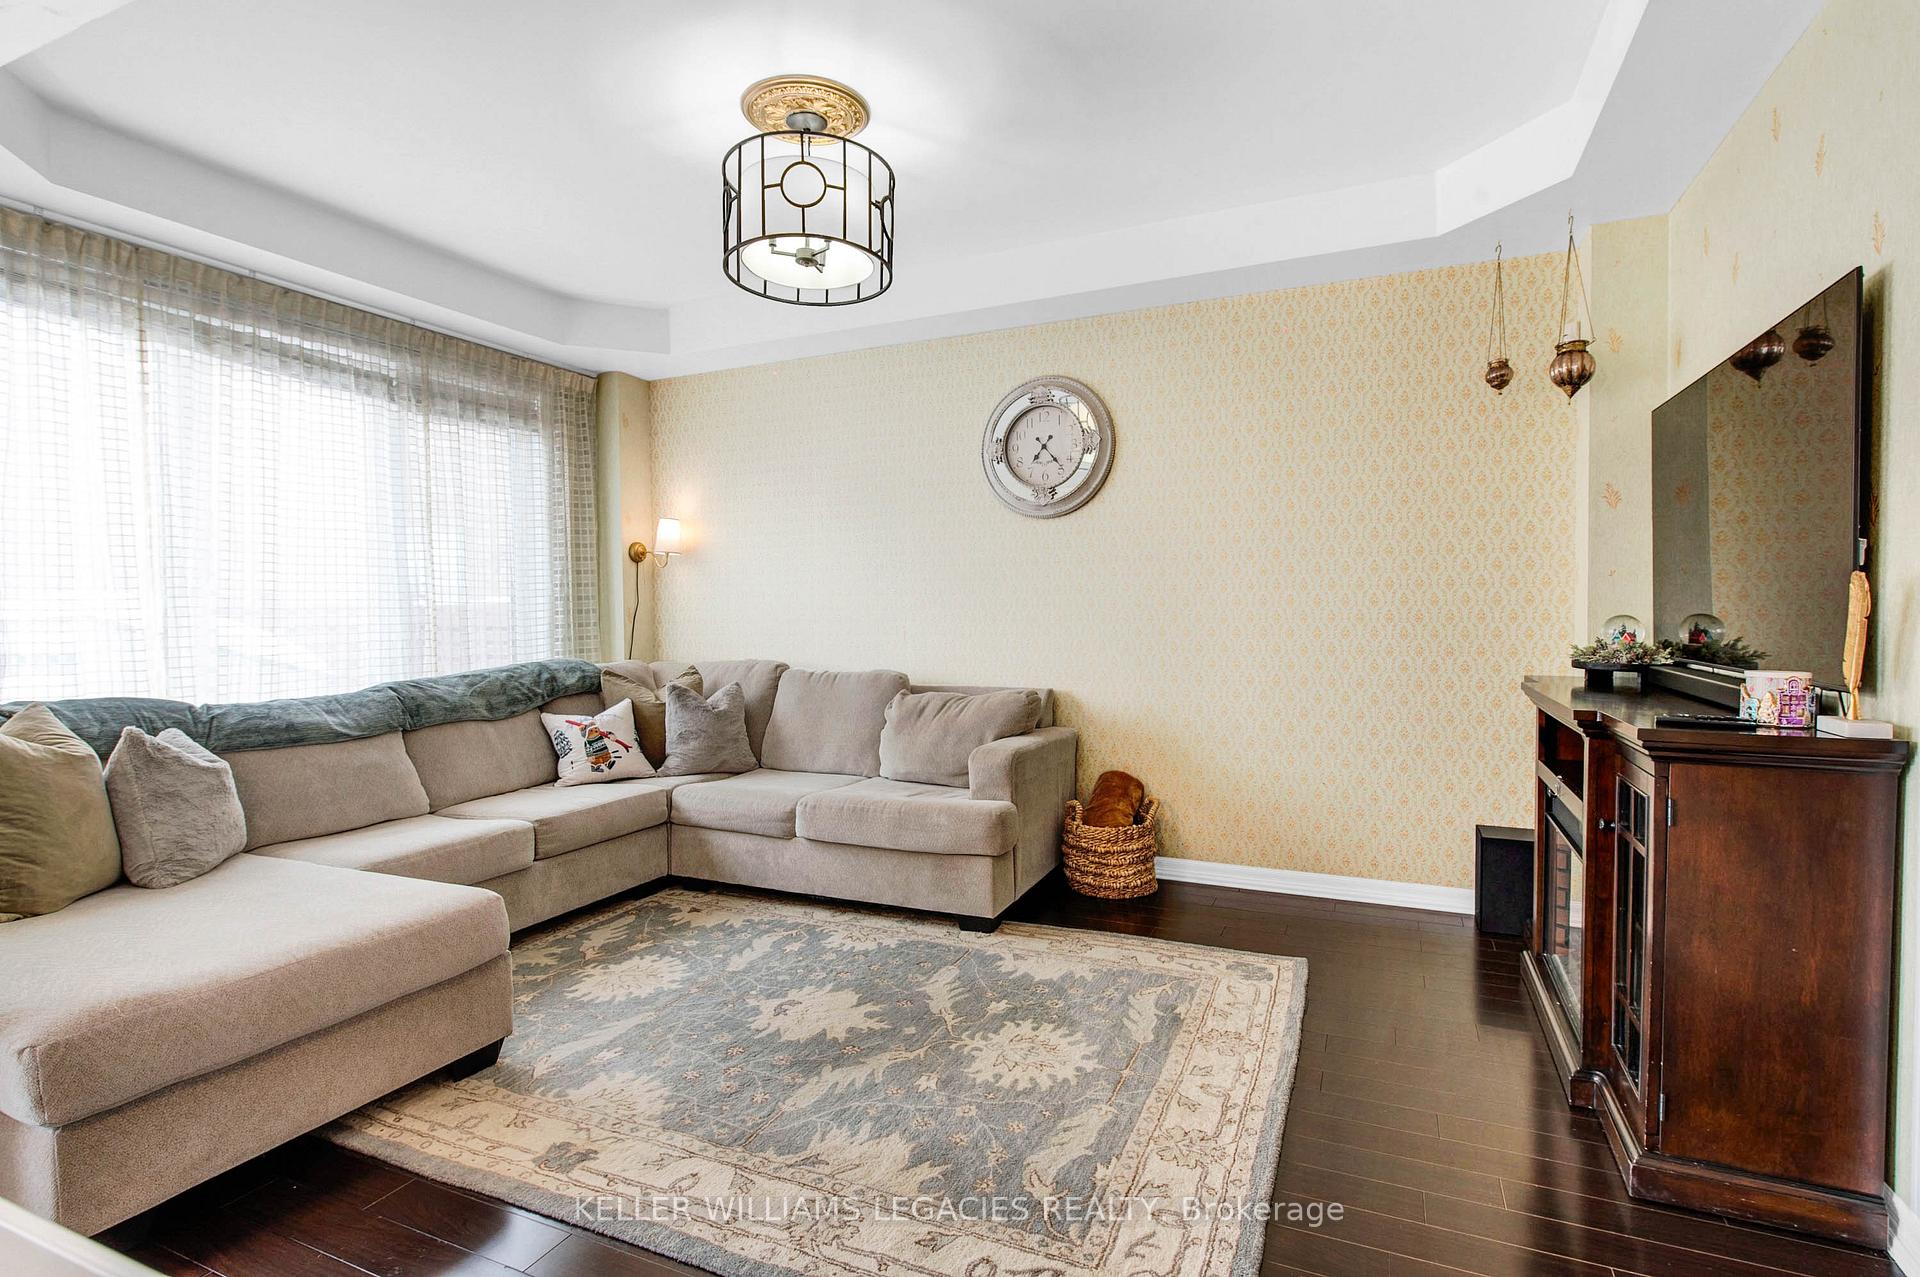
- Family room: Yes
Outside and lotBrick, vinyl siding, Shingles, Concrete
- Exterior: Brick, vinyl siding
- Roof: Shingles
- Foundation: Concrete
- Size: 30.02 × 88.58 ft
Parking1 Garage, Built-in
- Spaces: 1 Garage
- Garage: Built-in
Heating, water and powerForced air, gas, Central air, Municipal water
- Heating: Forced air, gas
- Cooling: Central air
- Water: Municipal water
- Sewer: Municipal sewer
Costs and taxesTaxes $5,855 a year, HST included in the price, Hot water heater & clean water system
- Taxes, 2024: $5,855 a year
- HST: HST included in the price
- Rental items: Hot water heater & clean water system
Included in the saleAll appliances, washer & dryer, grge dr opener.
- Included: All appliances, washer & dryer, grge dr opener.
Listing detailsW11999030, Sold, Mar 4, 2025
- MLS® number: W11999030
- Status: Sold
- Listed on: Mar 4, 2025
- Days on market: 22
- Updated: Mar 26, 2025
- Possession: 2025-04-15 / 30-59 days
- Occupied by: Owner
- Listing brokerage: KELLER WILLIAMS LEGACIES REALTY
About this home
3 Berberis Crescent, Brampton (Northwest Brampton), ON L7A 0V3
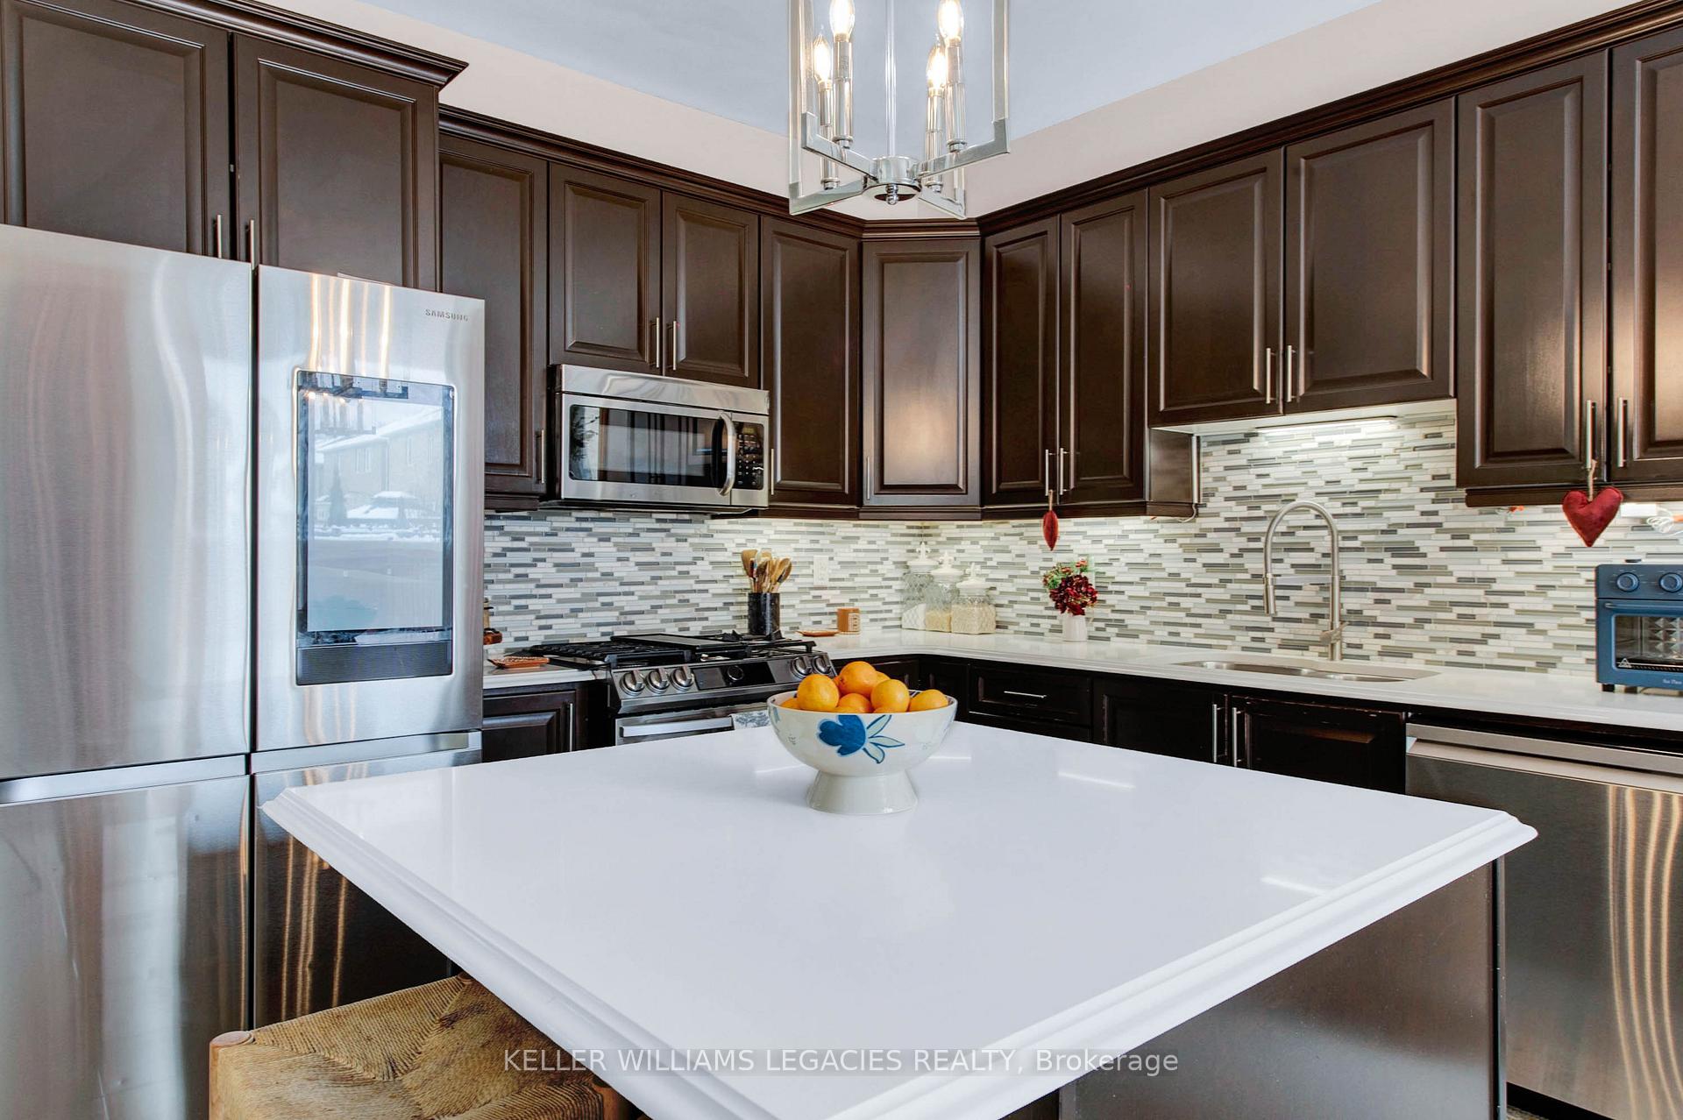
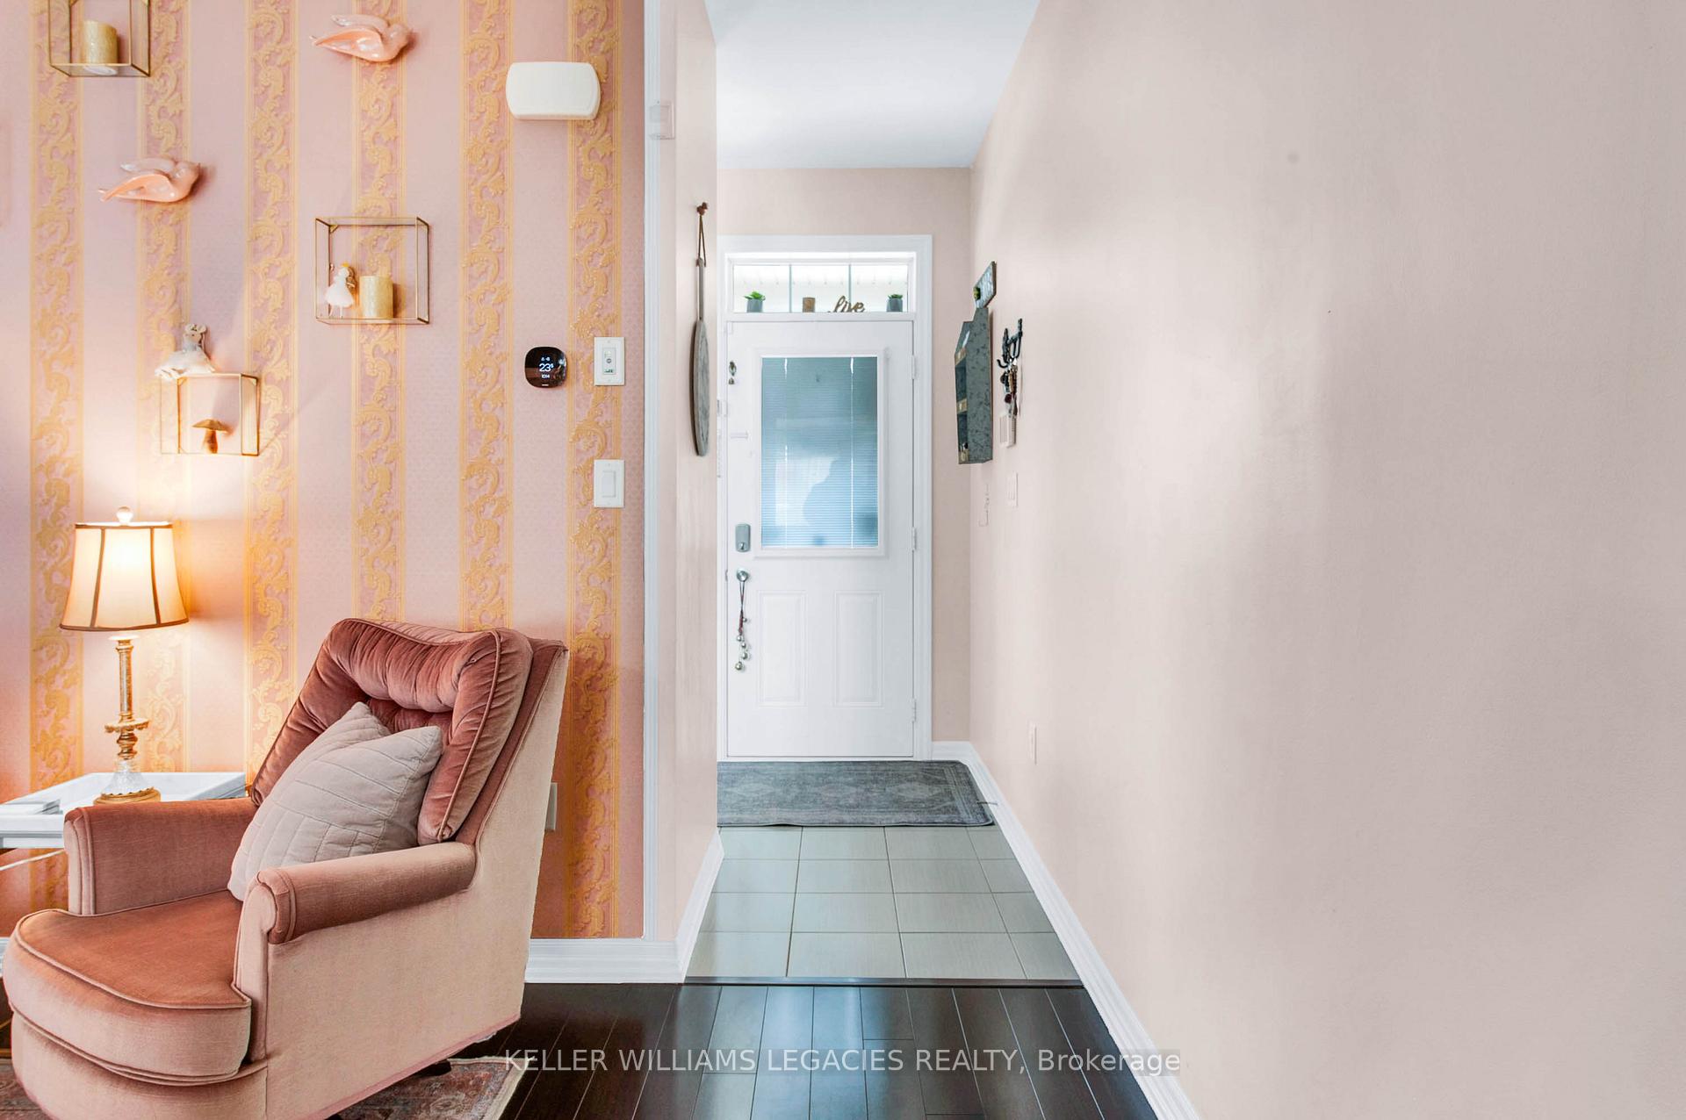
Situated in the highly sought-after area of Northwest Brampton, this magnificent and meticulously maintained 4-bedroom, 3-bathroom home is a true gem. The heart of the home is adorned with quartzite counters, an undermount sink with lighting, upgraded dark maple cabinets, stainless steel appliances, and a stylish backsplash. Builder upgrades include 9 ft smooth ceilings on the main floor and high-end dark strip laminate floors. The master ensuite feels like something out of a magazine, featuring Carrera marble countertops, a double sink, and a sleek glass shower. Additional recent upgrades include a beautifully finished concrete patio in the backyard, a sun awning for added comfort, a new garage door and garage door opener, and a durable epoxy-coated garage floor. Inside, the home boasts new bedroom floors, an upgraded powder room vanity, and new kitchen appliances, including a fridge, dishwasher, and double oven stove. Close to All Amenities as well. A must-see property that perfectly combines luxury, comfort, and modern living!
Ask about this home
A HOMEH agent will answer your questions about this home.
Around this home
Daily convenience, out of 100, from the distances below
Schools nearby
School rating, out of 10.
Helpful calculators
Your HOMEH agent

"I would see it this week."