

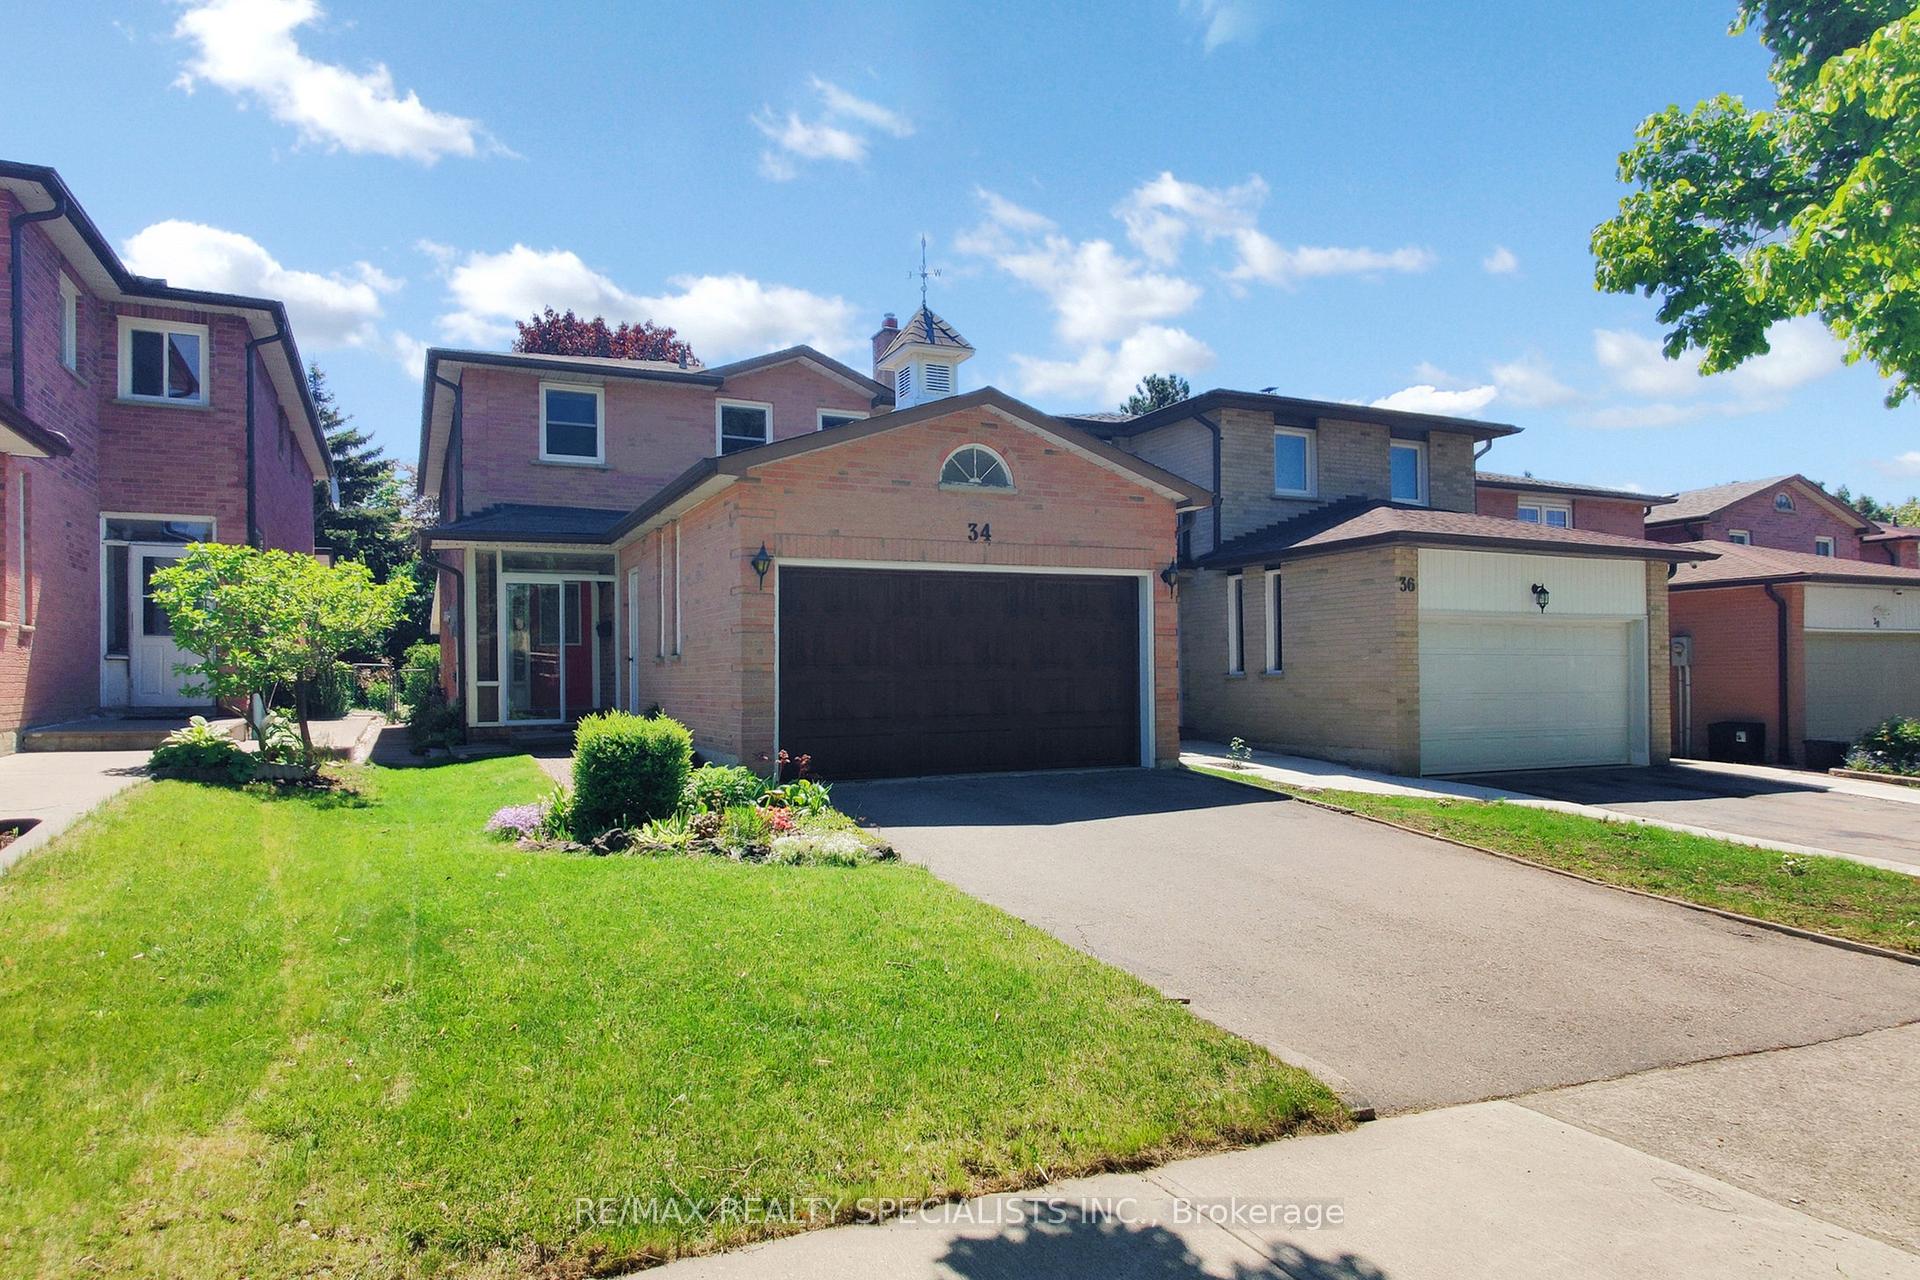
34 Schubert Crescent
34 Schubert Crescent
 See all 32 photos
Property history
Facts and features
- BasementFinished
- Water, sewerMunicipal
- HeatingForced air
- CoolingCentral air
- Hardwood floors
- Fireplace
- Central air
The homeDetached, 2-storey, 1,500–2,000 sq ft
- Type: Detached
- Style: 2-storey
- Living space: 1,500–2,000 sq ft
- Basement: Finished
InsideFireplace Yes, natural gas, Hardwood, Broadloom, Auto garage door remote, central vacuum, water heater
- Fireplace: Yes, natural gas
- Flooring: Hardwood, Broadloom
- Features: Auto garage door remote, central vacuum, water heater
- Rooms above ground: 8
- Rooms in the basement: 1
- Bedrooms: 3
- Bathrooms: 4
- Kitchens: 1
- Family room: Yes
Outside and lotBrick, Shingles, Poured concrete
- Exterior: Brick
- Roof: Shingles
- Foundation: Poured concrete
- Size: 30 × 125 ft
Parking2 Garage, Attached
- Spaces: 2 Garage
- Garage: Attached
Heating, water and powerForced air, gas, Central air, Municipal water
- Heating: Forced air, gas
- Cooling: Central air
- Water: Municipal water
- Sewer: Municipal sewer
Costs and taxesTaxes $5,335 a year, HST included in the price, Hot water tank.
- Taxes, 2024: $5,335 a year
- HST: HST included in the price
- Rental items: Hot water tank.
- Under contract: Hot water tank-gas
Included in the saleExisting: fridge, stove, dishwasher, washer, dryer, all elf's, window coverings.
- Included: Existing: fridge, stove, dishwasher, washer, dryer, all elf's, window coverings.
NearbyFenced yard, park, public transit, school
- Close to: Fenced yard, park, public transit, school
Listing detailsW12175998, Sold, May 27, 2025
- MLS® number: W12175998
- Status: Sold
- Listed on: May 27, 2025
- Days on market: 17
- Updated: Jun 13, 2025
- Possession: Flexible
- Occupied by: Vacant
- Listing brokerage: RE/MAX REALTY SPECIALISTS INC.
About this home
34 Schubert Crescent, Brampton (Brampton South), ON L6Y 2R1
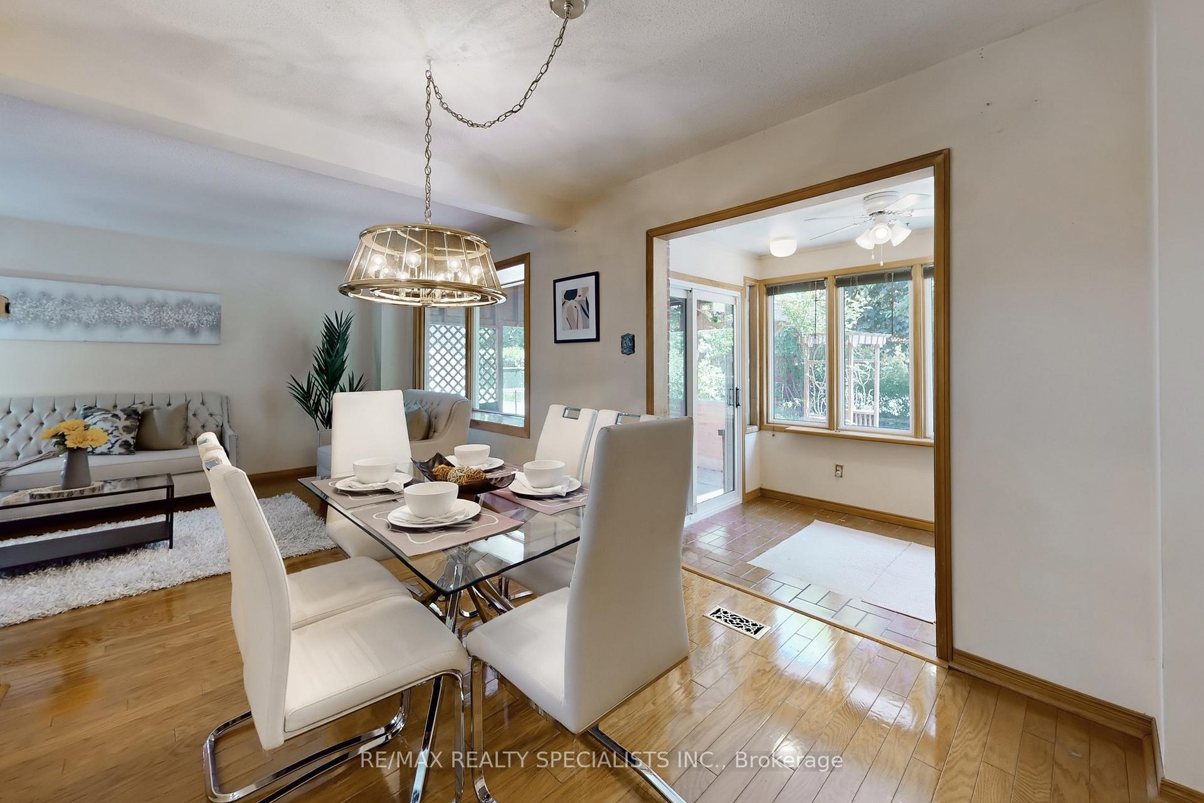
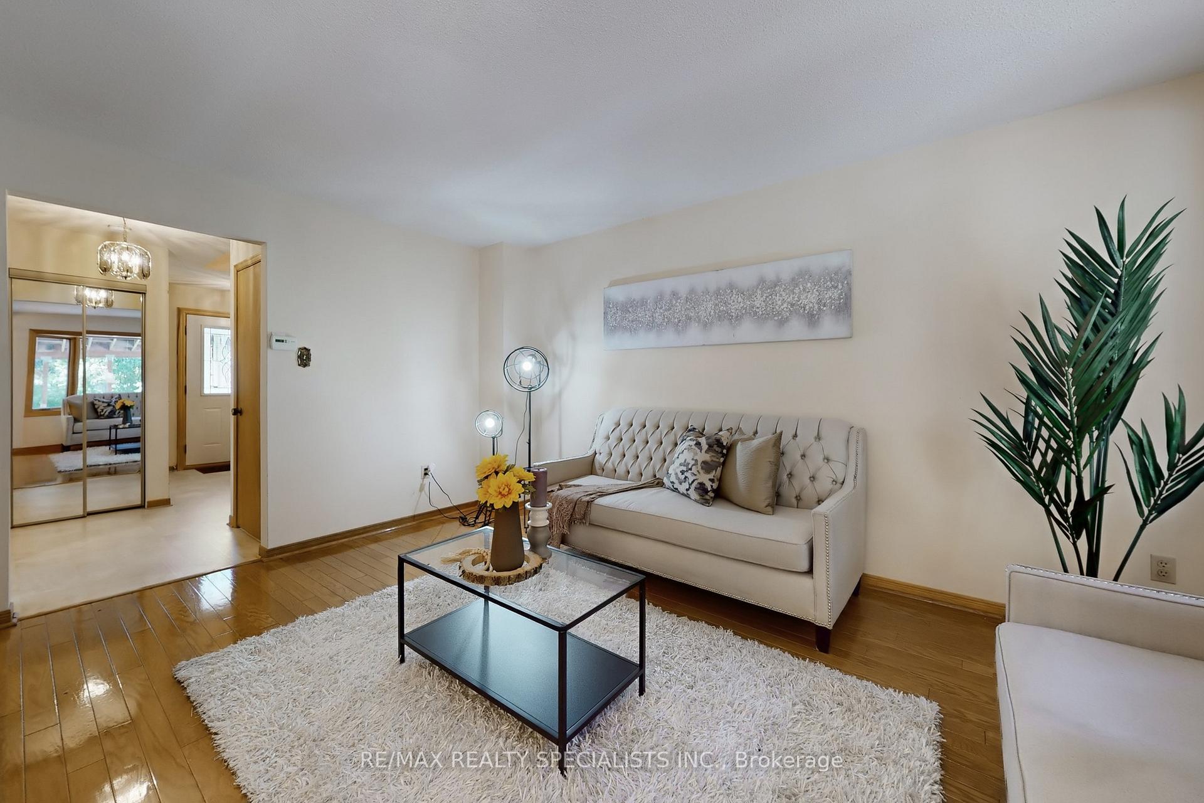
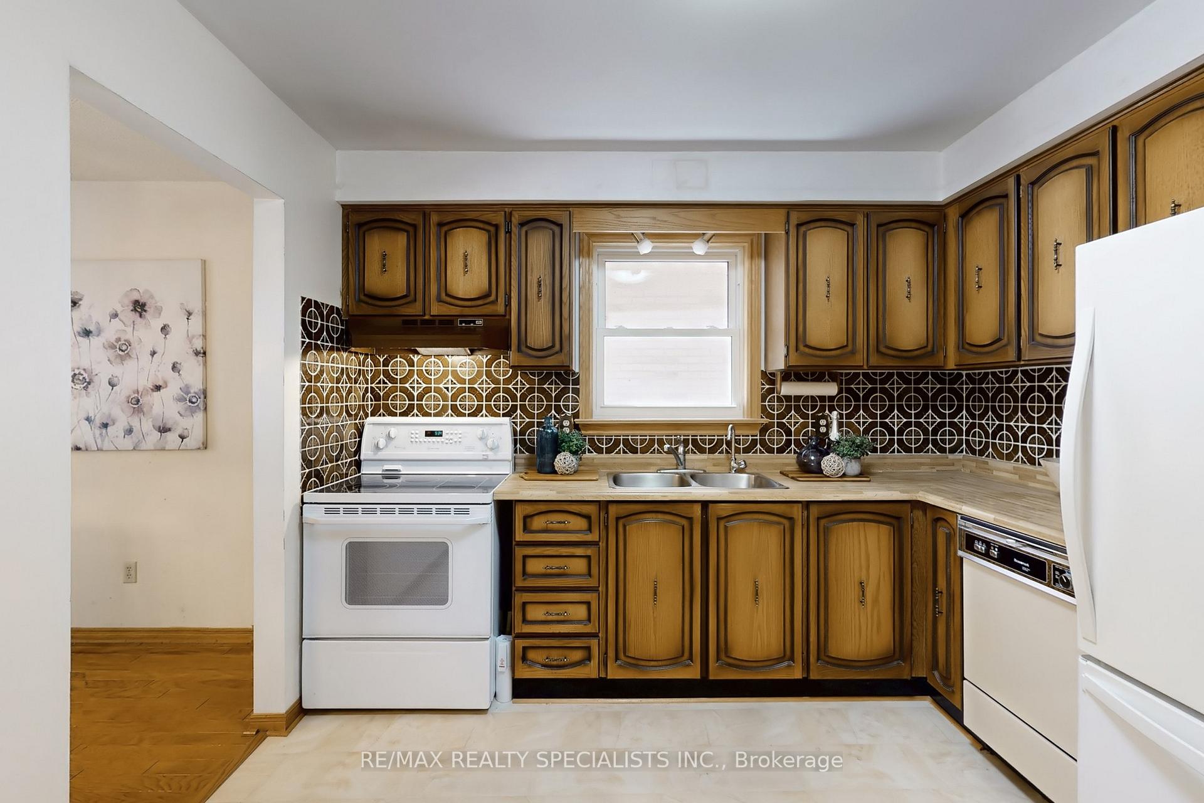
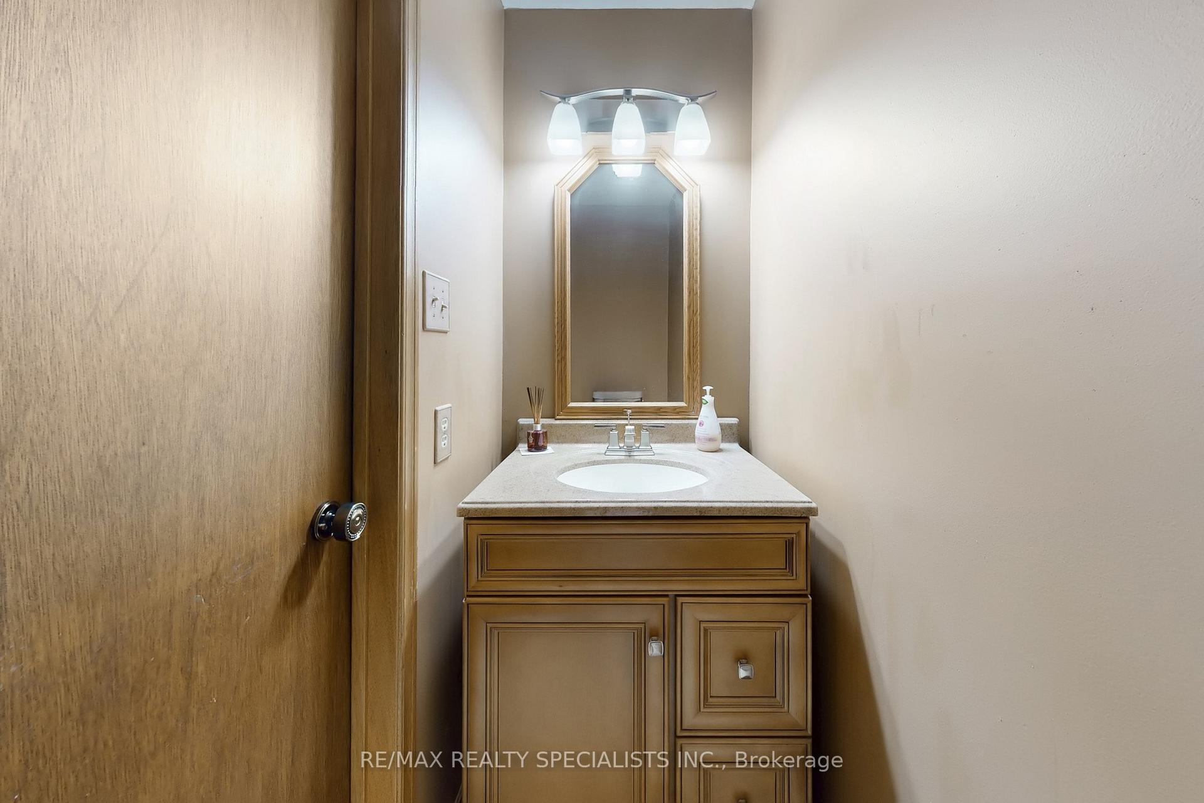
Beautiful and well-maintained 3 bedroom, 4 bathroom detached home in the south end of Brampton. The main floor features a living room / dining room combination with hardwood floors, eat-in kitchen, family room with gas fireplace and a 4-season sunroom off the back of the house that walks out to the yard. The 2nd floor offers a large primary bedroom with 2pc ensuite and walk-in closet, 2 additional sizeable bedrooms and a 4pc bathroom. The spacious lower level with a wet bar, 2pc bathroom, laundry room and den offers an exceptional recreational space. Outside the home you will find gorgeous curb appeal. The backyard provides an excellent entertaining space with a covered porch, mature trees, beautiful gardens and no neighbours behind! Conveniently located close to all amenities: Shopping, transit, schools, parks, Highway 410. * New electrical panel updated with ESA certification in May 2025.* This home offers endless potential. A must-see!
Ask about this home
A HOMEH agent will answer your questions about this home.
Around this home
Daily convenience, out of 100, from the distances below
Schools nearby
School rating, out of 10.
Helpful calculators
Your HOMEH agent

"I would see it this week."