

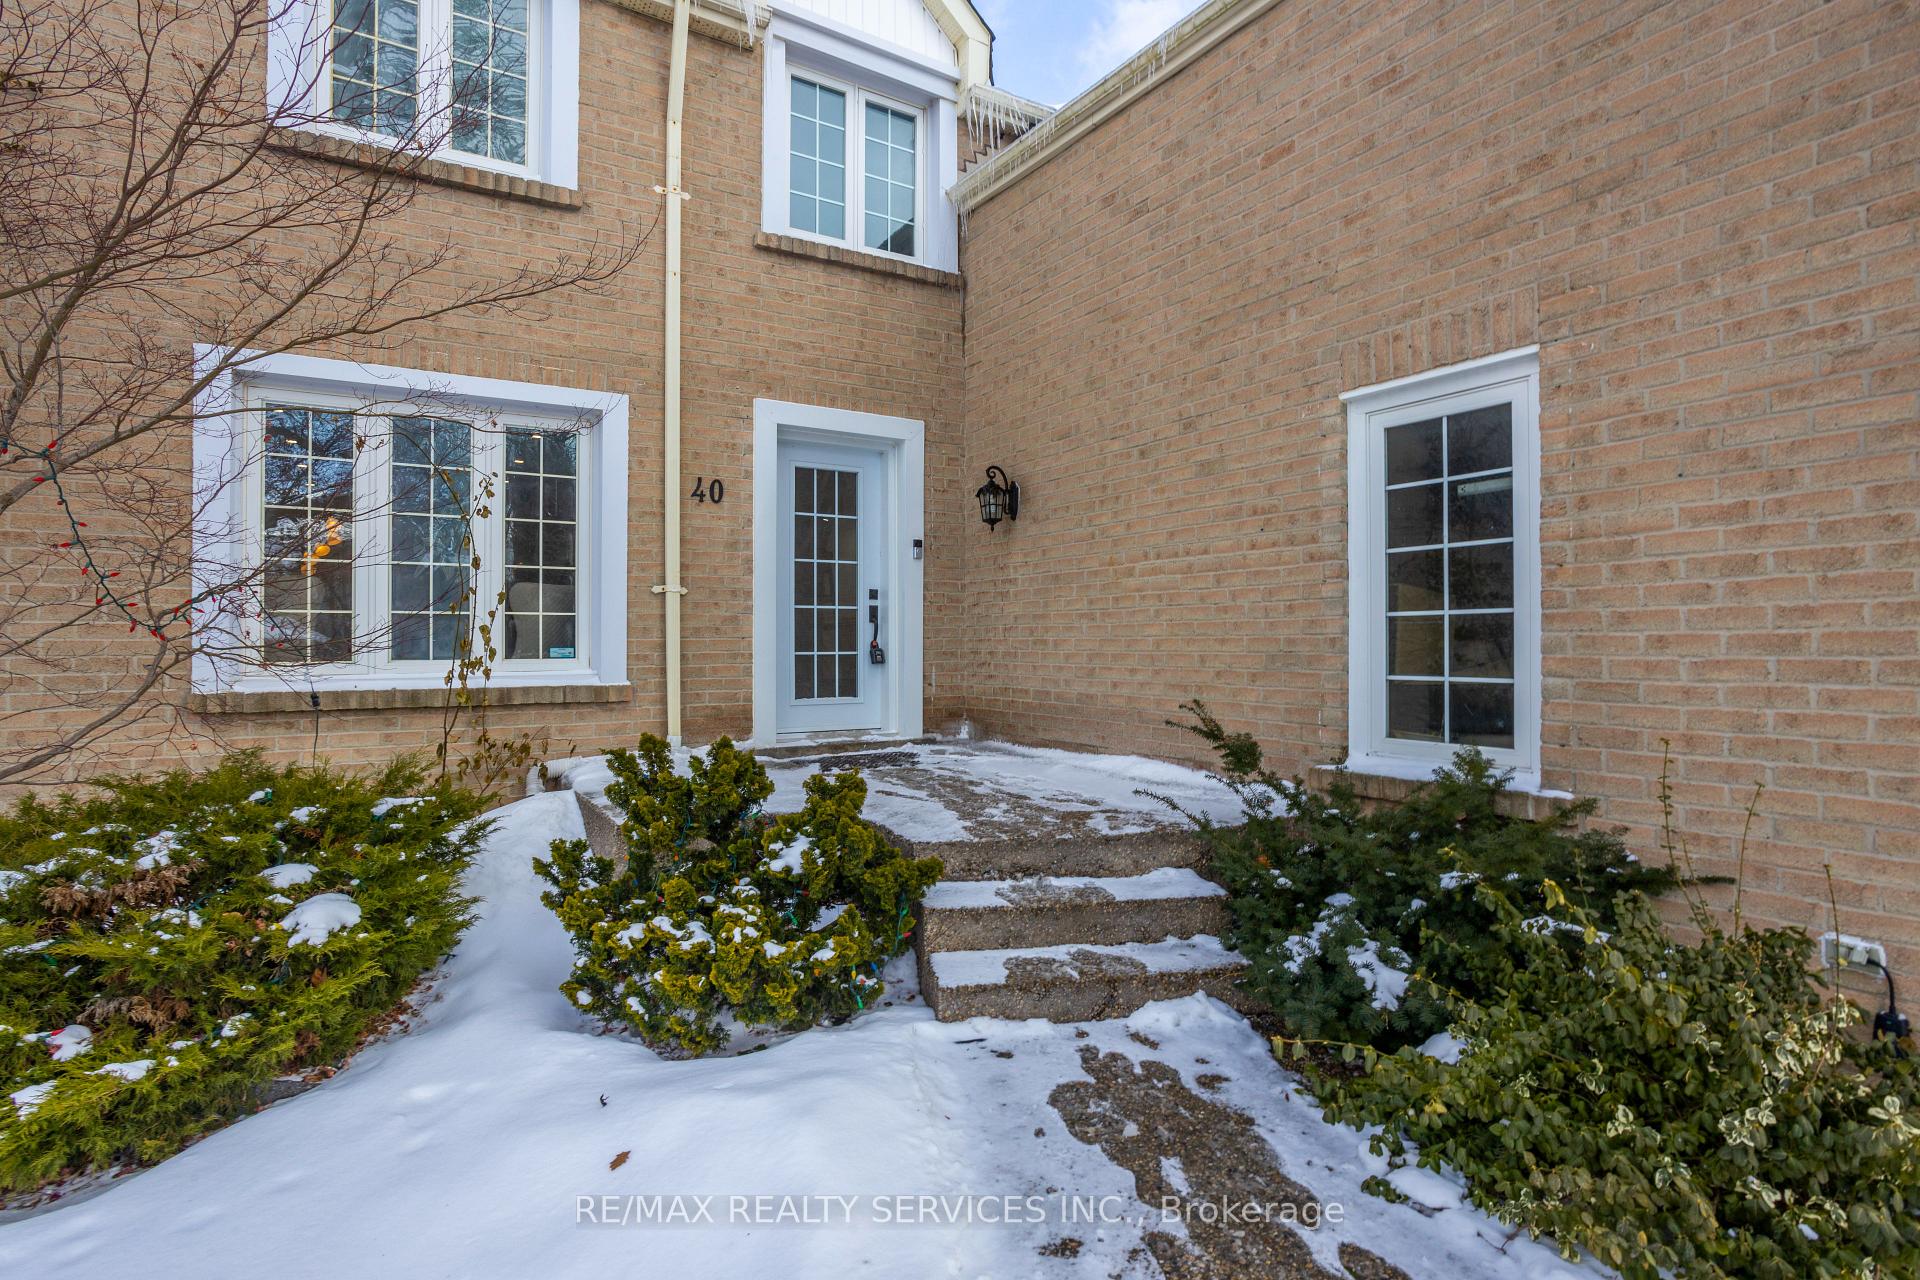
40 Nottingham Crescent
40 Nottingham Crescent
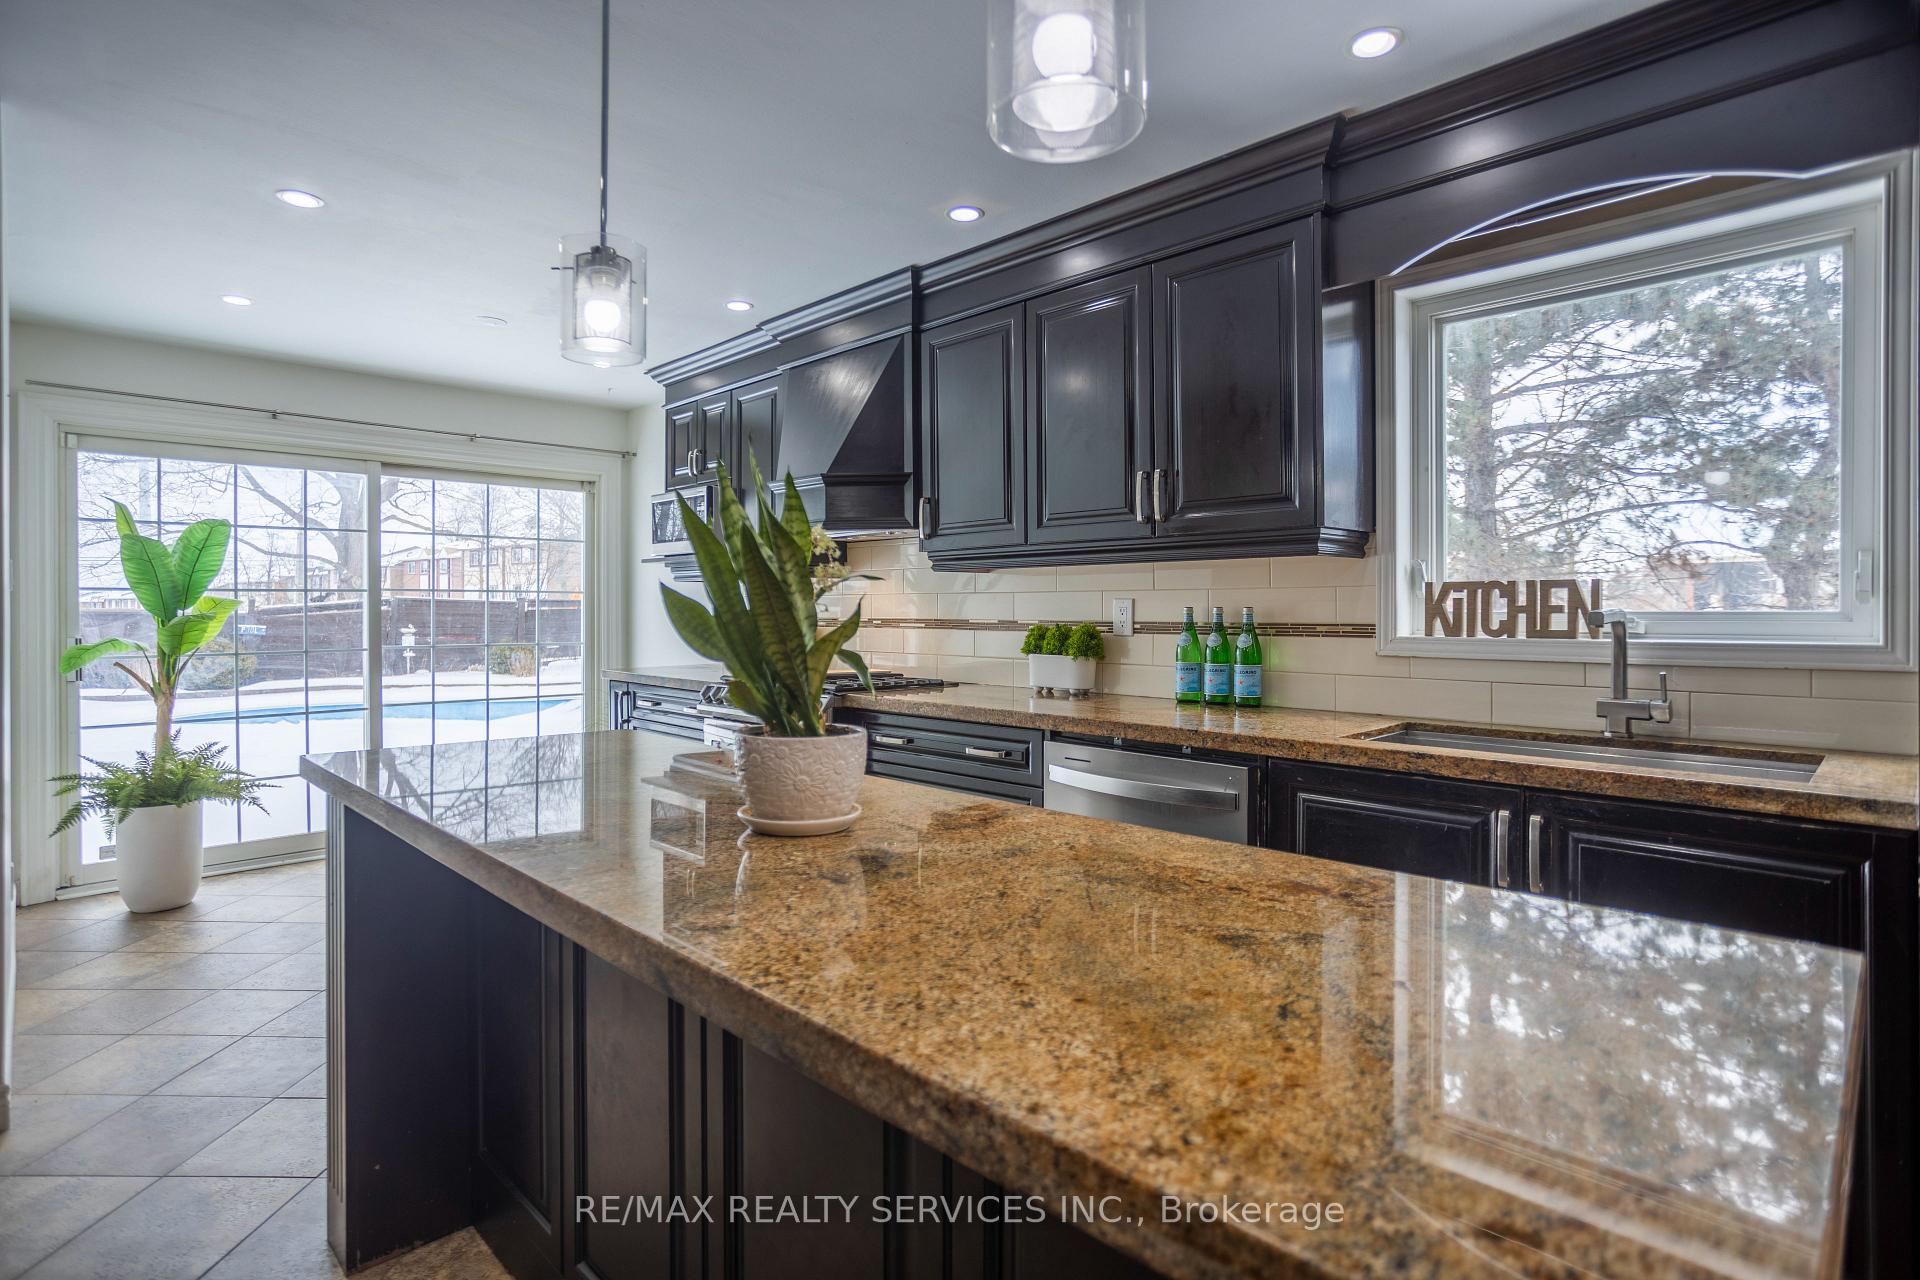 See all 48 photos
Property history
Facts and features
- BasementFinished
- Water, sewerMunicipal
- HeatingForced air
- CoolingCentral air
- Second kitchen
- Separate entrance
- Hardwood floors
- Fireplace
- Central air
- Inground pool
The homeDetached, 2-storey, 3,000–3,500 sq ft
- Type: Detached
- Style: 2-storey
- Living space: 3,000–3,500 sq ft
- Basement: Finished, separate entrance
InsideFireplace Yes, Hardwood, Broadloom, Rooms above ground 8
- Fireplace: Yes
- Flooring: Hardwood, Broadloom
- Rooms above ground: 8
- Rooms in the basement: 1
- Bedrooms: 4 + 2 in the basement
- Bathrooms: 5
- Kitchens: 2
- Family room: Yes
Outside and lotBrick, Asphalt shingle, Concrete
- Exterior: Brick
- Roof: Asphalt shingle
- Foundation: Concrete
- Pool: Inground
- Size: 44.54 ft frontage
Parking2 Garage, Attached, Private double
- Spaces: 2 Garage
- Garage: Attached
- Driveway: Private double
Heating, water and powerForced air, gas, Central air, Municipal water
- Heating: Forced air, gas
- Cooling: Central air
- Water: Municipal water
- Sewer: Municipal sewer
Costs and taxesTaxes $8,777 a year, HST included in the price
- Taxes, 2024: $8,777 a year
- HST: HST included in the price
Included in the saleFridge, stove, dishwasher, washer & dryer, all window coverings and electric light fixtures. no pets and no smoking.
- Included: Fridge, stove, dishwasher, washer & dryer, all window coverings and electric light fixtures. no pets and no smoking.
NearbyFenced yard, park, place of worship, public transit, rec./commun.centre, school
- Close to: Fenced yard, park, place of worship, public transit, rec./commun.centre, school
Listing detailsW12007637, Sold, Mar 7, 2025
- MLS® number: W12007637
- Status: Sold
- Listed on: Mar 7, 2025
- Days on market: 19
- Updated: Mar 26, 2025
- Possession: 2025-03-10 / Immediate
- Occupied by: Owner
- Listing brokerage: RE/MAX REALTY SERVICES INC.
About this home
40 Nottingham Crescent, Brampton (Westgate), ON L6S 4G4
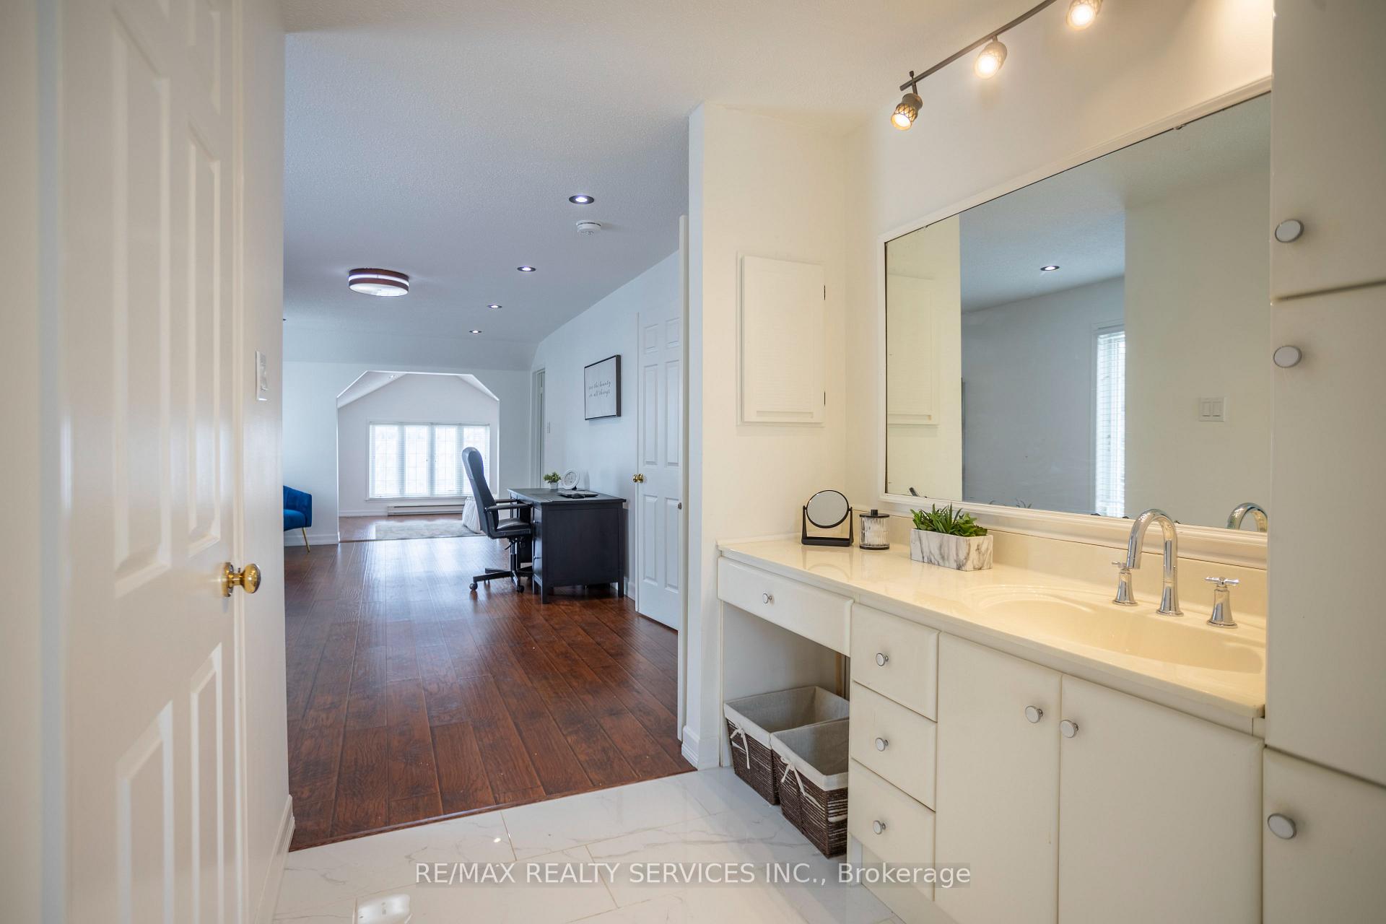
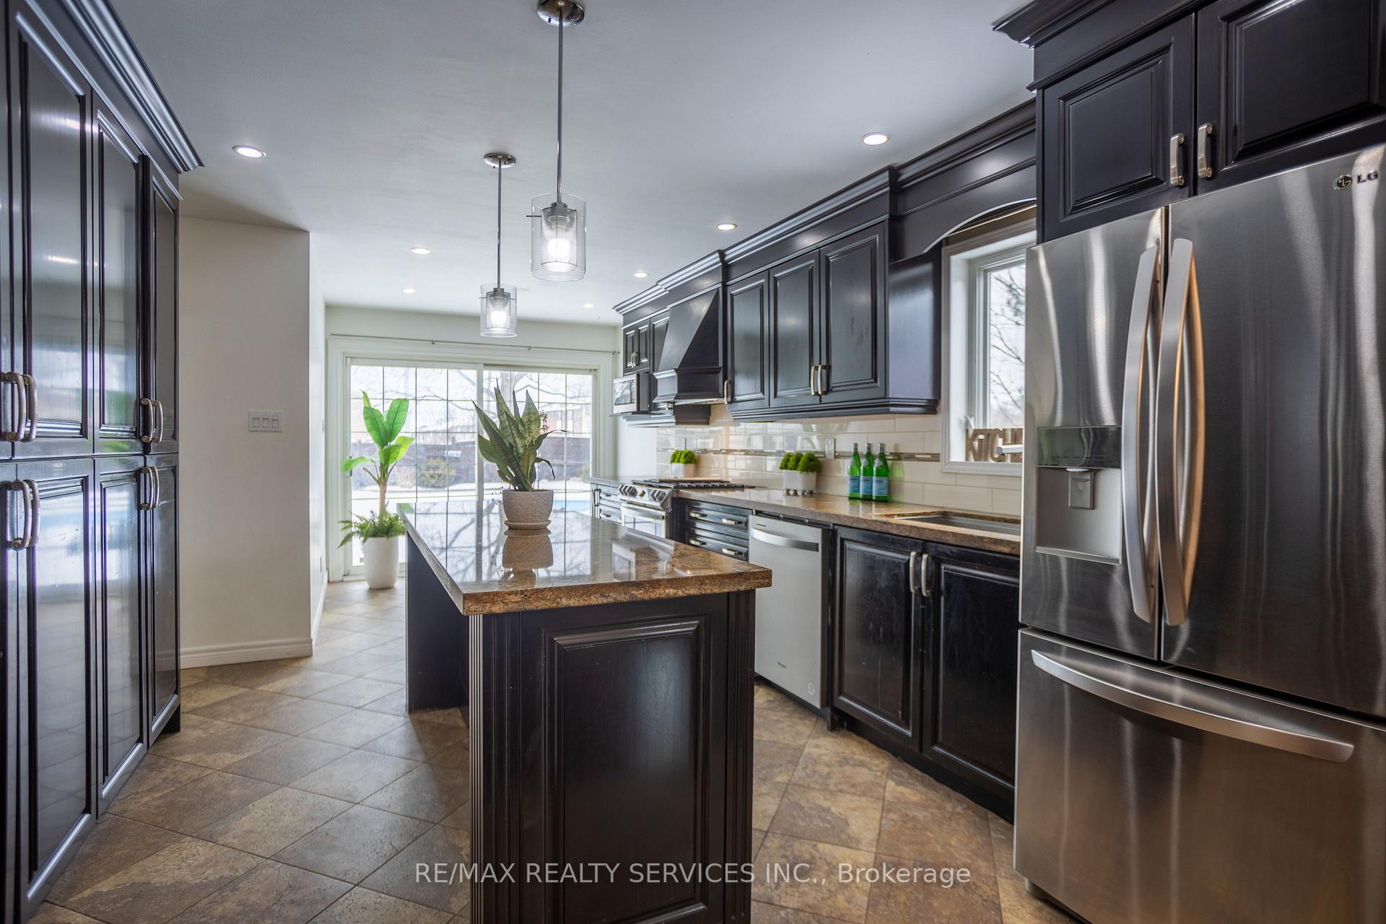
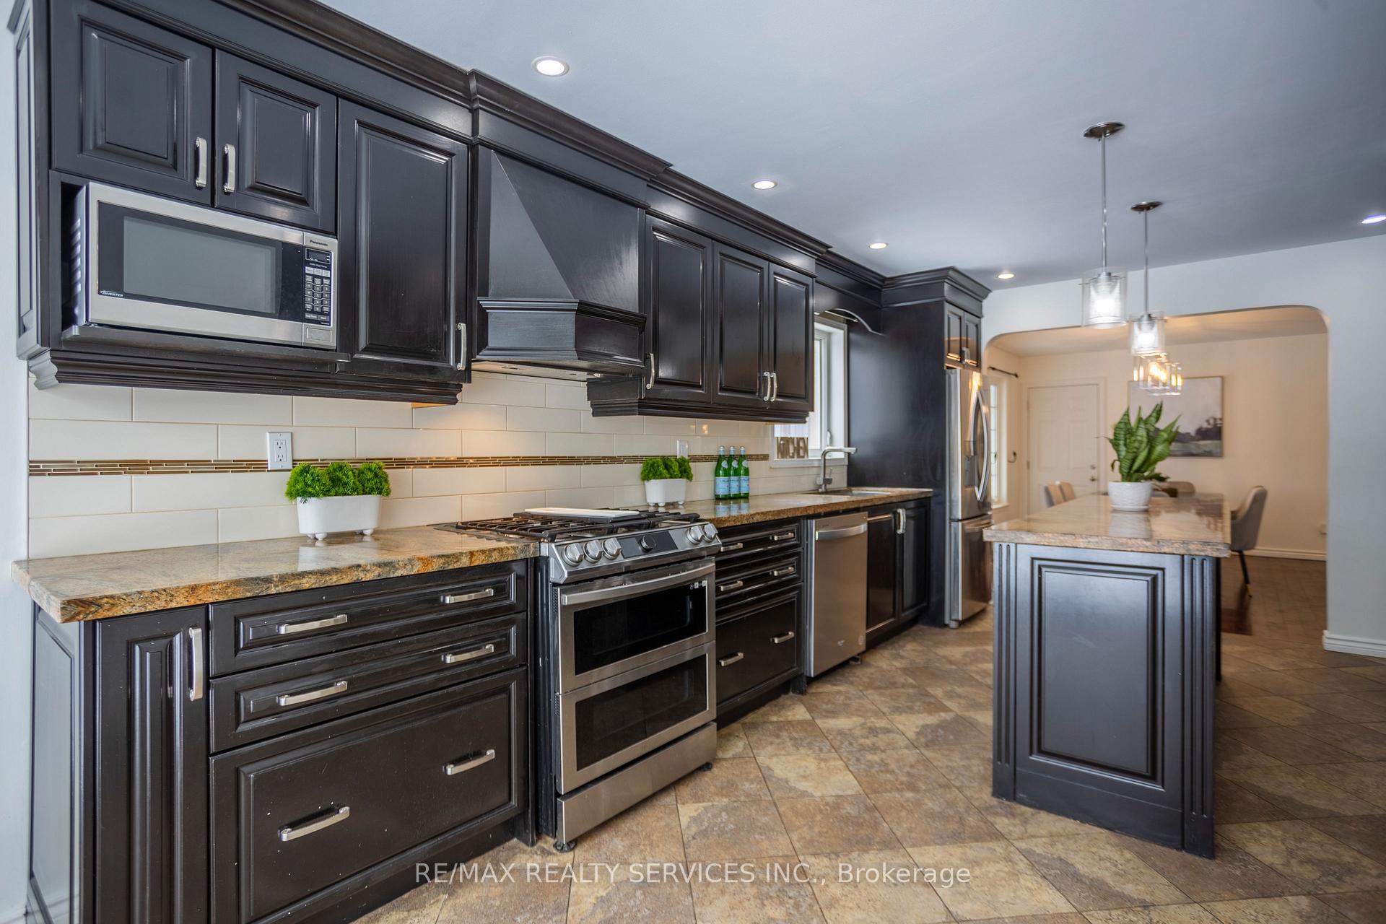
**OPEN HOUSE SAT & SUN 2-4PM** **LEGAL 2 BEDROOM BASEMENT UNIT** Welcome to this stunning detached home in the desirable N Block community of Brampton! Boasting over 3,100 sq. ft. of beautifully designed living space, this home offers elegance, comfort, and modern upgrades throughout. Step inside to discover hardwood floors and crown molding that flow through most of the home. The spacious family room is warm and inviting, featuring a cozy fireplace perfect for gatherings. The gourmet kitchen is a chefs dream, complete with quartz countertops, stainless steel appliances, a stylish tile backsplash, soft-close cabinetry, and a walkout to the backyard patio and pool. A convenient 2-piece bath completes the main floor. Upstairs, the luxurious primary bedroom retreat is a standout, featuring a fireplace, a walk-in closet, a sitting area, and a spa-like 5-piece ensuite with a soaker tub and separate shower. The three additional bedrooms are generously sized, each with large closets and hardwood floors. The home also features a legal basement apartment with 2 bedrooms, 1 bathroom, and a full kitchen a great opportunity for rental income or extended family living. Step outside to your private backyard paradise, featuring a large patio and an inground pool perfect for summer entertaining. Located in the heart of Brampton and steps to public transit, mins to Trinity Commons Outlet mall, Bramalea City Centre, Heart Lake Conservation, Professors Lake, Major Hwys (410/407/401) & Much More! For more details or to schedule a private viewing!
Ask about this home
A HOMEH agent will answer your questions about this home.
Around this home
Daily convenience, out of 100, from the distances below
Schools nearby
School rating, out of 10.
Helpful calculators
Your HOMEH agent

"I would see it this week."