

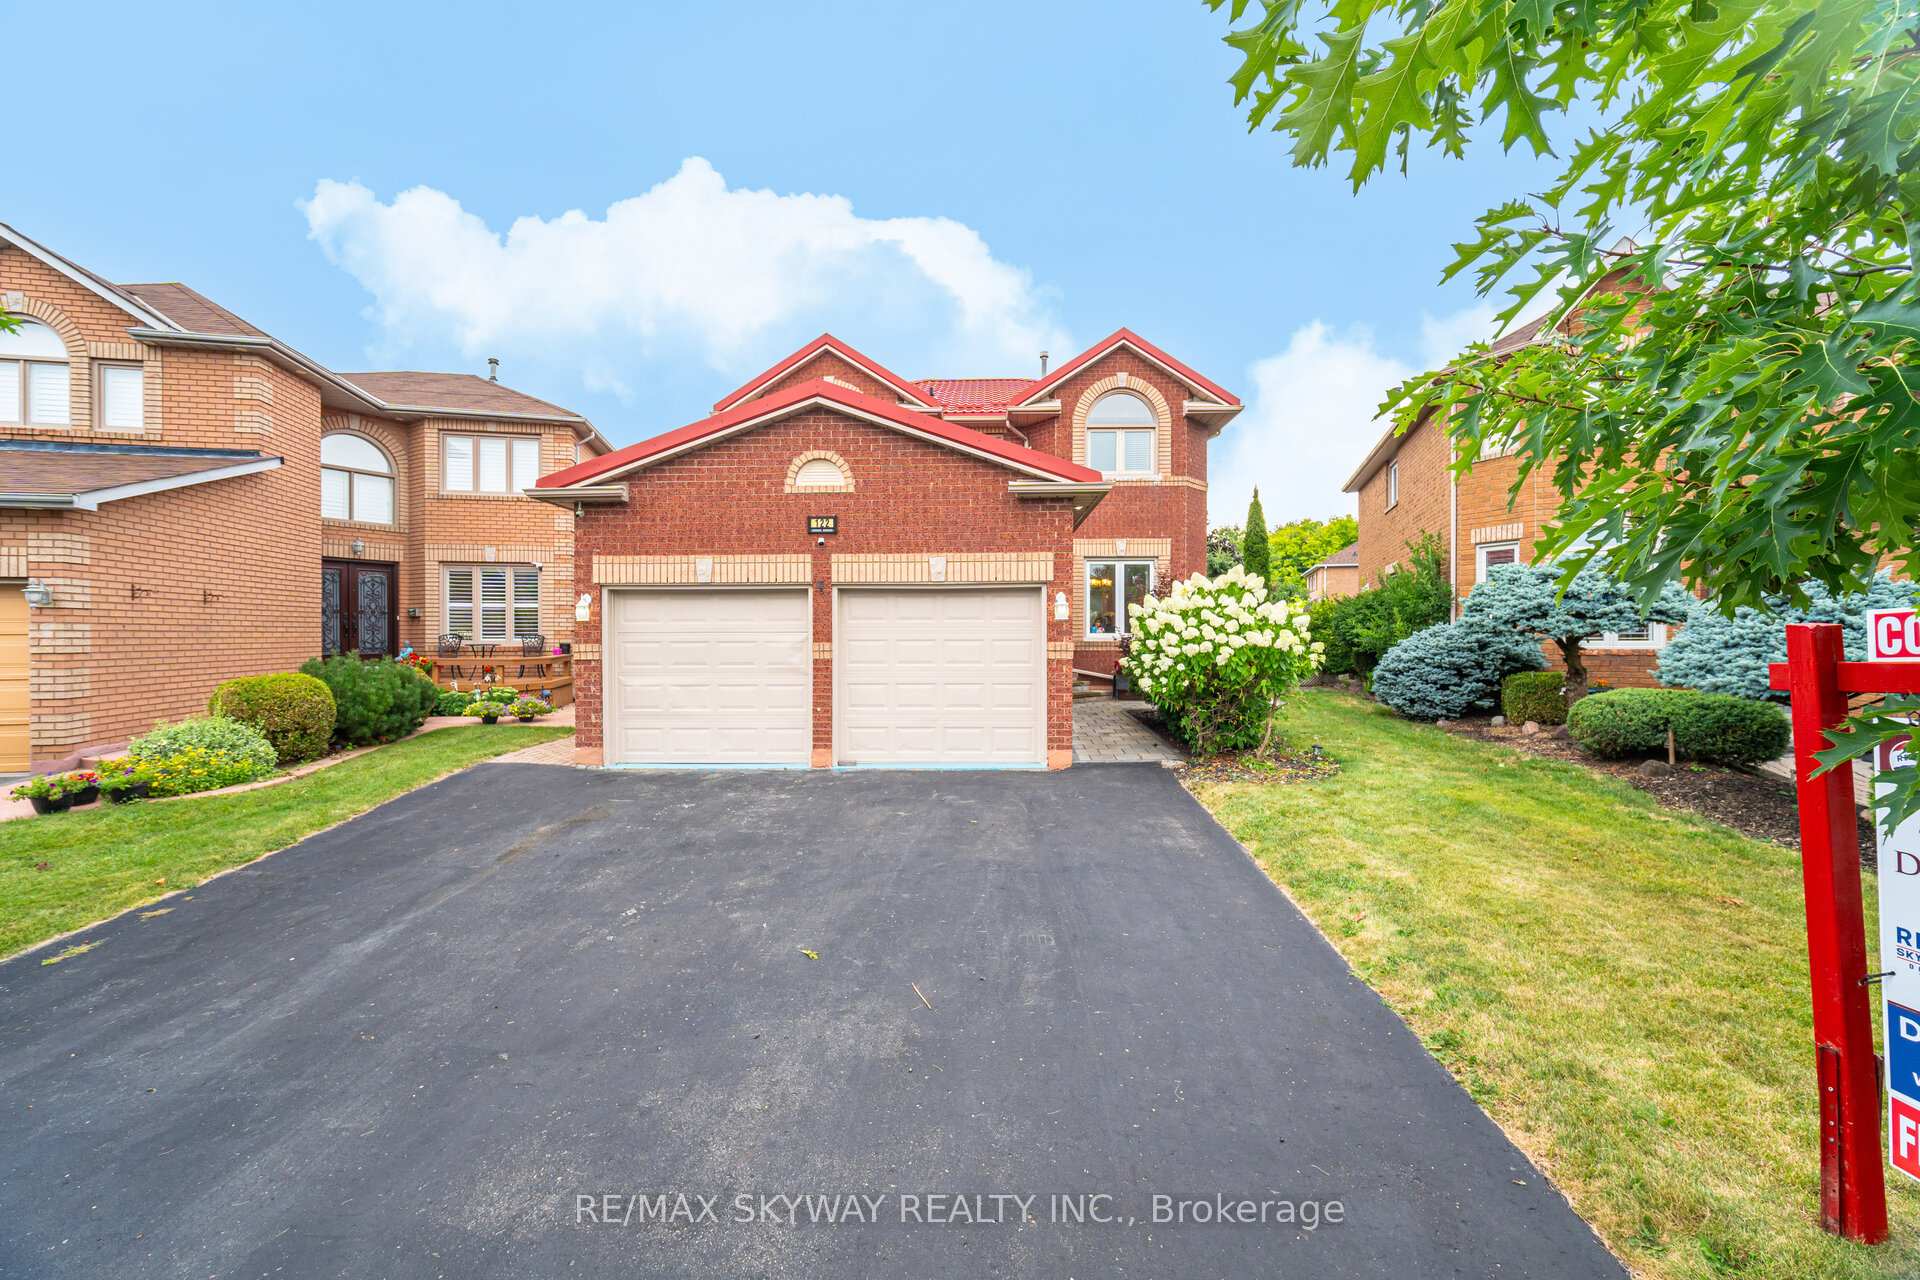
122 Valonia Drive
122 Valonia Drive
 See all 40 photos
Property history
Facts and features
- BasementFinished
- Water, sewerMunicipal
- HeatingForced air
- CoolingCentral air
- Second kitchen
- Separate entrance
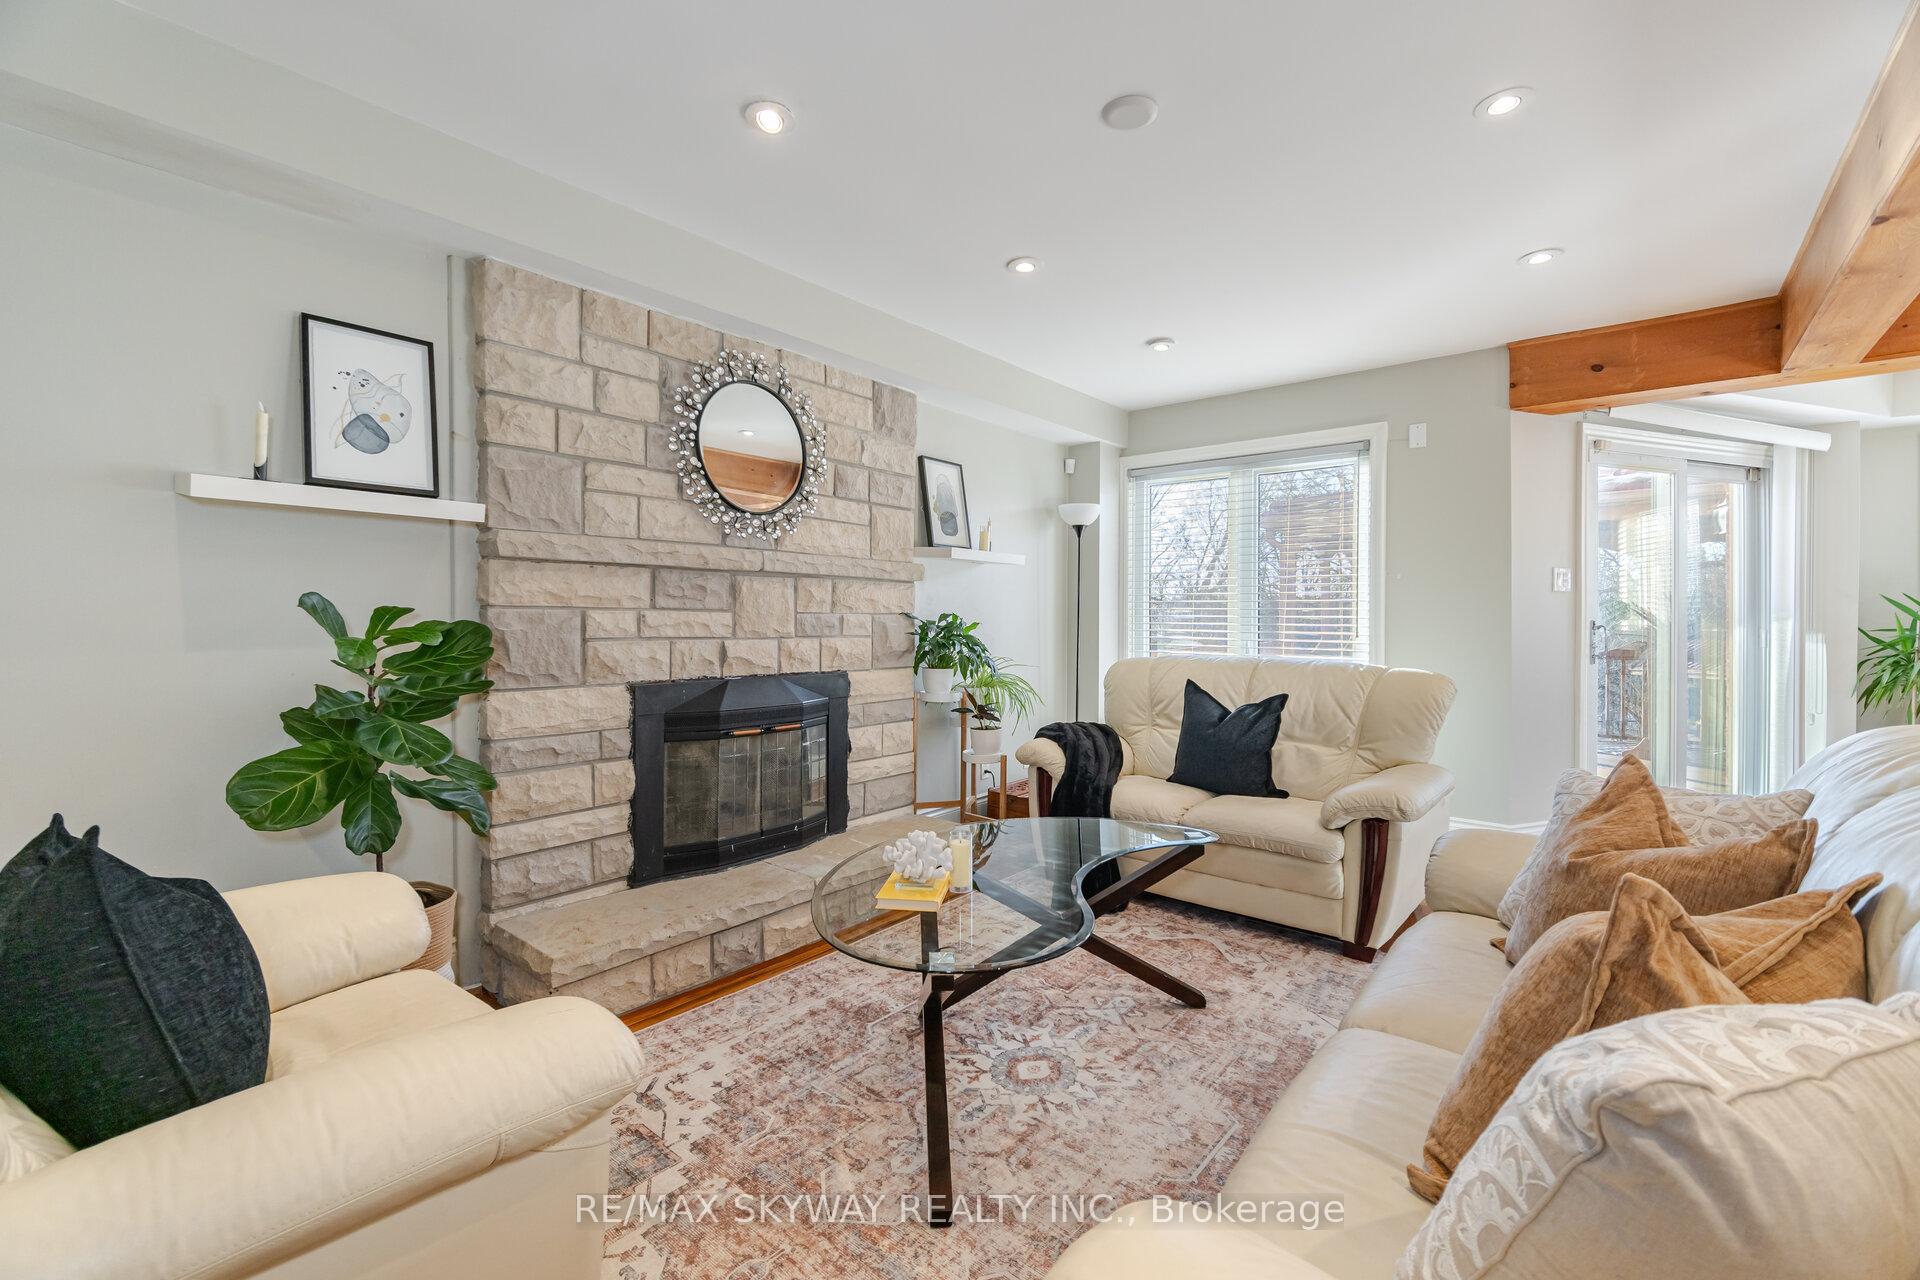
- Fireplace
- Central air
The homeDetached, 2-storey, Finished, separate entrance
- Type: Detached
- Style: 2-storey
- Basement: Finished, separate entrance
InsideFireplace Yes, Other, Rooms above ground 8
- Fireplace: Yes
- Features: Other
- Rooms above ground: 8
- Rooms in the basement: 1
- Bedrooms: 4 + 1 in the basement
- Bathrooms: 4
- Kitchens: 2
- Family room: Yes
Outside and lotBrick, Metal, Poured concrete
- Exterior: Brick
- Roof: Metal
- Foundation: Poured concrete
- Size: 35.45 × 134.43 ft
Parking2 Garage, Built-in, Private
- Spaces: 2 Garage
- Garage: Built-in
- Driveway: Private
Heating, water and powerForced air, gas, Central air, Municipal water
- Heating: Forced air, gas
- Cooling: Central air
- Water: Municipal water
- Sewer: Municipal sewer
Costs and taxesTaxes $7,040 a year, HST included in the price, Hot water tank.
- Taxes, 2024: $7,040 a year
- HST: HST included in the price
- Rental items: Hot water tank.
Included in the saleExisting upper level dishwasher, fridge, stove , washer & dryer (upper level), basement stove, all existing light fixtures, existing window covering & blinds., Basement fridge, basement stackable washer & dryer.
- Included: Existing upper level dishwasher, fridge, stove , washer & dryer (upper level), basement stove, all existing light fixtures, existing window covering & blinds.
- Not included: Basement fridge, basement stackable washer & dryer.
Listing detailsW11917417, Sold, Jan 10, 2025
- MLS® number: W11917417
- Status: Sold
- Listed on: Jan 10, 2025
- Days on market: 11
- Updated: Jan 21, 2025
- Possession: Flexible
- Occupied by: Owner
- Listing brokerage: RE/MAX SKYWAY REALTY INC.
About this home
122 Valonia Drive, Brampton (Brampton North), ON L6V 4J9
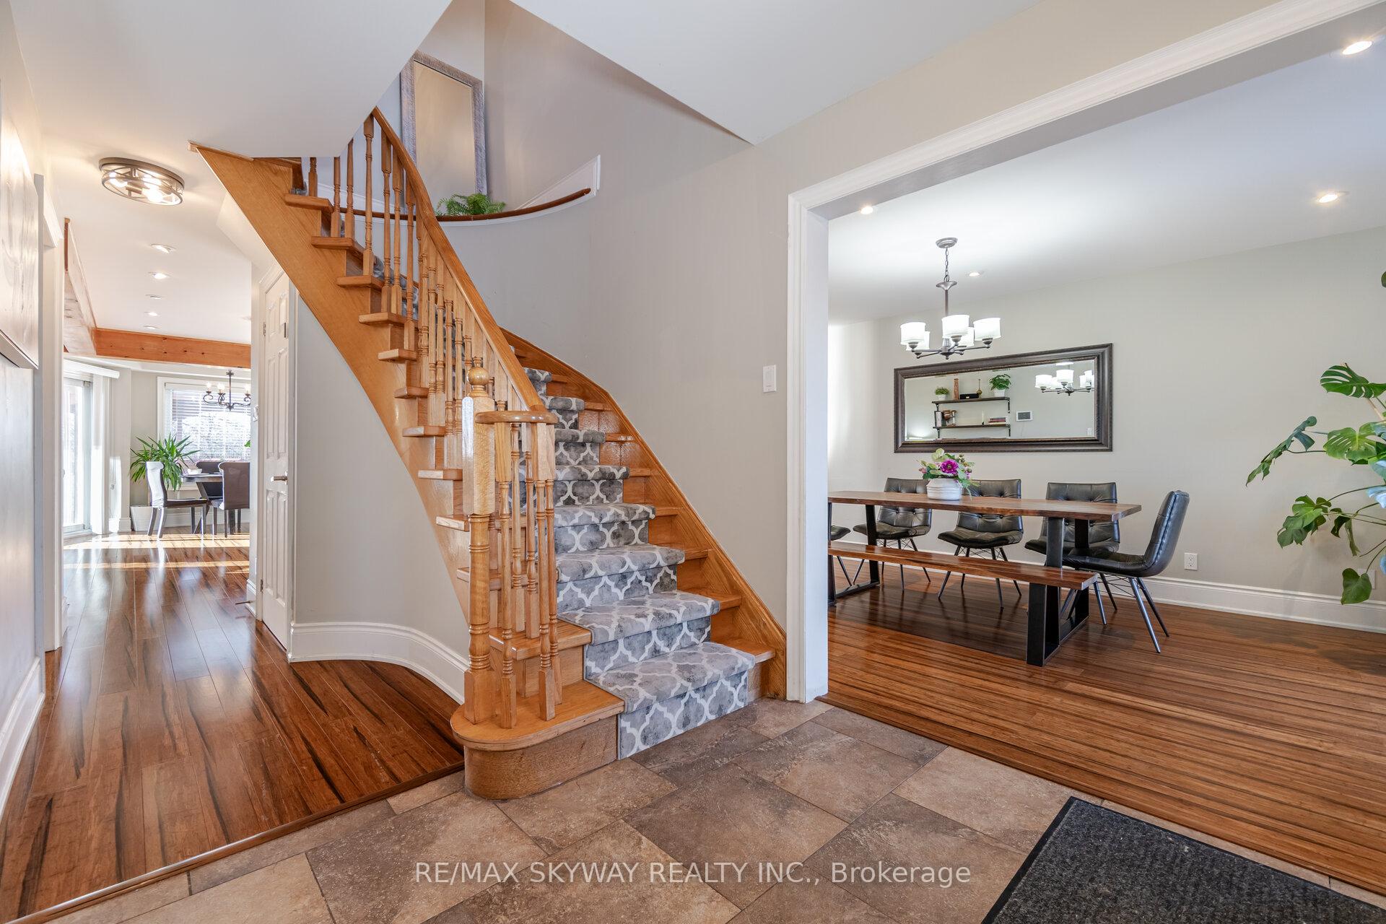
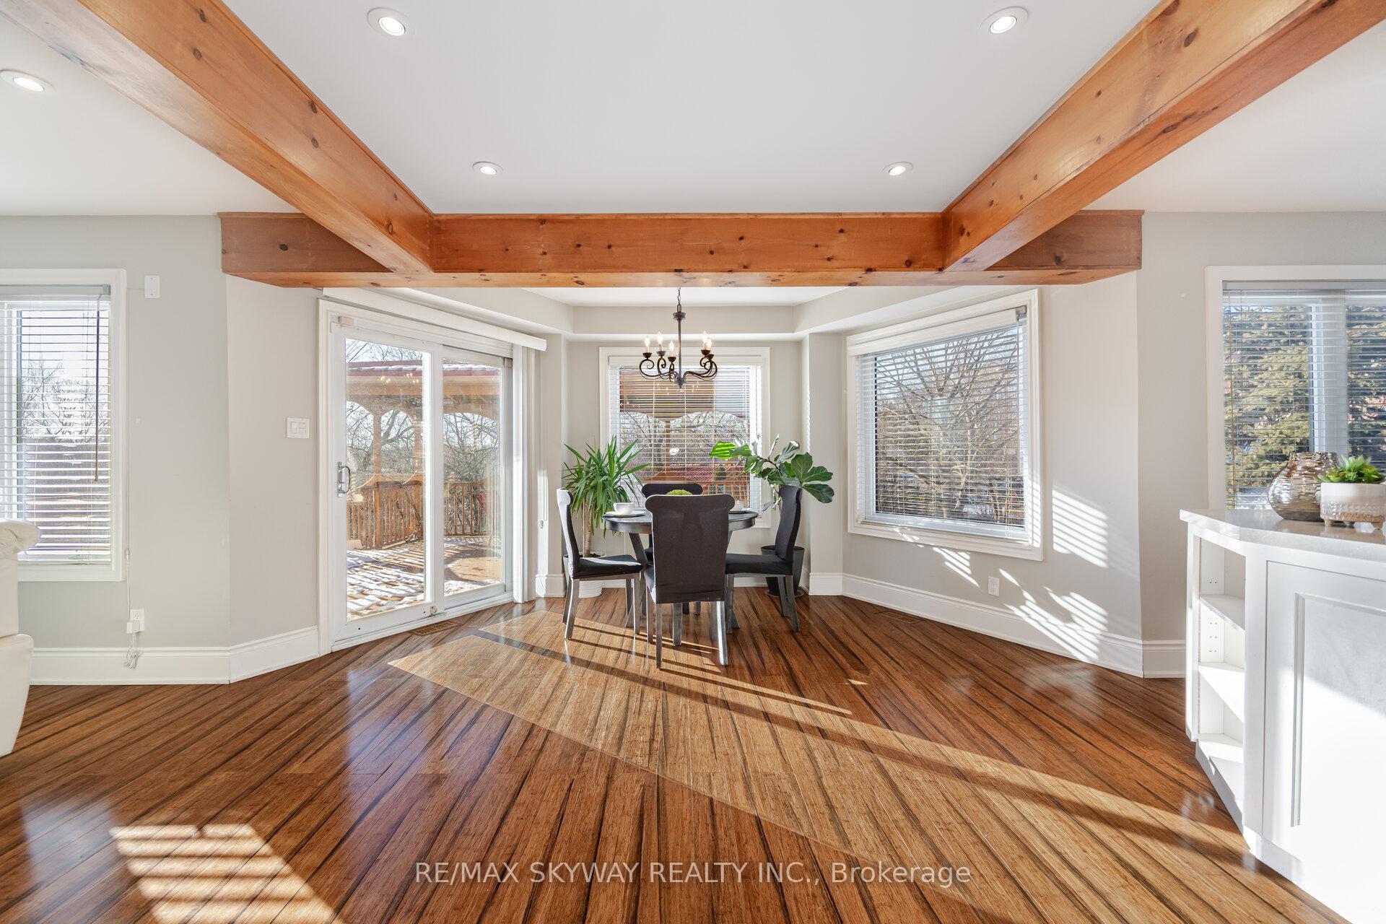
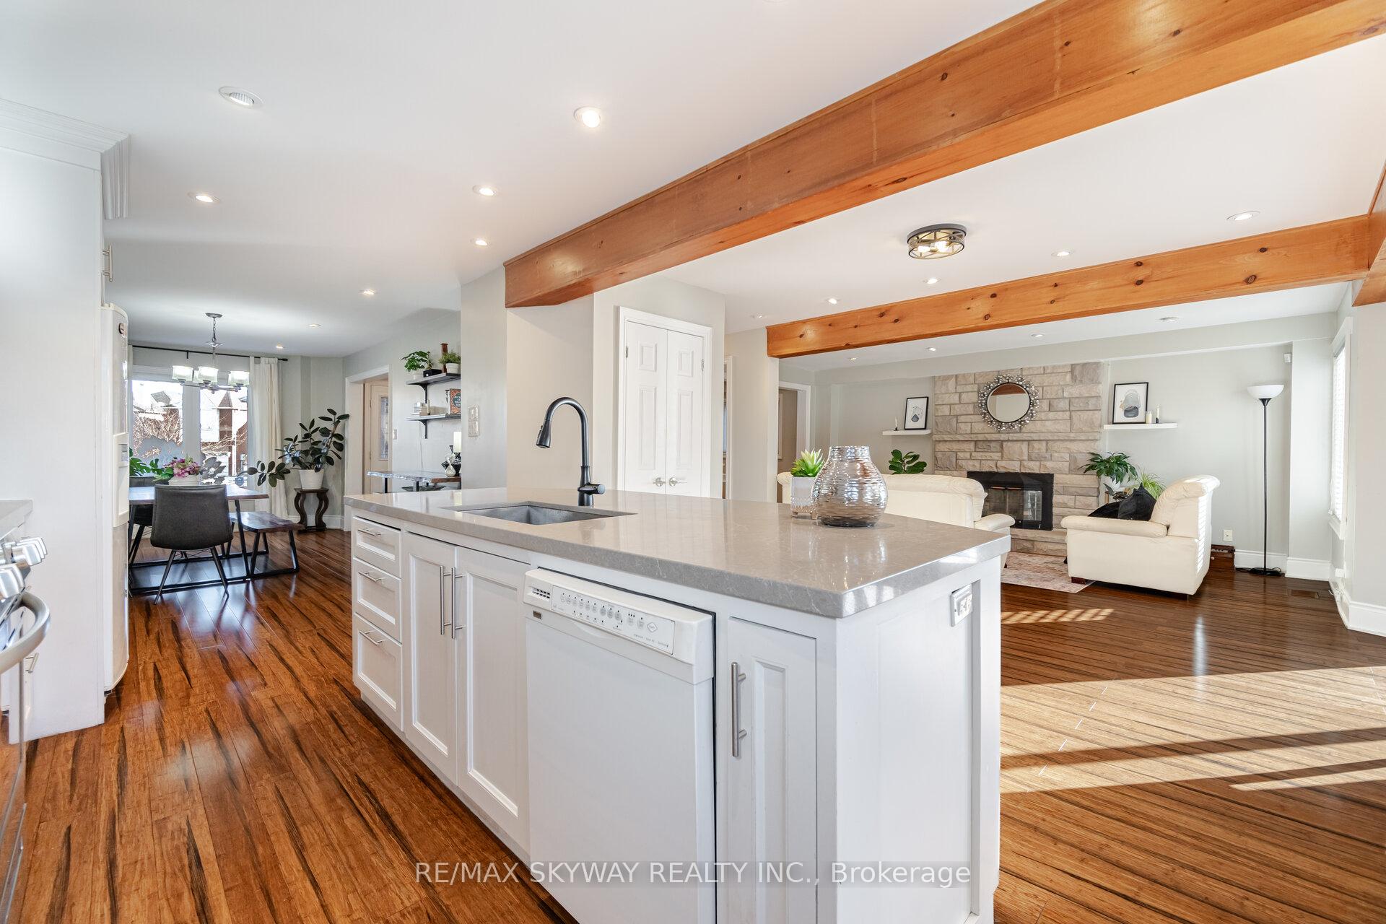
Welcome to this stunning 4+1 bedroom, 4-bathroom home that seamlessly blends modern elegance with cozy charm. Situated on an oversized pie-shaped ravine lot, this property backs onto the picturesque Etobicoke Creek Trail, offering a perfect blend of nature and convenience. The entire main floor and second floor boasts beautiful hardwood flooring. The main floor, recently renovated in 2018, includes a gourmet kitchen featuring a grand island, gas stove, pot filler and sleek countertops, making it a chefs dream. Enjoy peace of mind with the newly installed metal roof, which comes with an impressive 50-year warranty, ensuring you wont have to worry about replacements for decades. The second floor features a large master bedroom with a walk-in closet and 4 piece ensuite with a beautiful soaker tub. There are three other spacious bedrooms on this floor with lots of natural light and large closets. The finished basement offers a spacious bedroom plus a den, perfect for guests, in-laws or potential rental. This home has a large double deck and built-in gazebo that provides a serene backyard oasis ideal for nature lovers and outdoor enthusiasts. Not only that, but you can cozy up by the charming wood-burning fireplace on the main floor or enjoy the warmth of the electric fireplace in the basement, creating inviting spaces for family gatherings or quiet evenings at home. This exceptional home offers the best of both worlds: a tranquil retreat with modern amenities and easy access to highways, amenities and parks. Don't miss the opportunity to make this dream home yours!
Ask about this home
A HOMEH agent will answer your questions about this home.
Around this home
Daily convenience, out of 100, from the distances below
Schools nearby
School rating, out of 10.
Helpful calculators
Your HOMEH agent

"I would see it this week."