

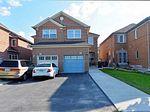
113 Dandelion Road E
113 Dandelion Road E
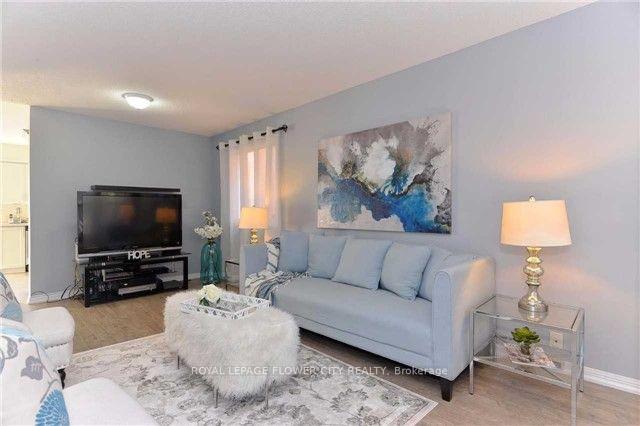
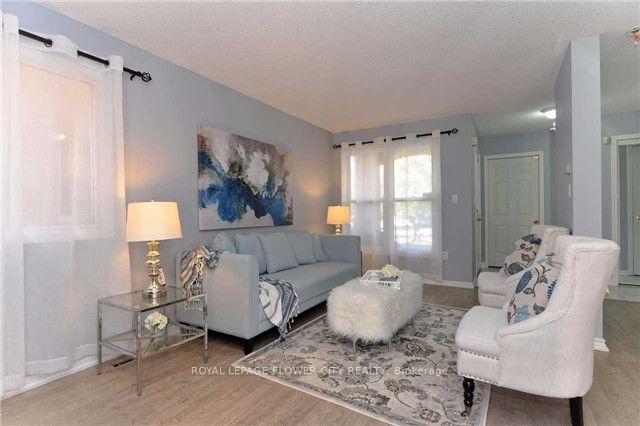
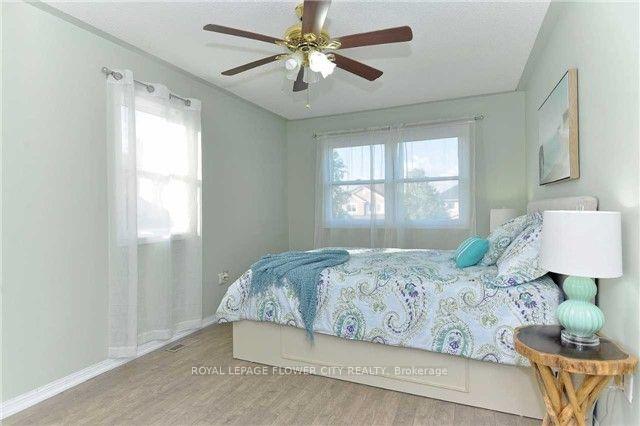
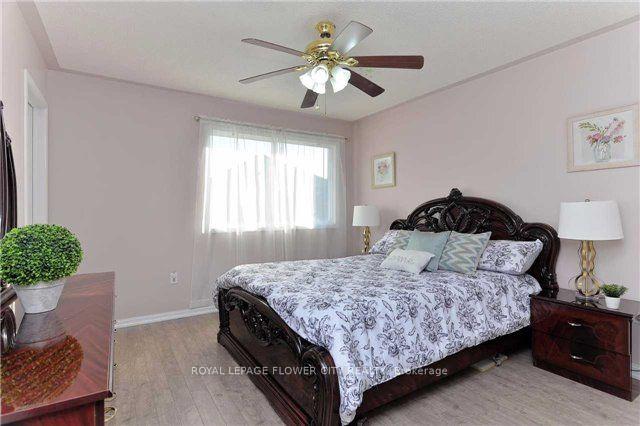 See all 16 photos
Property history
Facts and features
- BasementFinished
- Water, sewerMunicipal
- HeatingForced air
- CoolingCentral air
- Central air
The homeSemi-Detached, 2-storey, Finished
- Type: Semi-Detached
- Style: 2-storey
- Basement: Finished
InsideRooms above ground 5, Bedrooms 4, Bathrooms 4
- Rooms above ground: 5
- Bedrooms: 4
- Bathrooms: 4
- Kitchens: 1
Outside and lotBrick, Shingles, Concrete
- Exterior: Brick
- Roof: Shingles
- Foundation: Concrete
- Size: 22.47 × 113.09 ft
Parking1 Garage, Attached, Private
- Spaces: 1 Garage
- Garage: Attached
- Driveway: Private
Heating, water and powerForced air, gas, Central air, Municipal water
- Heating: Forced air, gas
- Cooling: Central air
- Water: Municipal water
- Sewer: Municipal sewer
Costs and taxesTaxes $4,660 a year, HST included in the price, Hot water tank
- Taxes, 2024: $4,660 a year
- HST: HST included in the price
- Rental items: Hot water tank
Included in the saleS/s fridge, stove, dishwasher, washer & dryer, light fixtures
- Included: S/s fridge, stove, dishwasher, washer & dryer, light fixtures
Listing detailsW11973028, Sold, Feb 14, 2025
- MLS® number: W11973028
- Status: Sold
- Listed on: Feb 14, 2025
- Days on market: 7
- Updated: Feb 21, 2025
- Possession: To Be Arranged
- Occupied by: Tenant
- Listing brokerage: ROYAL LEPAGE FLOWER CITY REALTY
About this home
113 Dandelion Road E, Brampton (Sandringham-Wellington), ON L6R 1X9
Location, Location, Location! Discover the charm of this beautifully renovated 4-bedroom house boasting incredible curb appeal. The home features an upgraded kitchen and bathrooms, all professionally painted. Each room is well-sized and bathed in natural light, creating a welcoming atmosphere. Enjoy the convenience of a large, finished basement with a fourth full bathroom. Ideally situated just behind Brampton Civic Hospital, close to the various worship places, bus stops, stores, and excellent schools. This house is an ideal blend of comfort and convenience a perfect choice for anyone looking to move into a vibrant neighbourhood!
Ask about this home
A HOMEH agent will answer your questions about this home.
Around this home
Daily convenience, out of 100, from the distances below
Schools nearby
School rating, out of 10.
Helpful calculators
Your HOMEH agent

"I would see it this week."