

17 Marbleseed Crescent
17 Marbleseed Crescent
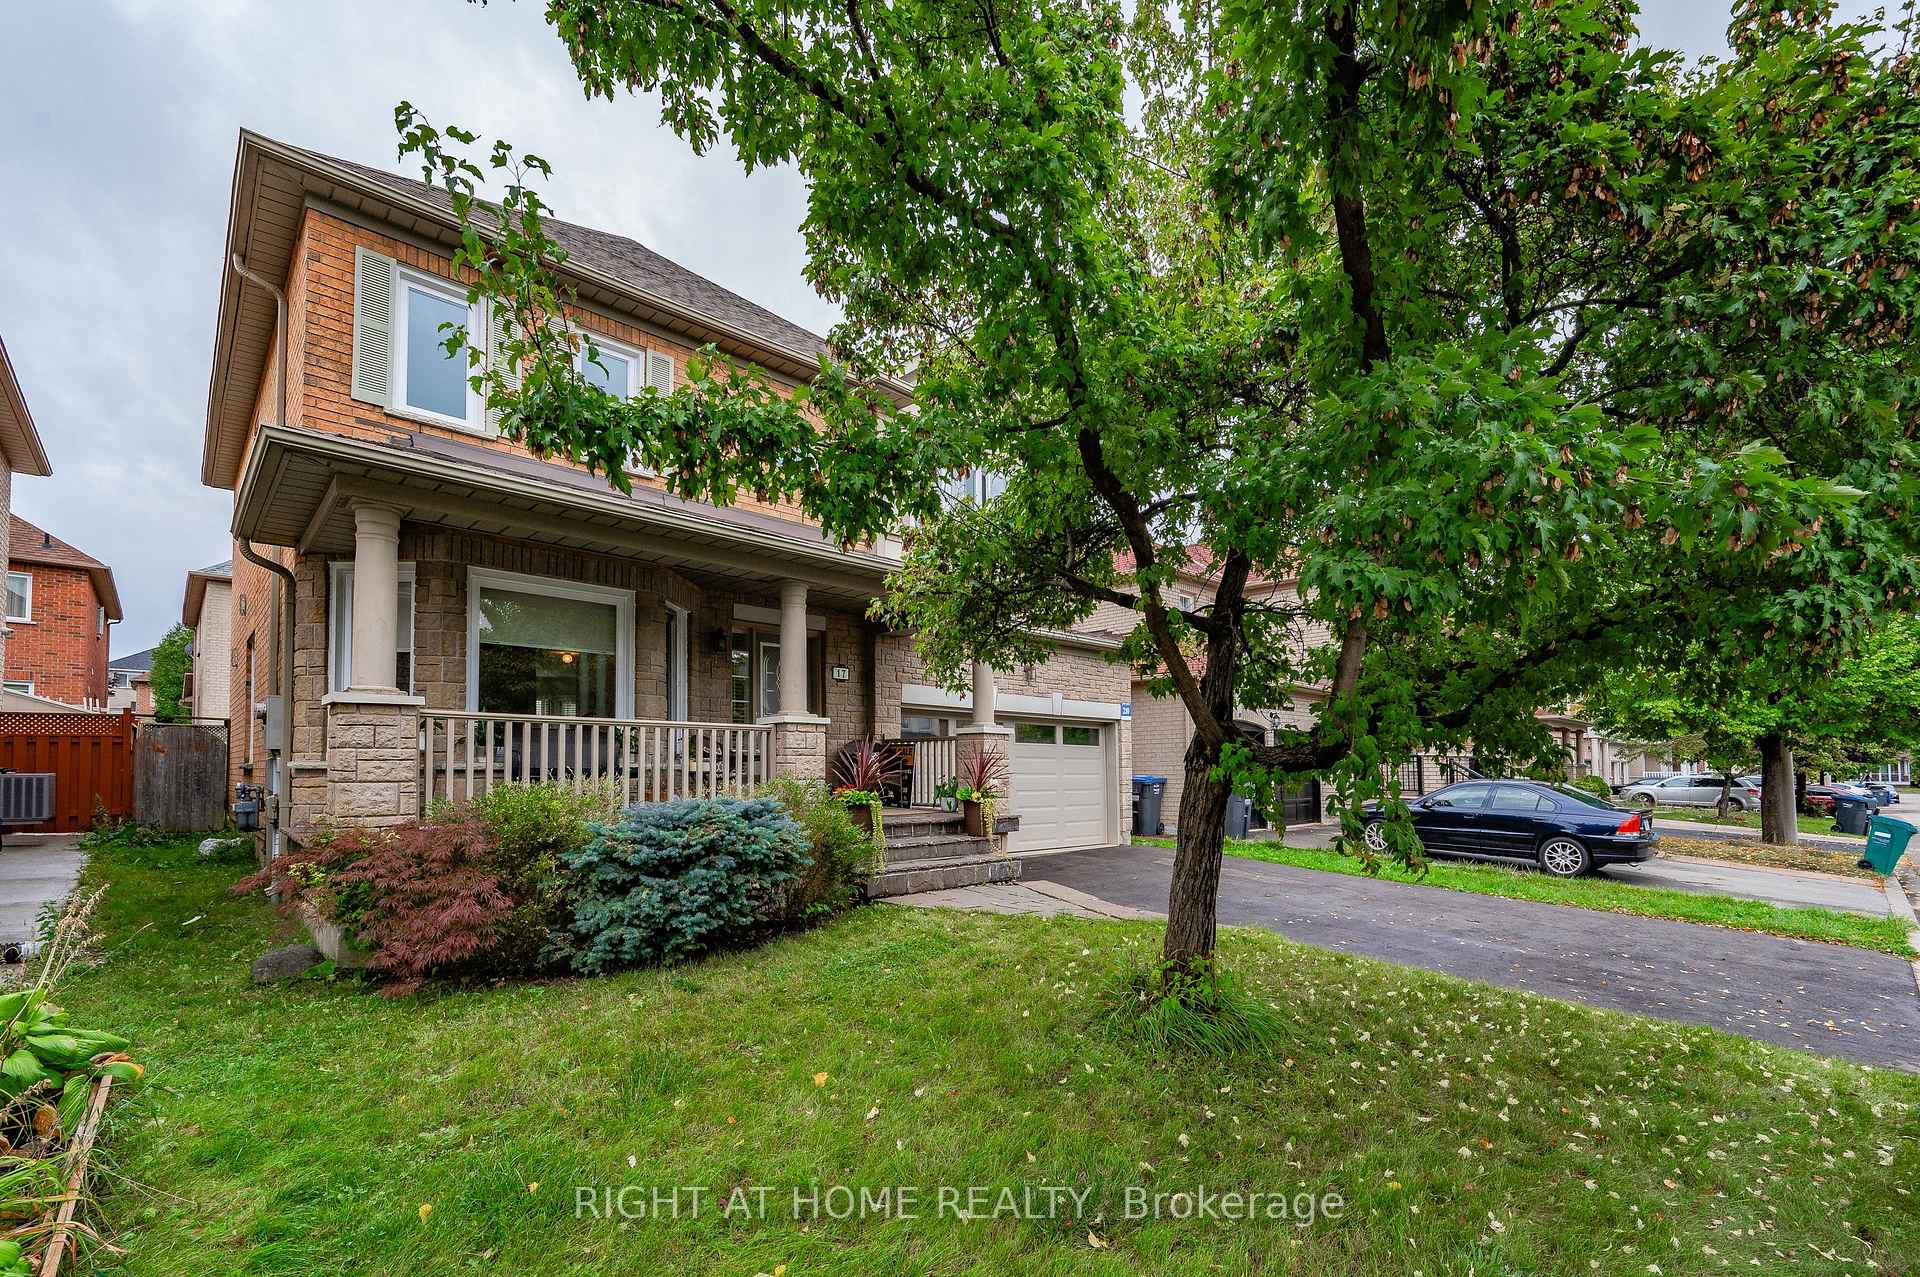 See all 35 photos
Property history
Facts and features
- BasementUnfinished
- Age of home16–30 years
- Water, sewerMunicipal
- Lot shapeSquare
- Fireplace
- Central air
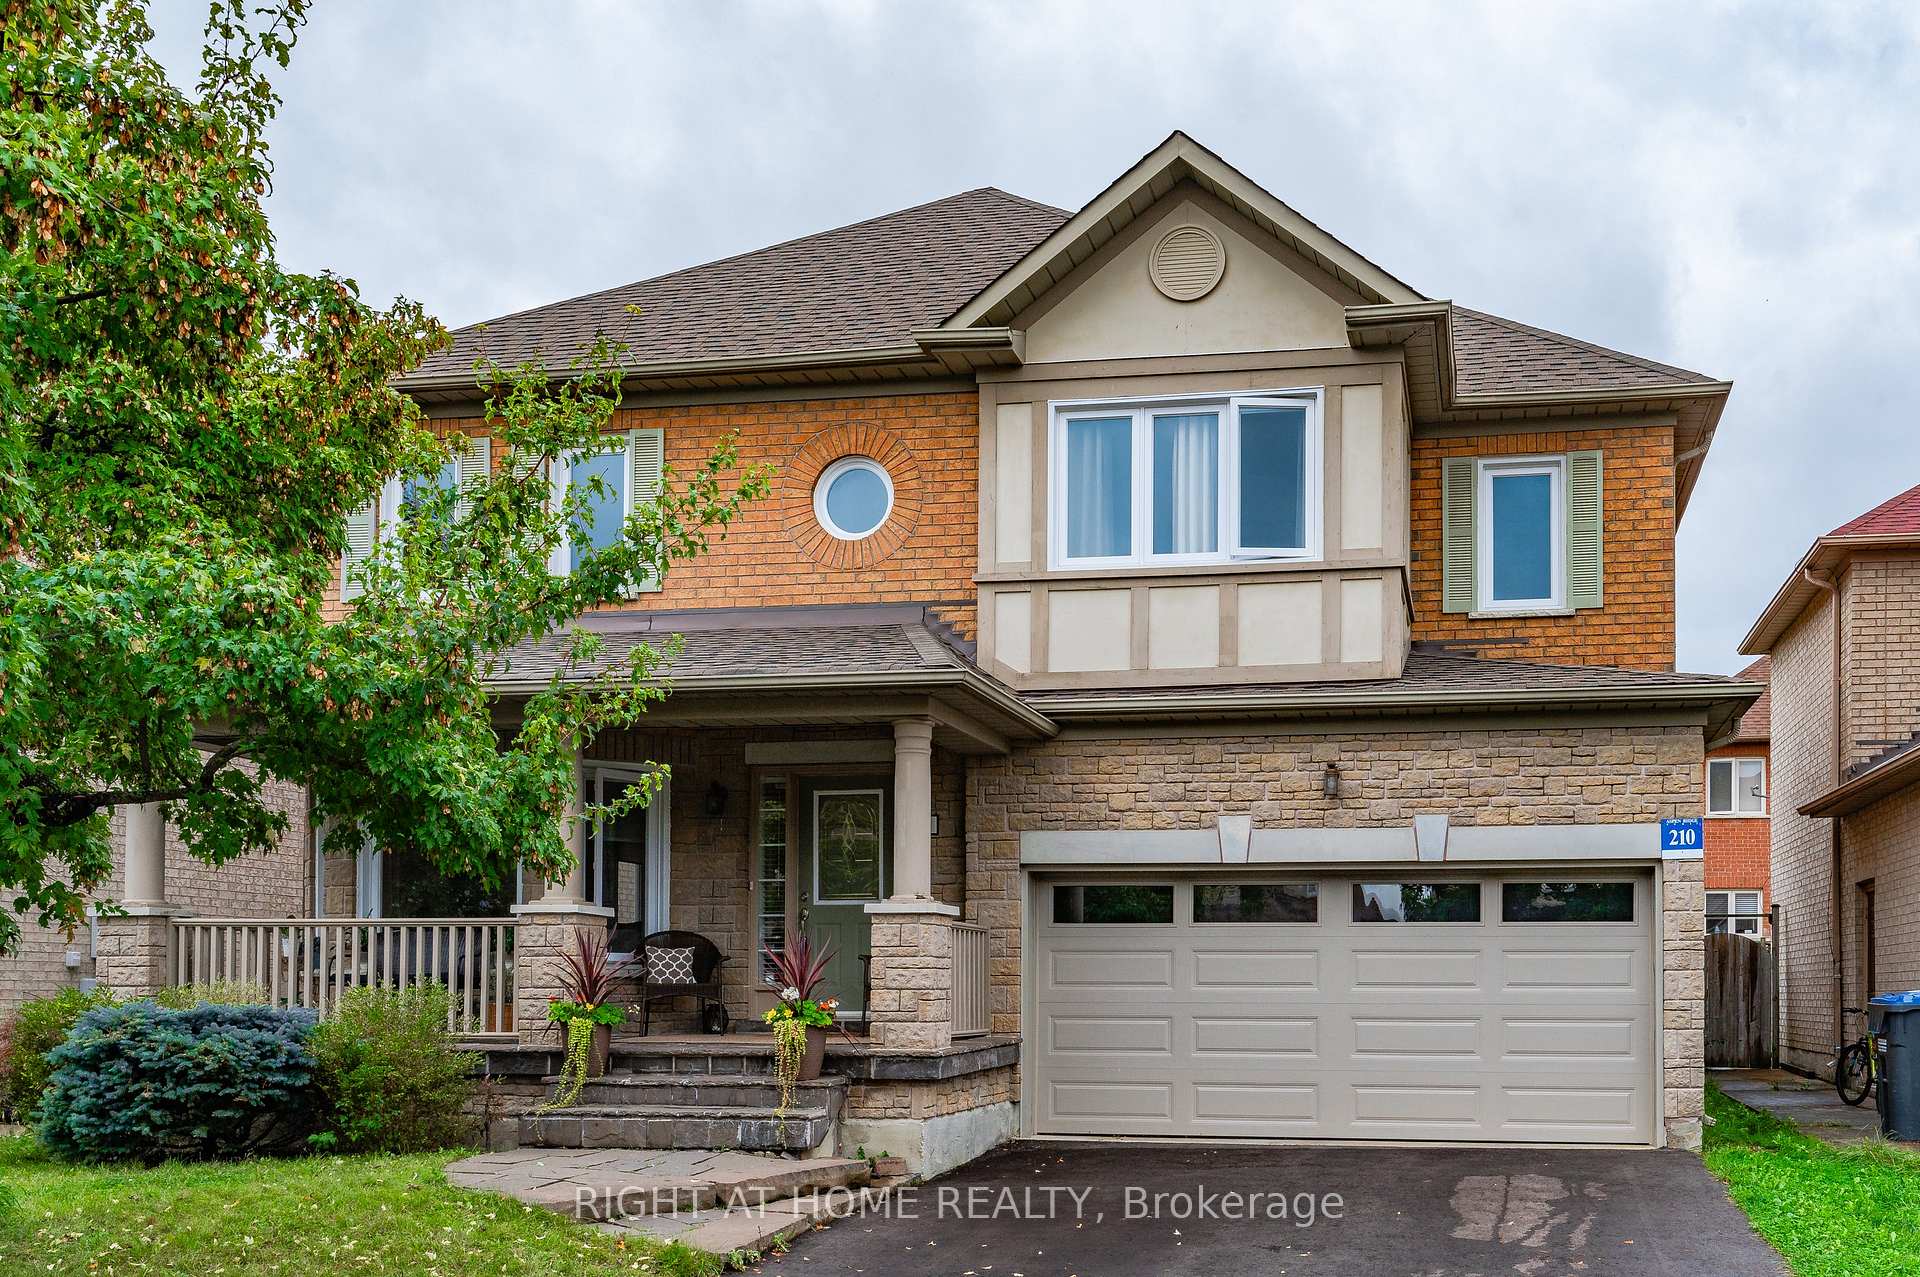
The homeDetached, 2-storey, Age 16–30 years
- Type: Detached
- Style: 2-storey
- Age: 16–30 years
- Living space: 2,000–2,500 sq ft
- Basement: Full, unfinished
- View: Garden, trees/woods
InsideFireplace Yes, family room, natural gas, Parquet, Ceramic, Lower level
- Fireplace: Yes, family room, natural gas
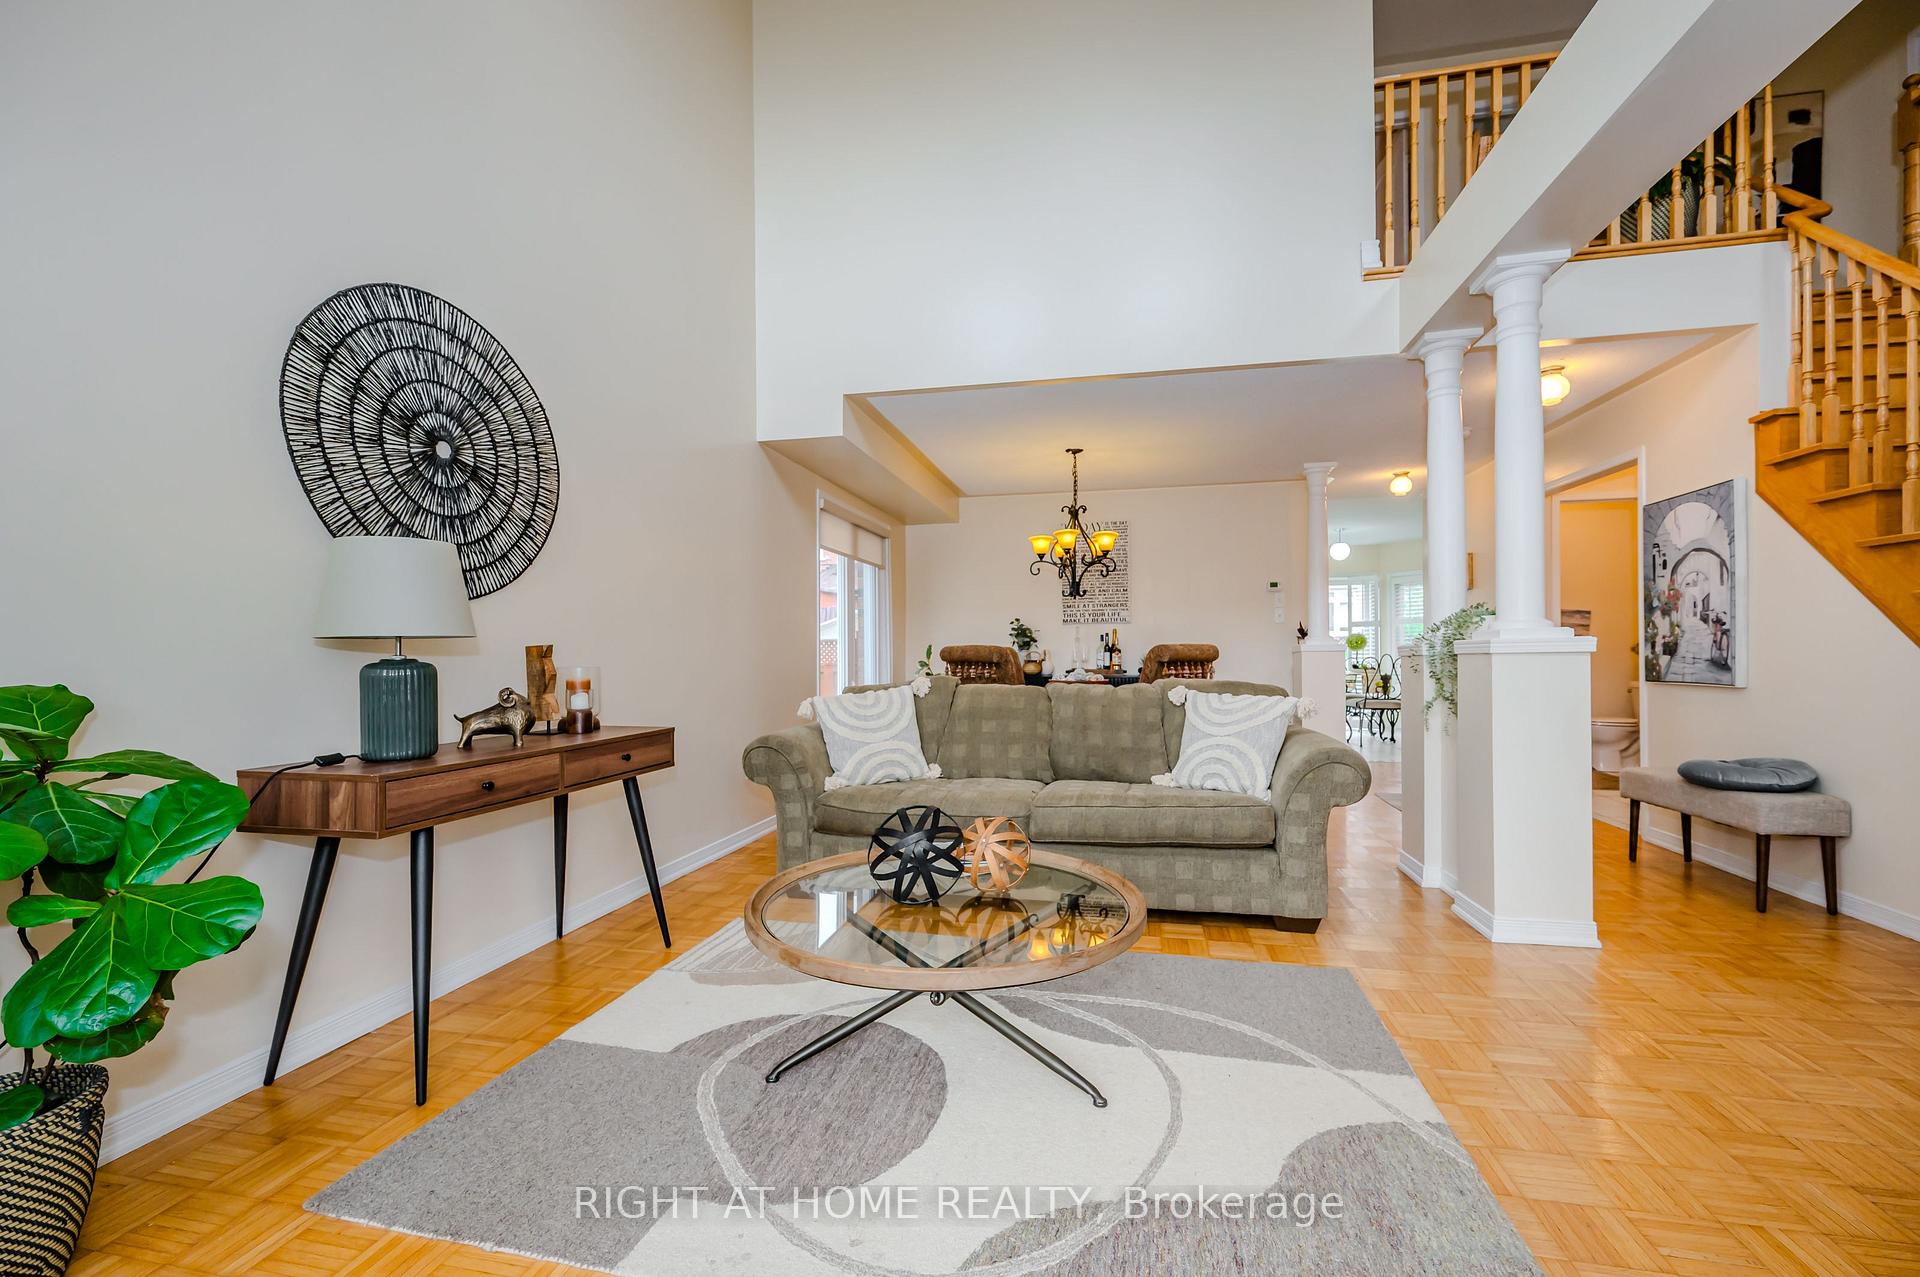
- Flooring: Parquet, Ceramic
- Laundry: Lower level
- Features: Auto garage door remote, carpet free, in-law capability, floor drain, other, storage, water heater, water meter, built-in oven
- Security: Carbon monoxide detectors, smoke detector
- Rooms above ground: 9
- Bedrooms: 4
- Bathrooms: 3
- Kitchens: 1
- Family room: Yes
Outside and lotBrick, stone, Asphalt shingle, Unknown
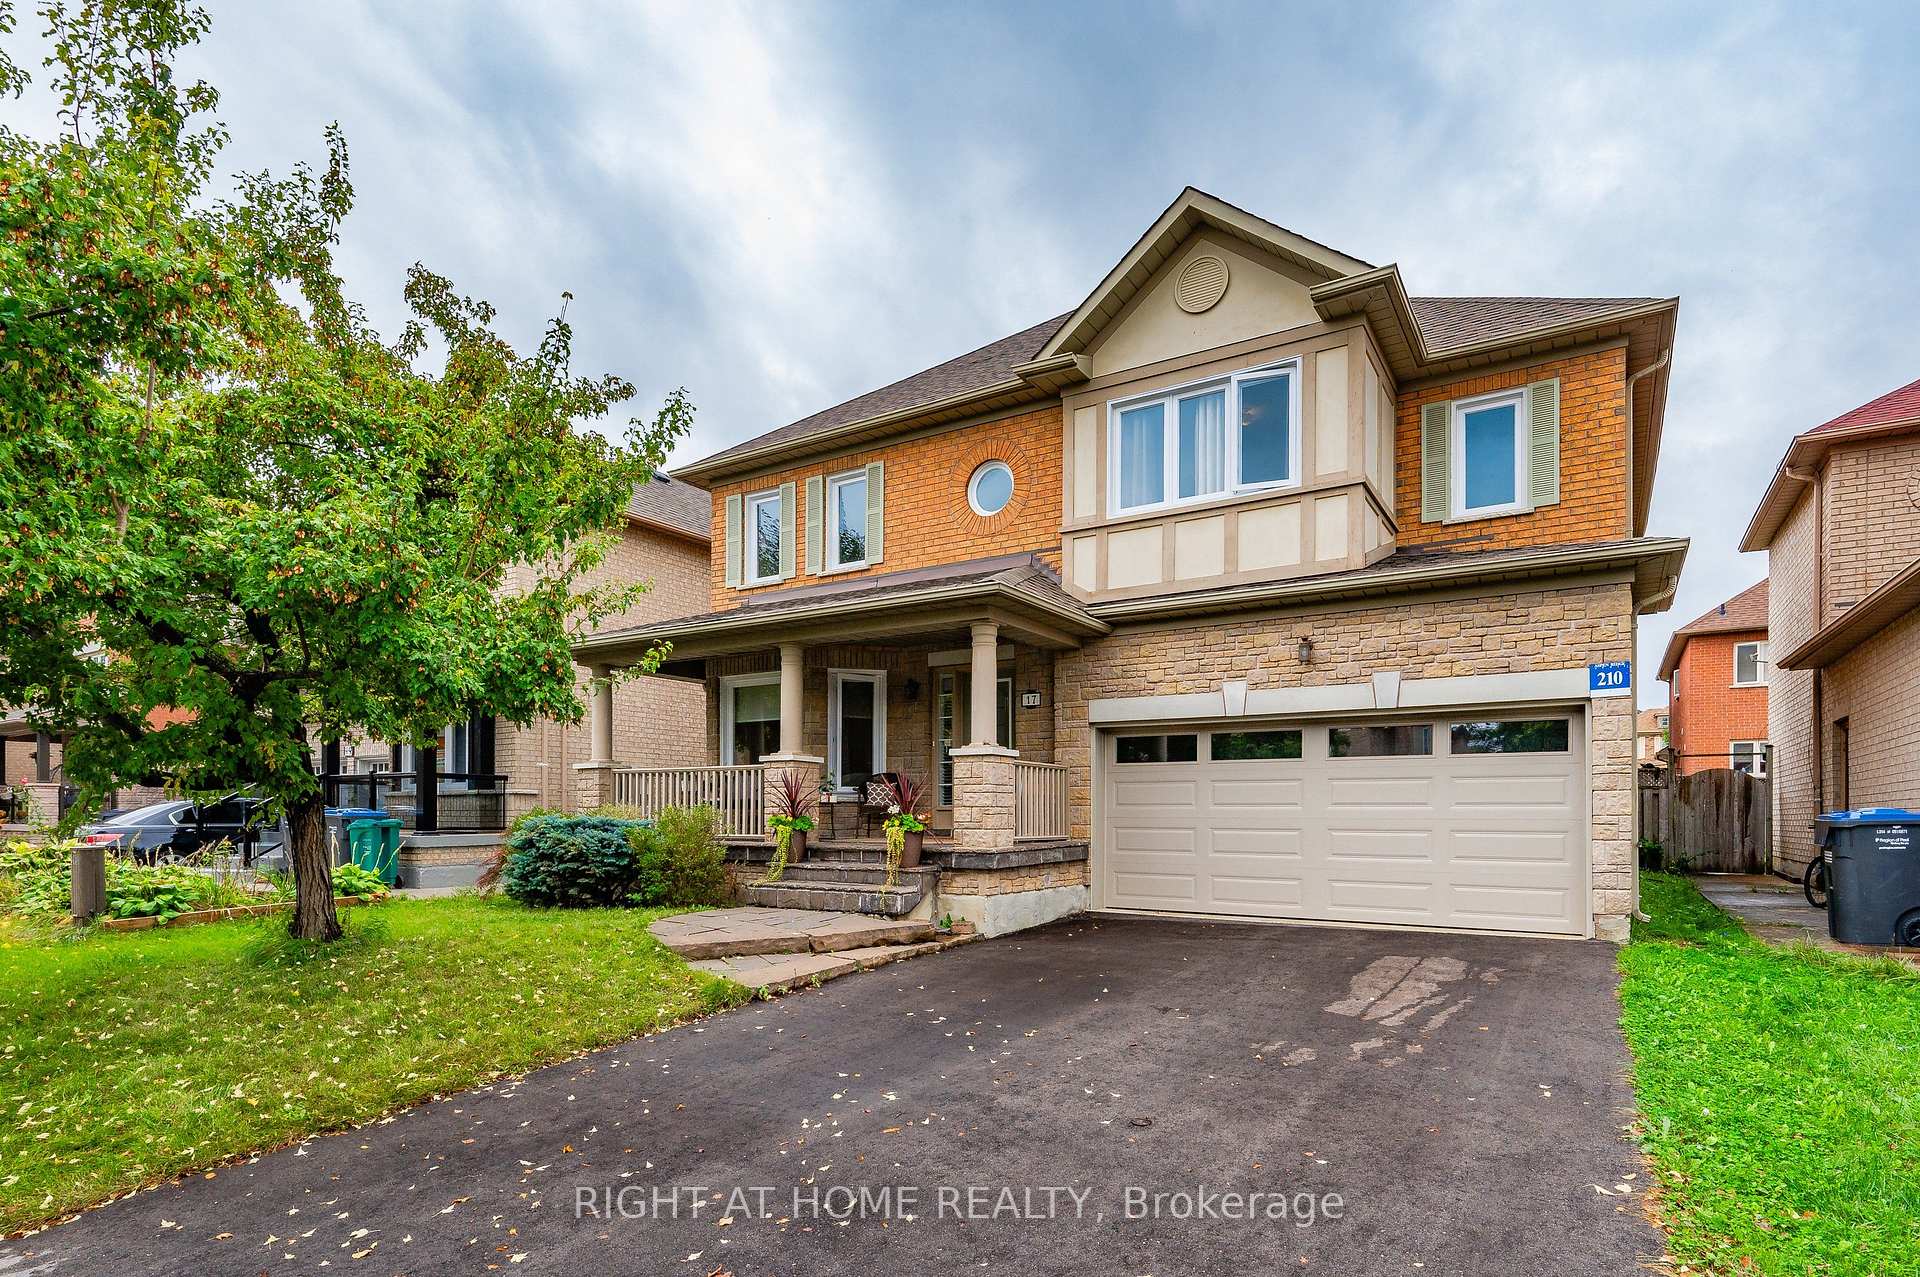
- Exterior: Brick, stone
- Roof: Asphalt shingle
- Foundation: Unknown
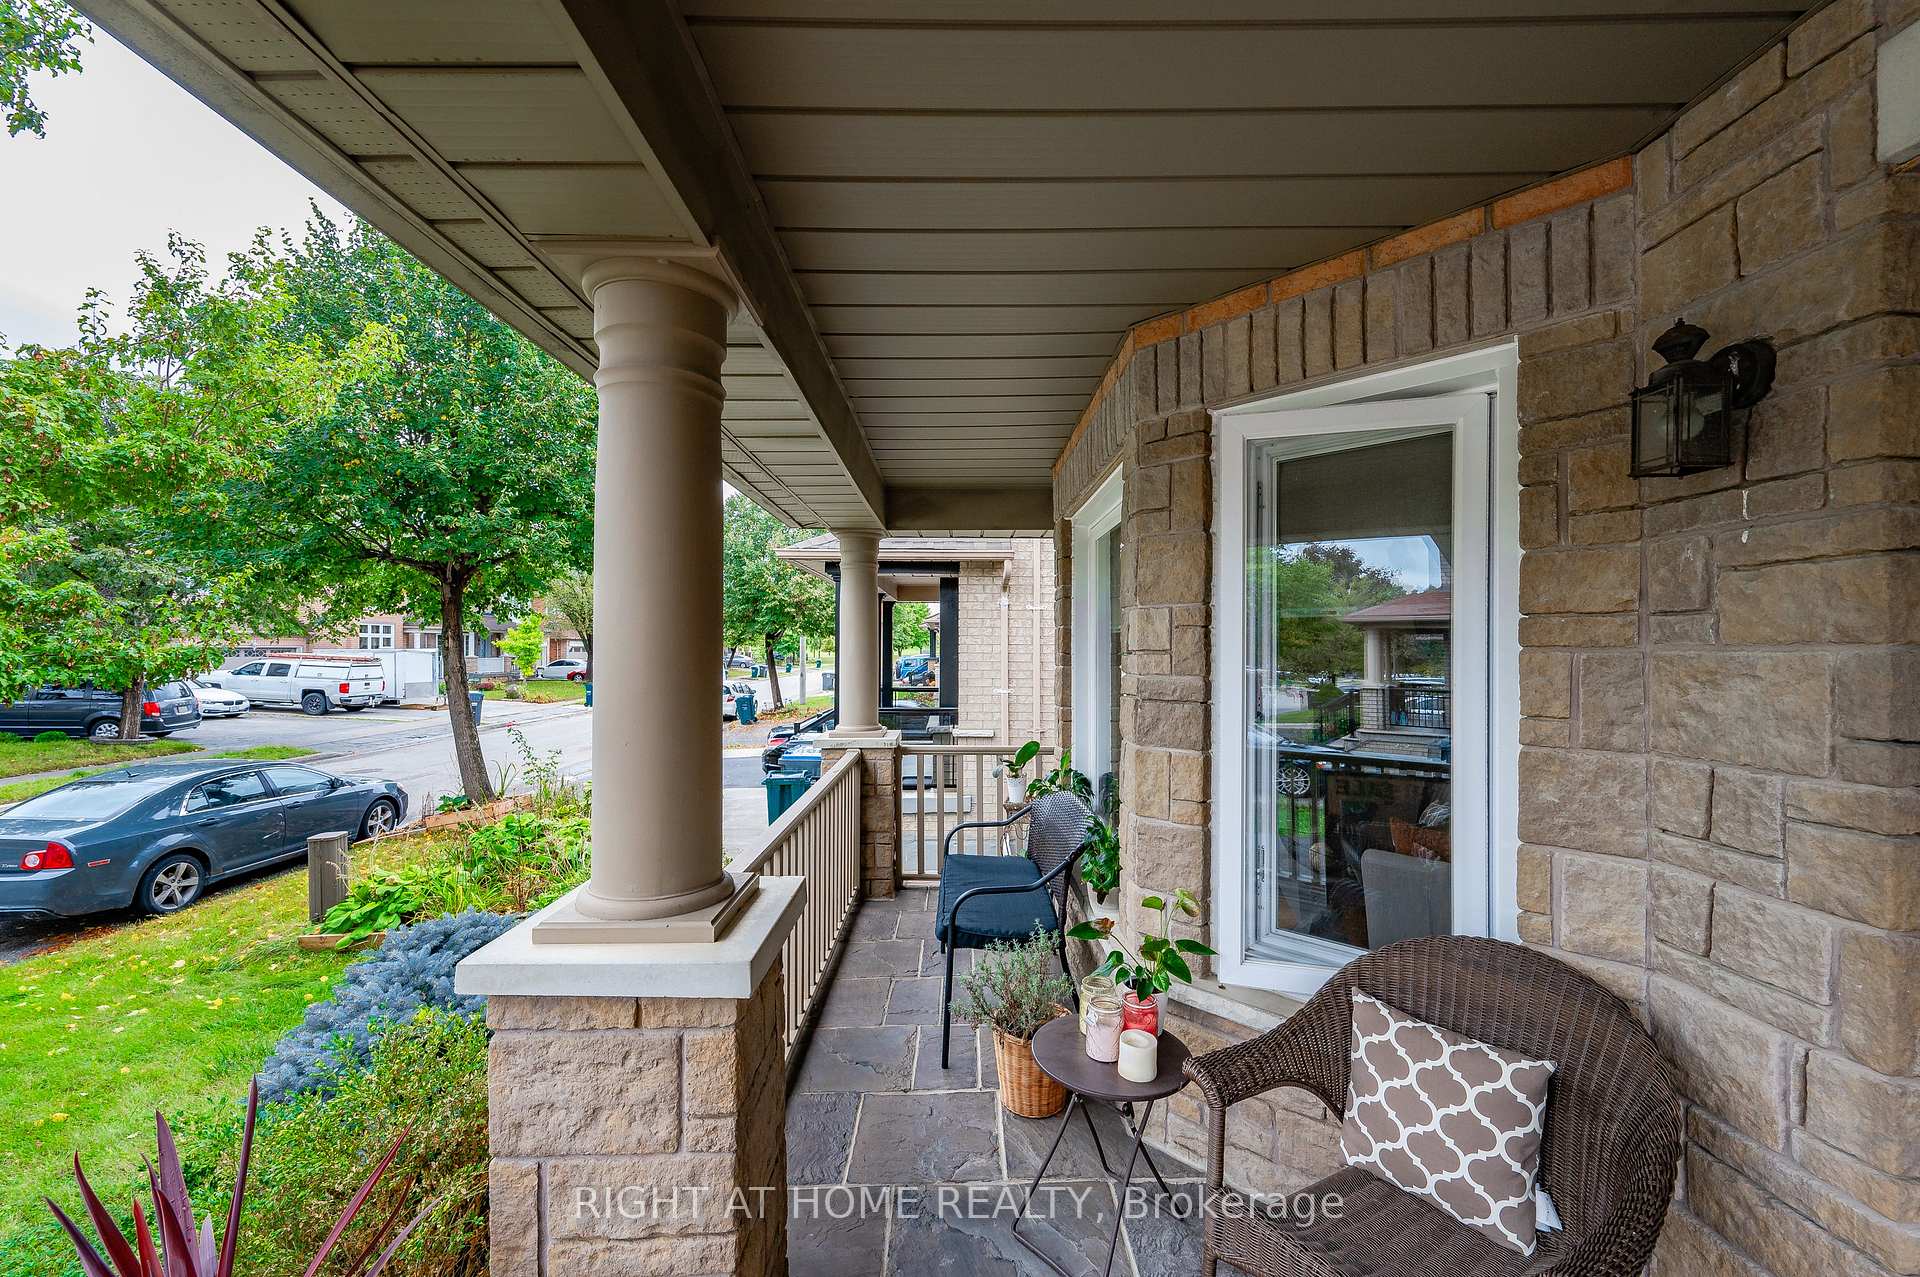
- Features: Landscaped, privacy, patio, porch enclosed
- Size: 44.95 × 77.1 ft
- Shape: Square
- Zoning: R1C-855 (as per GeoWarehouse)
Parking2 Garage, Built-in, Inside entry, private double
- Spaces: 2 Garage
- Garage: Built-in
- Driveway: Inside entry, private double
Heating, water and powerForced air, gas, Central air, Municipal water
- Heating: Forced air, gas
- Cooling: Central air
- Water: Municipal water
- Sewer: Municipal sewer
- Natural gas: Yes
- Hydro: Yes
- Cable: Yes
- Telephone: Yes
Costs and taxesTaxes $5,695 a year, HST included in the price, Enercare: air conditioner ($88.56), furnace ($88.56) & hot water tank ($37.97)
- Taxes, 2024: $5,695 a year
- HST: HST included in the price
- Rental items: Enercare: air conditioner ($88.56), furnace ($88.56) & hot water tank ($37.97)
- Under contract: Air conditioner, other, hot water heater
Included in the saleSee schedule c., See schedule c.
- Included: See schedule c.
- Not included: See schedule c.
NearbyPlace of worship, public transit, school bus route, hospital, fenced yard, school
- Close to: Place of worship, public transit, school bus route, hospital, fenced yard, school
Listing detailsW11971711, Sold, Feb 13, 2025
- MLS® number: W11971711
- Status: Sold
- Listed on: Feb 13, 2025
- Days on market: 8
- Updated: Feb 21, 2025
- Possession: Flexible
- Occupied by: Owner
- Listing brokerage: RIGHT AT HOME REALTY
About this home
17 Marbleseed Crescent, Brampton (Sandringham-Wellington), ON L6R 2J7
Meticulously Maintained All Brick & Custom Stone Home In Highly Sought After Brampton Community! Private & Beautifully Updated Backyard Oasis, Ample Parking For Up To Six Cars! Soaring Cathedral Ceilings Yields That Executive & Warm Welcome, Separate Family Room With Cozy Fireplace, Fully Open Basement Awaits Your Personal Touches To Accommodate A Premium Mortgage-Helping Rental Income Suite, Spacious Cellar Ideal For Storage, Carpet-Free Throughout! Truly The Epitome Of Family Living Complemented By Top Schools In Close Proximity, Loved From Top To Bottom Without Any Expense Spared, Generously Sized Bedrooms, Gleaming Wood Floors, Sprawling Layout Ideal For Entertaining & Family Fun Without Compromising Privacy! Plenty Of Natural Light Pour Through The Massive Windows (2021) Treated With California Shutters, Professionally Painted, Peaceful & Safe Family Friendly Neighbourhood, Beautiful Flow & Transition! Surrounded By All Amenities Including Renowned Giffen Family Park, Trails, Golf, Highway & Public Transit, Completely Turn-Key & Packed With Value, Everything You Could Ask For In A Home So Don't Miss Out!
Ask about this home
A HOMEH agent will answer your questions about this home.
Around this home
Daily convenience, out of 100, from the distances below
Schools nearby
School rating, out of 10.
Helpful calculators
Your HOMEH agent

"I would see it this week."