

90 Colonel Bertram Road
90 Colonel Bertram Road
 See all 45 photos
Property history
Facts and features
- BasementFinished
- Water, sewerMunicipal
- Lot shapeRectangular
- HeatingForced air
- Second kitchen
- Hardwood floors
- Fireplace
- Central air
- Inground pool
The homeDetached, Bungalow, 3,500–5,000 sq ft
- Type: Detached
- Style: Bungalow
- Living space: 3,500–5,000 sq ft
- Basement: Full, finished
InsideFireplace Yes, natural gas, Hardwood, Broadloom, Main level
- Fireplace: Yes, natural gas
- Flooring: Hardwood, Broadloom
- Laundry: Main level
- Features: In-law suite, separate heating controls, sump pump, water heater owned, primary bedroom - main floor, auto garage door remote
- Rooms above ground: 13
- Rooms in the basement: 2
- Bedrooms: 4
- Bathrooms: 4
- Kitchens: 2
- Family room: Yes
Outside and lotAluminum siding, brick, Asphalt shingle, Concrete block
- Exterior: Aluminum siding, brick
- Roof: Asphalt shingle
- Foundation: Concrete block
- Pool: Inground
- Features: Deck, landscaped, patio, hot tub
- Other structures: Garden shed
- Size: 150 × 140 ft
- Shape: Rectangular
- Zoning: A1
Parking3 Garage, Attached, Private triple
- Spaces: 3 Garage
- Garage: Attached
- Driveway: Private triple
Heating, water and powerForced air, gas, Central air, Municipal water
- Heating: Forced air, gas
- Cooling: Central air
- Water: Municipal water
- Sewer: Municipal sewer
Costs and taxesTaxes $8,390 a year, HST included in the price, Rental items None
- Taxes, 2024: $8,390 a year
- HST: HST included in the price
- Rental items: None
Included in the sale2 x fridges, 2 x stoves, 2 x dishwashers, 2 x washers and 2 x dryers, 2 x hvac systems, elfs, on demand hot water tank, pool and accessories, hot tub (as is), central vac (as is), gdos and remote(s), all window coverings,, Main bathroom mirror (to be replaced by seller on closing)
- Included: 2 x fridges, 2 x stoves, 2 x dishwashers, 2 x washers and 2 x dryers, 2 x hvac systems, elfs, on demand hot water tank, pool and accessories, hot tub (as is), central vac (as is), gdos and remote(s), all window coverings,
- Not included: Main bathroom mirror (to be replaced by seller on closing)
Listing detailsW11953878, Sold, Feb 3, 2025
- MLS® number: W11953878
- Status: Sold
- Listed on: Feb 3, 2025
- Days on market: 18
- Updated: Feb 21, 2025
- Possession: Nlt 15 may 25
- Occupied by: Owner
- Listing brokerage: SULLIVAN REAL ESTATE BROKERAGE, INC.
About this home
90 Colonel Bertram Road, Brampton (Snelgrove), ON L6Z 4T6
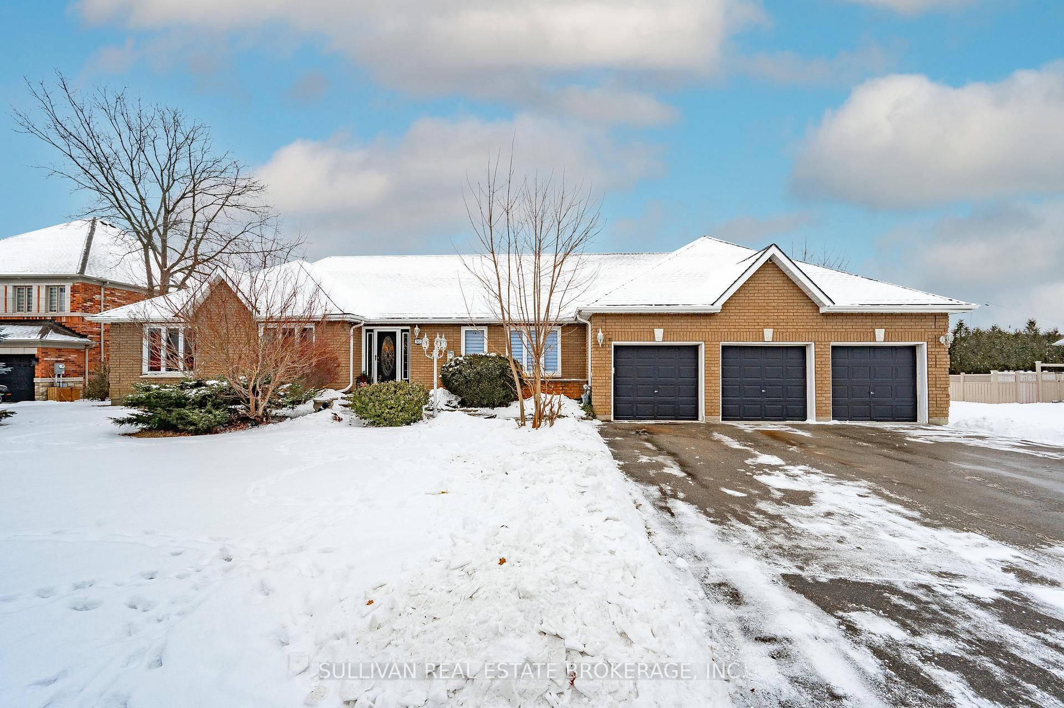
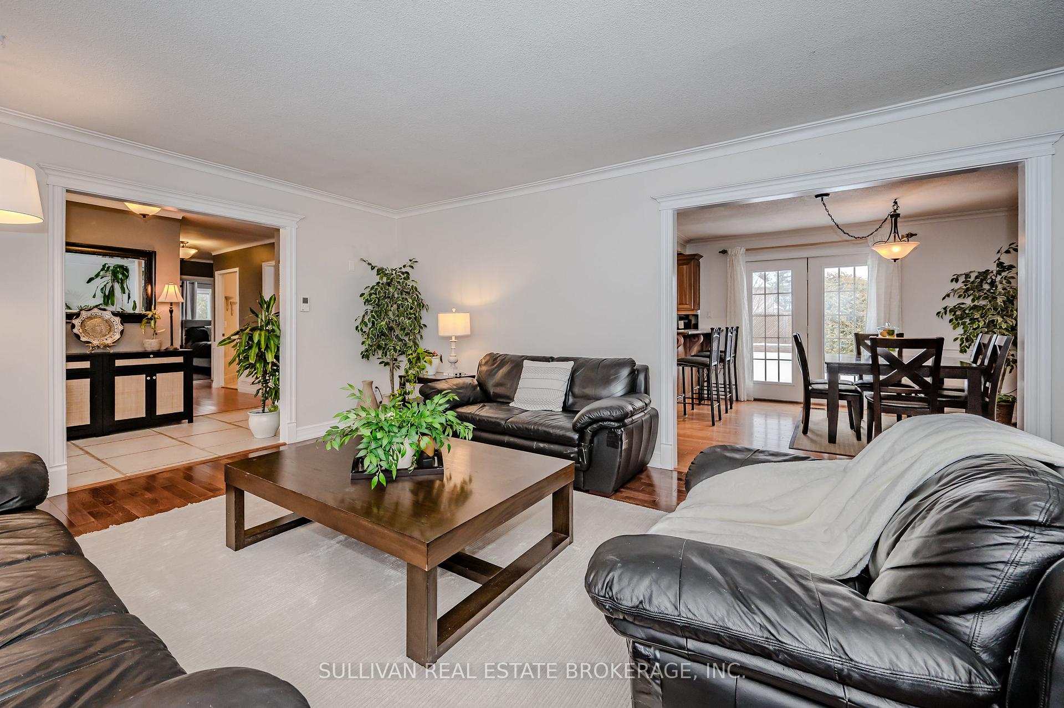
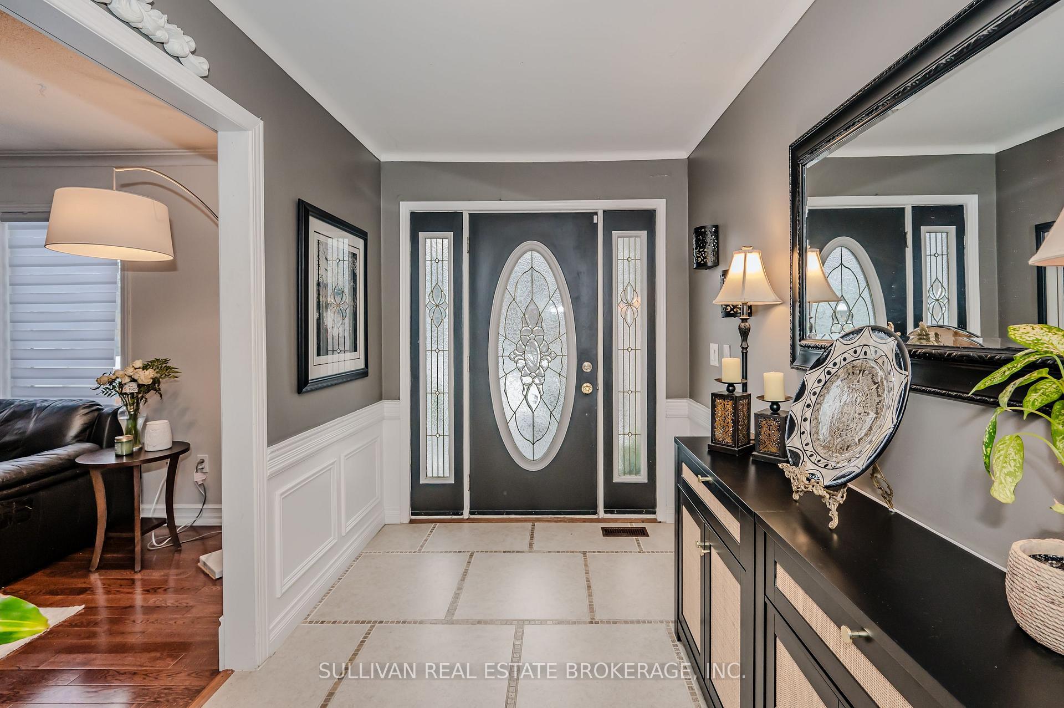
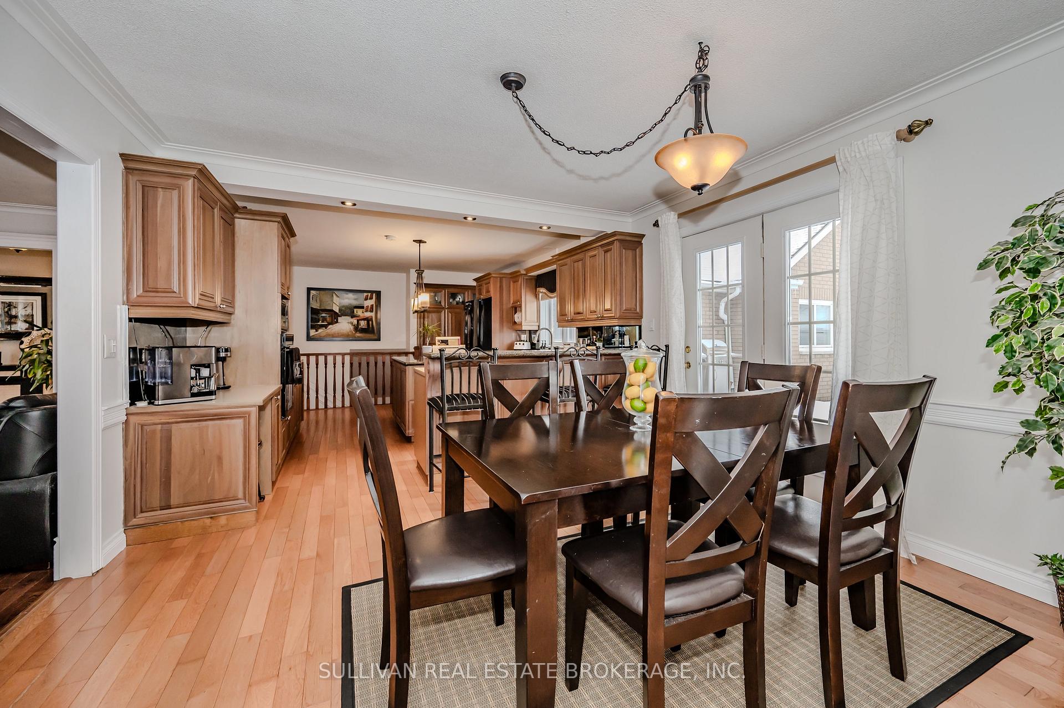
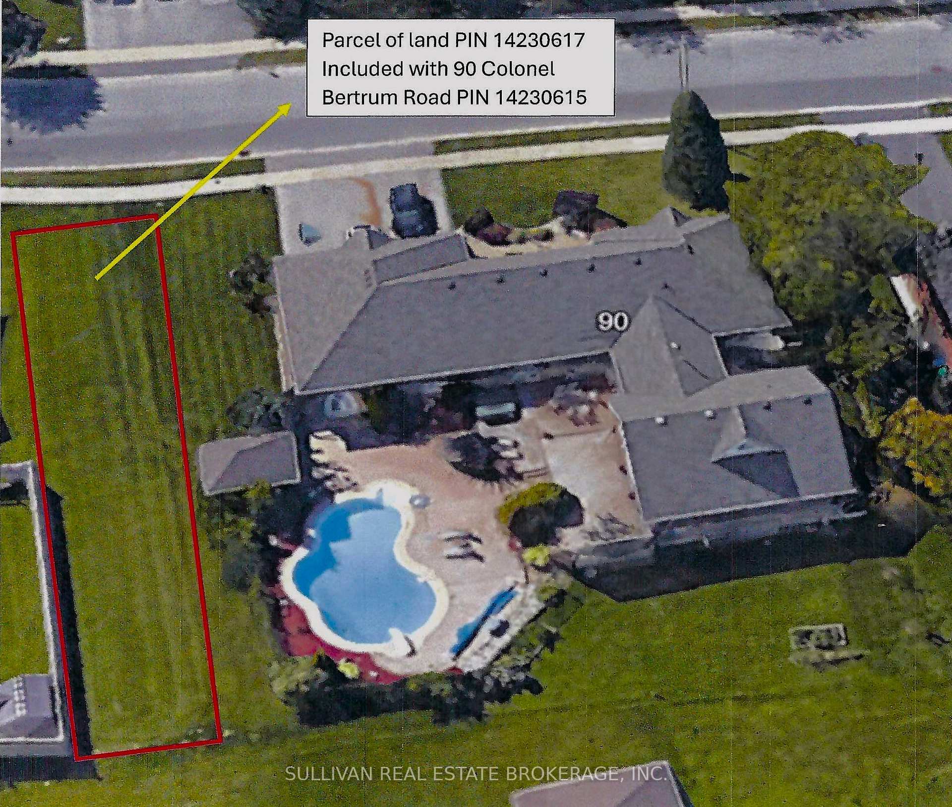
2 HOMES IN 1 - Rarely does a home come to market with so much potential!! Located in the sought after Snelgrove community in north Brampton, steps from shopping, transit, all amenities and HWY 410, this Bungalow sits on massive 150 by 140 lot and offers a little over 4,000 finished square feet of total elegant living space. It boasts a 3 car garage, inground pool, an additional parcel of land (See Pics )with potential to expand and an additional residence attached to the main house which offers a separate entrance, separate HVAC system, full kitchen, large bedroom, Laundry, 5 pc bath, family room with fire place and a 2nd floor loft that measures 30 x 14 feet (can easily accommodate 2 additional bedrooms). The main house is absolutely gorgeous and features hardwood throughout. The large Kitchen offers granite tops, loads of cupboard space, centre island, breakfast bar and a large dinette with walkout to your private oasis with large deck, patio, inground pool and hot tub. Off the dinette you will find a beautiful sunken family room with gas fireplace and a large living room that over looks the front yard. There are 3 large bedrooms on the main floor, the primary features loads of closet space and a 2 pc ensuite. The finished basement provides for the perfect place to entertain with large rec room with Bar, a media room and large storage or fitness room. The 3 car garage is massive at 30 feet x 22 feet, the far right side garage extends back by 36 feet where pool mechanics are stored. Whether you are a multi-generational family or a homeowner seeking generating income to offset mortgage payments this home has it all. OPEN HOUSE SAT FEB 8th 2 - 4 p.m. SUN FEB 9th 1:00 - 2:30 p.m. Check out the virtual tour! **EXTRAS** Separate Parcel of Land PIN # 14230617, Inground Pool with Accessories, Hot Tub (As Is), Separate Living Quarters
Ask about this home
A HOMEH agent will answer your questions about this home.
Around this home
Daily convenience, out of 100, from the distances below
Schools nearby
School rating, out of 10.
Helpful calculators
Your HOMEH agent

"I would see it this week."