

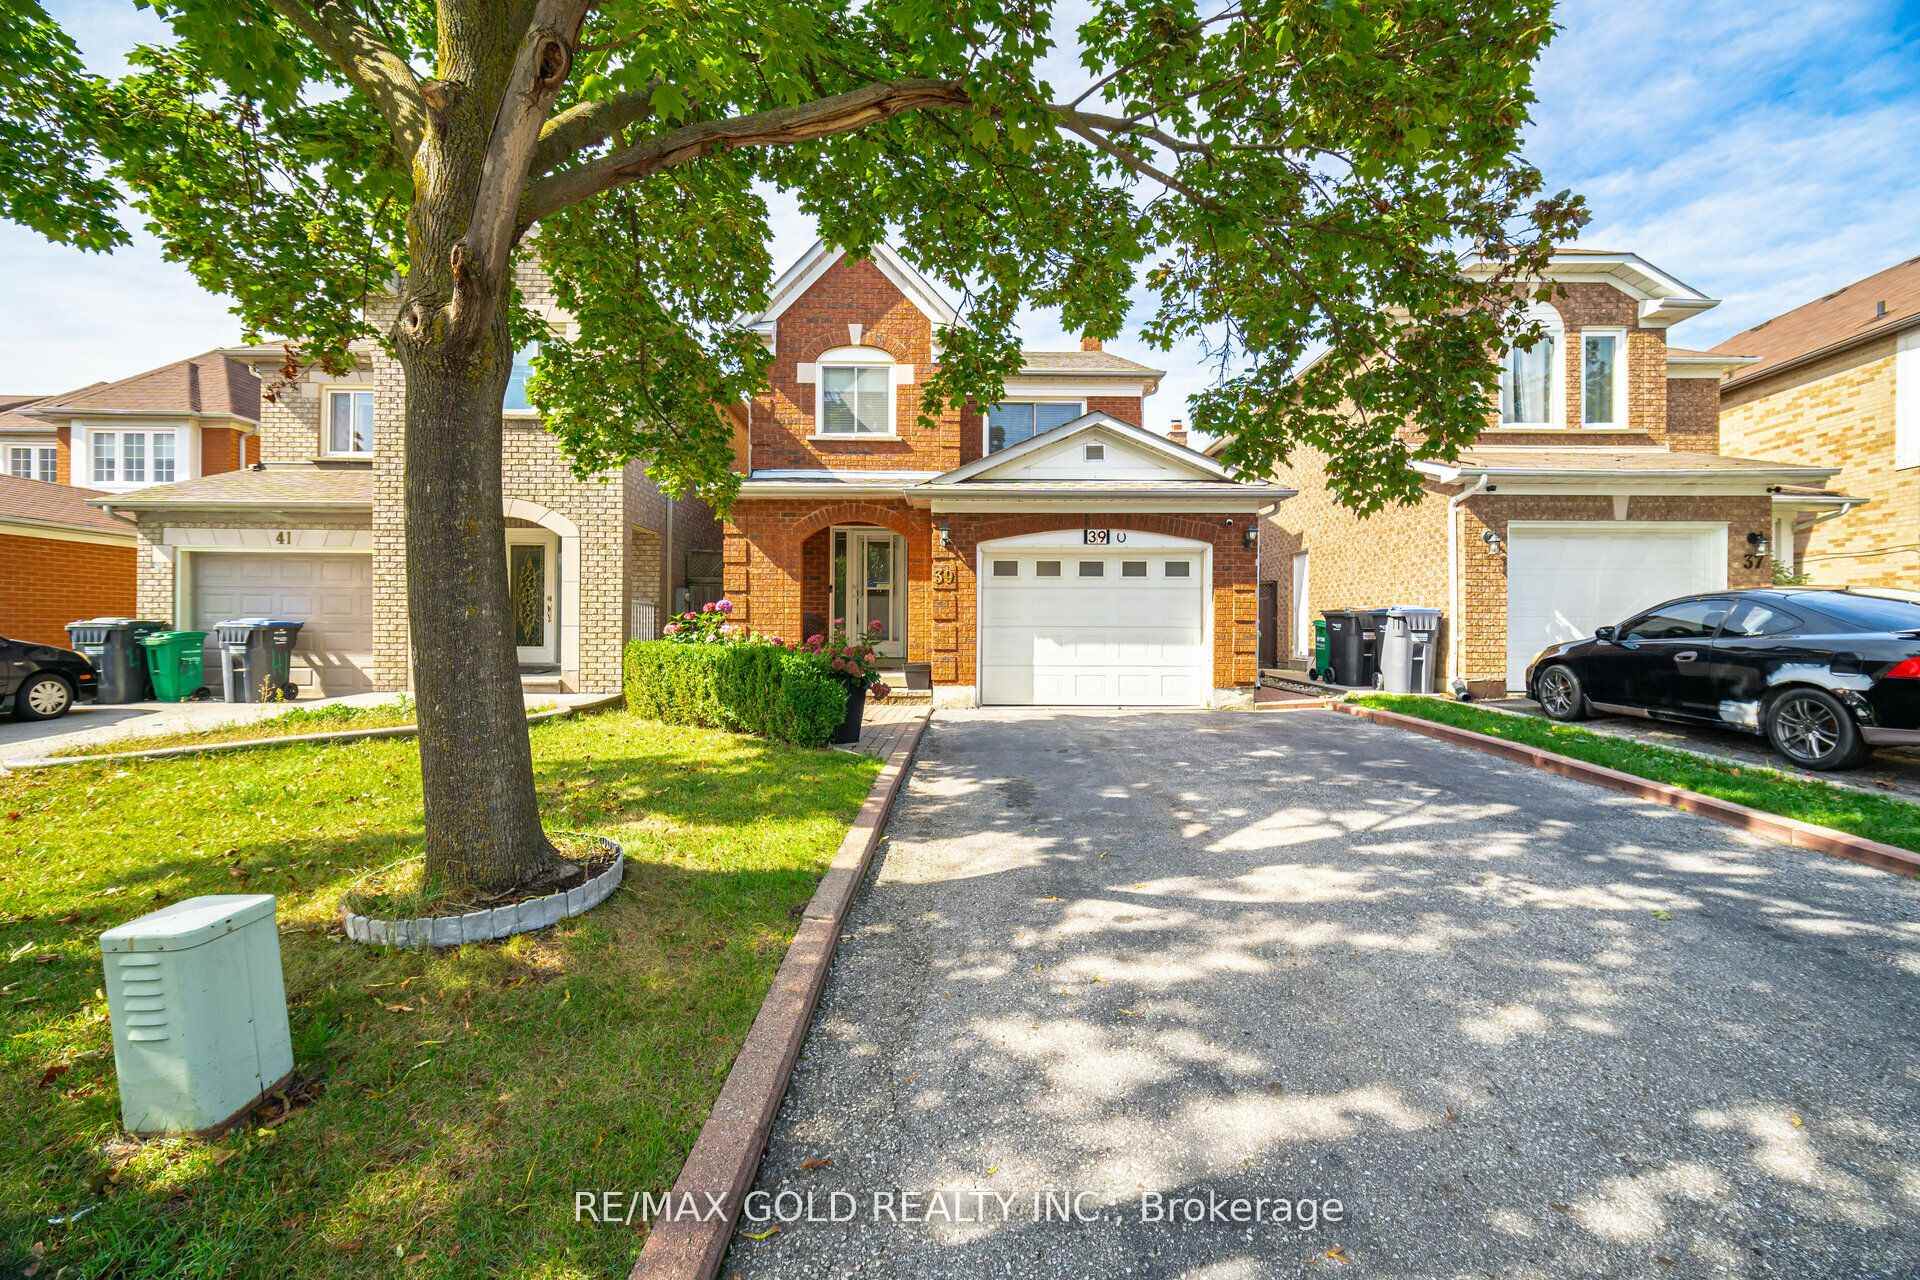
39 Horned Owl Drive
39 Horned Owl Drive
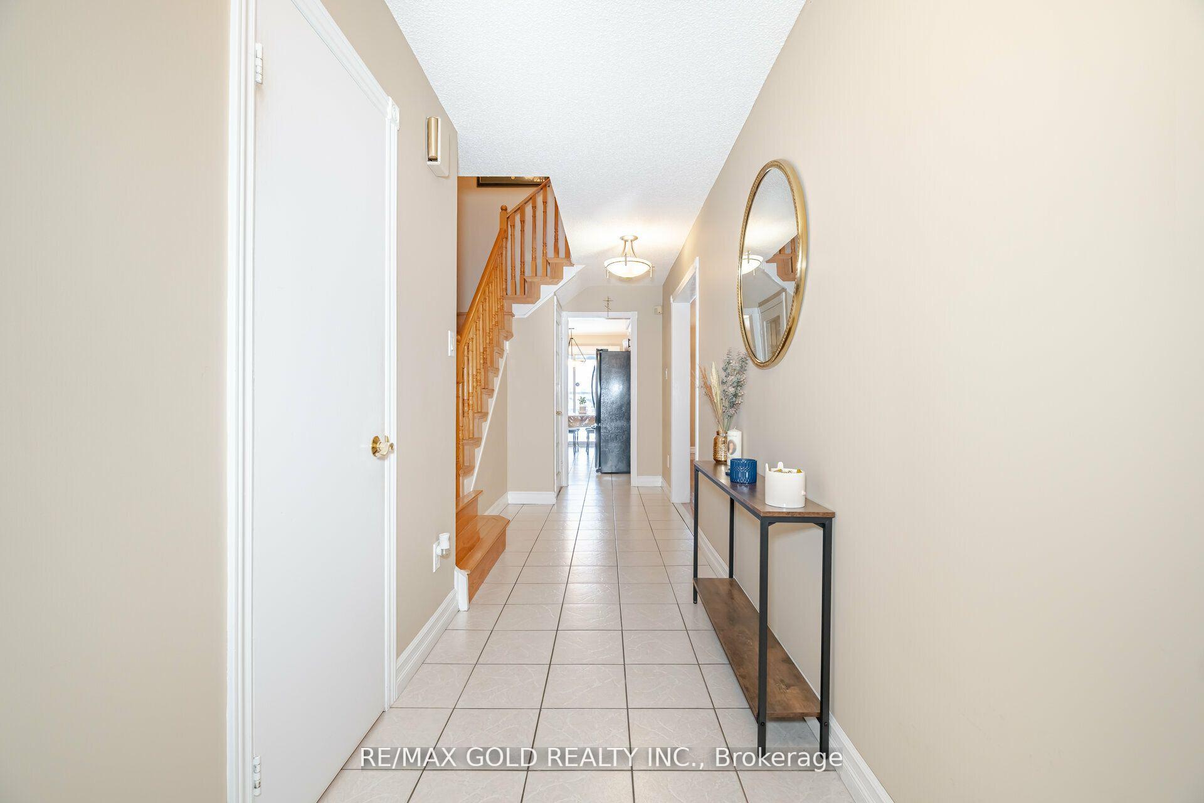
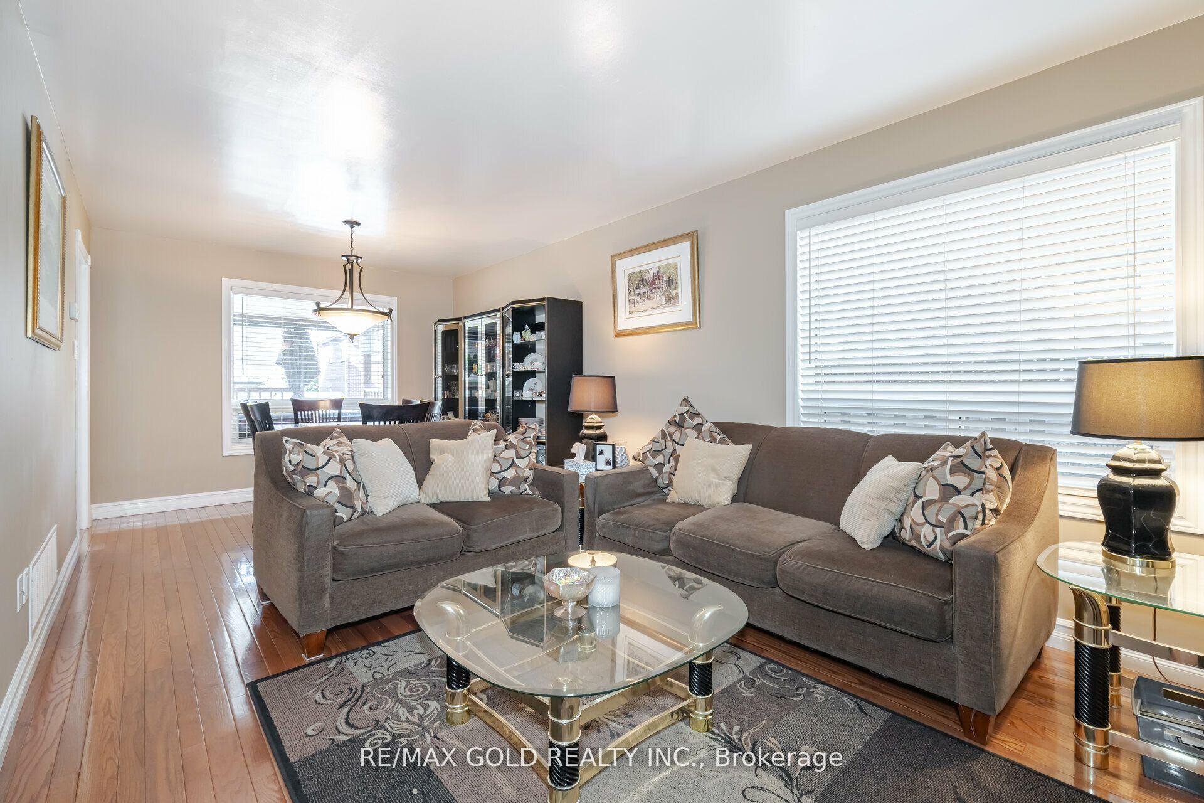
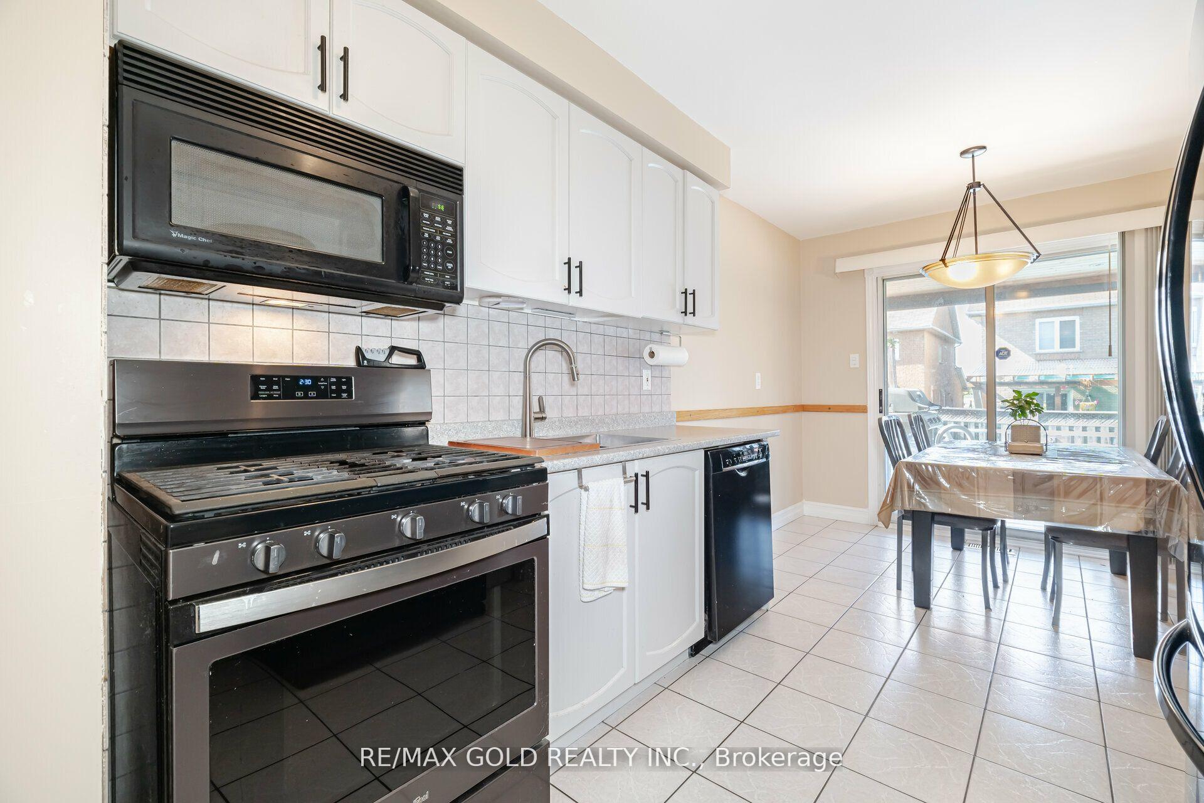
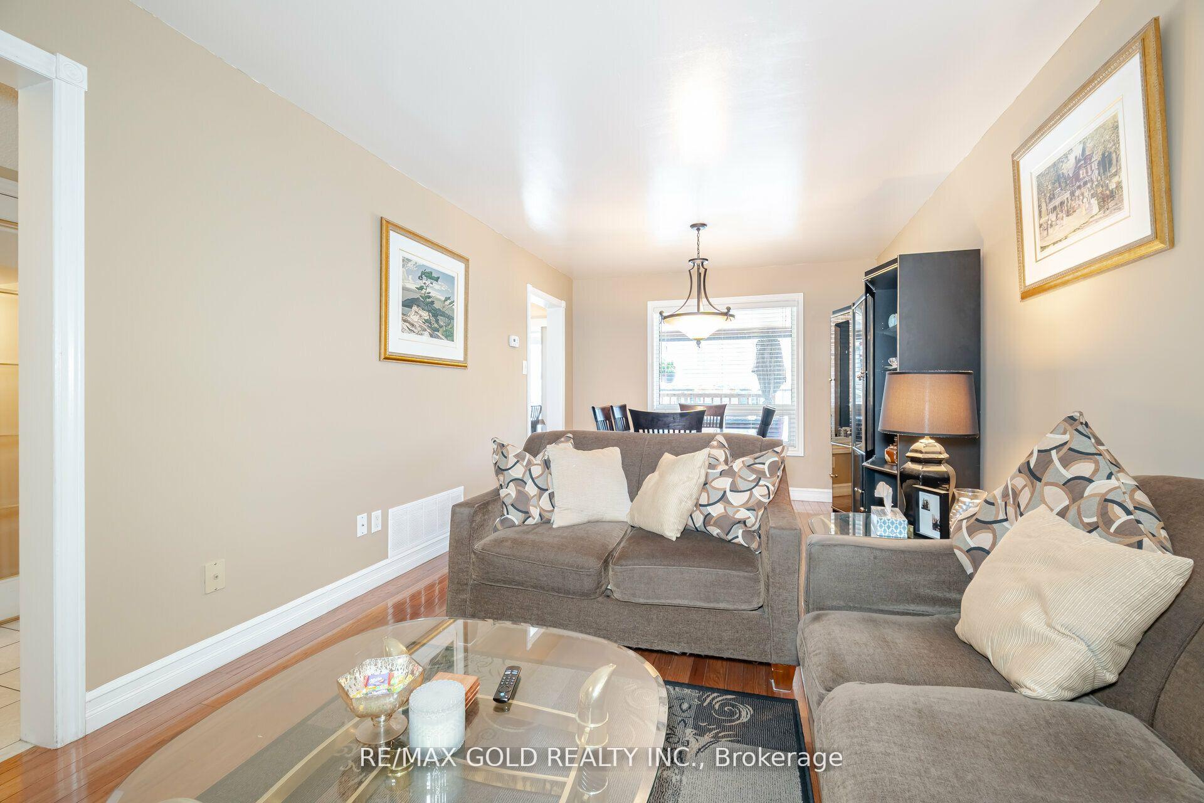 See all 40 photos
Property history
Facts and features
- BasementFinished
- Water, sewerMunicipal
- HeatingForced air
- CoolingCentral air
- Hardwood floors
- Fireplace
- Central air
- Pool
The homeDetached, 2-storey, Finished
- Type: Detached
- Style: 2-storey
- Basement: Finished
- Special designation: Other
InsideFireplace Yes, Hardwood, Ceramic, Concrete, Lower level
- Fireplace: Yes
- Flooring: Hardwood, Ceramic, Concrete
- Laundry: Lower level
- Features: Water heater
- Rooms above ground: 7
- Rooms in the basement: 1
- Bedrooms: 3 + 1 in the basement
- Bathrooms: 3
- Kitchens: 1
- Family room: Yes
Outside and lotBrick, Asphalt shingle, Poured concrete
- Exterior: Brick
- Roof: Asphalt shingle
- Foundation: Poured concrete
- Pool: Above ground
- Size: 29.87 × 110.42 ft
Parking1 Garage, Attached, Private
- Spaces: 1 Garage
- Garage: Attached
- Driveway: Private
Heating, water and powerForced air, gas, Central air, Municipal water
- Heating: Forced air, gas
- Cooling: Central air
- Water: Municipal water
- Sewer: Municipal sewer
- Natural gas: Available
- Hydro: Yes
- Cable: Available
- Telephone: Available
Costs and taxesTaxes $4,708 a year, HST included in the price, Hot water tank
- Taxes, 2024: $4,708 a year
- HST: HST included in the price
- Rental items: Hot water tank
Included in the saleFridge, stove, washer, dryer, new roof, high efficiency furnace, ac, garden shed, wooden deck
- Included: Fridge, stove, washer, dryer, new roof, high efficiency furnace, ac, garden shed, wooden deck
NearbyPlace of worship, school, school bus route, public transit, library, park
- Close to: Place of worship, school, school bus route, public transit, library, park
Listing detailsW11959793, Sold, Feb 6, 2025
- MLS® number: W11959793
- Status: Sold
- Listed on: Feb 6, 2025
- Days on market: 15
- Updated: Feb 21, 2025
- Possession: To Be Arranged
- Occupied by: Owner
- Listing brokerage: RE/MAX GOLD REALTY INC.
About this home
39 Horned Owl Drive, Brampton (Sandringham-Wellington), ON L6R 1C6
Welcome to this beautiful 3-bedroom, 3-bath detached home nestled in a family-friendly neighborhood of Brampton. This spacious home features an open-concept living and dining area, a modern kitchen with stainless steel appliances, and large windows that fill the home with natural light. The primary bedroom includes an ensuite bath for added privacy and convenience. Enjoy the private backyard, perfect for outdoor entertaining. Located close to schools, parks, and shopping, this home offers both comfort and convenience for growing families. Don't miss out on this fantastic opportunity!
Ask about this home
A HOMEH agent will answer your questions about this home.
Around this home
Daily convenience, out of 100, from the distances below
Schools nearby
School rating, out of 10.
Helpful calculators
Your HOMEH agent

"I would see it this week."