

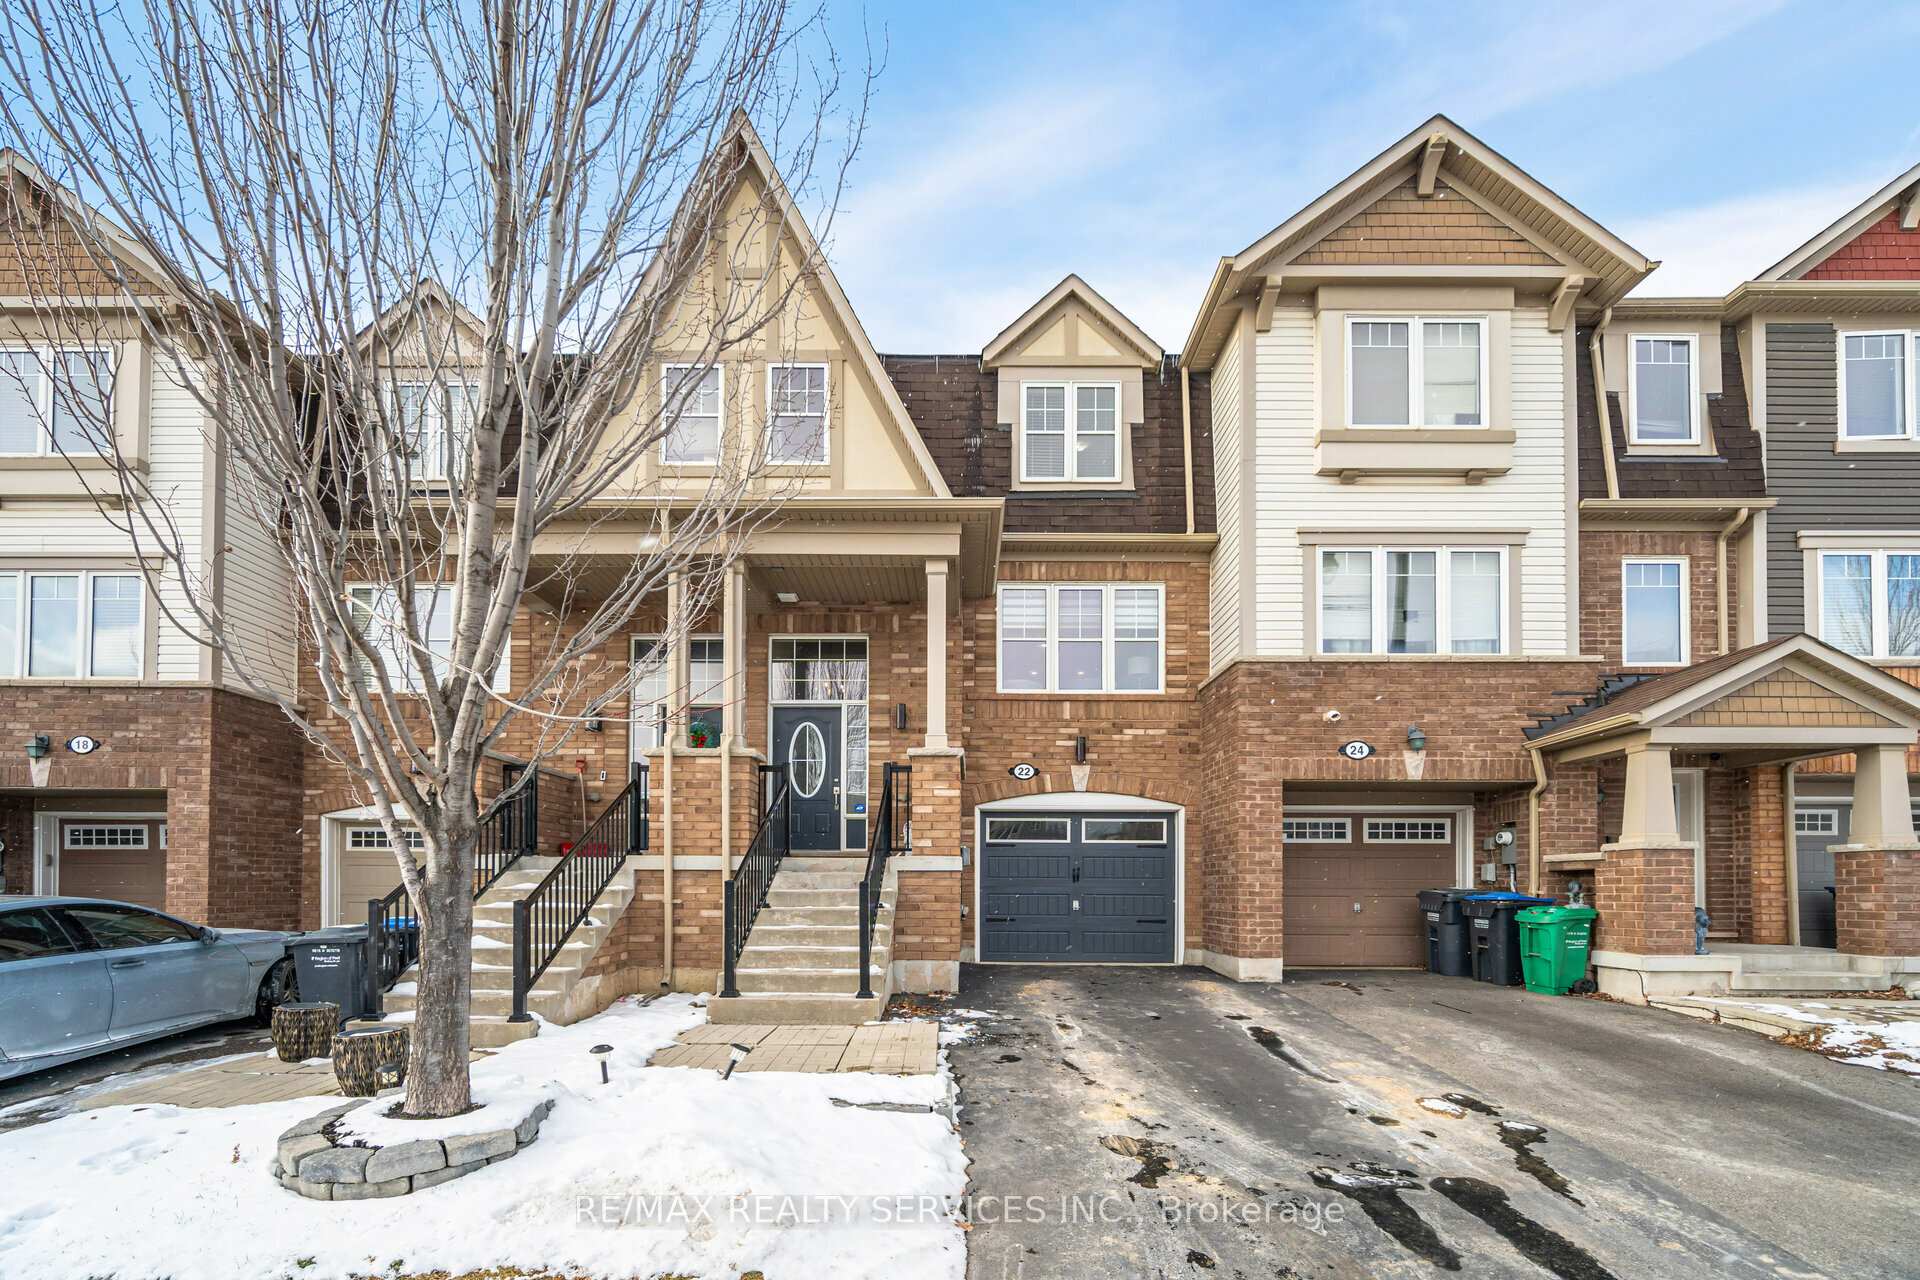
22 Memory Lane
22 Memory Lane
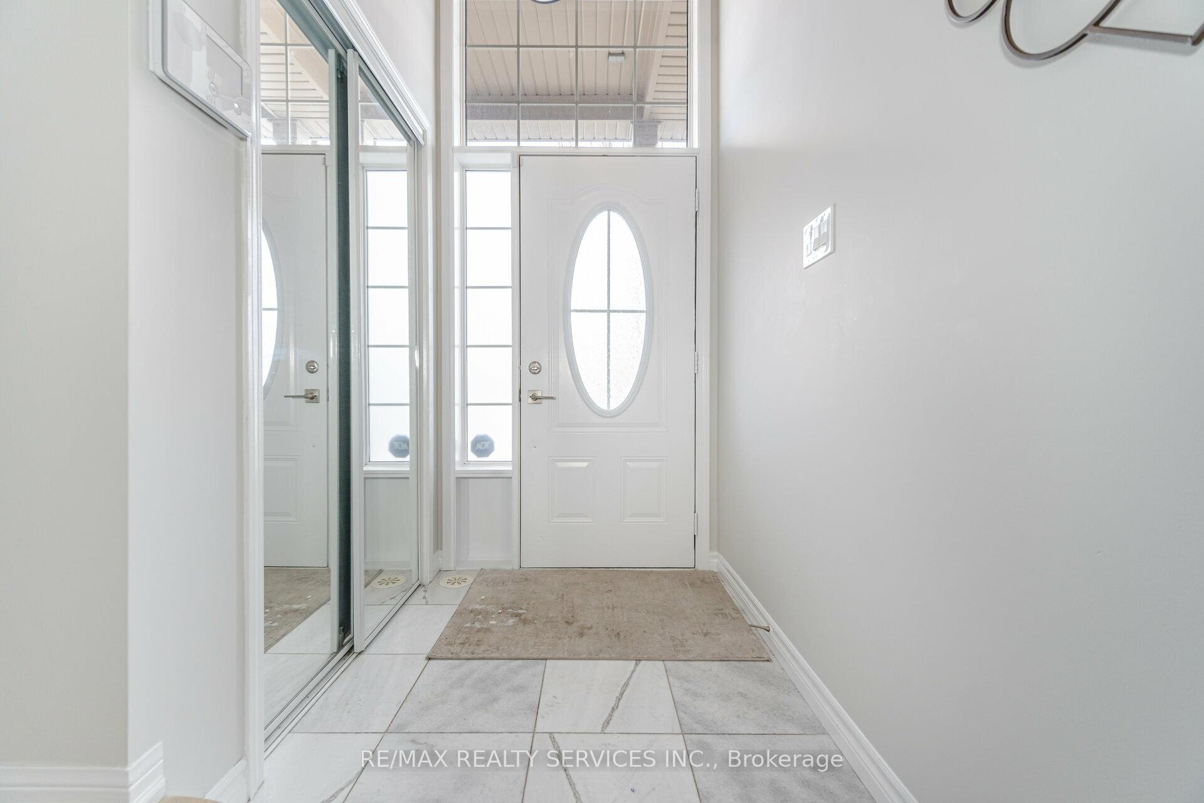
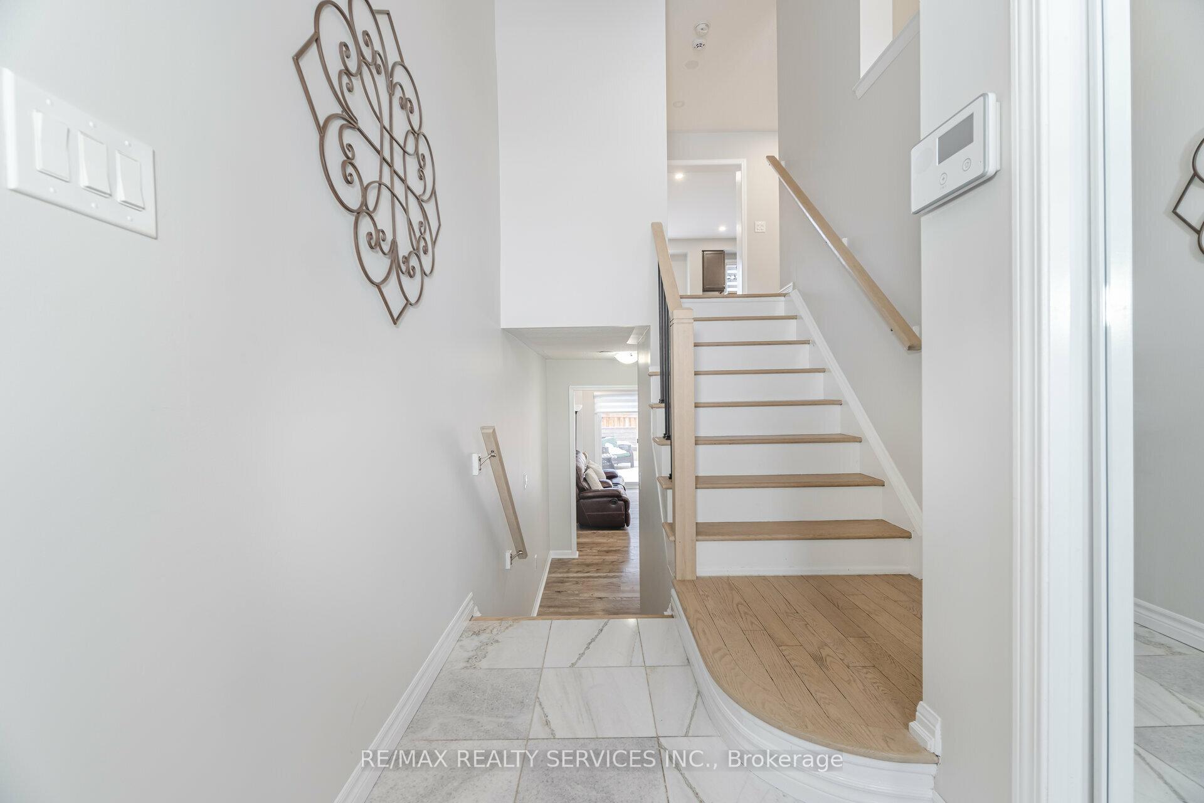
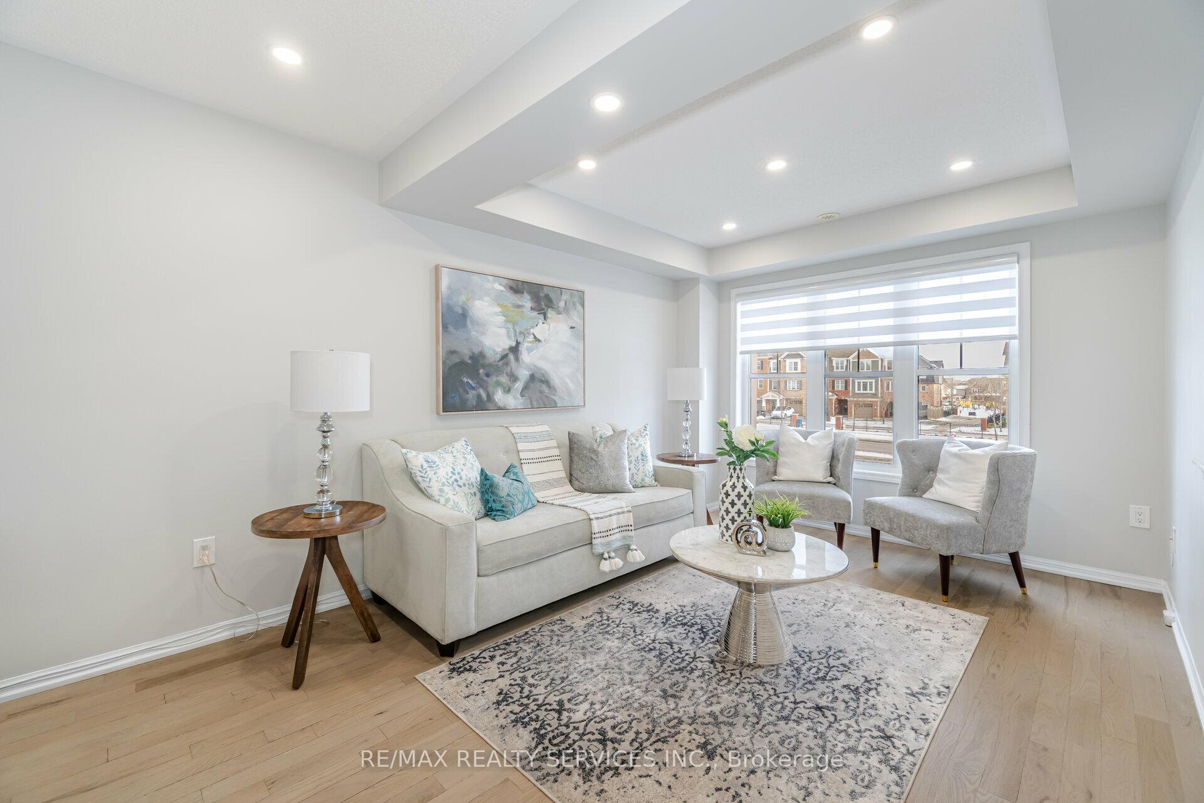
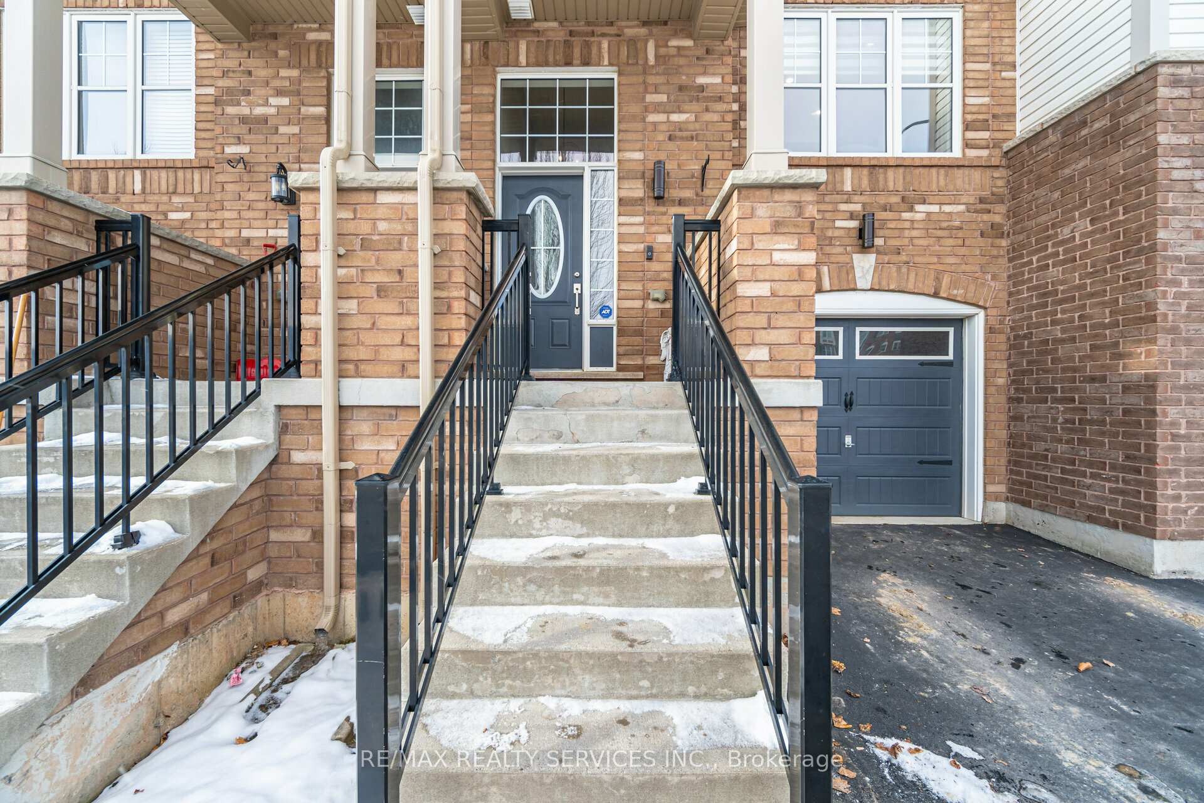 See all 35 photos
Property history
Facts and features
- BasementWalk-out
- Water, sewerMunicipal
- HeatingForced air
- CoolingCentral air
- Central air
The homeFreehold Townhouse, 3-storey, Finished with walk-out
- Type: Freehold Townhouse
- Style: 3-storey
- Basement: Finished with walk-out
InsideCeramic, Broadloom, Rooms above ground 8, Bedrooms 3
- Flooring: Ceramic, Broadloom
- Rooms above ground: 8
- Bedrooms: 3
- Bathrooms: 3
- Kitchens: 1
- Family room: Yes
Outside and lotBrick, Shingles, Concrete
- Exterior: Brick
- Roof: Shingles
- Foundation: Concrete
- Size: 18.34 × 82.02 ft
Parking1 Garage, Built-in, Private
- Spaces: 1 Garage
- Garage: Built-in
- Driveway: Private
Heating, water and powerForced air, gas, Central air, Municipal water
- Heating: Forced air, gas
- Cooling: Central air
- Water: Municipal water
- Sewer: Municipal sewer
Costs and taxesTaxes $4,759 a year, Hot water tank $55.36 per month
- Taxes, 2024: $4,759 a year
- Rental items: Hot water tank $55.36 per month
Included in the saleS/s fridge, s/s stove, s/s dishwasher washer, dryer
- Included: S/s fridge, s/s stove, s/s dishwasher washer, dryer
Listing detailsW11914333, Sold, Jan 8, 2025
- MLS® number: W11914333
- Status: Sold
- Listed on: Jan 8, 2025
- Days on market: 13
- Updated: Jan 21, 2025
- Possession: To Be Arranged
- Occupied by: Owner
- Listing brokerage: RE/MAX REALTY SERVICES INC.
About this home
22 Memory Lane, Brampton (Northwest Brampton), ON L7A 0V9
Location! Location! Location! Presenting This Exquisite Well-Kept Home In One Of The Most Highly Sought-After Neighbourhoods Just Steps Away From Mount Pleasant GO Station. Perfect For First-Time Buyers, Seasoned Investors Or Those Looking To Downsize. This Immaculately Maintained Home Offers An Ideal Combination of Space, Style And Convenience. The Main Level Offers An Open Concept Living and Dining Area With Expansive Windows That Fill The Space With Natural Sunlight And Offer Gorgeous Views with No Homes In Front. The Bright And Airy Main Level Is Perfect For Entertaining And Everyday Living. Step Below And A Spacious Family Room Awaits, Offering Versatile Options As A Home Office Space, Recreation Area Or As A Guest Suite. The Heart of the Home, The Kitchen, Is A Chef's Delight With S/S Appliances And Finishes Offering A Thoughtful Layout With Plenty Of Cabinet Space. Upstairs The Primary Bedroom Is A True Sanctuary For Rest And Relxation With Private Ensuite With His/Her Sinks Offering Luxury And Convenience. The Upper Level Also Features More Generous Sized Bedrooms With Ample Closet Space. The Backyard Is An Entertainers Dream Providing The Perfect Space For Family Gatherings, Relaxation Or Gardening. The Home Also Features 2 Walkouts To Provide Seamless Indoor-Outdoor Living Adding To The Home's Appeal. Don't Miss Out On This Exceptional Property In A Prime Location! Close To Everything You Need And More. Don't Miss Out On This Opportunity To Make This Beautiful Home Yours!
Ask about this home
A HOMEH agent will answer your questions about this home.
Around this home
Daily convenience, out of 100, from the distances below
Schools nearby
School rating, out of 10.
Helpful calculators
Your HOMEH agent

"I would see it this week."