

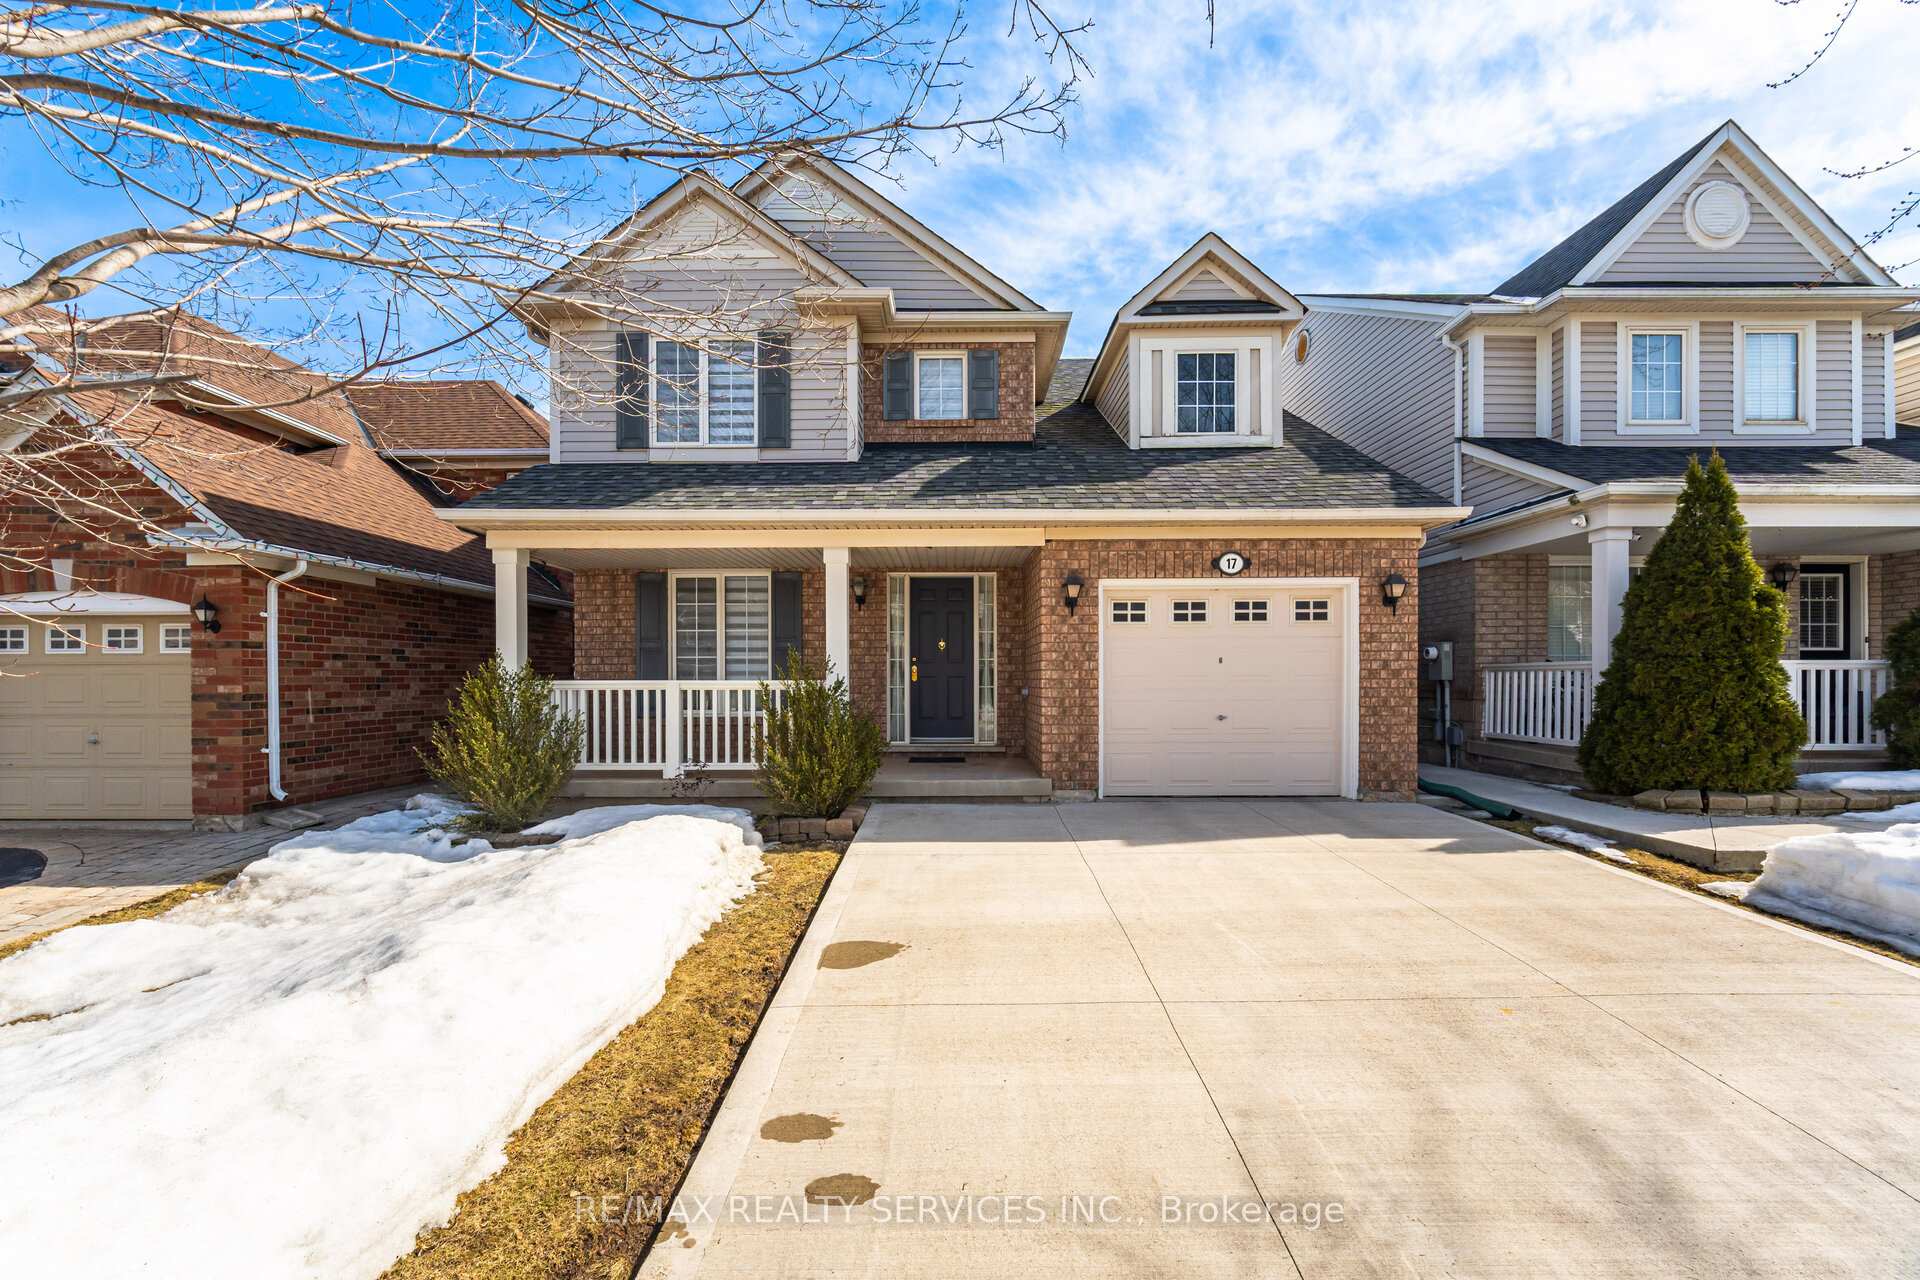
17 Springhurst Avenue
Link Sold
1/4417 Springhurst Avenue
Link Sold
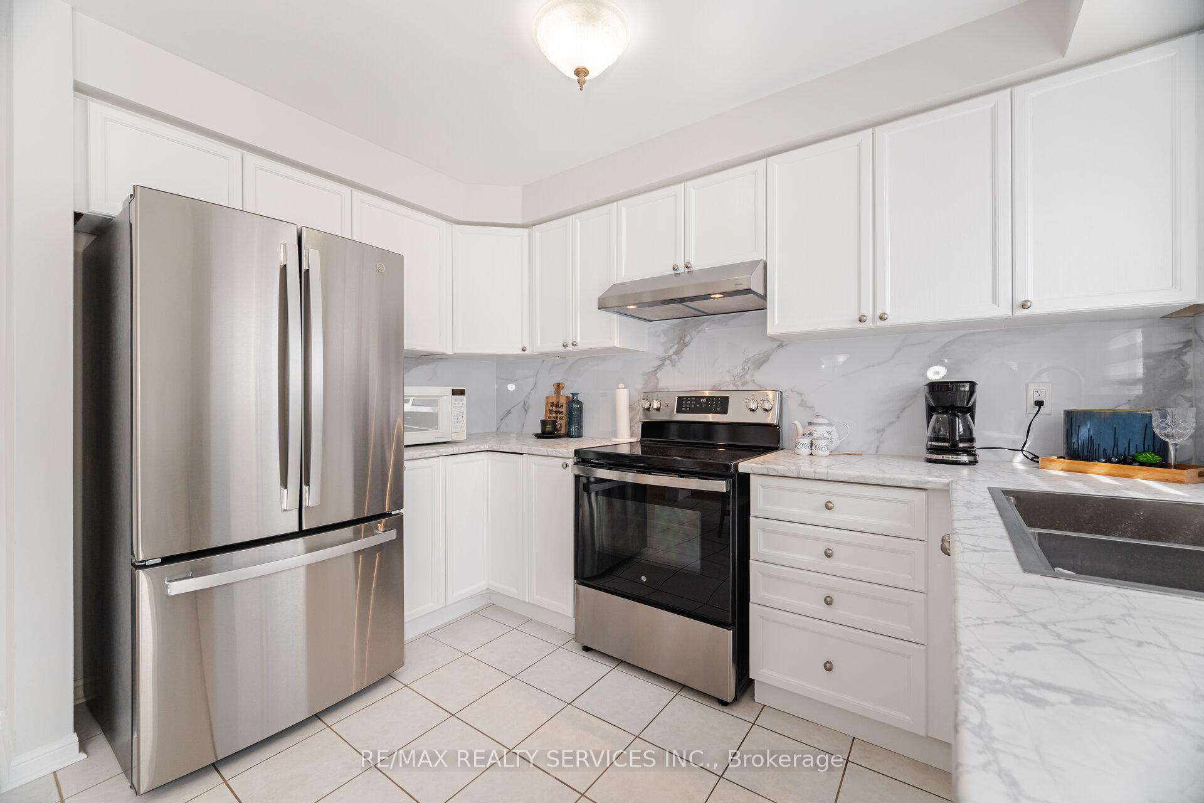
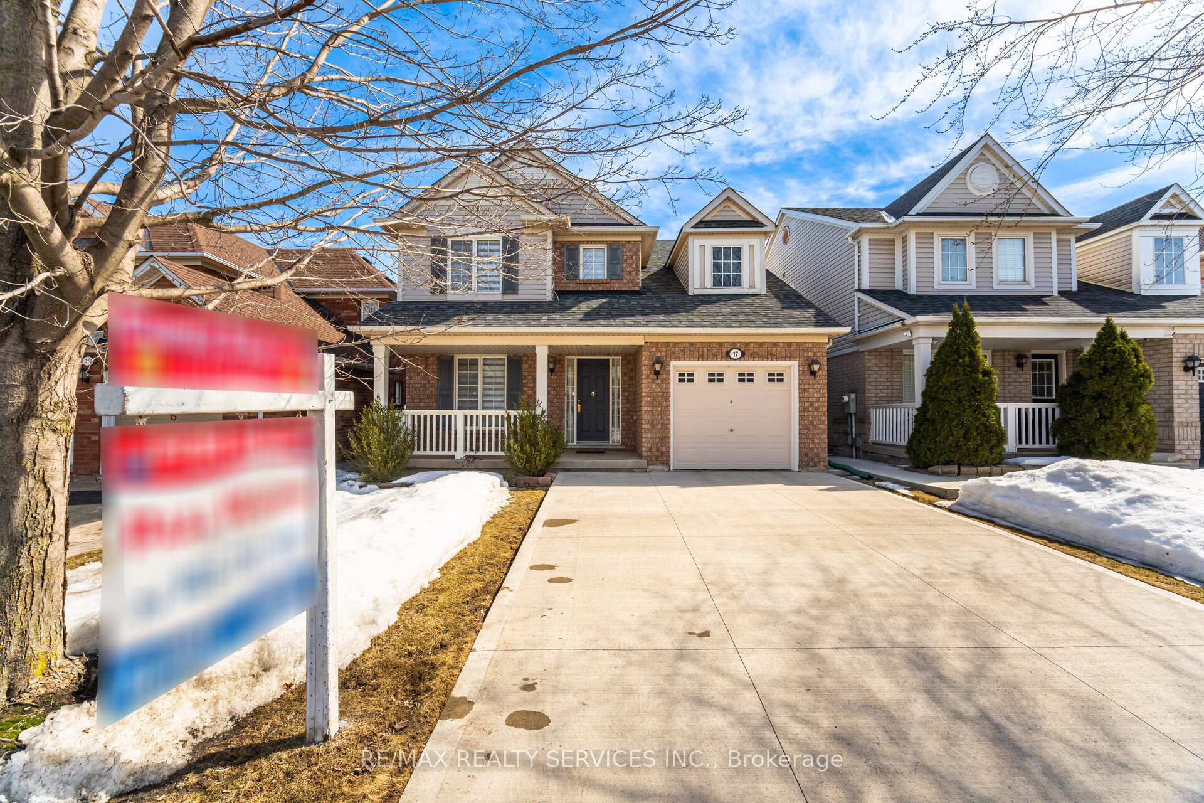
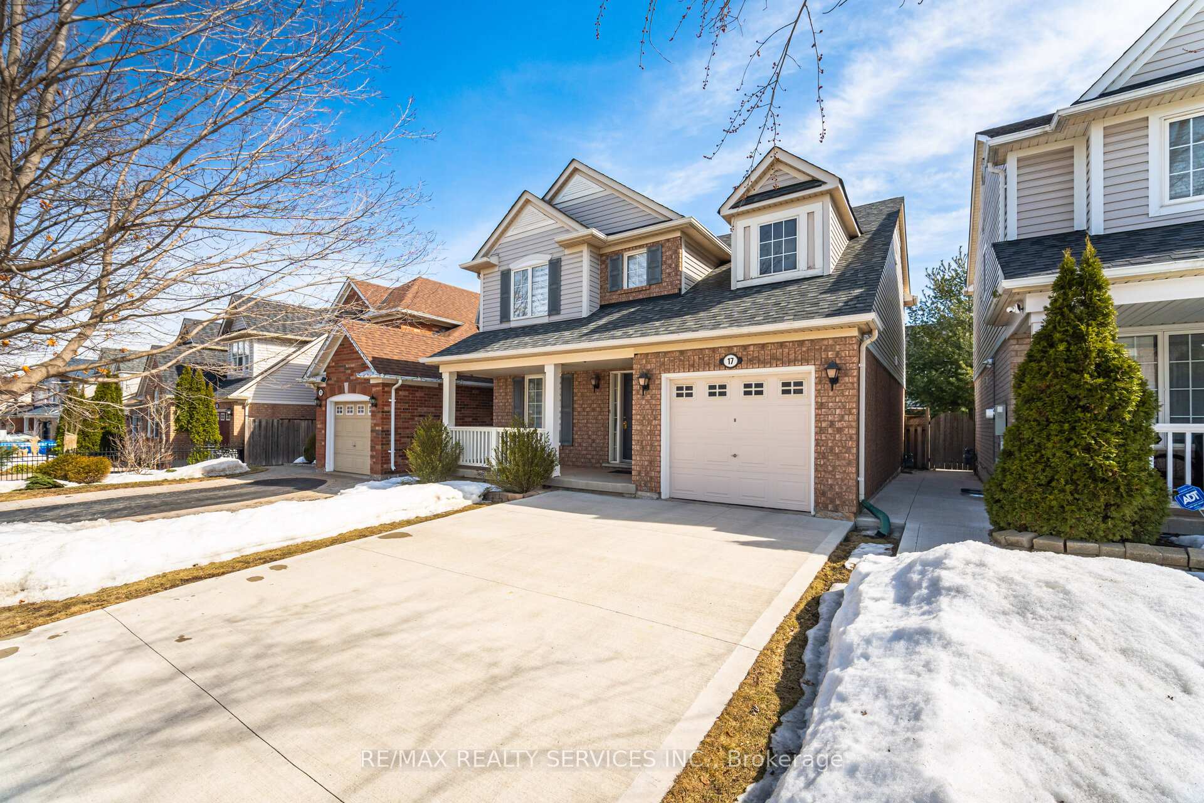
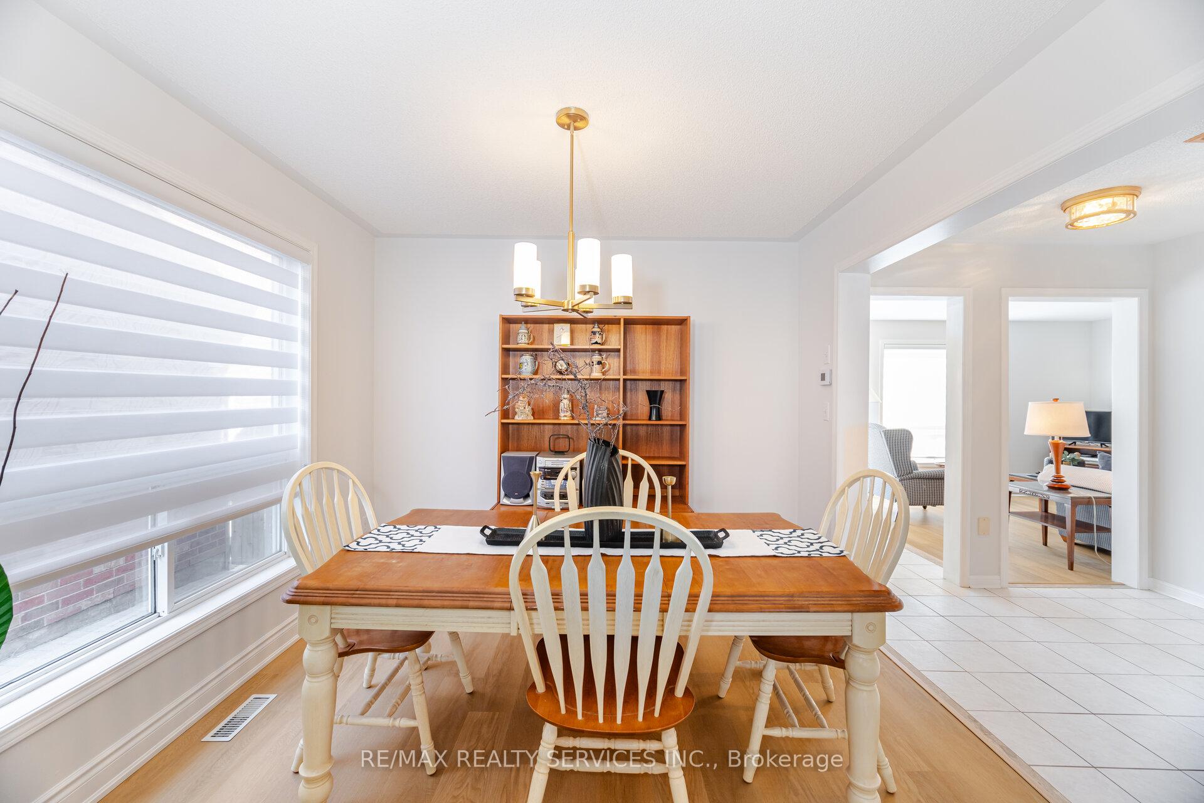 See all 44 photos
3 Bedrooms
3 Bathrooms
1 Garage
1.5K–2K sq.ft
36.14×80.49 ft
$5,125/yr
Property history
Facts and features
- BasementFinished
- Water, sewerMunicipal
- Lot shapeRectangular
- HeatingForced air
What stands out
- Fireplace
- Central air
The homeLink, 2-storey, 1,500–2,000 sq ft
- Type: Link
- Style: 2-storey
- Living space: 1,500–2,000 sq ft
- Basement: Finished
InsideFireplace Yes, Vinyl, Ceramic, Water heater owned
- Fireplace: Yes
- Flooring: Vinyl, Ceramic
- Features: Water heater owned
- Rooms above ground: 6
- Rooms in the basement: 1
- Bedrooms: 3
- Bathrooms: 3
- Kitchens: 1
- Family room: Yes
Outside and lotBrick, Shingles, Concrete
Outside
- Exterior: Brick
- Roof: Shingles
- Foundation: Concrete
- Size: 36.14 × 80.49 ft
- Shape: Rectangular
- Zoning: $$$$$$$ COMMISSION 3:00%. $$$$$$$
Parking1 Garage, Attached, Private
- Spaces: 1 Garage
- Garage: Attached
- Driveway: Private
Heating, water and powerForced air, gas, Central air, Municipal water
- Heating: Forced air, gas
- Cooling: Central air
- Water: Municipal water
- Sewer: Municipal sewer
Costs and taxesTaxes $5,125 a year, HST included in the price, Rental items None
- Taxes, 2024: $5,125 a year
- HST: HST included in the price
- Rental items: None
Included in the saleFridge, stove, b/i dishwasher, washer, dryer, hot water tank, all elfs, 8 window blinds, garage door opener & remote., Not included None
- Included: Fridge, stove, b/i dishwasher, washer, dryer, hot water tank, all elfs, 8 window blinds, garage door opener & remote.
- Not included: None
Listing detailsW12071919, Sold, Apr 9, 2025
- MLS® number: W12071919
- Status: Sold
- Listed on: Apr 9, 2025
- Days on market: 16
- Updated: Apr 25, 2025
- Possession: Flexible
- Occupied by: Owner
- Listing brokerage: RE/MAX REALTY SERVICES INC.
About this home
17 Springhurst Avenue, Brampton (Fletcher's Meadow), ON L7A 1P6
Water Heater Owned
Beautiful and Well Kept 3 Bedroom detached Home in great neighbourhood with lot of great features like New Waterproof Vinyl floors, New Kitchen, Counter & sink, New S/S Appliances, Newer Light Fixtures, Newer Washrooms Vanities, totally updated home, Big Deck, Widenened Concrete driveway, updated Roof, Furnace, 10 Minutes walk To Mt. Pleasant Go Station & Go Bus, Close to Fortinos Plaza, Bus Stop, School, Park. and lots More!!!!
Read more
Ask about this home
A HOMEH agent will answer your questions about this home.
Ask a question
Thinking of selling your home?See what your home is worth today.
Around this home
Bovaird & Worthington
Errands
Transit
Parks
Schools
Daily convenience, out of 100, from the distances below
ParkFletchers Parkette · 10 within 1 km4 min walk227 m
GroceryMount Pleasant Variety6 min walk345 m
SchoolMount Pleasant Village Public School3 min walk170 m
Train stationUnnamed Stop6 min walk347 m
PharmacyDrugstore Pharmacy10 min walk644 m
Cafés & foodGreen Lemon · 15 within 1 km6 min walk385 m
Gym & rec centreMount Pleasant Village Community Centre7 min walk402 m
LibraryBrampton Library - Mount Pleasant Village Branch6 min walk399 m
WalkDriveStraight-line distance, open map data
Grocery0.3 km
Park0.2 km
Coffee0.5 km
Dining0.4 km
Gym0.6 km
Unnamed Stop0.3 km
Schools nearby
School rating, out of 10.
Mount Pleasant Village Public Schoolelementary · Public · 0.2 km
6.0/10Fair
Al Salam Islamic Schoolelementary · Private · 0.2 km
—
Worthington Public Schoolelementary · Public · 0.7 km
—
Contact agent
Helpful calculators
Mortgage
Affordability
Closing costs
Land transfer tax
Property tax
Down payment
CMHC insurance
Stress test
Cashback Rebate
Your HOMEH agent

KimHOMEH agent · Brampton
"I would see it this week."
Ask Kim