

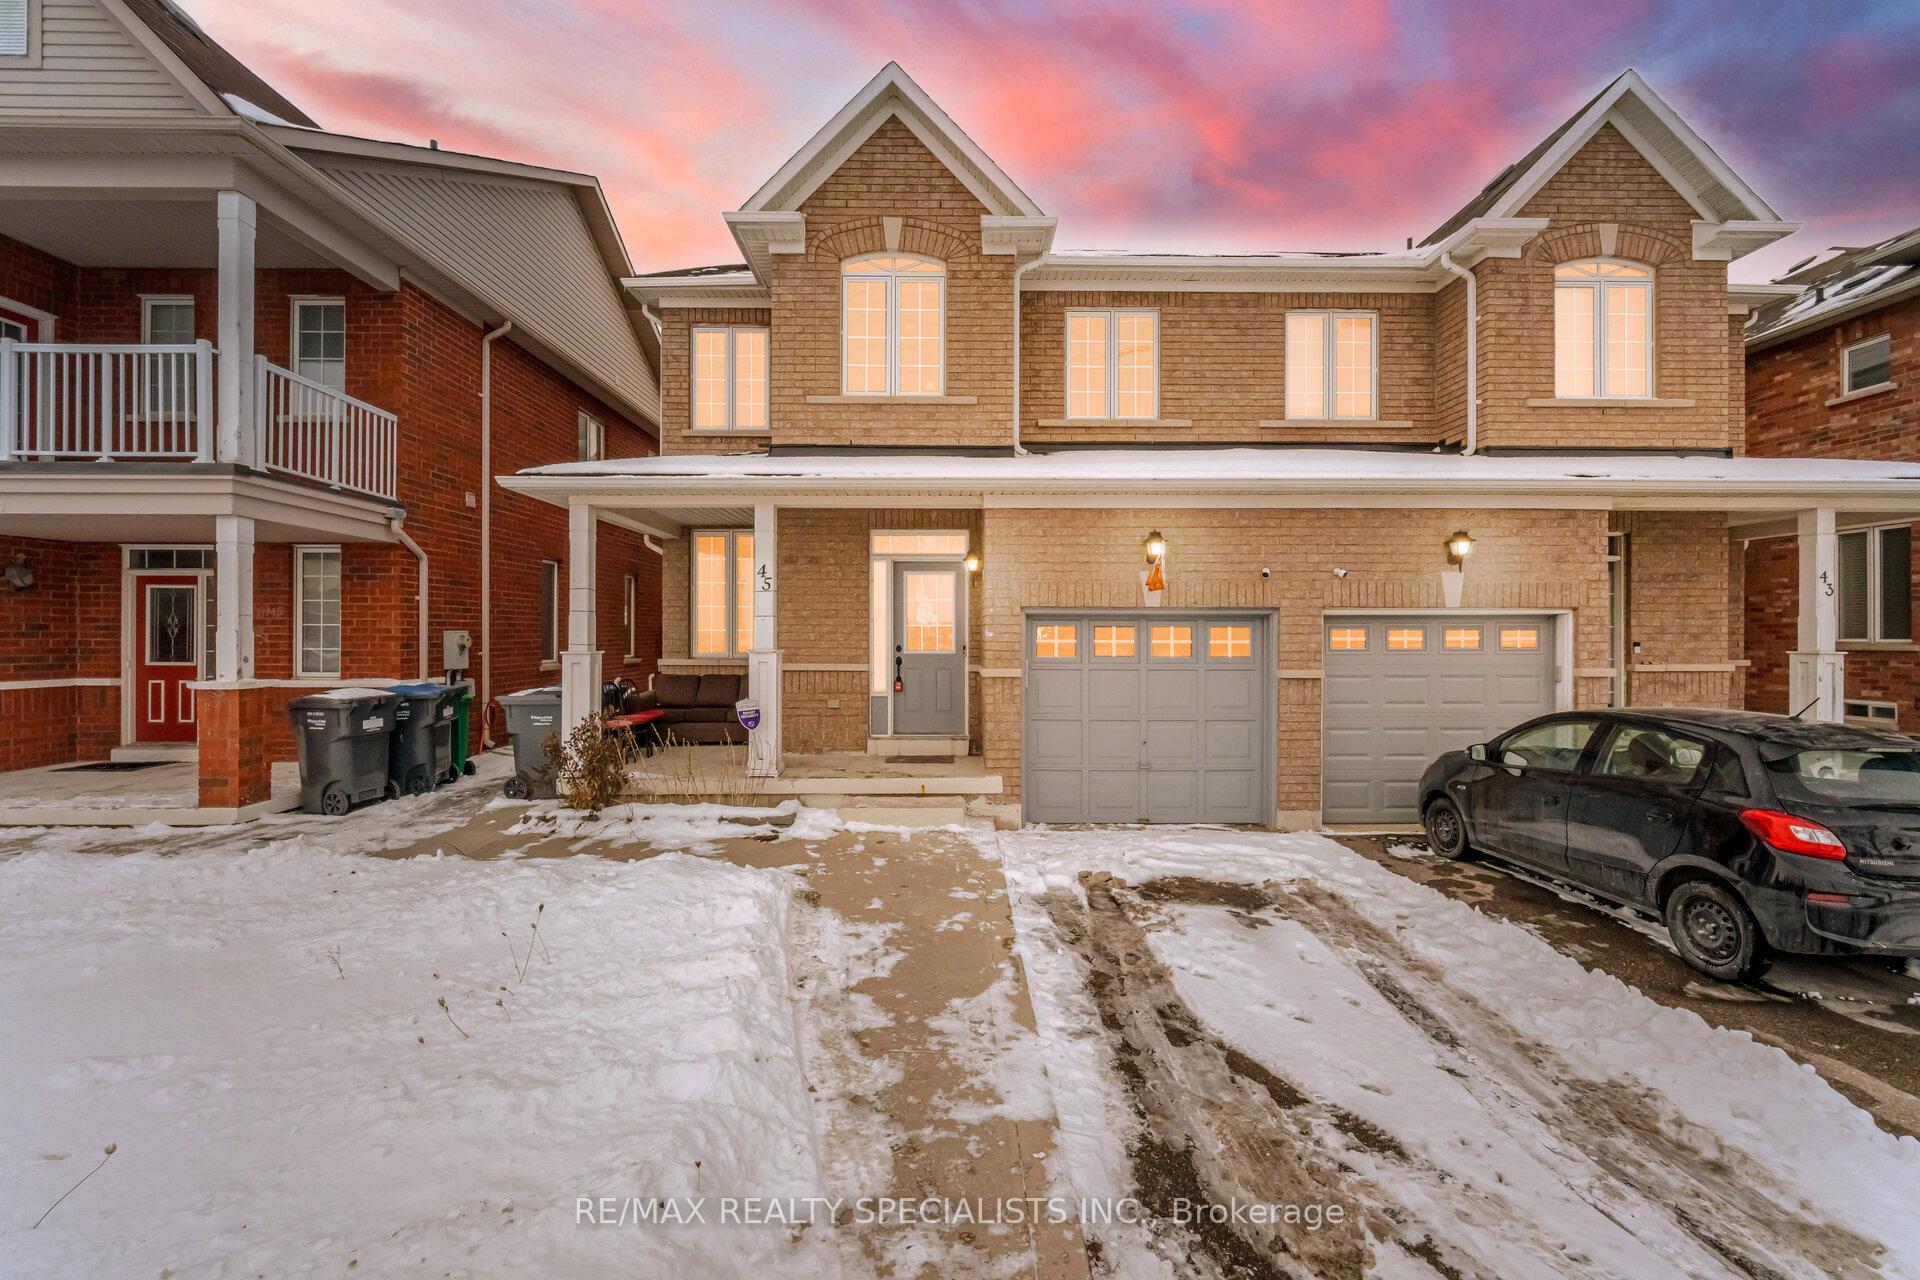
45 Connolly Crescent
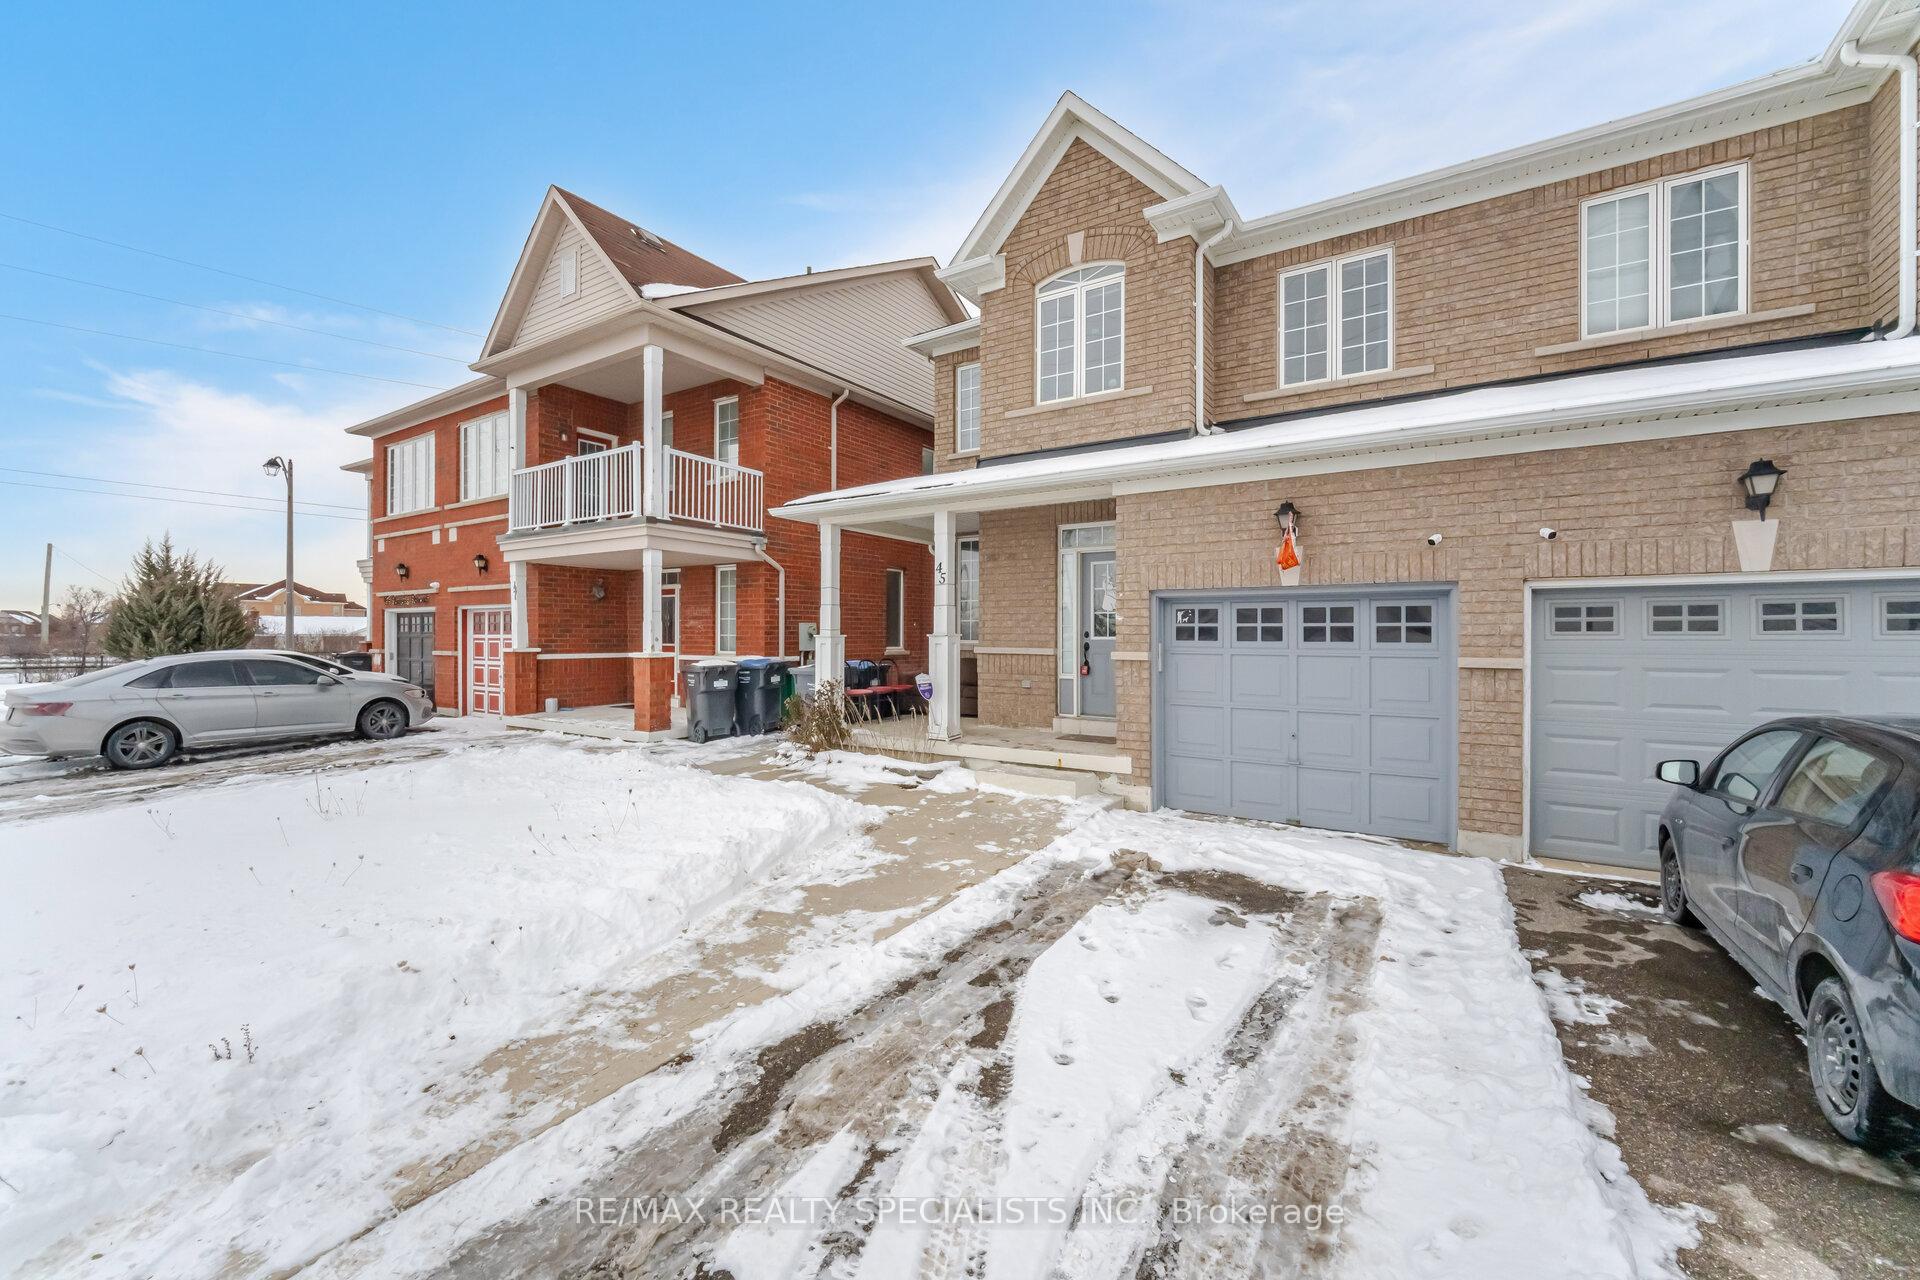
45 Connolly Crescent
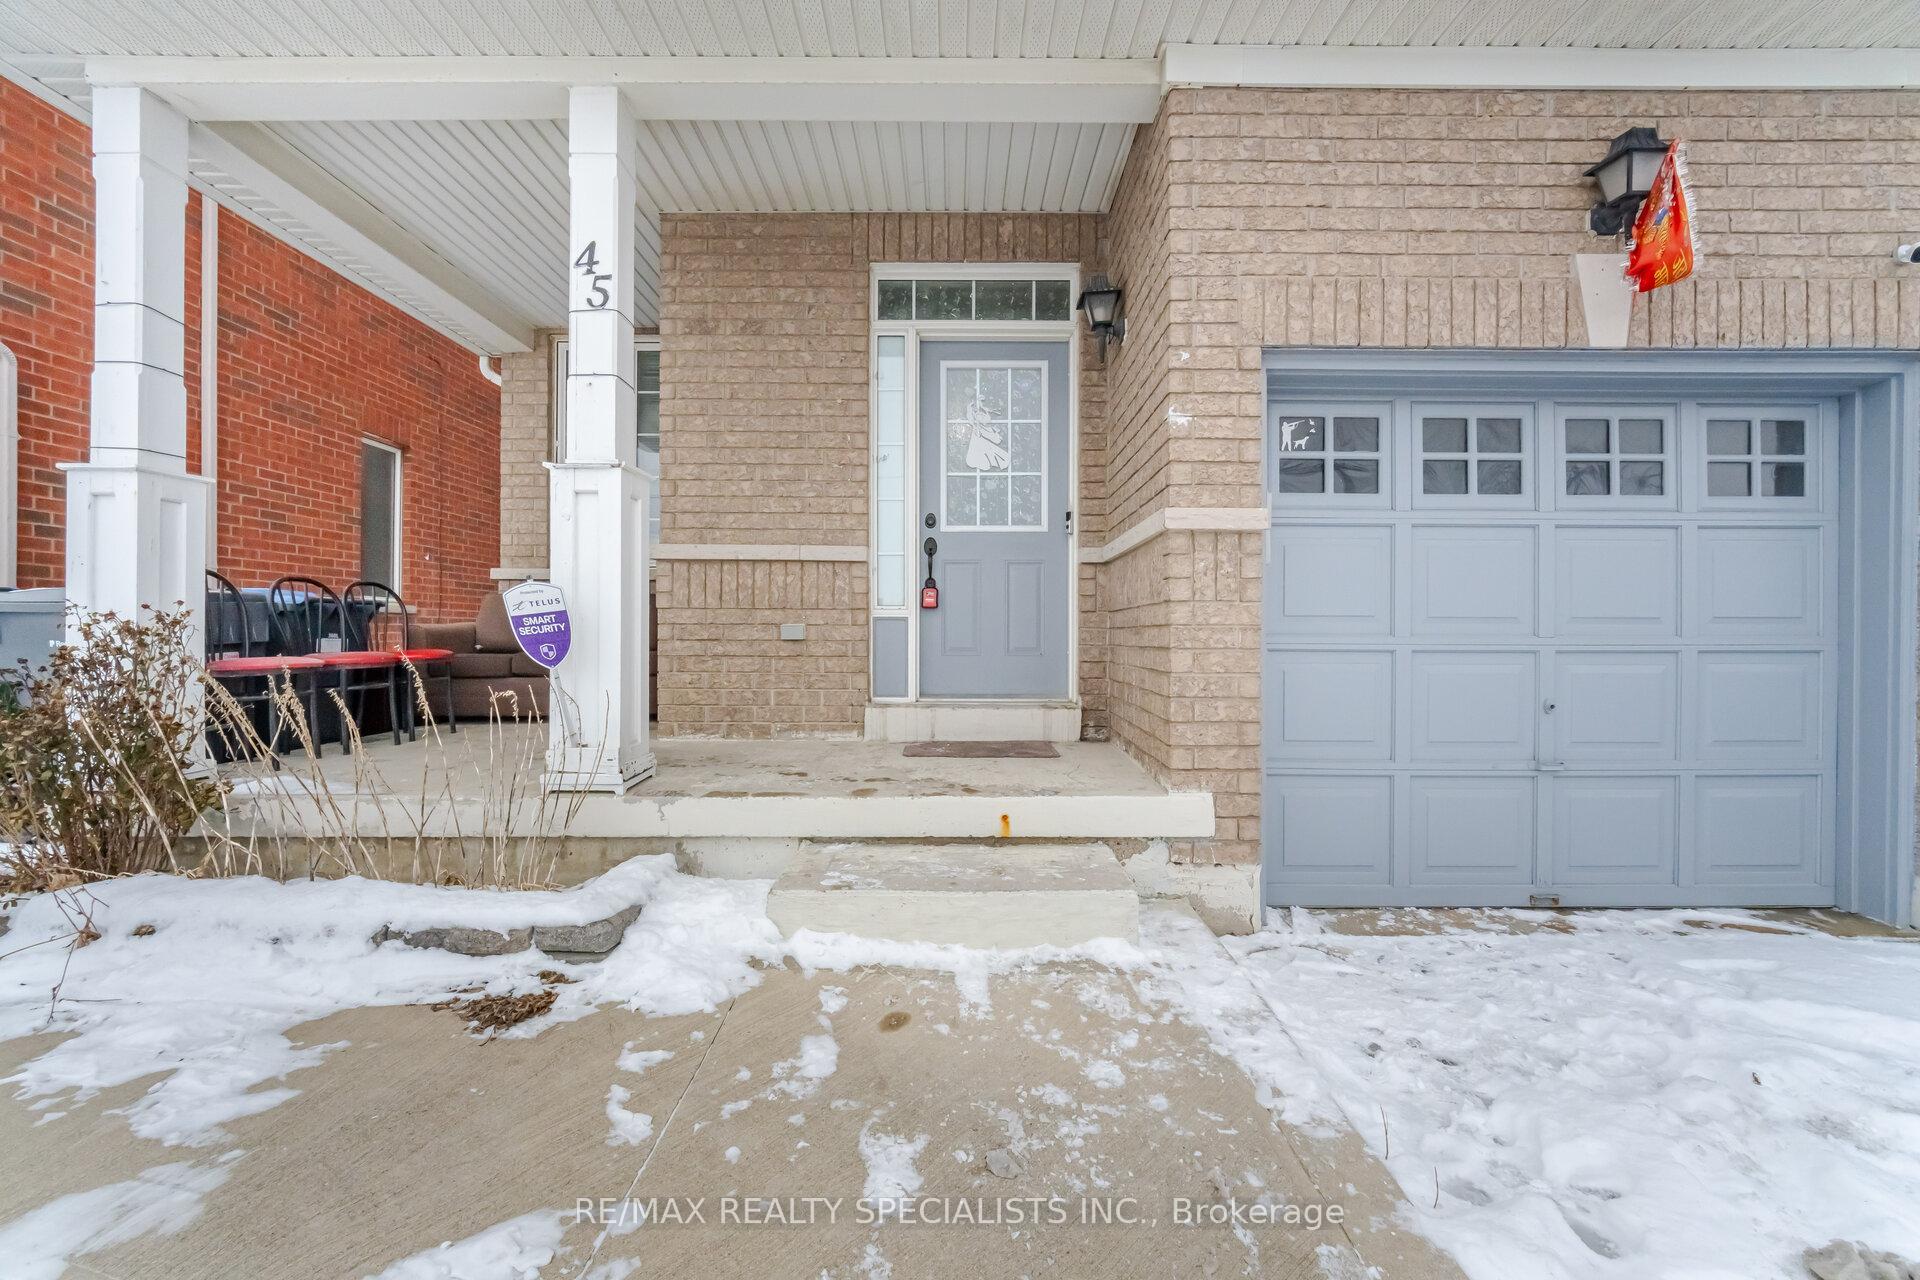 See all 35 photos
Property history
Facts and features
- BasementFull
- Water, sewerMunicipal
- HeatingForced air
- CoolingCentral air
- Central air
The homeSemi-Detached, 2-storey, Full
- Type: Semi-Detached
- Style: 2-storey
- Basement: Full
InsideCeramic, Water heater, Rooms above ground 6
- Flooring: Ceramic
- Features: Water heater
- Rooms above ground: 6
- Bedrooms: 3
- Bathrooms: 3
- Kitchens: 1
Outside and lotBrick, Shingles, Concrete
- Exterior: Brick
- Roof: Shingles
- Foundation: Concrete
- Size: 28.05 × 85.4 ft
Parking1 Garage, Built-in, Private
- Spaces: 1 Garage
- Garage: Built-in
- Driveway: Private
Heating, water and powerForced air, gas, Central air, Municipal water
- Heating: Forced air, gas
- Cooling: Central air
- Water: Municipal water
- Sewer: Municipal sewer
Costs and taxesTaxes $5,246 a year, HST included in the price
- Taxes, 2024: $5,246 a year
- HST: HST included in the price
Included in the saleAll electrical light fxtures; existing fridges, stove and b/i dishwasher, clothes washer and dryer, all window blinds and coverings
- Included: All electrical light fxtures; existing fridges, stove and b/i dishwasher, clothes washer and dryer, all window blinds and coverings
Listing detailsW12005451, Sold, Mar 6, 2025
- MLS® number: W12005451
- Status: Sold
- Listed on: Mar 6, 2025
- Days on market: 19
- Updated: Mar 25, 2025
- Possession: Other
- Occupied by: Owner
- Listing brokerage: RE/MAX REALTY SPECIALISTS INC.
About this home
45 Connolly Crescent, Brampton (Sandringham-Wellington), ON L6R 0G9
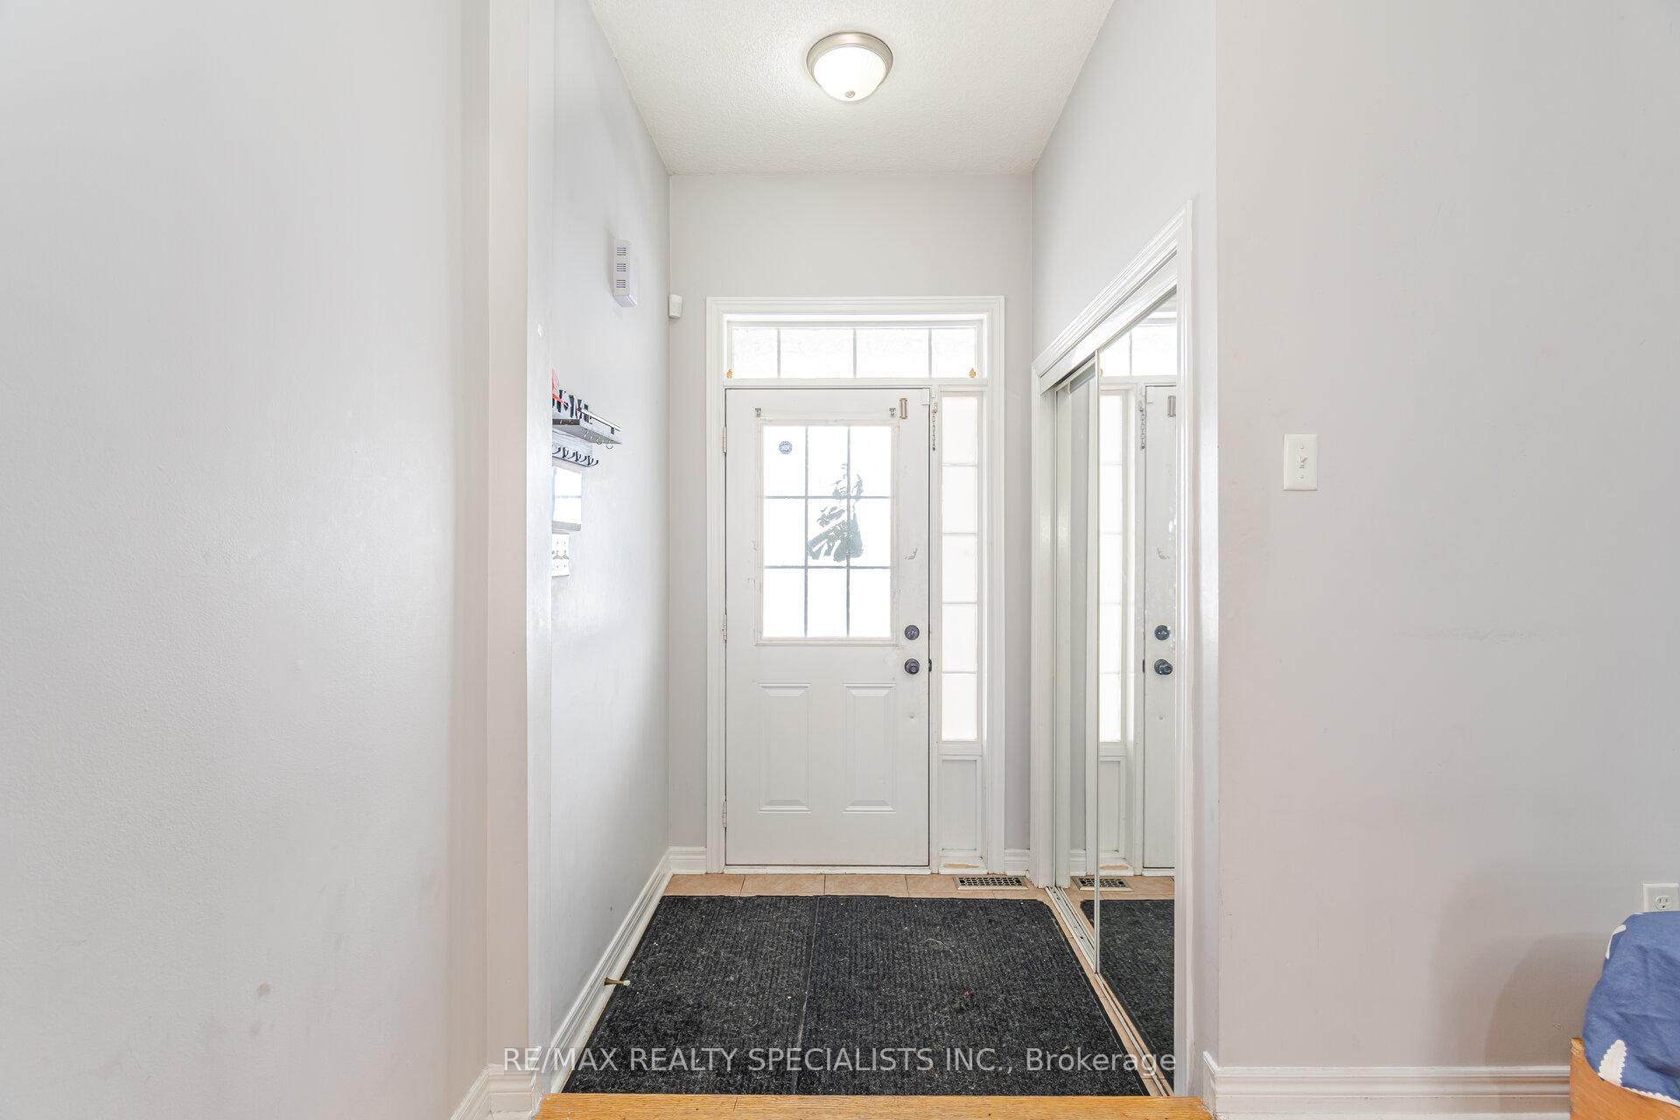
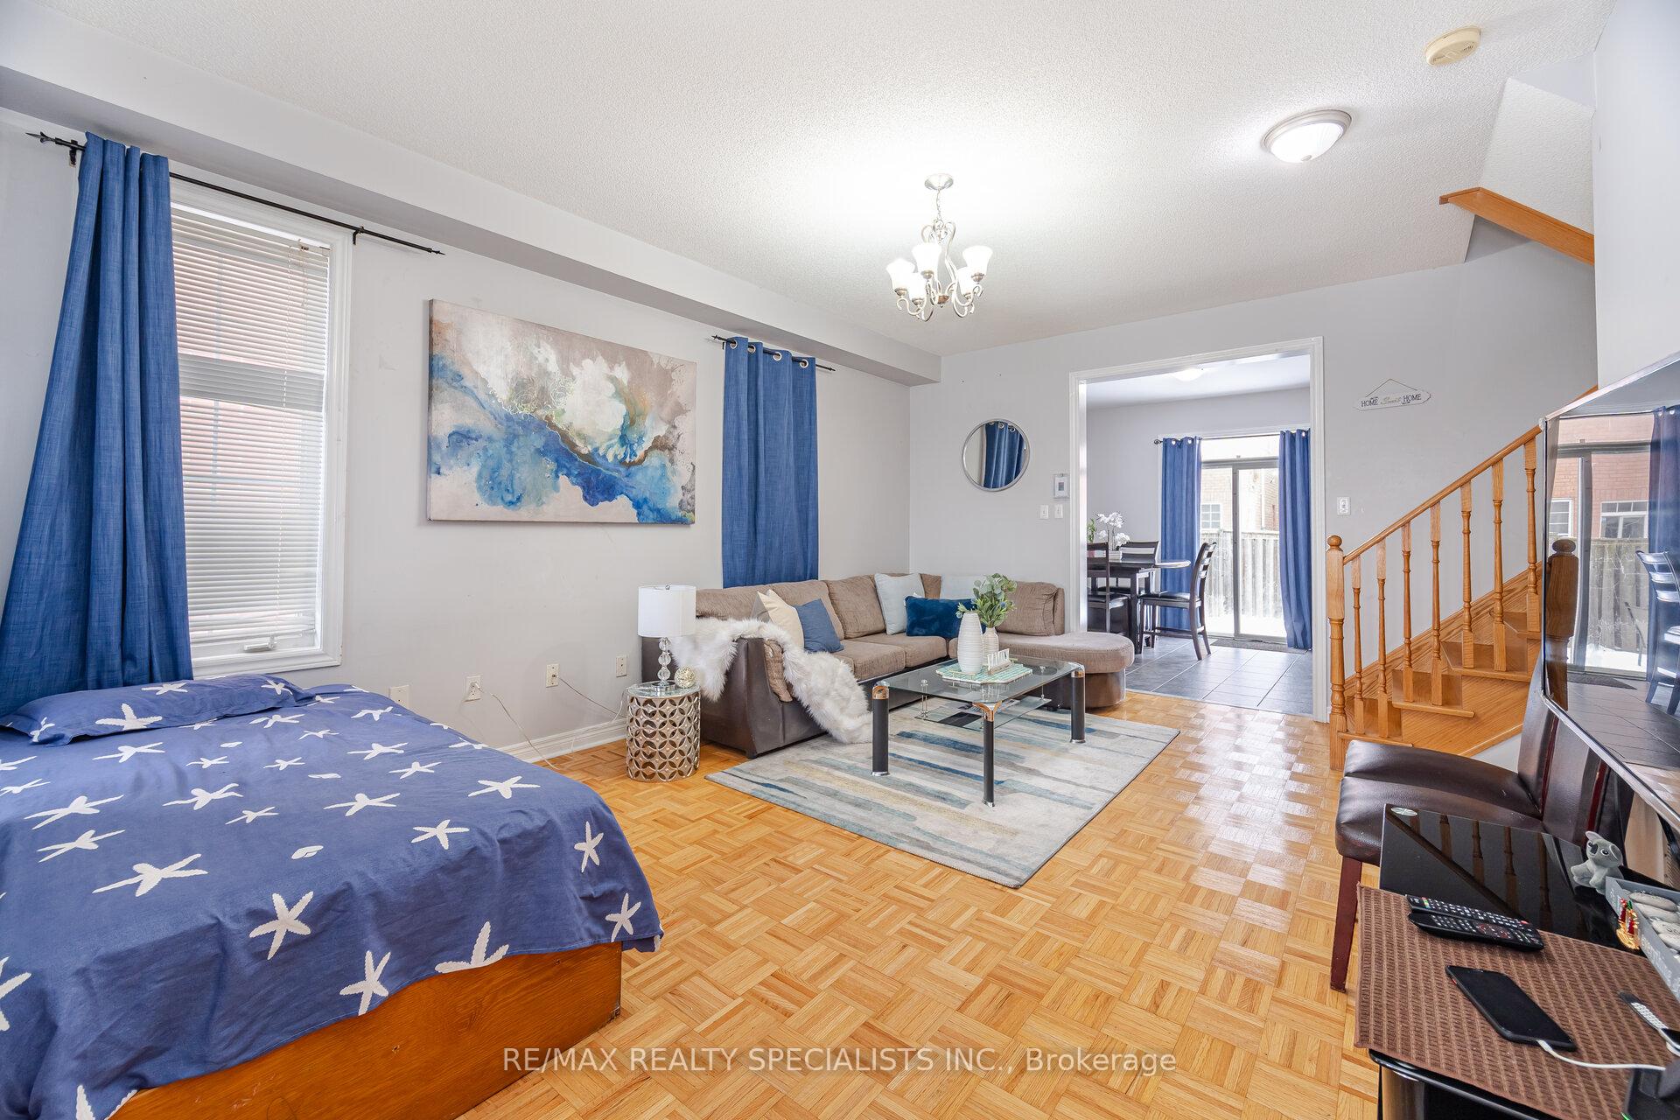
Charming 3-Bedroom Semi-Detached Home in a Prime Brampton Location! With no homes in front, this gem features 9' ceilings on the main floor, a spacious kitchen with a breakfast area, and a large living and dining space. The 2nd floor has Prim Bedroom with 3 pc ensuite and walk in closet while the 2nd & 3rd bedroom have closets, windows and share a 3 pc bath. Enjoy the concrete patio in the backyard and convenient garage access to the house. Close To Schools, Park, Hospital, Brampton Transit and Shopping Plazas
Ask about this home
A HOMEH agent will answer your questions about this home.
Around this home
Daily convenience, out of 100, from the distances below
Schools nearby
School rating, out of 10.
Helpful calculators
Your HOMEH agent

"I would see it this week."