

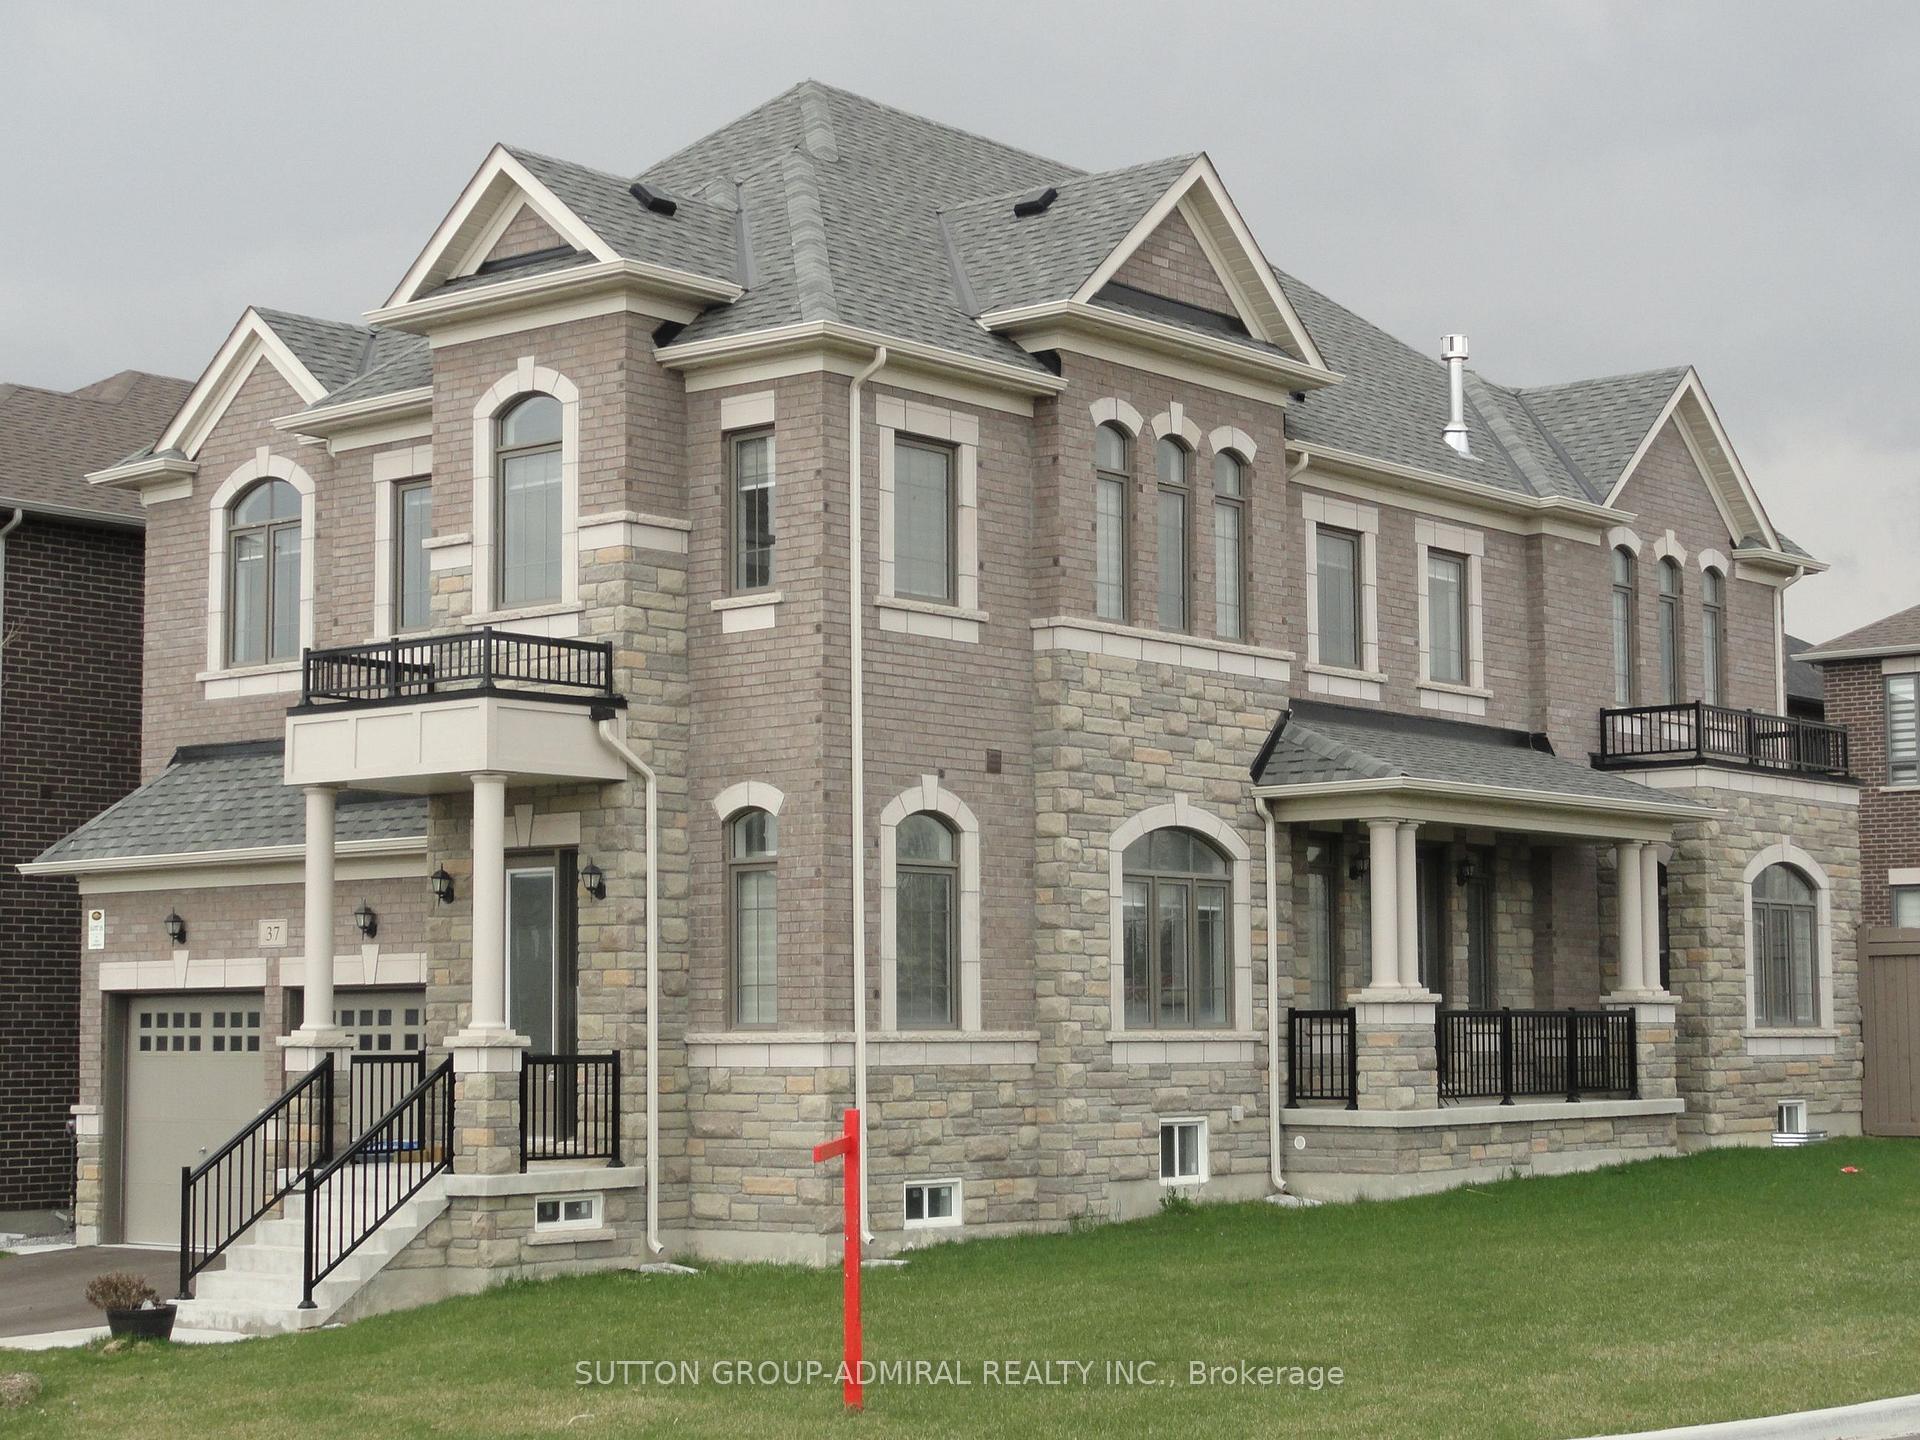
37 Jura Crescent
Detached Sold
1/2137 Jura Crescent
Detached Sold
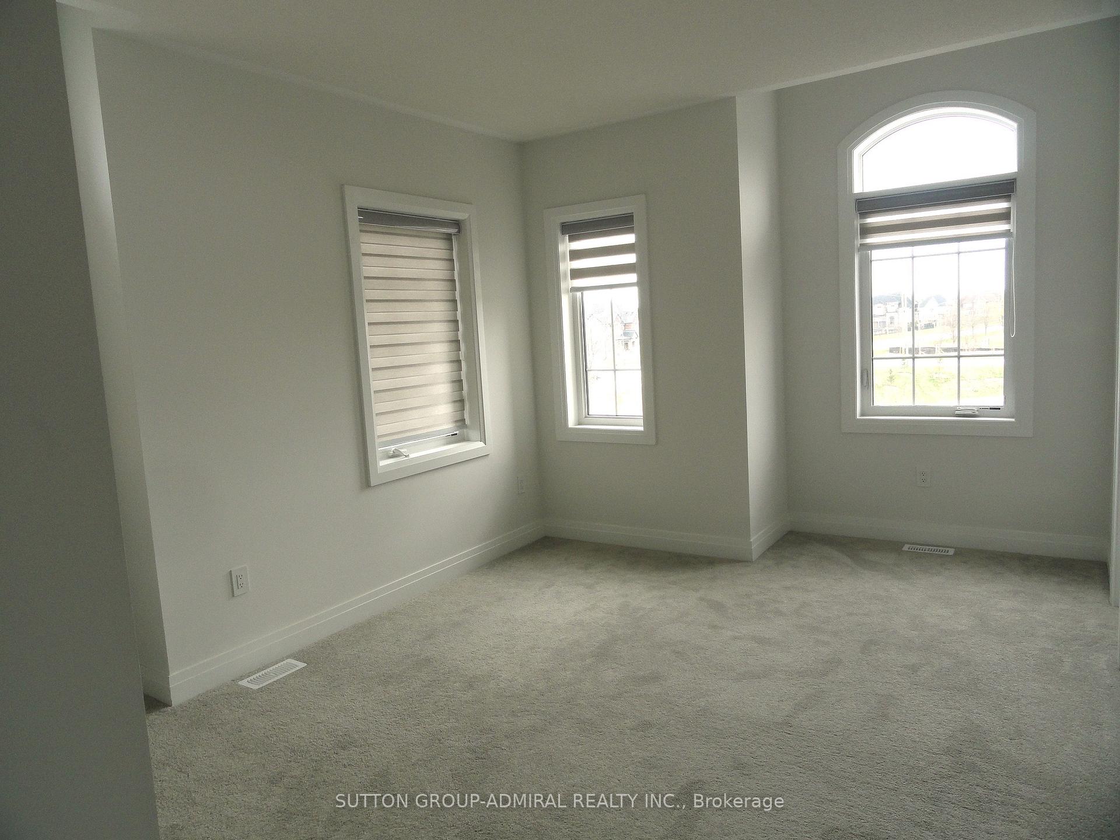
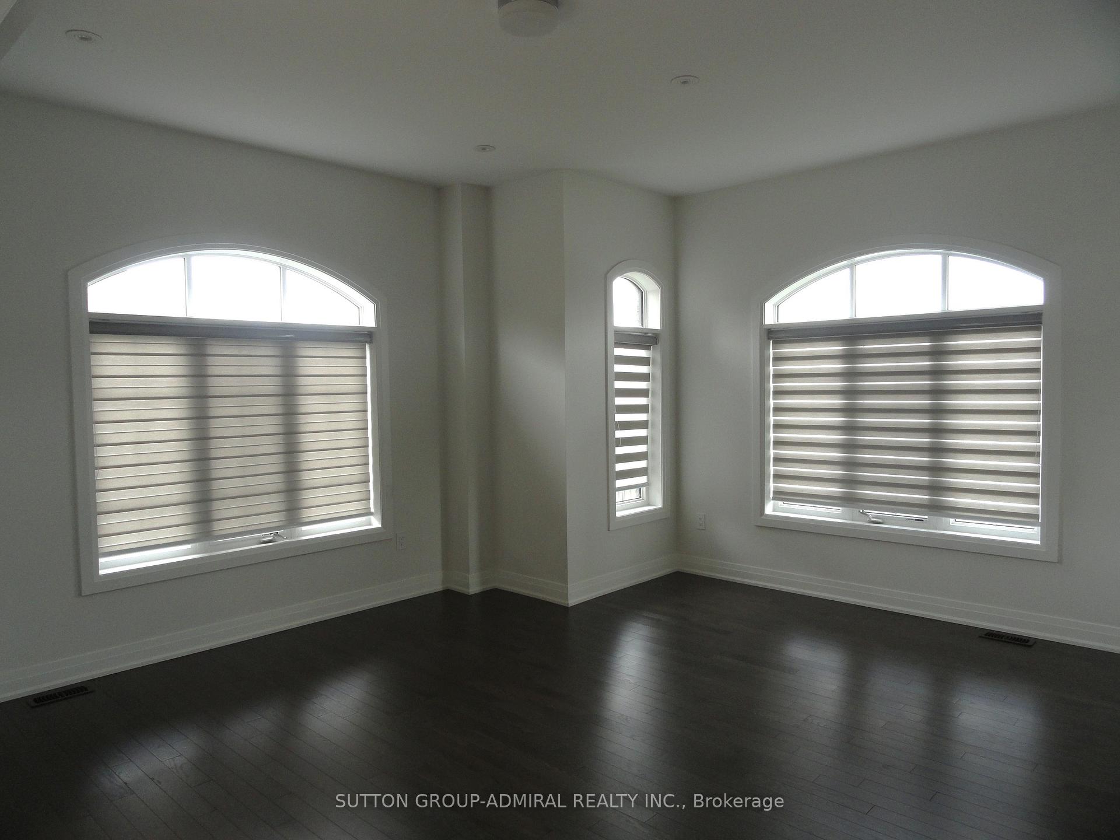
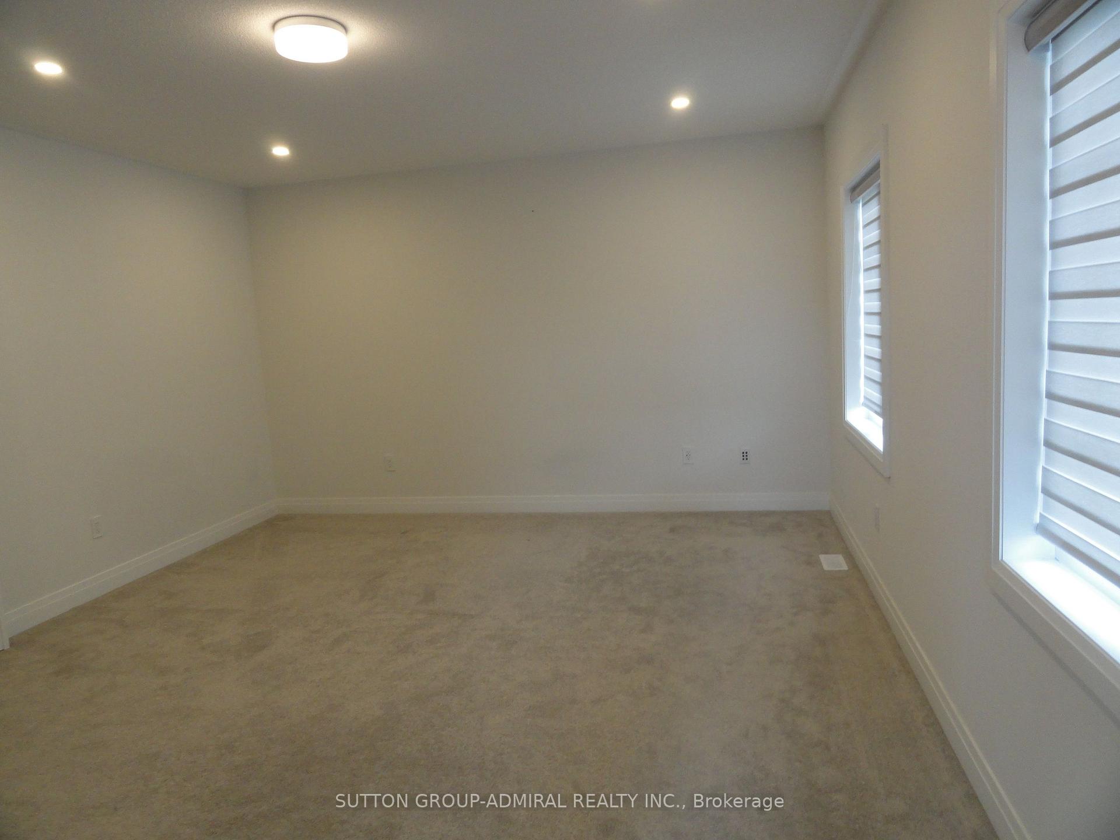
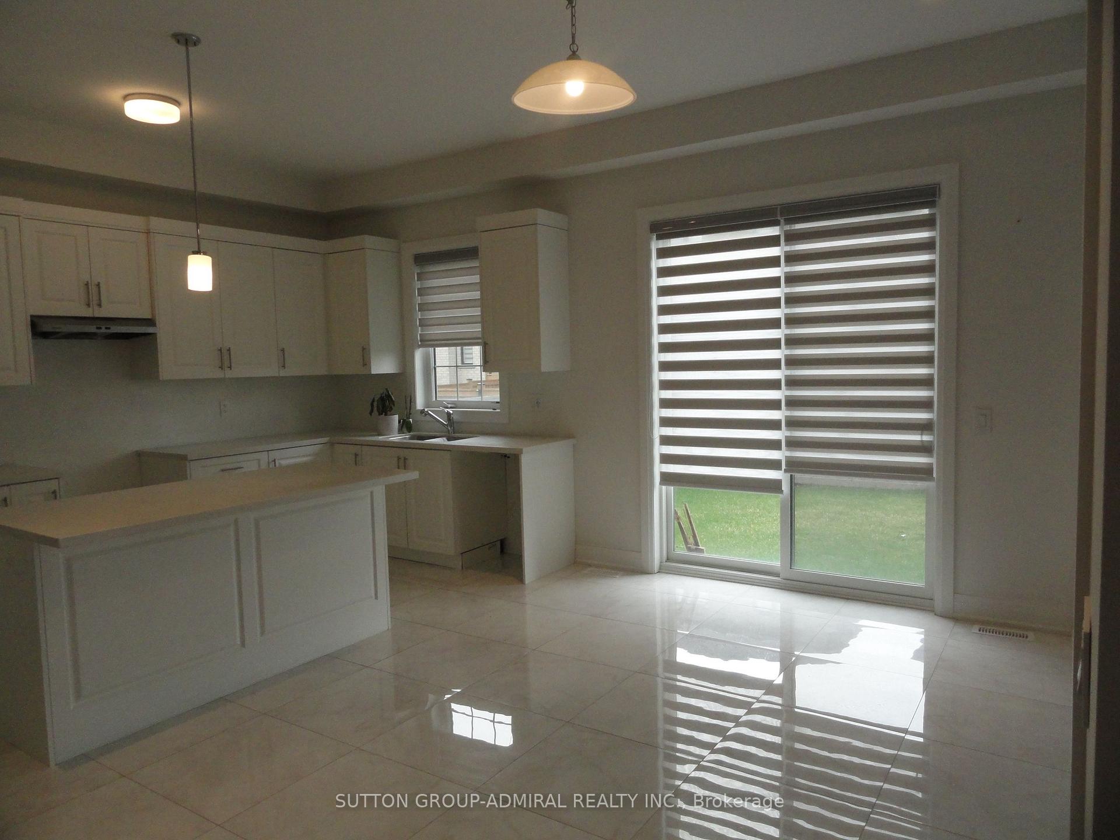 See all 21 photos
5 Bedrooms
4 Bathrooms
2 Garage
3K–3.5K sq.ft
51.45×104.99 ft
$9,751/yr
Property history
Facts and features
- BasementFull
- Water, sewerMunicipal
- Lot shapeIrregular
- HeatingForced air
What stands out
- Separate entrance
- Hardwood floors
- Fireplace
- Central air
The homeDetached, 2-storey, 3,000–3,500 sq ft
- Type: Detached
- Style: 2-storey
- Living space: 3,000–3,500 sq ft
- Basement: Full, separate entrance
InsideFireplace Yes, family room, natural gas, Hardwood, Ceramic, Main level
- Fireplace: Yes, family room, natural gas
- Flooring: Hardwood, Ceramic
- Laundry: Main level
- Features: Other
- Rooms above ground: 9
- Bedrooms: 5
- Bathrooms: 4
- Kitchens: 1
- Family room: Yes
Outside and lotBrick, stone, Asphalt shingle, Concrete
Outside
- Exterior: Brick, stone
- Roof: Asphalt shingle
- Foundation: Concrete
- Size: 51.45 × 104.99 ft
- Shape: Irregular
Parking2 Garage, Attached, Private double
- Spaces: 2 Garage
- Garage: Attached
- Driveway: Private double
Heating, water and powerForced air, gas, Central air, Municipal water
- Heating: Forced air, gas
- Cooling: Central air
- Water: Municipal water
- Sewer: Municipal sewer
Costs and taxesTaxes $9,751 a year, HST included in the price, Buyer to verify. seller makes no representations or warranties.
- Taxes, 2024: $9,751 a year
- HST: HST included in the price
- Rental items: Buyer to verify. seller makes no representations or warranties.
Included in the saleAs per schedule b., As per schedule b.
- Included: As per schedule b.
- Not included: As per schedule b.
NearbyFenced yard, greenbelt/conservation, lake/pond
- Close to: Fenced yard, greenbelt/conservation, lake/pond
Listing detailsW12133629, Sold, May 8, 2025
- MLS® number: W12133629
- Status: Sold
- Listed on: May 8, 2025
- Days on market: 35
- Updated: Jun 12, 2025
- Possession: Immediate
- Occupied by: Vacant
- Listing brokerage: SUTTON GROUP-ADMIRAL REALTY INC.
About this home
37 Jura Crescent, Brampton (Toronto Gore Rural Estate), ON L6P 0J4
OtherFenced YardGreenbelt/ConservationLake/Pond
Bright - Spacious - Vacant 5 bedroom detached brick and stone dwelling with 9 feet high ceilings throughout and 3 full washrooms on 2nd floor - 3,255 square feet as per MPAC. Large master bedroom ensuite and the other four bedrooms are connected by jack and jill bathrooms. Access to garage from main floor laundry room. Side door entrance to a 9 feet high full basement.
Read more
Ask about this home
A HOMEH agent will answer your questions about this home.
Ask a question
Thinking of selling your home?See what your home is worth today.
Around this home
Mayfield Road & McVean Drive
Errands
Schools
Daily convenience, out of 100, from the distances below
GrocerySubzi Mandi Indian Grocery Store19 min walk1.1 km
SchoolPte. Buckam Singh PS (Elementary)19 min walk1.2 km
PharmacyApex Pharmacy28 min walk1.7 km
Cafés & foodPanthers Pizza And Grill18 min walk1.1 km
WalkDriveStraight-line distance, open map data
Grocery1.1 km
Schools nearby
School rating, out of 10.
Pte. Buckam Singh PS (Elementary)elementary · Public · 1.2 km
8.1/10Excellent
St Patrick Schoolelementary · Private · 1.5 km
5.8/10Fair
Our Lady of Lourdes Catholic Elementary Schoolelementary · Catholic · 1.9 km
6.9/10Good
Contact agent
Helpful calculators
Mortgage
Affordability
Closing costs
Land transfer tax
Property tax
Down payment
CMHC insurance
Stress test
Cashback Rebate
Your HOMEH agent

NimaHOMEH agent · Brampton
"I would see it this week."
Ask Nima