

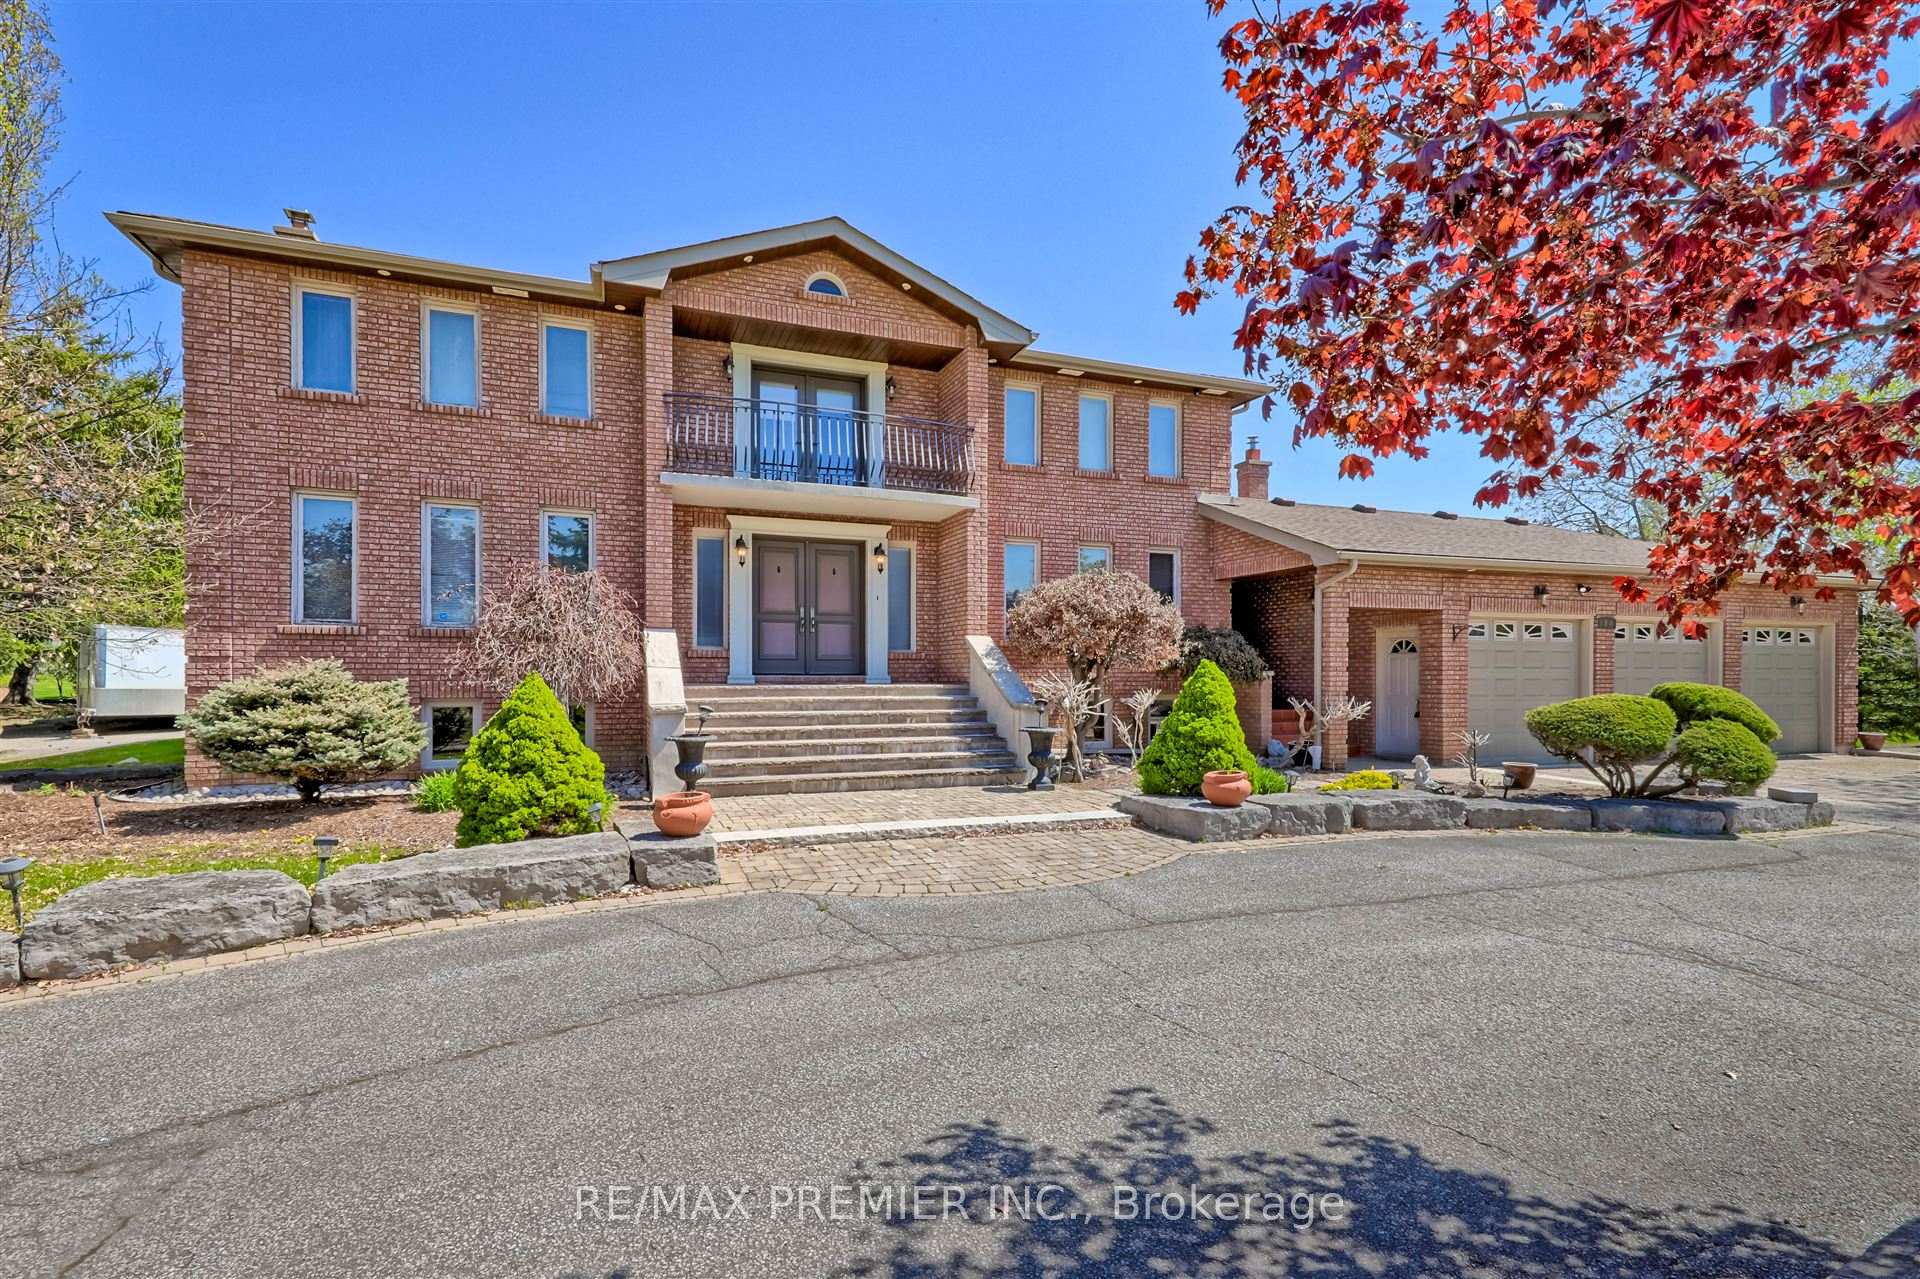
27 Fenton Way
27 Fenton Way
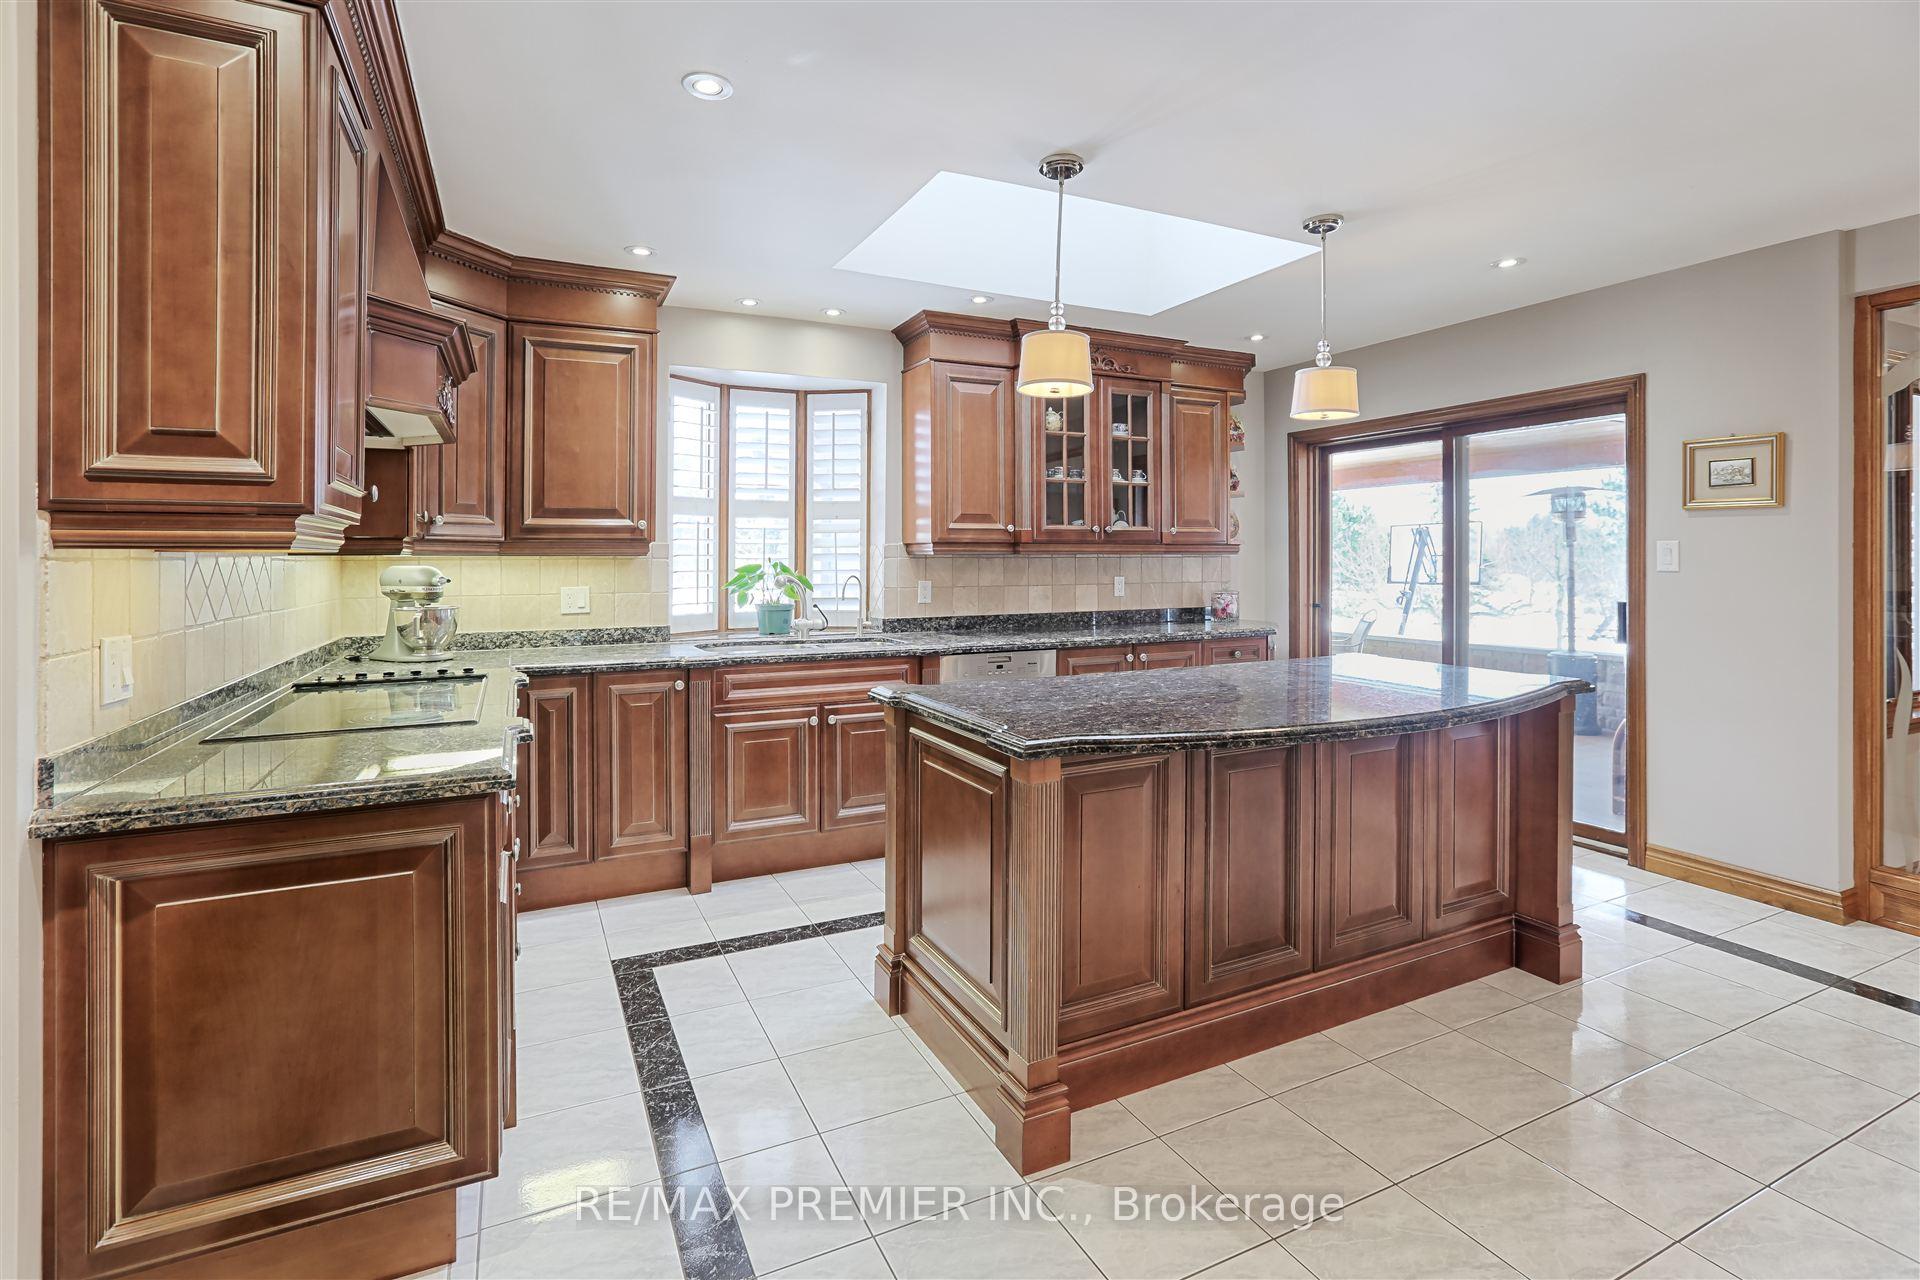 See all 39 photos
Property history
Facts and features
- BasementFinished
- Water, sewerSeptic
- HeatingForced air
- CoolingCentral air
- Second kitchen
- Fireplace
- Central air
The homeDetached, 2-storey, 3,500–5,000 sq ft
- Type: Detached
- Style: 2-storey
- Living space: 3,500–5,000 sq ft
- Basement: Finished
InsideFireplace Yes, Lower level, Carpet free, in-law suite
- Fireplace: Yes
- Laundry: Lower level
- Features: Carpet free, in-law suite
- Rooms above ground: 9
- Rooms in the basement: 3
- Bedrooms: 4
- Bathrooms: 4
- Kitchens: 2
- Family room: Yes
Outside and lotBrick, Asphalt shingle, Concrete block
- Exterior: Brick
- Roof: Asphalt shingle
- Foundation: Concrete block
- Size: 200.28 × 490.68 ft
Parking4 Garage, Attached, Circular drive
- Spaces: 4 Garage
- Garage: Attached
- Driveway: Circular drive
Heating, water and powerForced air, gas, Central air, Municipal water
- Heating: Forced air, gas
- Cooling: Central air
- Water: Municipal water
- Sewer: Septic
Costs and taxesTaxes $13,415 a year, HST included in the price, Hwt
- Taxes, 2024: $13,415 a year
- HST: HST included in the price
- Rental items: Hwt
Included in the saleFridge, cooktop, wall oven, hood fan, b/i dishwasher, b/i microwave, all window coverings, all light fixtures, basement: washer/dryer, fridge, stove, dishwasher, microwave.
- Included: Fridge, cooktop, wall oven, hood fan, b/i dishwasher, b/i microwave, all window coverings, all light fixtures, basement: washer/dryer, fridge, stove, dishwasher, microwave.
Listing detailsW12173956, Sold, May 26, 2025
- MLS® number: W12173956
- Status: Sold
- Listed on: May 26, 2025
- Days on market: 17
- Updated: Jun 12, 2025
- Possession: Flexible
- Occupied by: Owner
- Listing brokerage: RE/MAX PREMIER INC.
About this home
27 Fenton Way, Brampton (Toronto Gore Rural Estate), ON L6P 0P4
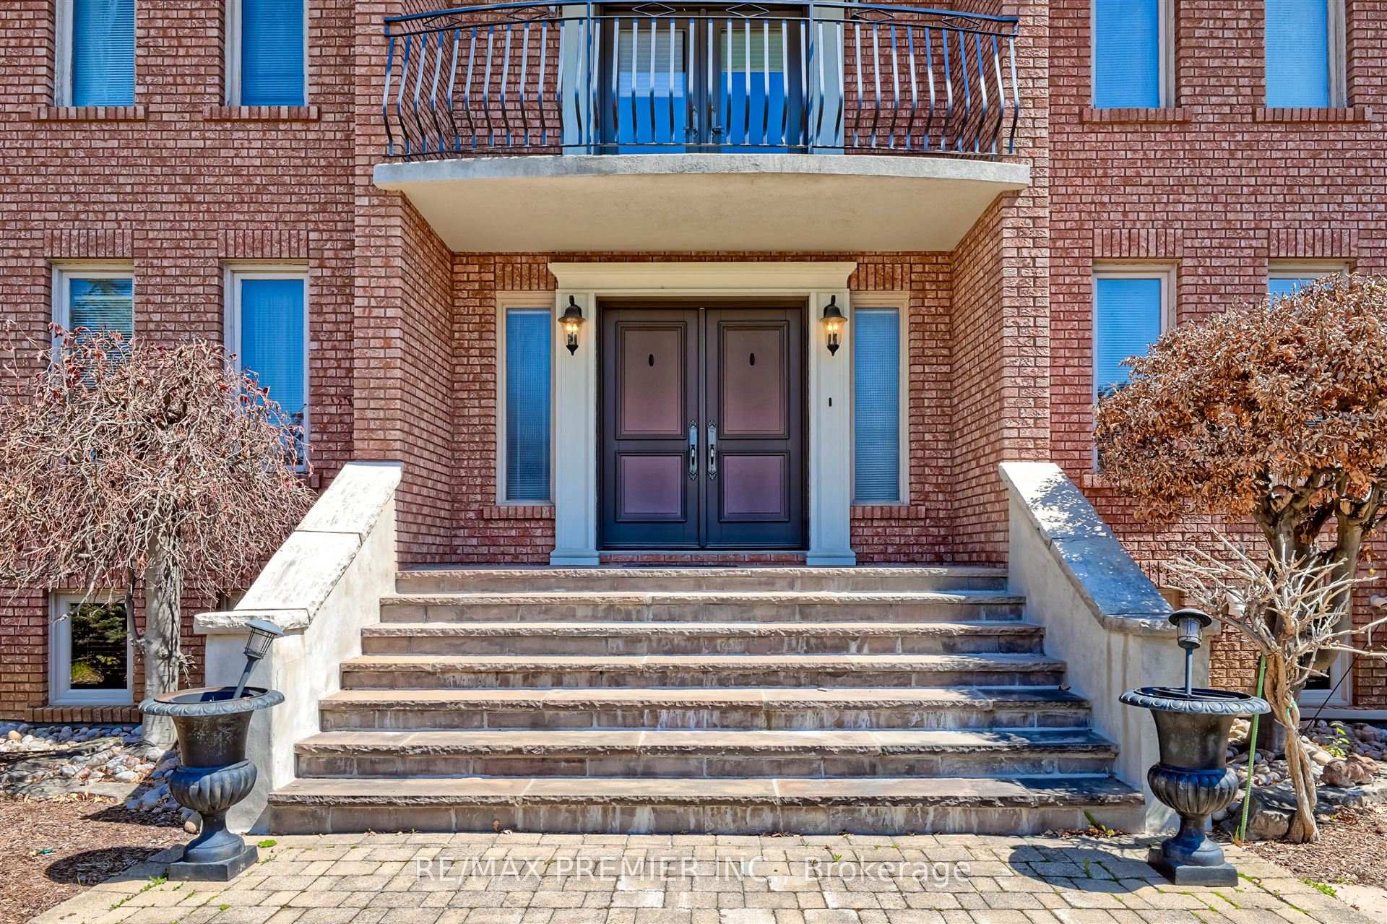
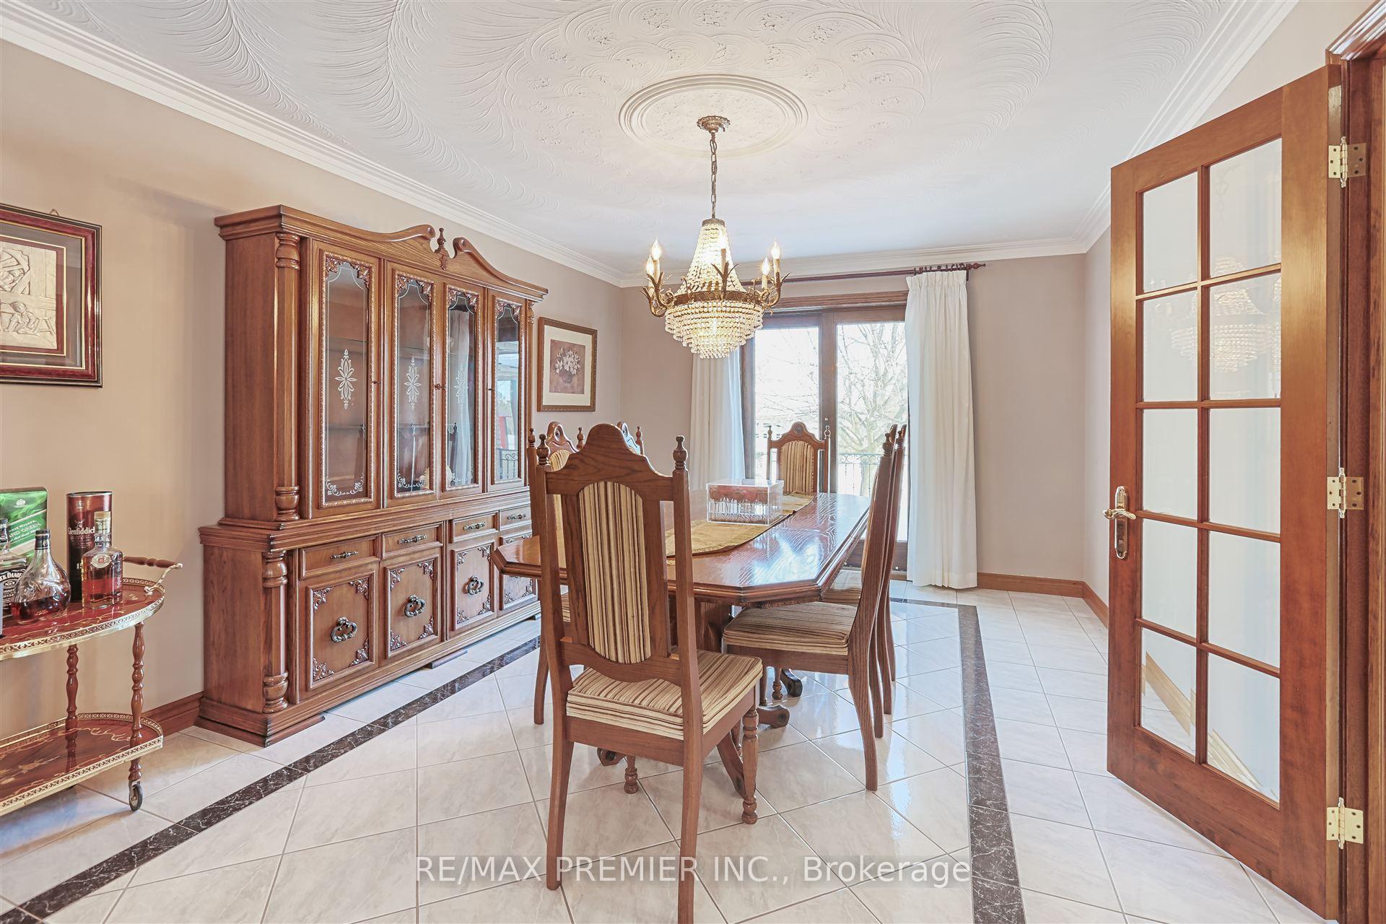
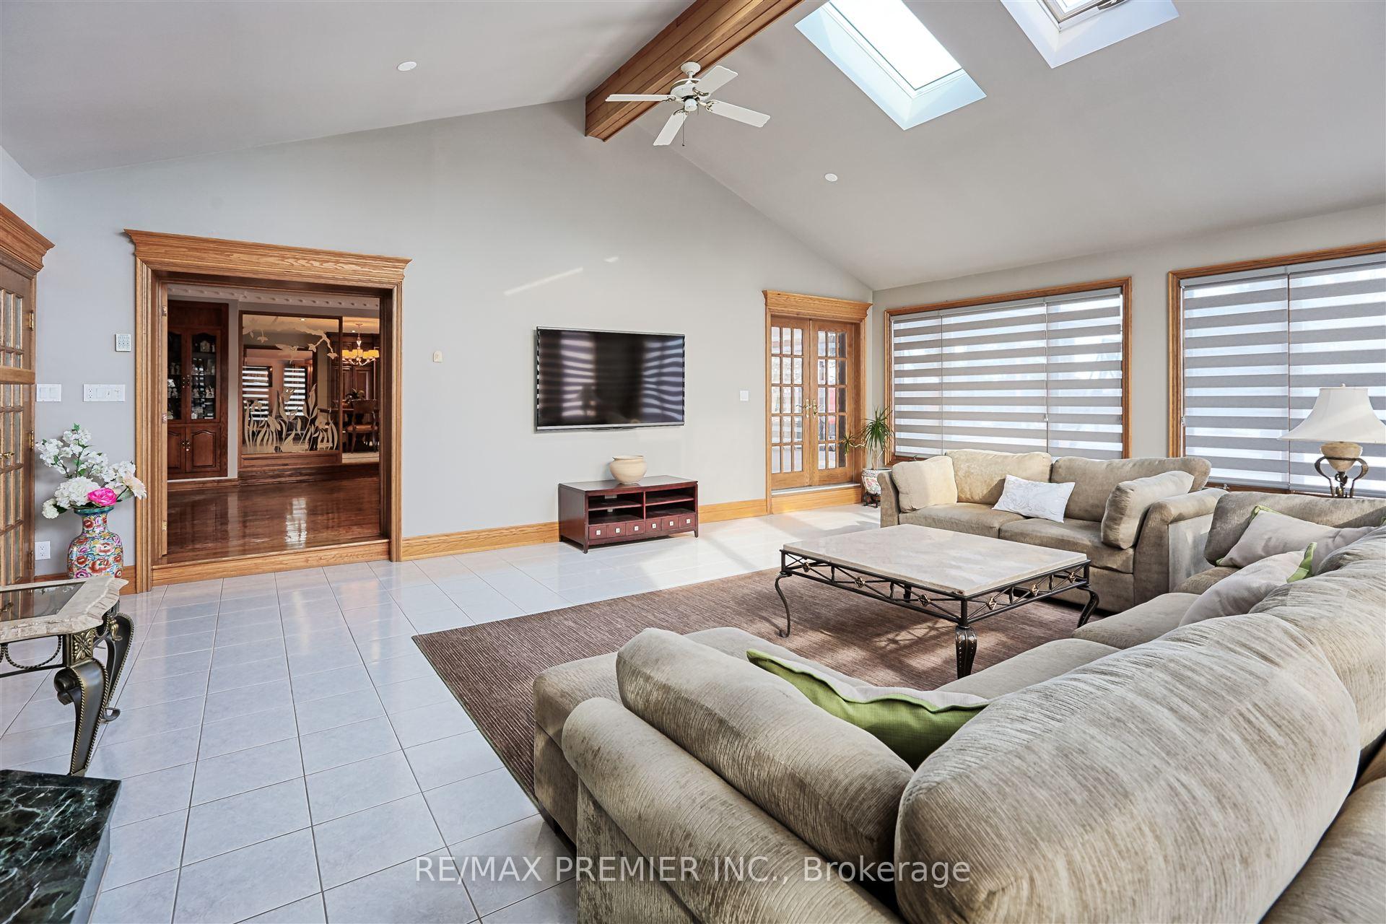
Welcome to The Estates of Castlemore! Beautiful 4200sq/ft 2-storey home situated on 2 Acres offers the perfect blend of comfort, space, and functionality. With 4 generously sized bedrooms and a fully finished basement, and a 3-car garage, it's ideal for families of all sizes. As you step inside, you're greeted by a bright and inviting sunroom on the main floor, where natural light floods the space, creating a warm and welcoming atmosphere. From here, you can easily access an enclosed patio, a private retreat perfect for relaxation or entertaining, no matter the season. The heart of the home features a fully equipped kitchen, each with modern appliances and abundant storage. Whether you're preparing meals for family of hosting dinner parties, this layout is perfect for large gatherings or multi-generational living. The finished basement adds even more versatility to the home. Whether you envision it as a recreation room, home office, gym, or additional living suite, the possibilities are endless. it's an ideal space for those who need more room or want a separate area for guests or extended family. Set on a large lot, the home provides privacy and tranquility, while still being conveniently close to major amenities, schools, and transportation routes. The combination of peaceful rural living and easy access to the city makes this property truly special. With its spacious design, functional layout, and charming features, this home is a fantastic opportunity for anyone seeking a comfortable lifestyle in one of Brampton's most desirable areas. Don't miss out! Schedule your private viewing today and experience all this home has to offer!
Ask about this home
A HOMEH agent will answer your questions about this home.
Around this home
Schools nearby
School rating, out of 10.
Helpful calculators
Your HOMEH agent

"I would see it this week."