

39 Rowland Street
39 Rowland Street
 See all 41 photos
Property history
Facts and features
- BasementFinished
- Water, sewerMunicipal
- HeatingForced air
- CoolingCentral air
- Second kitchen
- Separate entrance
- Central air
The homeDetached, 2-storey, 1,500–2,000 sq ft
- Type: Detached
- Style: 2-storey
- Living space: 1,500–2,000 sq ft
- Basement: Finished, separate entrance
InsideCarpet free, Rooms above ground 10, Rooms in the basement 3
- Features: Carpet free
- Rooms above ground: 10
- Rooms in the basement: 3
- Bedrooms: 4 + 1 in the basement
- Bathrooms: 4
- Kitchens: 2
- Family room: Yes
Outside and lotBrick, Shingles, Poured concrete
- Exterior: Brick
- Roof: Shingles
- Foundation: Poured concrete
- Size: 36.17 × 83.52 ft
Parking1 Garage, Attached
- Spaces: 1 Garage
- Garage: Attached
Heating, water and powerForced air, gas, Central air, Municipal water
- Heating: Forced air, gas
- Cooling: Central air
- Water: Municipal water
- Sewer: Municipal sewer
Costs and taxesTaxes $5,763 a year, HST included in the price, Hot water tank and water softener
- Taxes, 2025: $5,763 a year
- HST: HST included in the price
- Rental items: Hot water tank and water softener
Included in the saleS/s fridge, s/s stove, s/s dishwasher, washer, dryer, basement fridge, basement stove, allexisting light fixtures, all window coverings and backyard shed., Security system and 3 cameras
- Included: S/s fridge, s/s stove, s/s dishwasher, washer, dryer, basement fridge, basement stove, allexisting light fixtures, all window coverings and backyard shed.
- Not included: Security system and 3 cameras
NearbyPark, public transit, school bus route, rec./commun.centre
- Close to: Park, public transit, school bus route, rec./commun.centre
Listing detailsW12178585, Sold, May 28, 2025
- MLS® number: W12178585
- Status: Sold
- Listed on: May 28, 2025
- Days on market: 15
- Updated: Jun 12, 2025
- Possession: 30-59 days
- Occupied by: Owner+tenant
- Listing brokerage: RE/MAX SKYWAY REALTY INC.
About this home
39 Rowland Street, Brampton (Fletcher's Meadow), ON L7A 1Z9
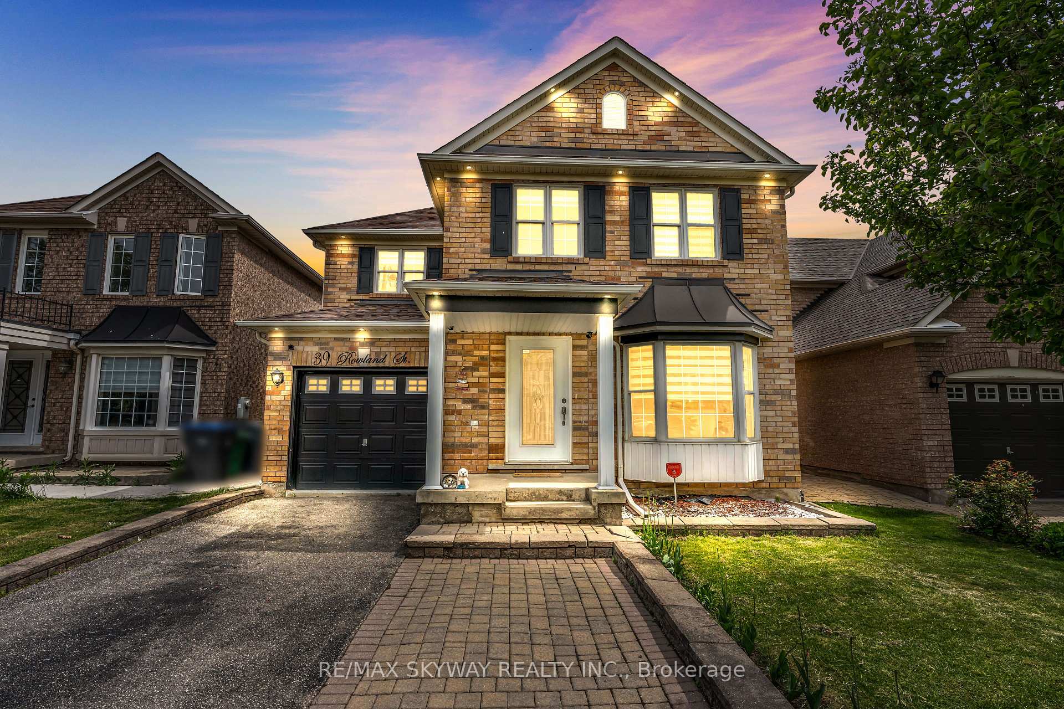
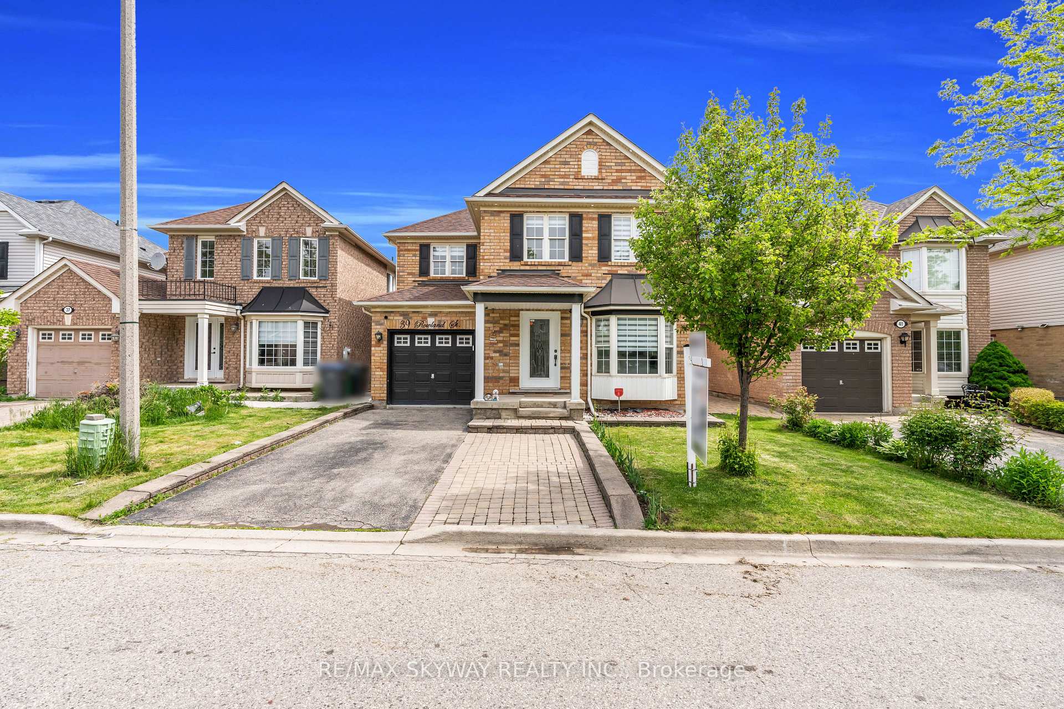
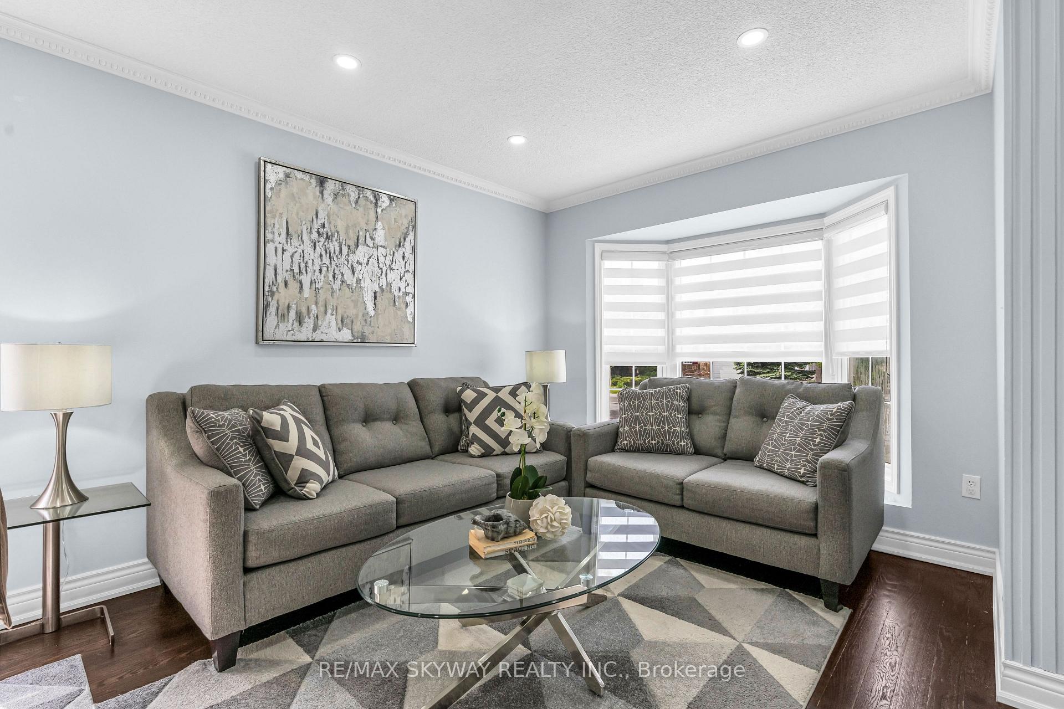
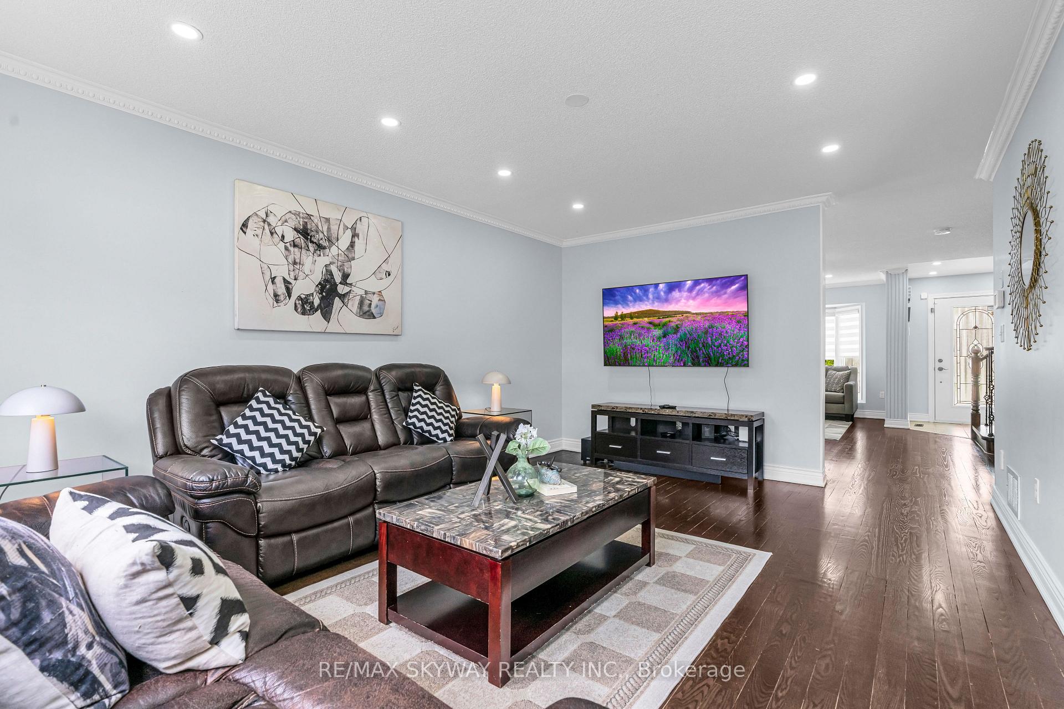
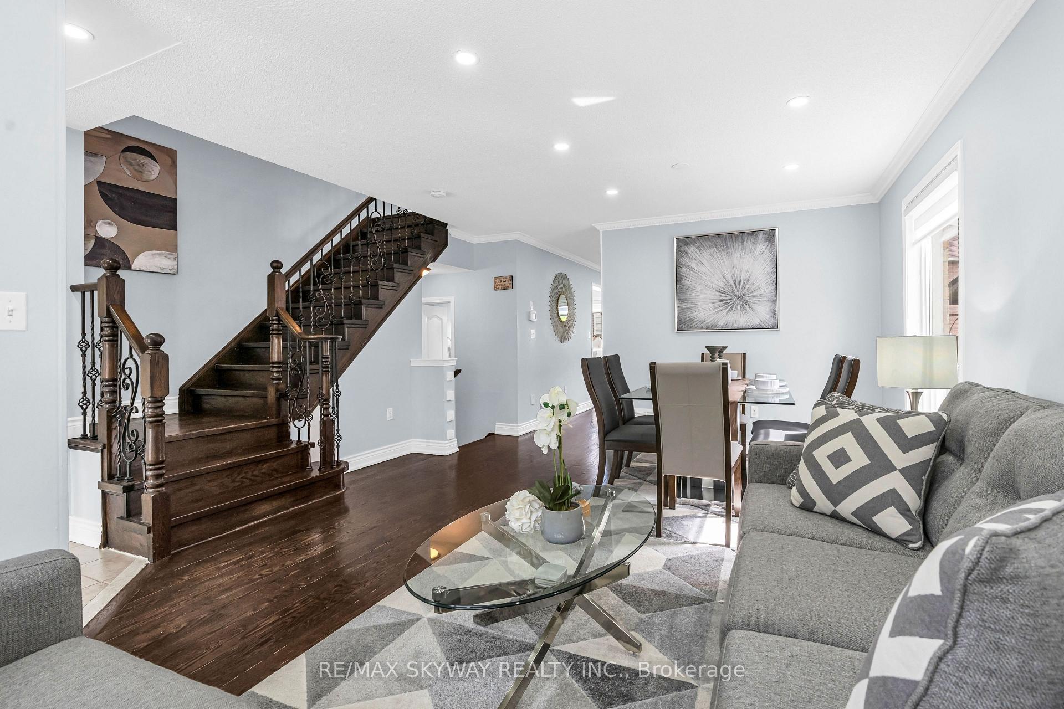
Fully Detached Home 4 Bed + Den/Office and 4 Baths with One Bedroom Finished Basement with kitchen and Separate Entrance. Located on very Quiet Street, No SideWalk and can park upto 3 cars on the driveway. Bright & Spacious Formal Living and Dining Area with Separate Family Room overlooking spacious kitchen and Breakfast area. Hardwood Flooring throughout the main floor with crown moulding and pot lights. Upgraded Oak Stairs with Iron Spindles. The Second Floor offers a great Layout with 4 Bed and a Den/Office Space. The Primary Bedroom comes with Huge walk-in closet and an ensuite. Other three bedrooms are generously sized and share a spacious full bathroom. Office space on the second floor is absolutely perfect for work from home. Basement comes fully finished with a separate entrance, One Large Bedroom, Kitchen, Dining area and full 3 pc bathroom. Walking Distance to Mount Pleasant Library and Go Station.
Ask about this home
A HOMEH agent will answer your questions about this home.
Around this home
Daily convenience, out of 100, from the distances below
Schools nearby
School rating, out of 10.
Helpful calculators
Your HOMEH agent

"I would see it this week."