

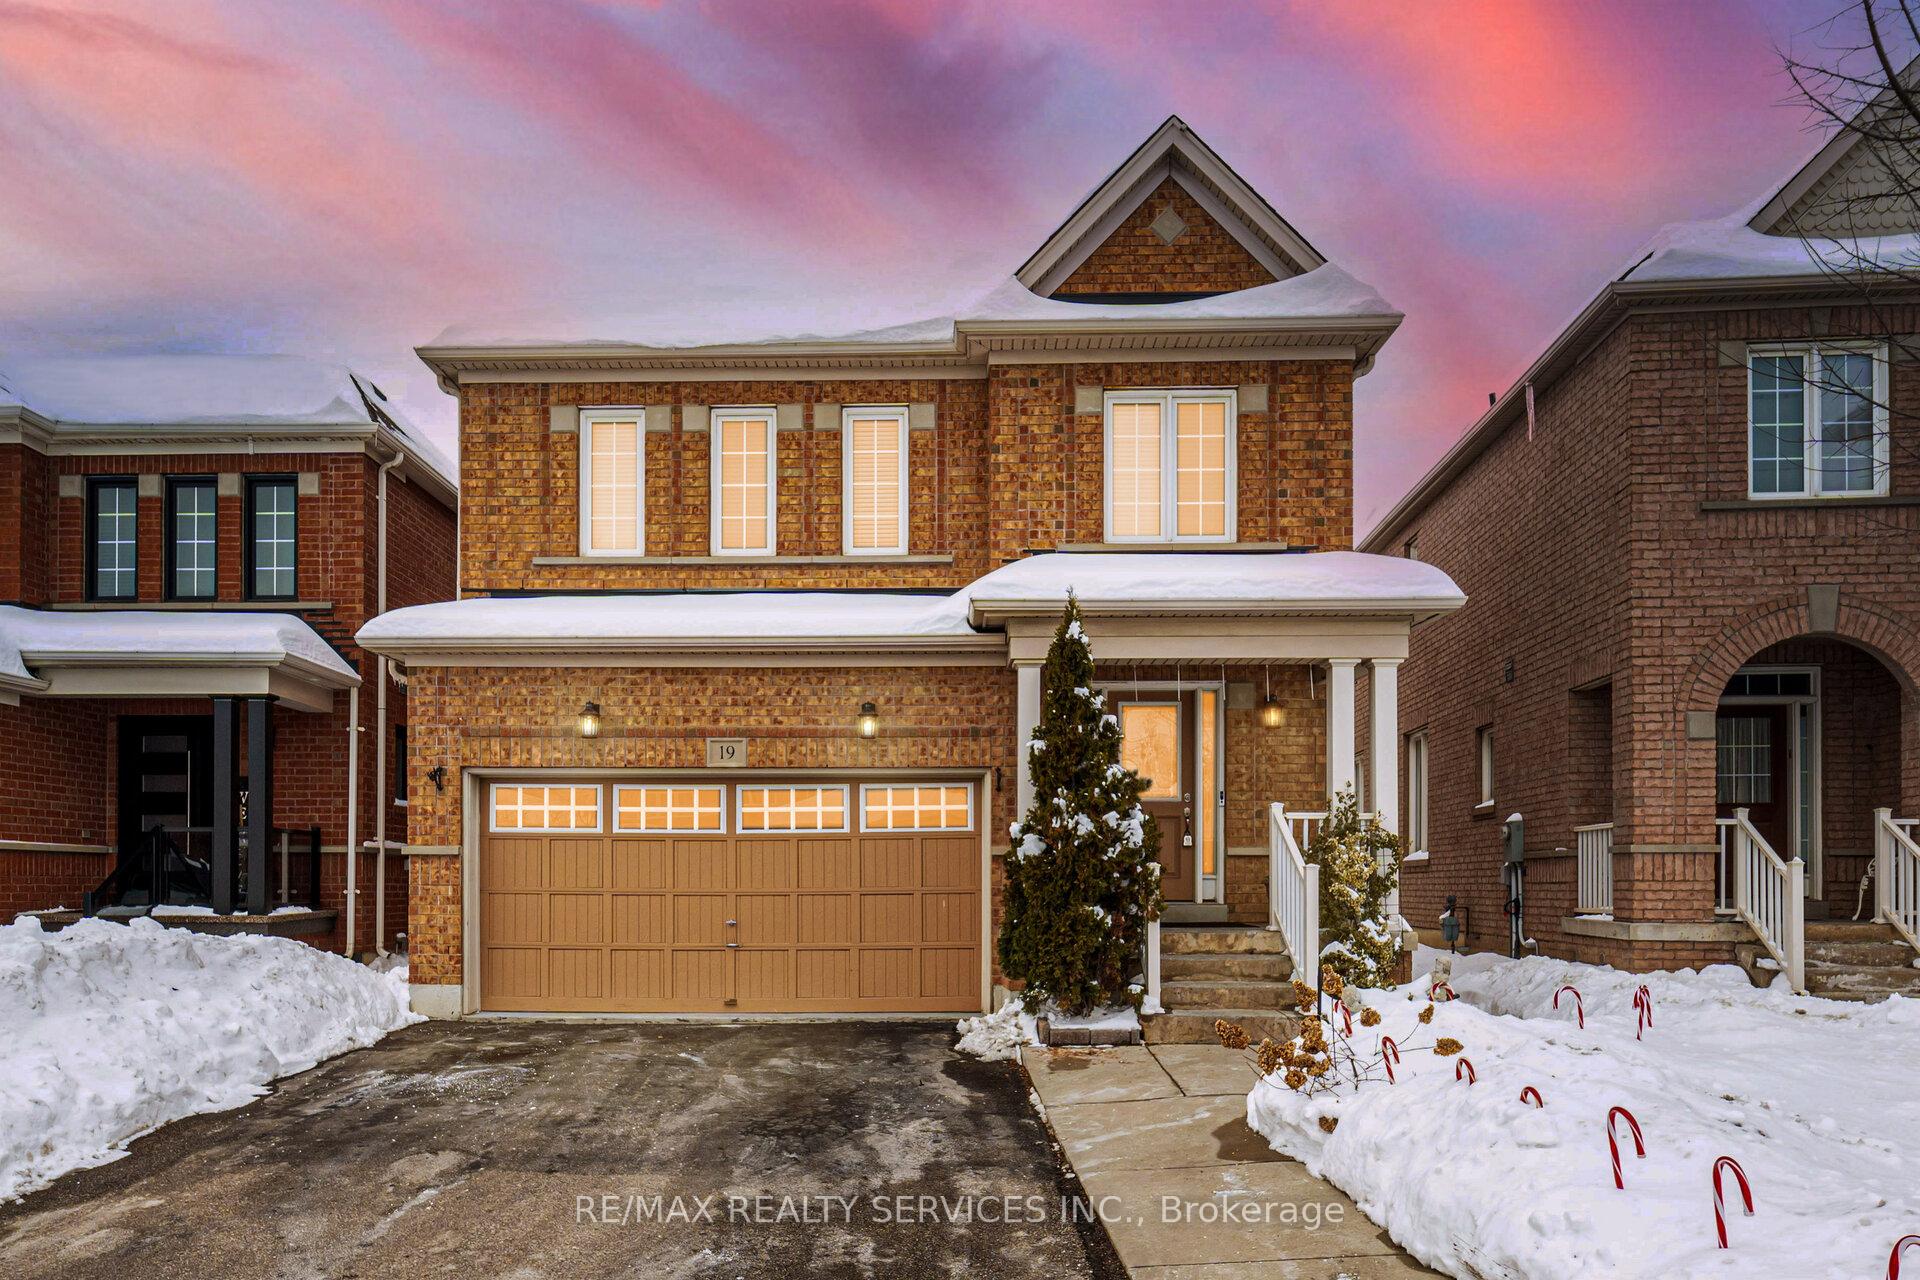
19 Snapdragon Square
Detached Sold
1/5019 Snapdragon Square
Detached Sold
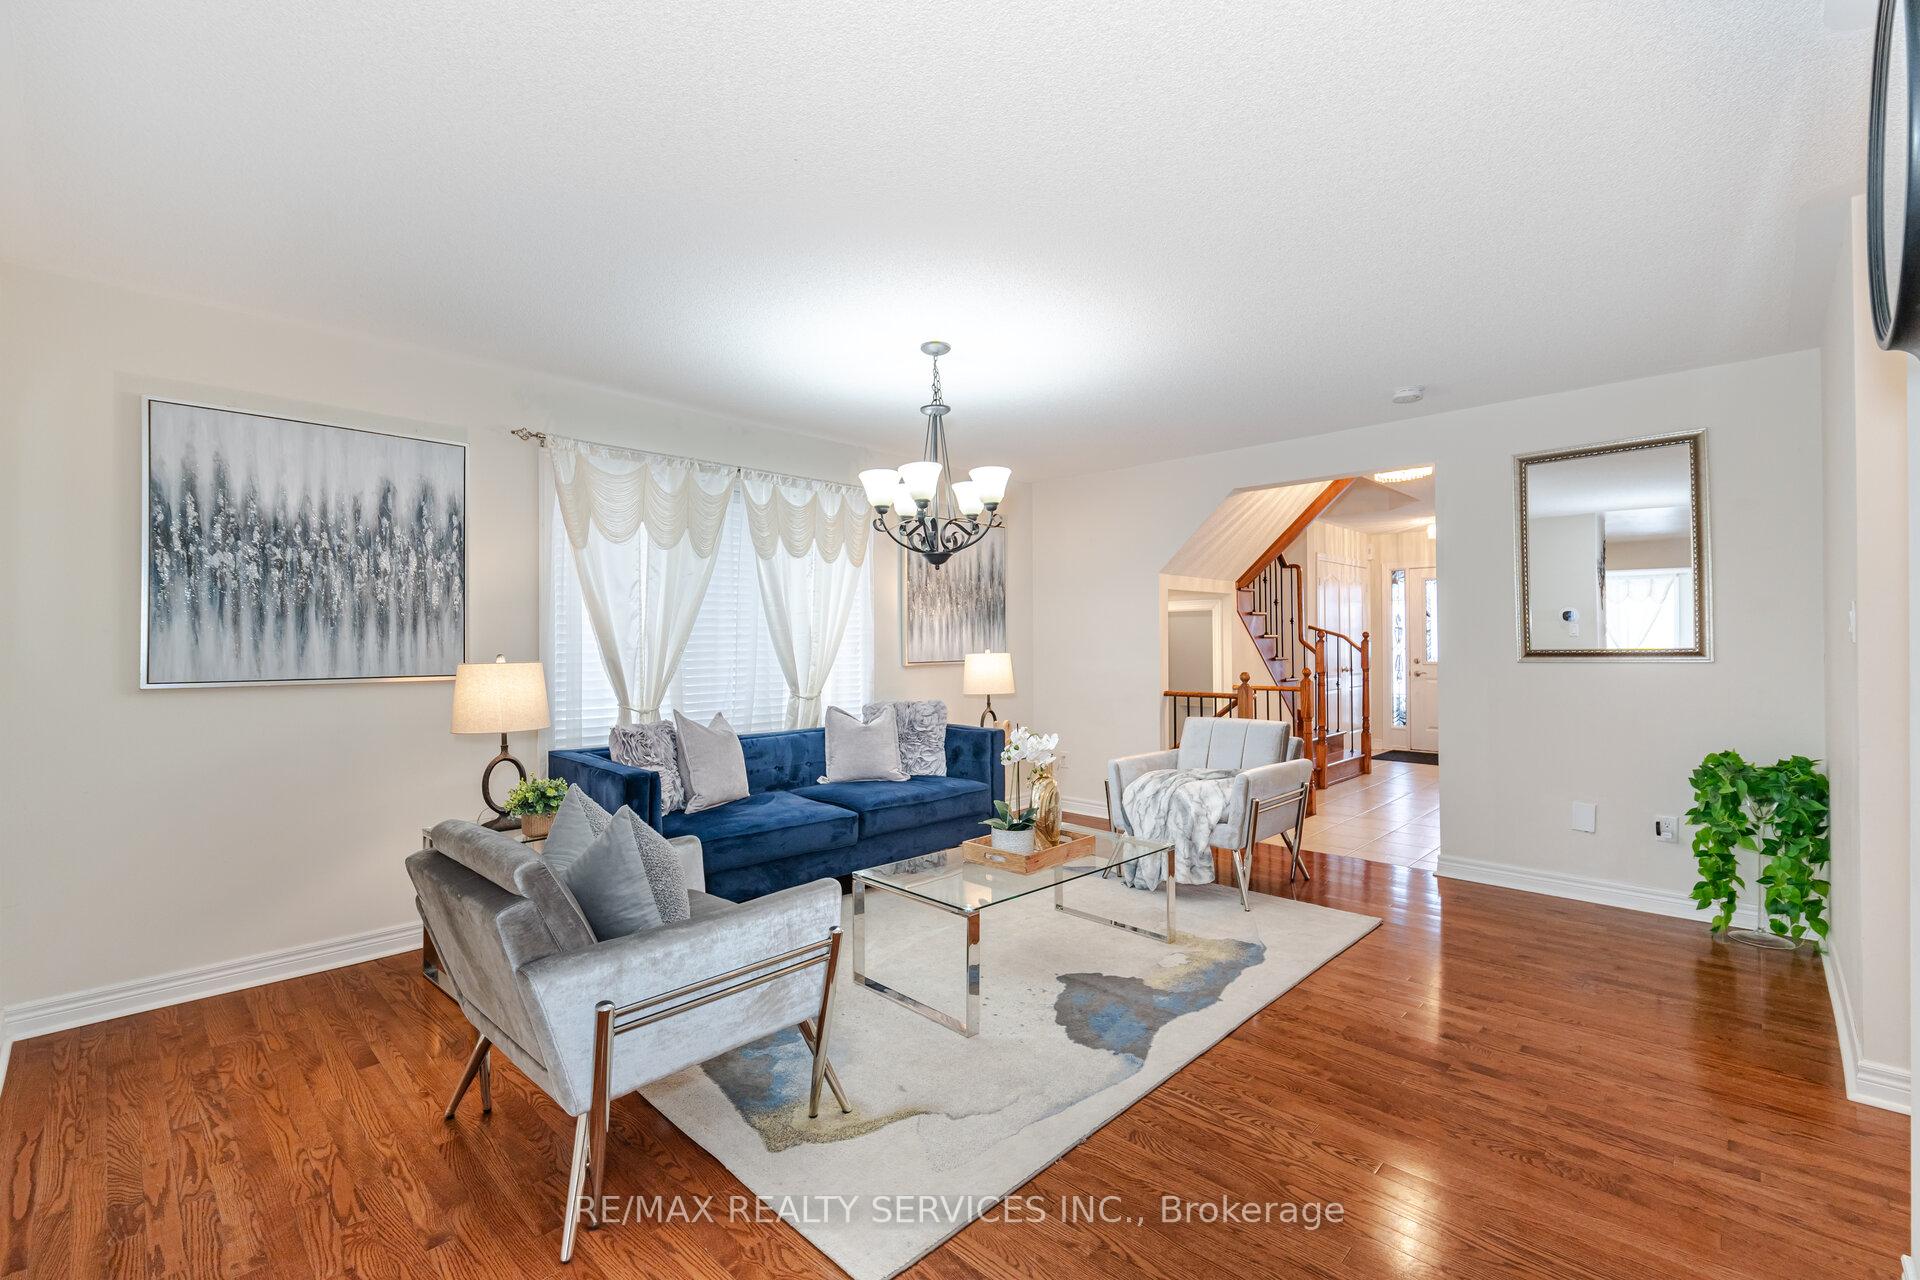 See all 50 photos
4 Bedrooms
5 Bathrooms
2 Garage
2.5K–3K sq.ft
33.37×110.59 m
$7,892/yr
Property history
Facts and features
- BasementFinished
- Water, sewerMunicipal
- HeatingForced air
- CoolingCentral air
What stands out
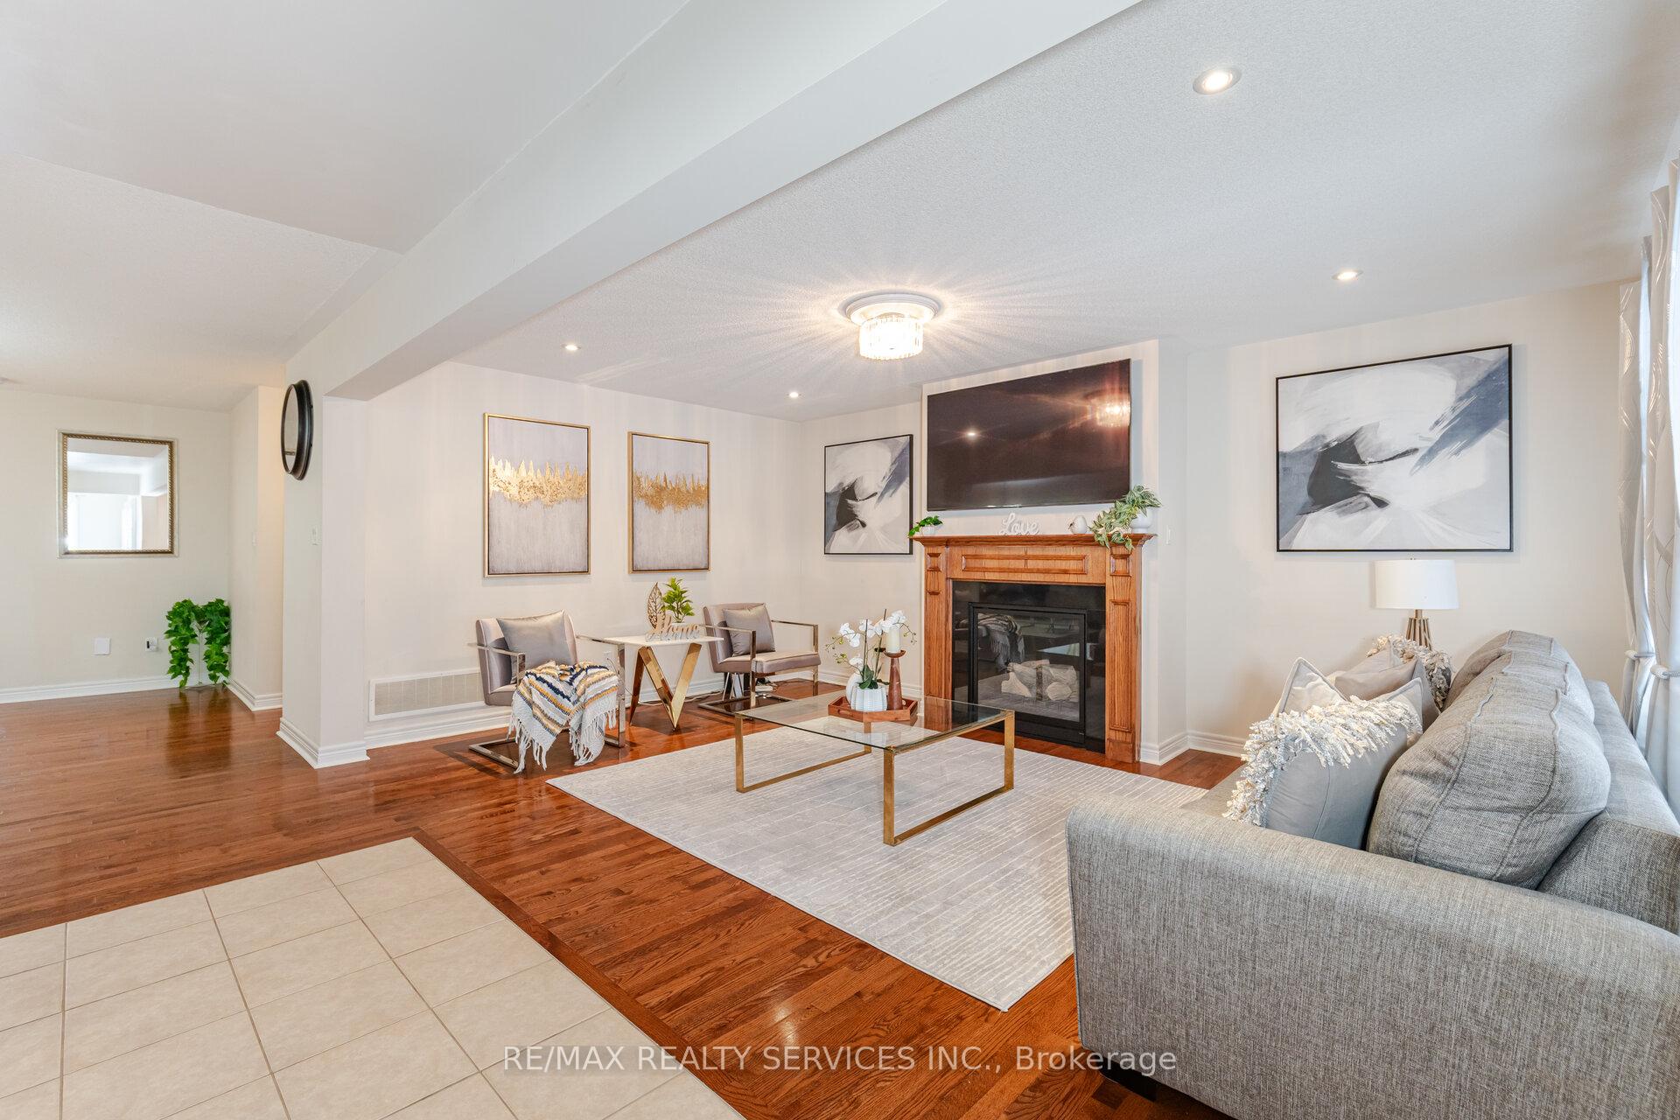
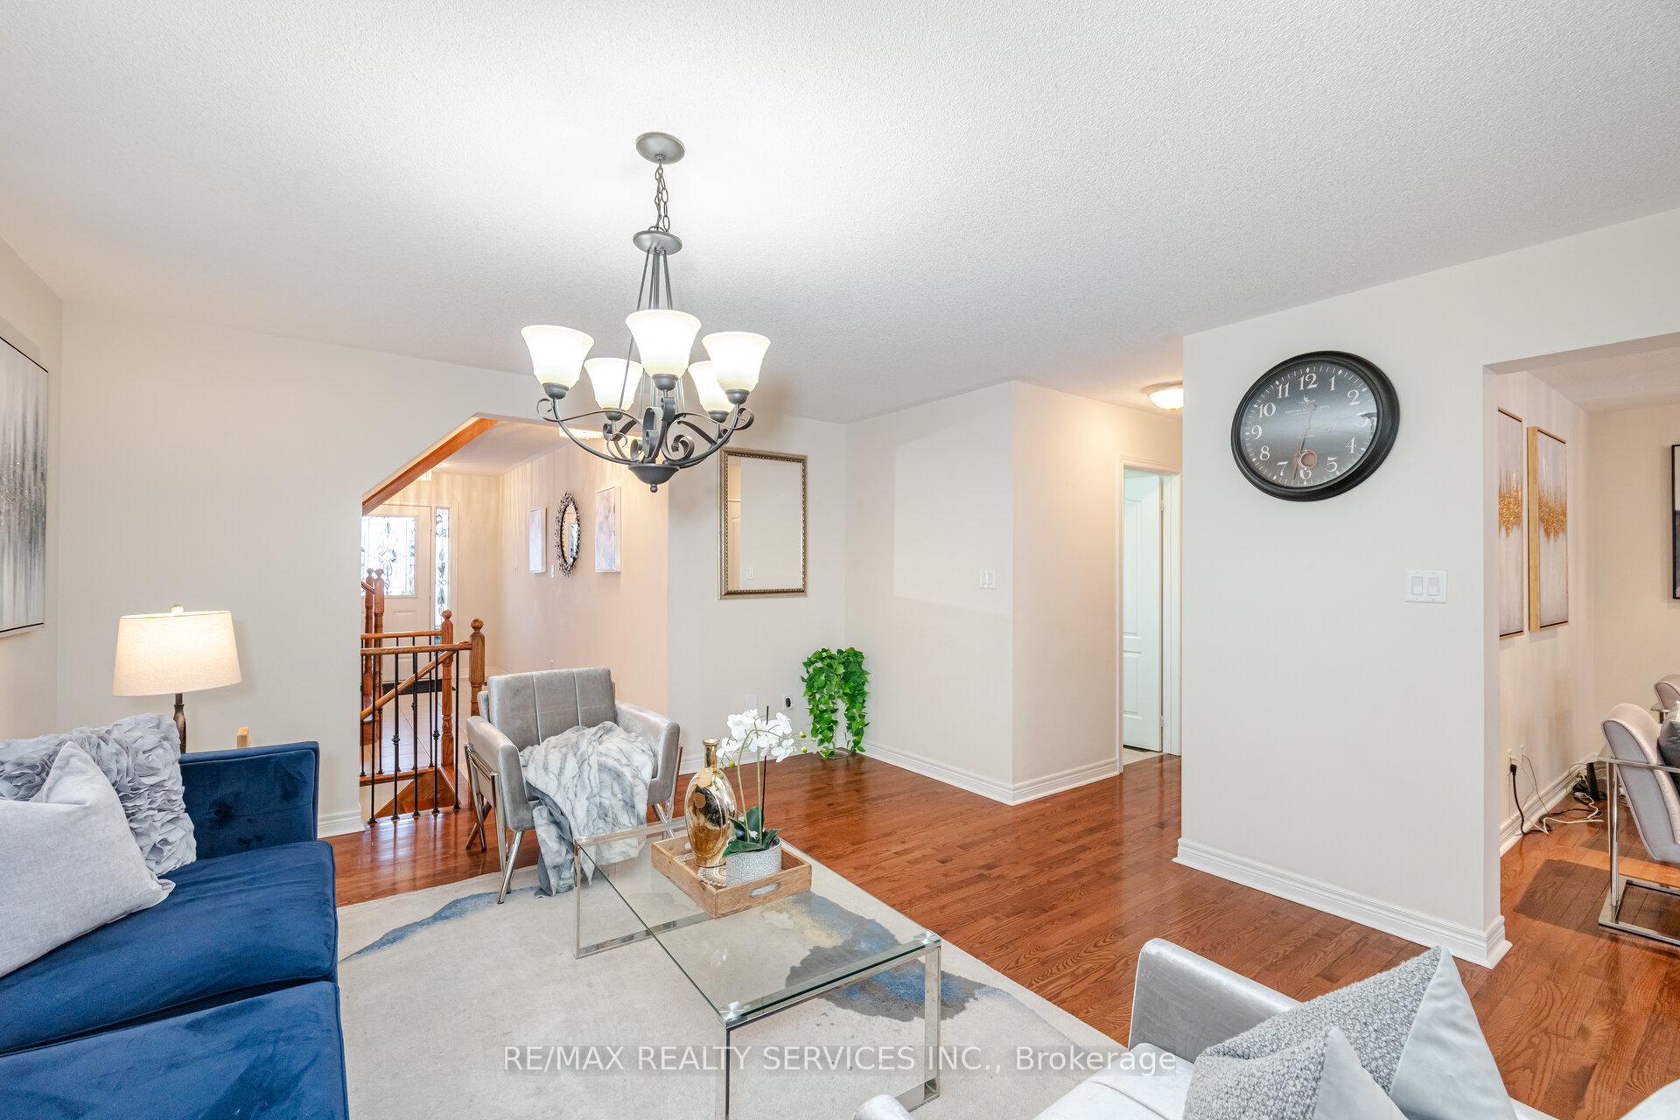
- Hardwood floors
- Fireplace
- Central air
The homeDetached, 2-storey, 2,500–3,000 sq ft
- Type: Detached
- Style: 2-storey
- Living space: 2,500–3,000 sq ft
- Basement: Finished
InsideFireplace Yes, Hardwood, Ceramic, Broadloom, Other
- Fireplace: Yes
- Flooring: Hardwood, Ceramic, Broadloom
- Features: Other
- Rooms above ground: 9
- Rooms in the basement: 2
- Bedrooms: 4
- Bathrooms: 5
- Kitchens: 1
- Family room: Yes
Outside and lotBrick, Asphalt shingle, Other
Outside
- Exterior: Brick
- Roof: Asphalt shingle
- Foundation: Other
- Size: 33.37 × 110.59 m
Parking2 Garage, Built-in
- Spaces: 2 Garage
- Garage: Built-in
Heating, water and powerForced air, gas, Central air, Municipal water
- Heating: Forced air, gas
- Cooling: Central air
- Water: Municipal water
- Sewer: Municipal sewer
Costs and taxesTaxes $7,892 a year, HST No HST, Hot water tank.
- Taxes, 2024: $7,892 a year
- HST: No HST
- Rental items: Hot water tank.
Included in the saleS/s fridge, s/s stove, s/s b/i dishwasher & clothes washer & dryer. all window coverings. cac. all electric light fixtures.
- Included: S/s fridge, s/s stove, s/s b/i dishwasher & clothes washer & dryer. all window coverings. cac. all electric light fixtures.
Listing detailsW12017172, Sold, Mar 12, 2025
- MLS® number: W12017172
- Status: Sold
- Listed on: Mar 12, 2025
- Days on market: 14
- Updated: Mar 26, 2025
- Possession: Flexible
- Occupied by: Owner
- Listing brokerage: RE/MAX REALTY SERVICES INC.
About this home
19 Snapdragon Square, Brampton (Bram East), ON L6P 3K4
Other
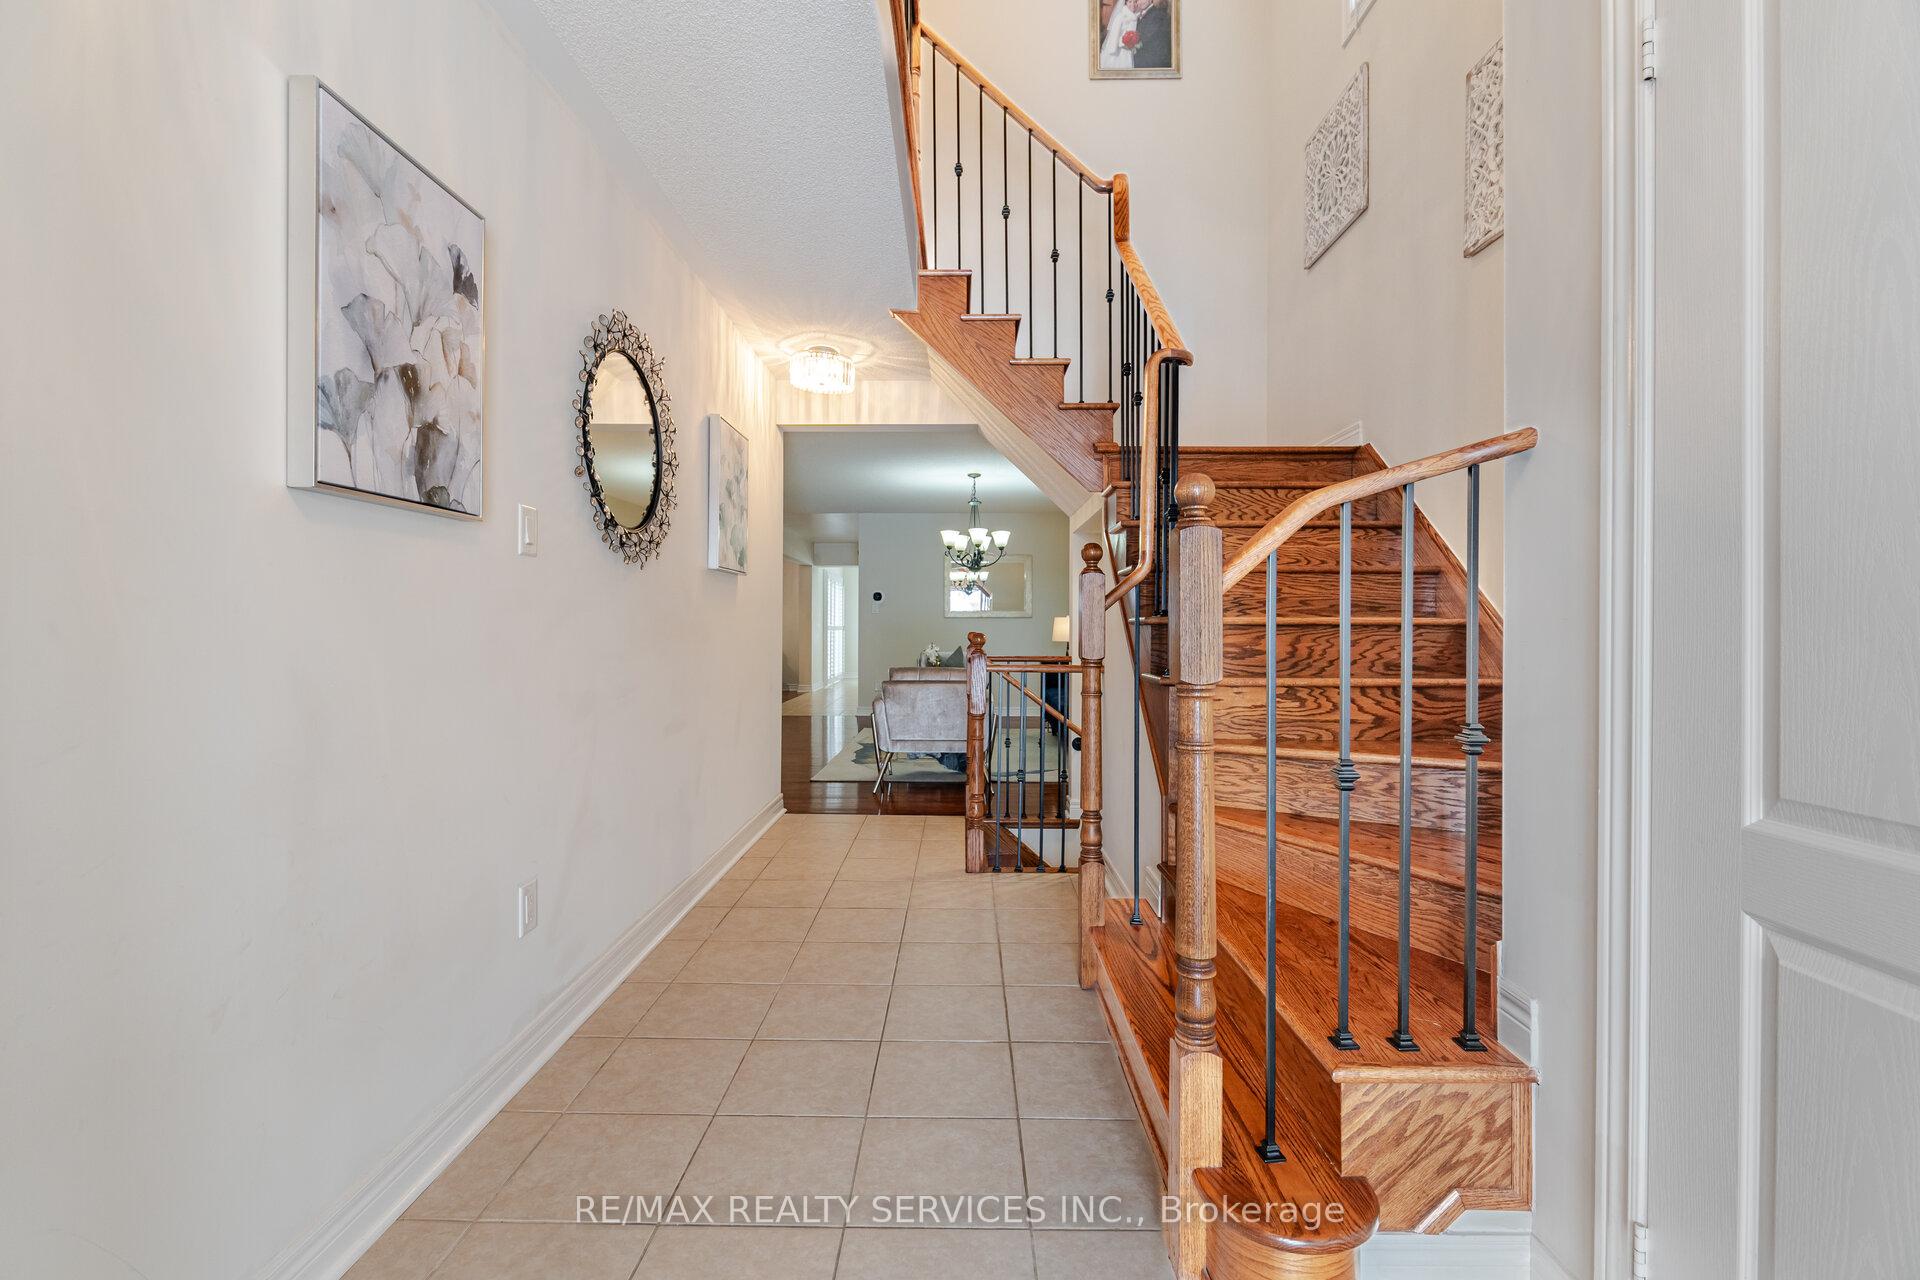
!!! Gorgeous 4 Bedroom Detached House!!! comes with 3 full bathrooms on 2nd floor.6 car parking. Open concept layout separate living & family room, with hardwood floor. Full family size kitchen with granite countertop. Walk/out to concrete patio from breakfast area. 4 good size bedrooms, master bedrooms come with 4 pc ensuite and walk/in closet. Laundry in main floor. Freshly painted all over in the house.
Read more
Ask about this home
A HOMEH agent will answer your questions about this home.
Ask a question
Thinking of selling your home?See what your home is worth today.
Around this home
Hwy 50 & Castle Oaks
Errands
Parks
Schools
Daily convenience, out of 100, from the distances below
ParkLightcatcher Park · 5 within 1 km5 min walk337 m
GroceryOn the Run5 min walk326 m
SchoolBeryl Ford6 min walk390 m
PharmacyGuardian8 min walk470 m
Cafés & foodMary Brown's · 8 within 1 km4 min walk252 m
Gym & rec centreGame6 Sports Academy5 min walk331 m
WalkDriveStraight-line distance, open map data
Grocery0.3 km
Park0.3 km
Coffee1.0 km
Dining0.9 km
Gym0.3 km
Schools nearby
School rating, out of 10.
Beryl Fordelementary · Public · 0.4 km
6.1/10Fair
Castle Oaks Public Schoolelementary · Public · 0.5 km
5.1/10Fair
Sir Isaac Brock P.S. (Elementary)elementary · Public · 0.9 km
7.5/10Good
Contact agent
Helpful calculators
Mortgage
Affordability
Closing costs
Land transfer tax
Property tax
Down payment
CMHC insurance
Stress test
Cashback Rebate
Your HOMEH agent

KimHOMEH agent · Brampton
"I would see it this week."
Ask Kim