

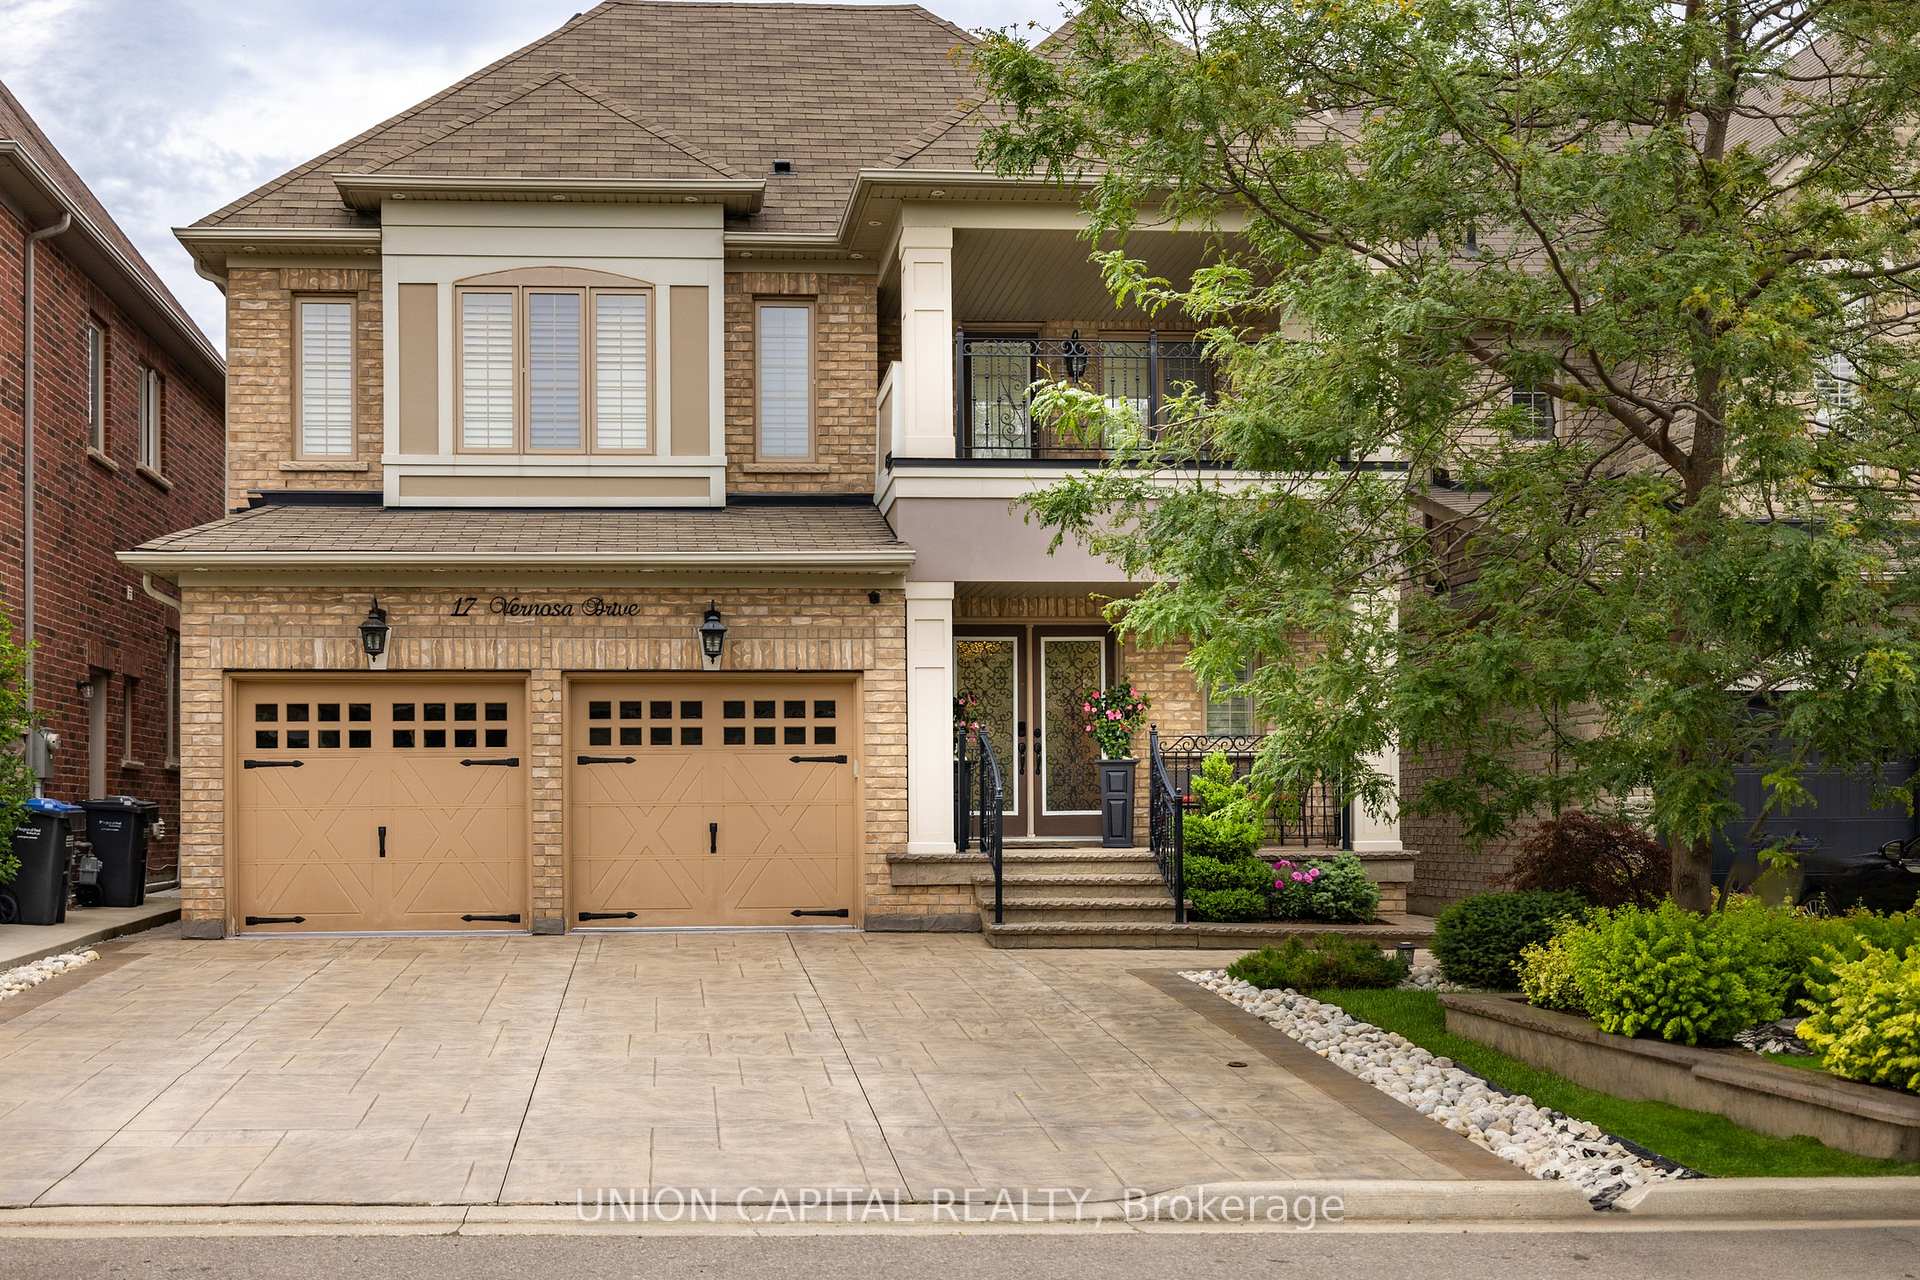
17 Vernosa Drive
17 Vernosa Drive
 See all 48 photos
Property history
Facts and features
- BasementFinished
- Age of home6–15 years
- Water, sewerMunicipal
- HeatingForced air
- Separate entrance
- Hardwood floors
- Fireplace
- Central air
The homeDetached, 2-storey, Age 6–15 years
- Type: Detached
- Style: 2-storey
- Age: 6–15 years
- Living space: 3,000–3,500 sq ft
- Basement: Finished, separate entrance
InsideFireplace Yes, Hardwood, Tile, Vinyl, Lower level
- Fireplace: Yes
- Flooring: Hardwood, Tile, Vinyl
- Laundry: Lower level
- Features: Central vacuum, water heater
- Rooms above ground: 14
- Bedrooms: 5
- Bathrooms: 5
- Kitchens: 1
- Family room: Yes
Outside and lotBrick, Asphalt shingle, Poured concrete
- Exterior: Brick
- Roof: Asphalt shingle
- Foundation: Poured concrete
- Features: Landscaped, deck
- Size: 40.03 × 114.83 ft
Parking2 Garage, Attached, Available
- Spaces: 2 Garage
- Garage: Attached
- Driveway: Available
Heating, water and powerForced air, gas, Central air, Municipal water
- Heating: Forced air, gas
- Cooling: Central air
- Water: Municipal water
- Sewer: Municipal sewer
- Natural gas: Yes
- Hydro: Yes
Costs and taxesTaxes $9,021 a year, HST included in the price, Hot water tank - $30.04 per month. a/c & heating protection plan - $16.94 per month
- Taxes, 2024: $9,021 a year
- HST: HST included in the price
- Rental items: Hot water tank - $30.04 per month. a/c & heating protection plan - $16.94 per month
- Under contract: Hot water tank-gas
Listing detailsW12016784, Sold, Mar 13, 2025
- MLS® number: W12016784
- Status: Sold
- Listed on: Mar 13, 2025
- Days on market: 13
- Updated: Mar 26, 2025
- Possession: Other
- Occupied by: Owner
- Listing brokerage: UNION CAPITAL REALTY
About this home
17 Vernosa Drive, Brampton (Credit Valley), ON L6Y 3A6
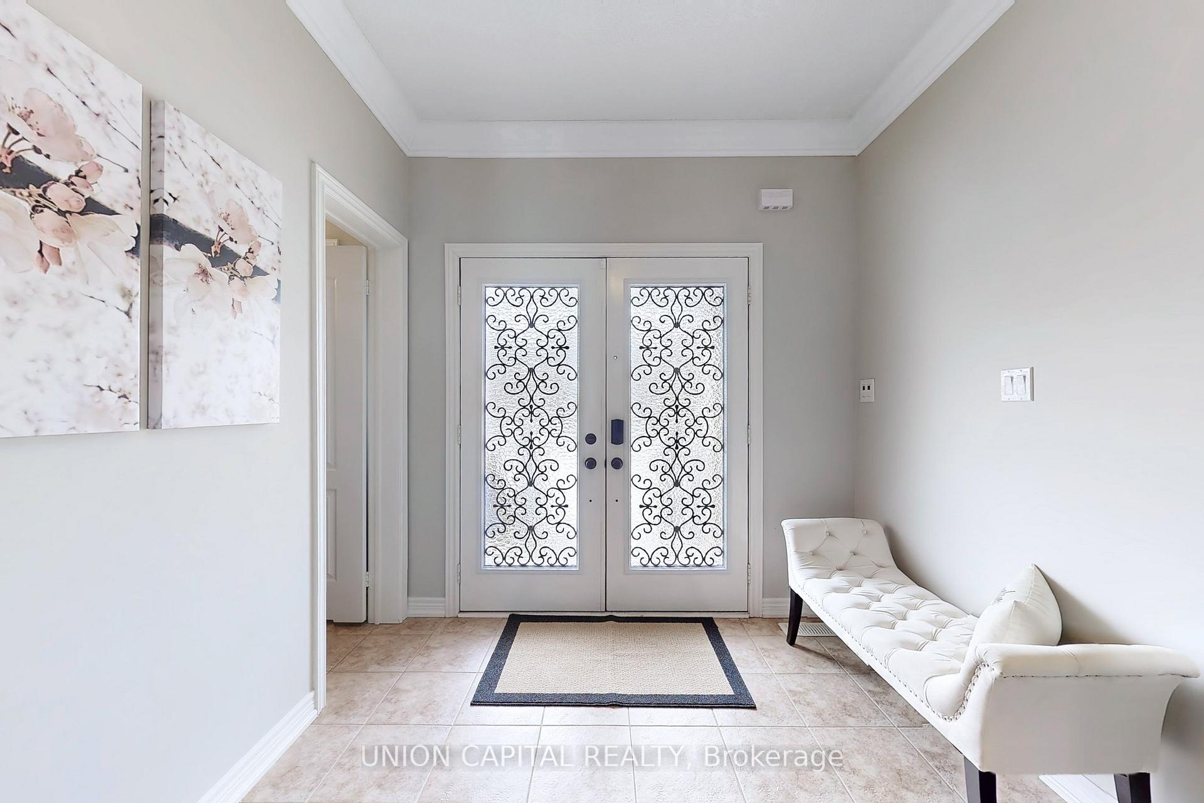
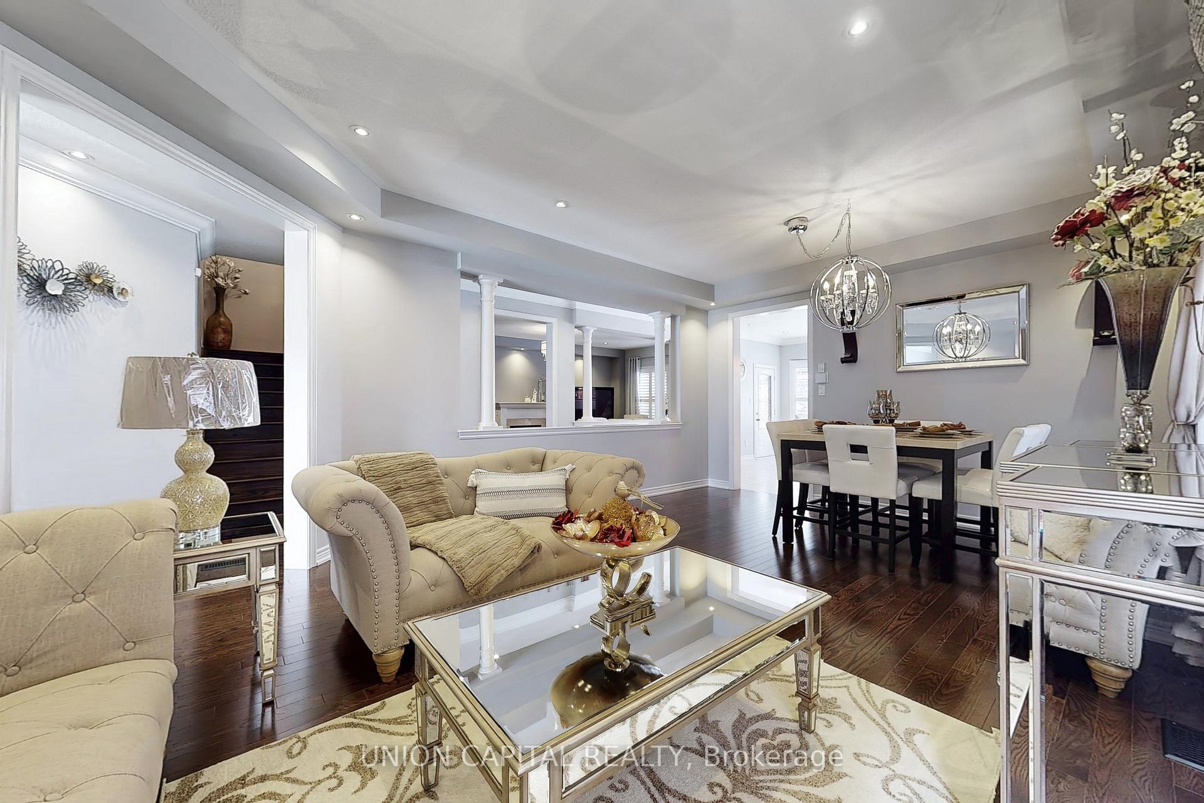
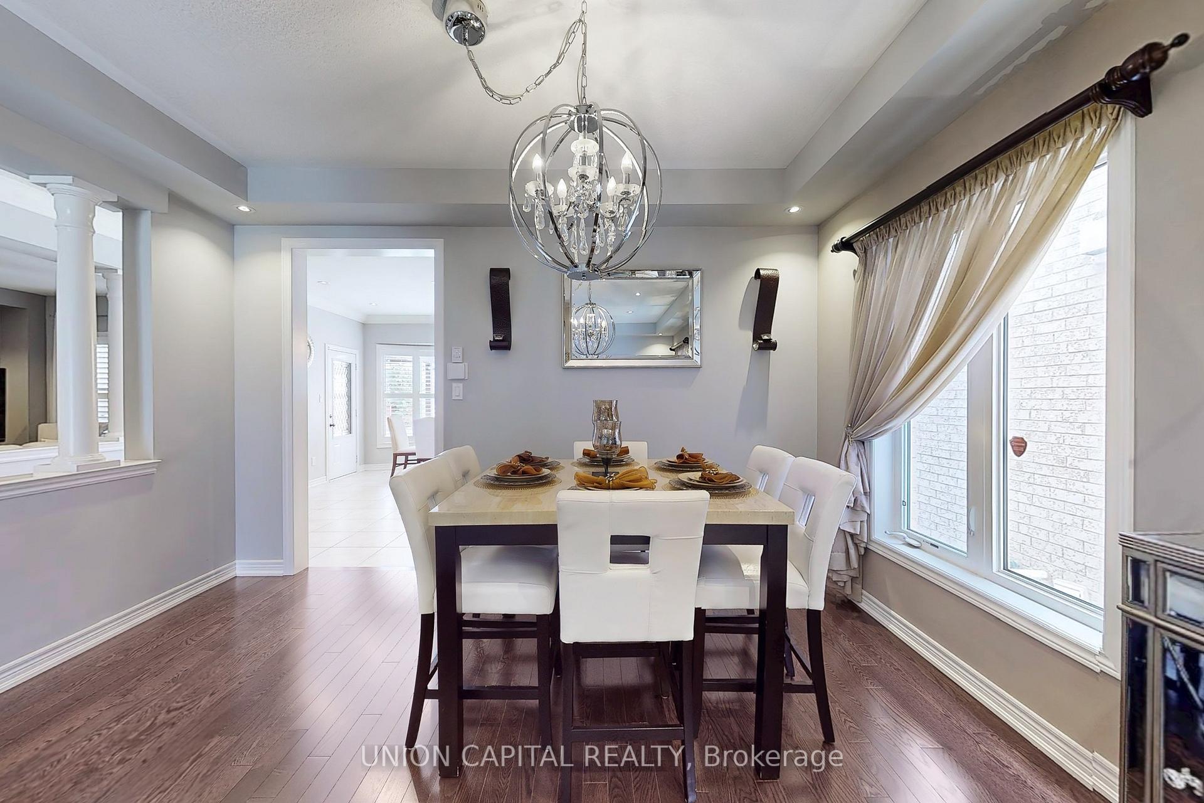
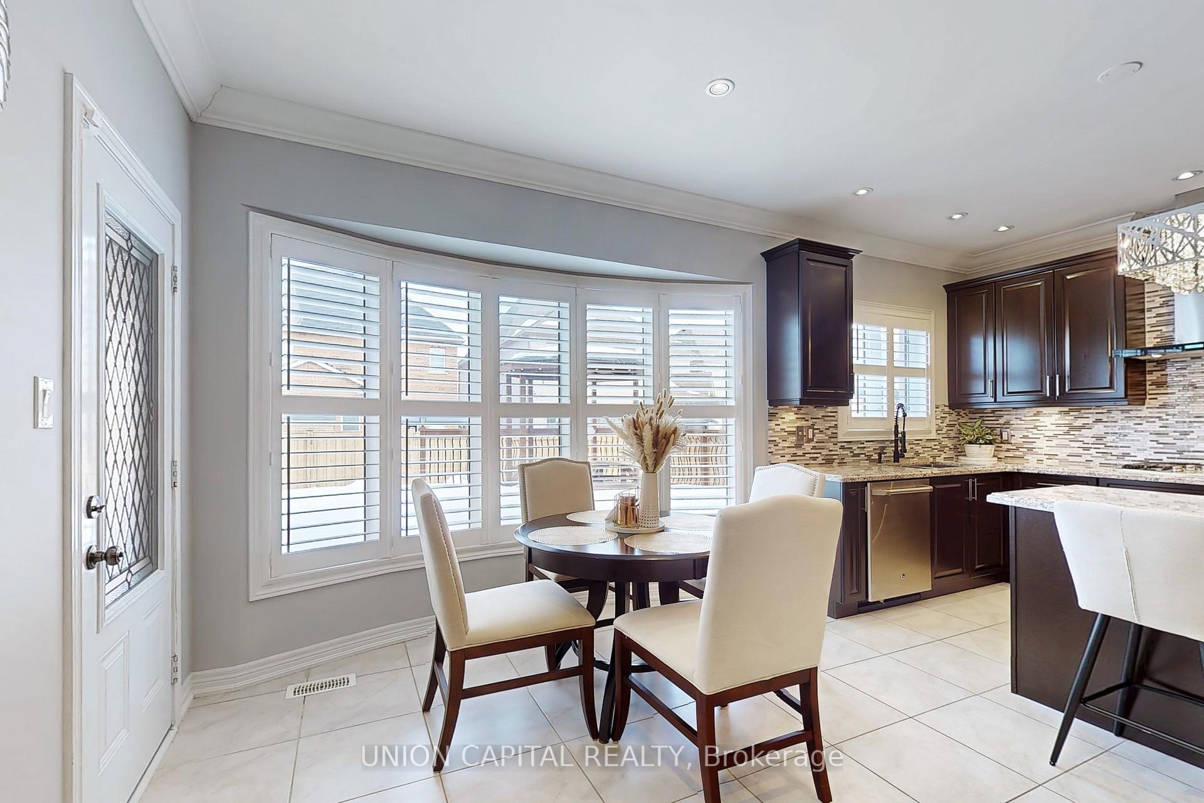
Beautiful 4 Bedroom, 4. 5 Bathroom Detached Home With $$$ Upgrade In The Prestigious Neighborhood IN Credit Valley. Boast Luxurious Living Space, With California Shutters Throughout. This Home Features A Spacious Foyer, Hardwood And Ceramic Flooring Throughout, And An Open-Concept Living/Dining. The Chefs Kitchen Includes Granite Countertops,Modern kitchen with Gas cook top, Built in oven and microwave, dishwasher center island and, granite countertop, backsplash, plenty of storage, breakfast area with walk-out to patio.. The Family Room Gas Fireplace. Upstairs, The Massive Primary Bedroom Includes A 4-Piece Ensuite And Walk-In Closet. A Professionally Finished Basement With A Separate Entrance Includes 3 Pc Washroom, Laundry And a Wet Bar, Perfect Recreation Room with Gas Fireplace. A Charming Front Porch. Close To Schools, Parks, Shopping, Restaurants, Public Transit, And Major Highways. This Home Offers Ample Parking With A 4-Car Driveway And An Attached Double Garage. The Professionally Landscaped Backyard And Deck Is Perfect For Entertaining Or Relaxing. Enjoy Peaceful Living On A Quiet Residential Street With A Friendly Neighborhood. Ideal For Families Looking For Space, Comfort, And Convenience. Don't Miss Out On This Incredible Opportunity!
Ask about this home
A HOMEH agent will answer your questions about this home.
Around this home
Daily convenience, out of 100, from the distances below
Schools nearby
School rating, out of 10.
Helpful calculators
Your HOMEH agent

"I would see it this week."