

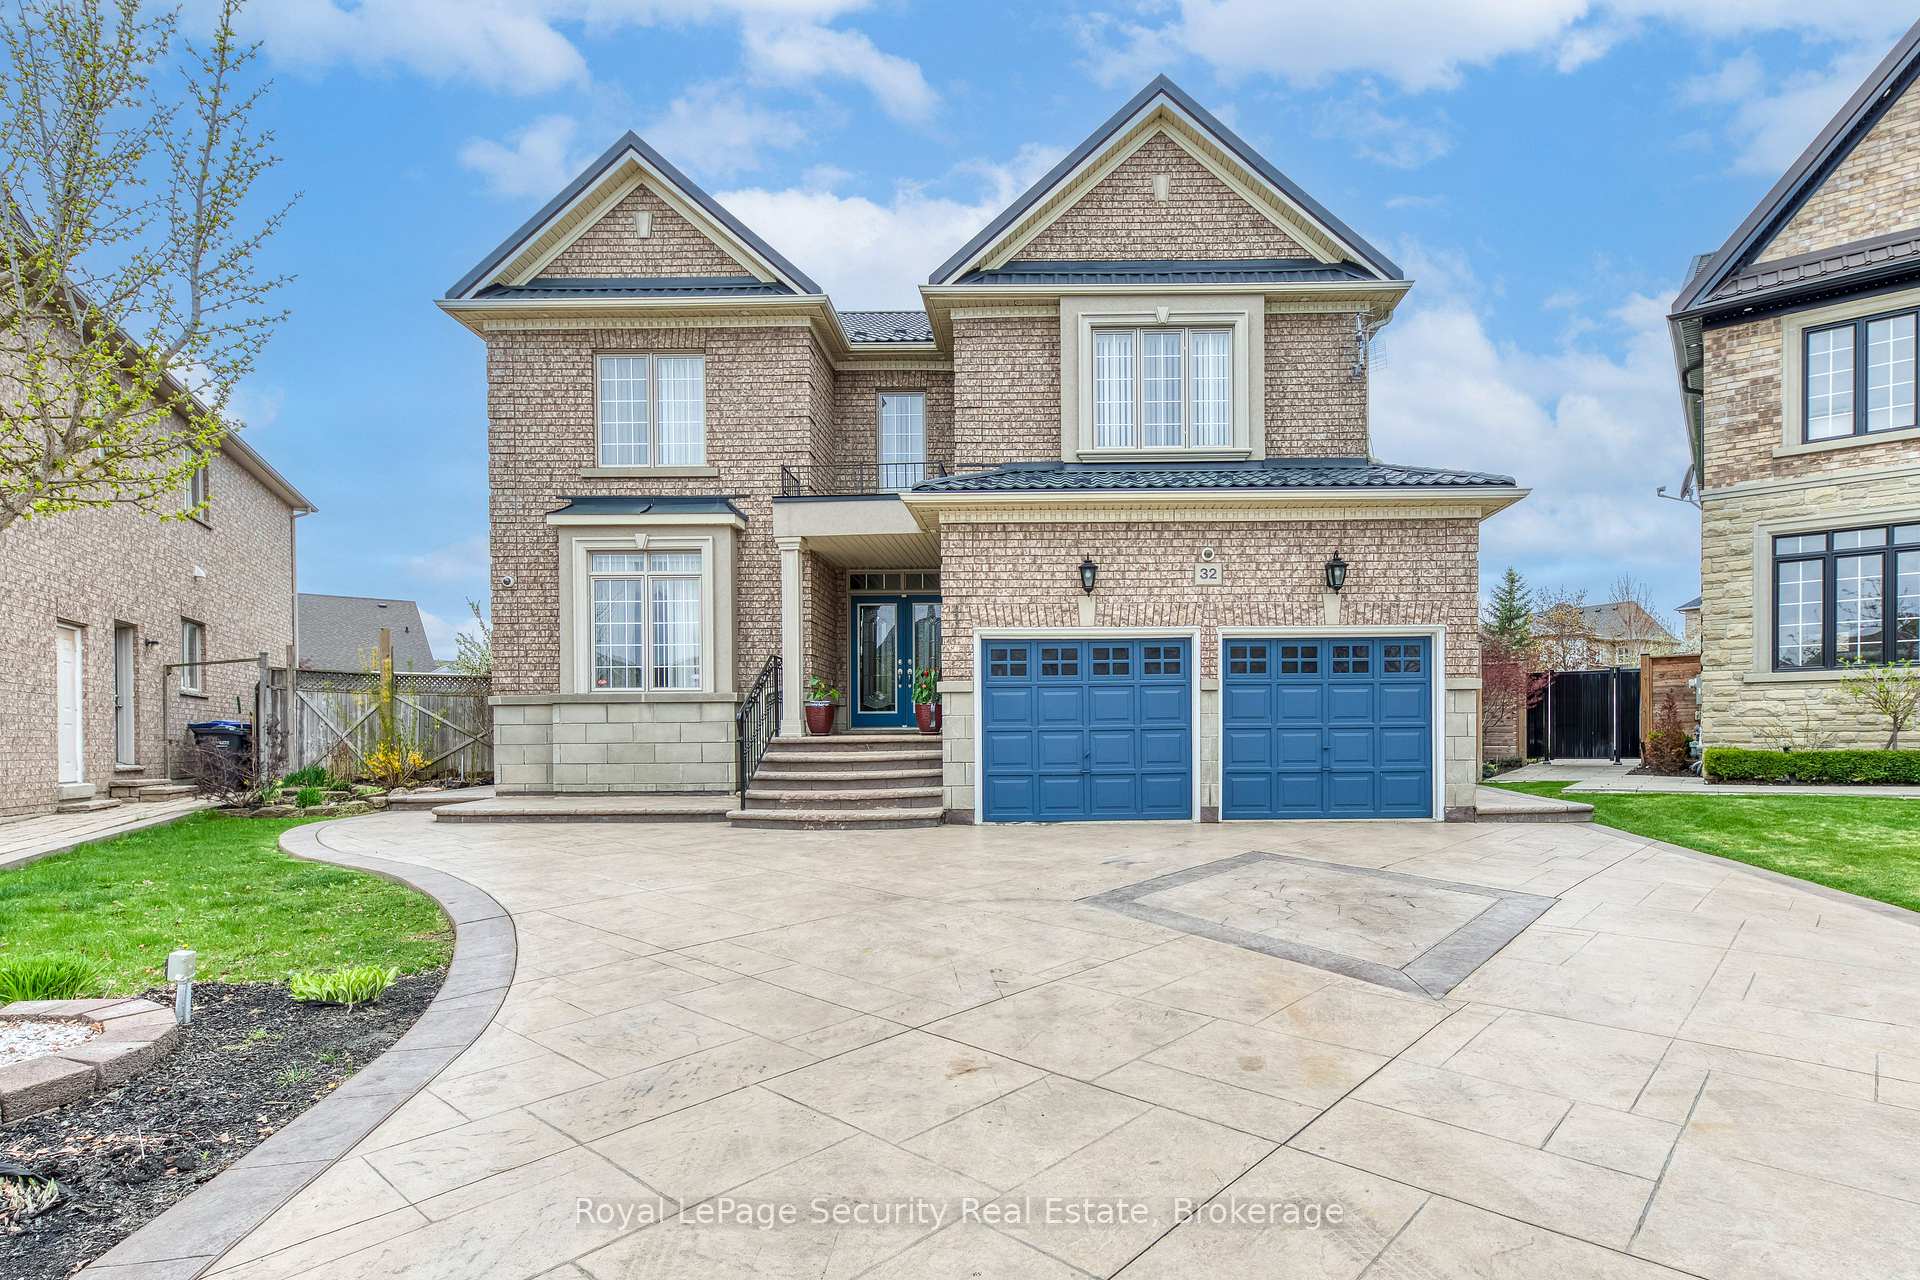
32 Odeon Street
32 Odeon Street
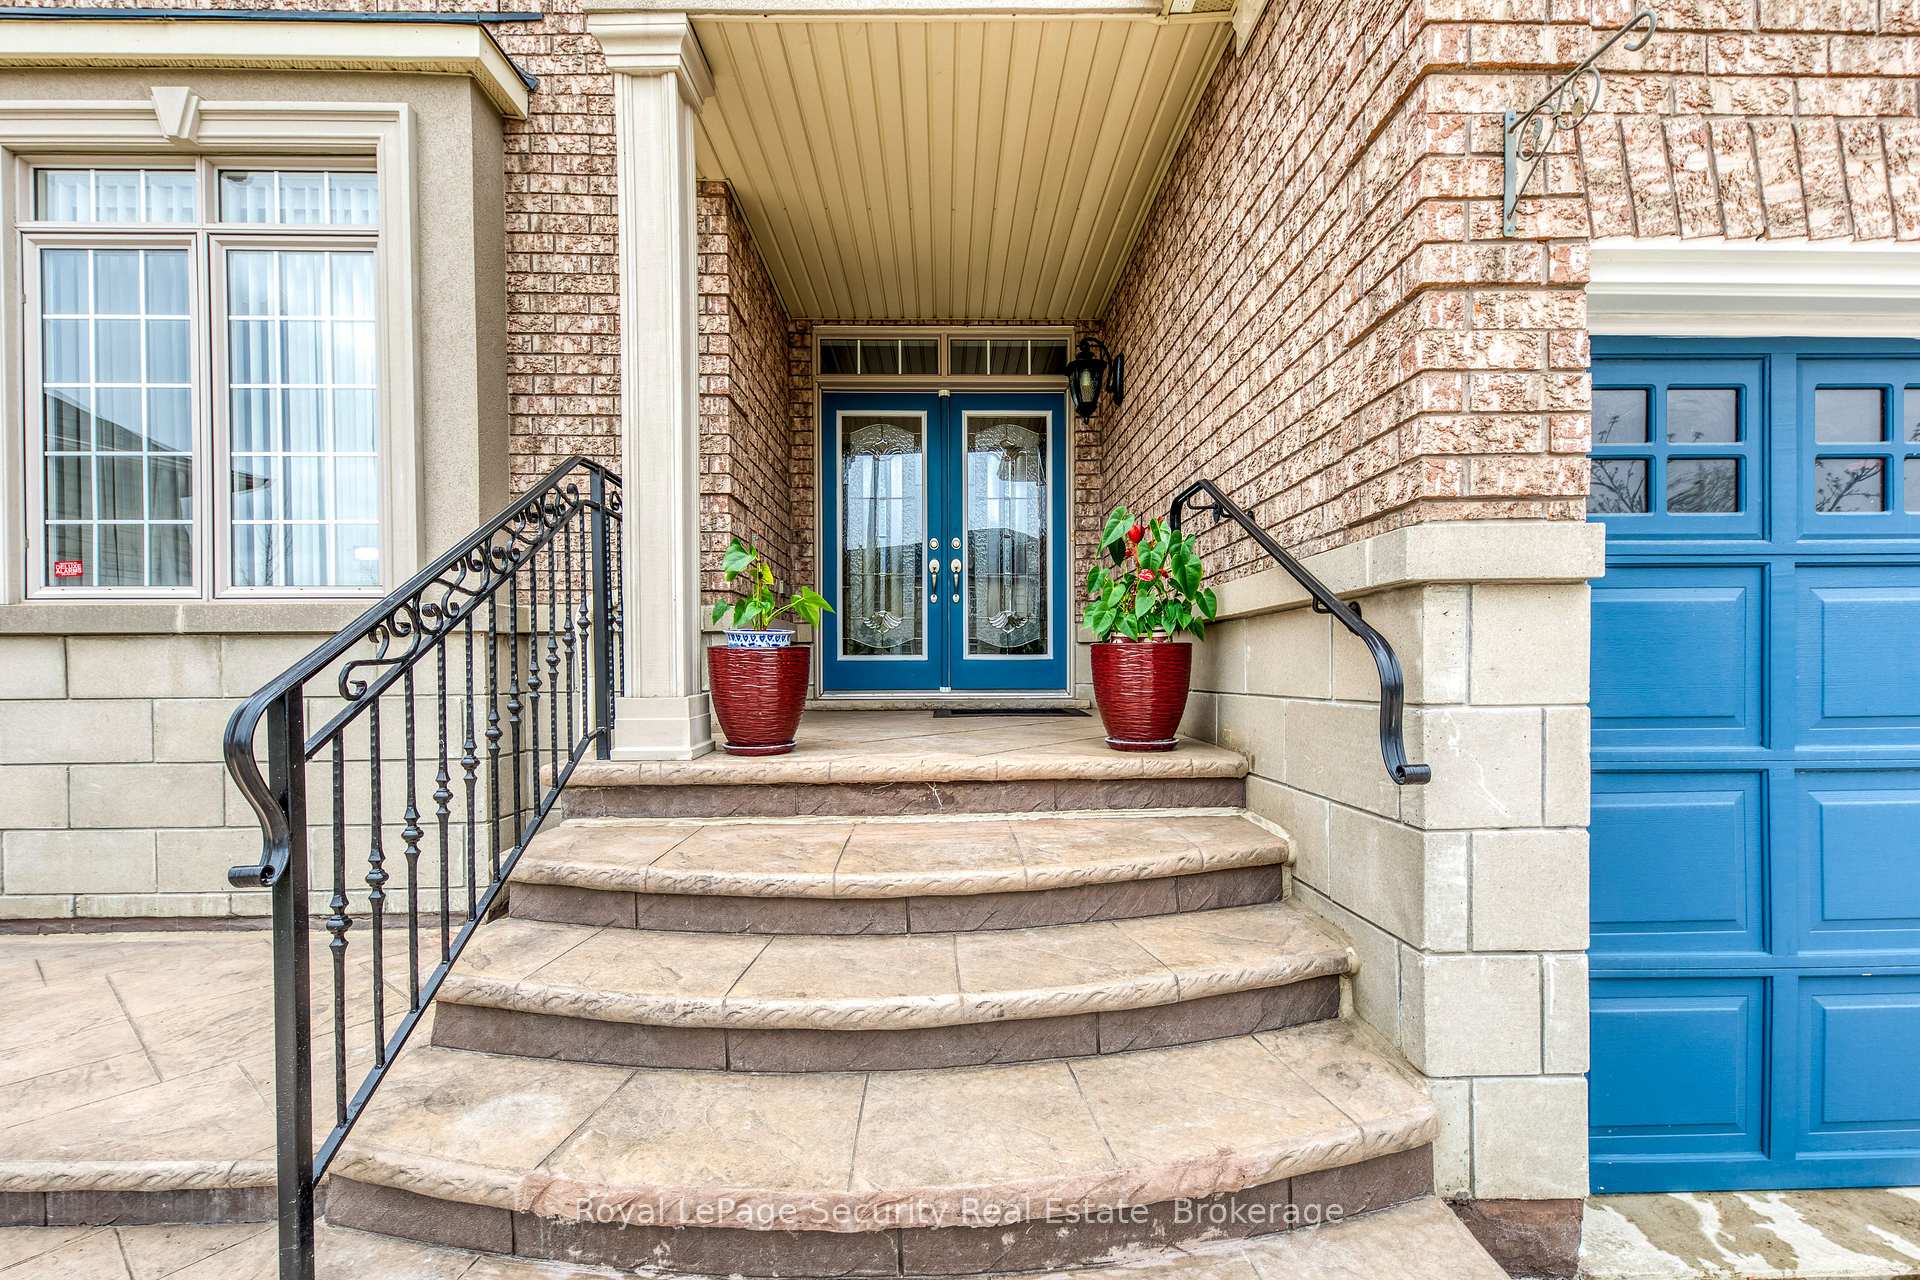 See all 50 photos
Property history
Facts and features
- BasementWalk-out
- Water, sewerMunicipal
- HeatingForced air
- CoolingCentral air
- Second kitchen
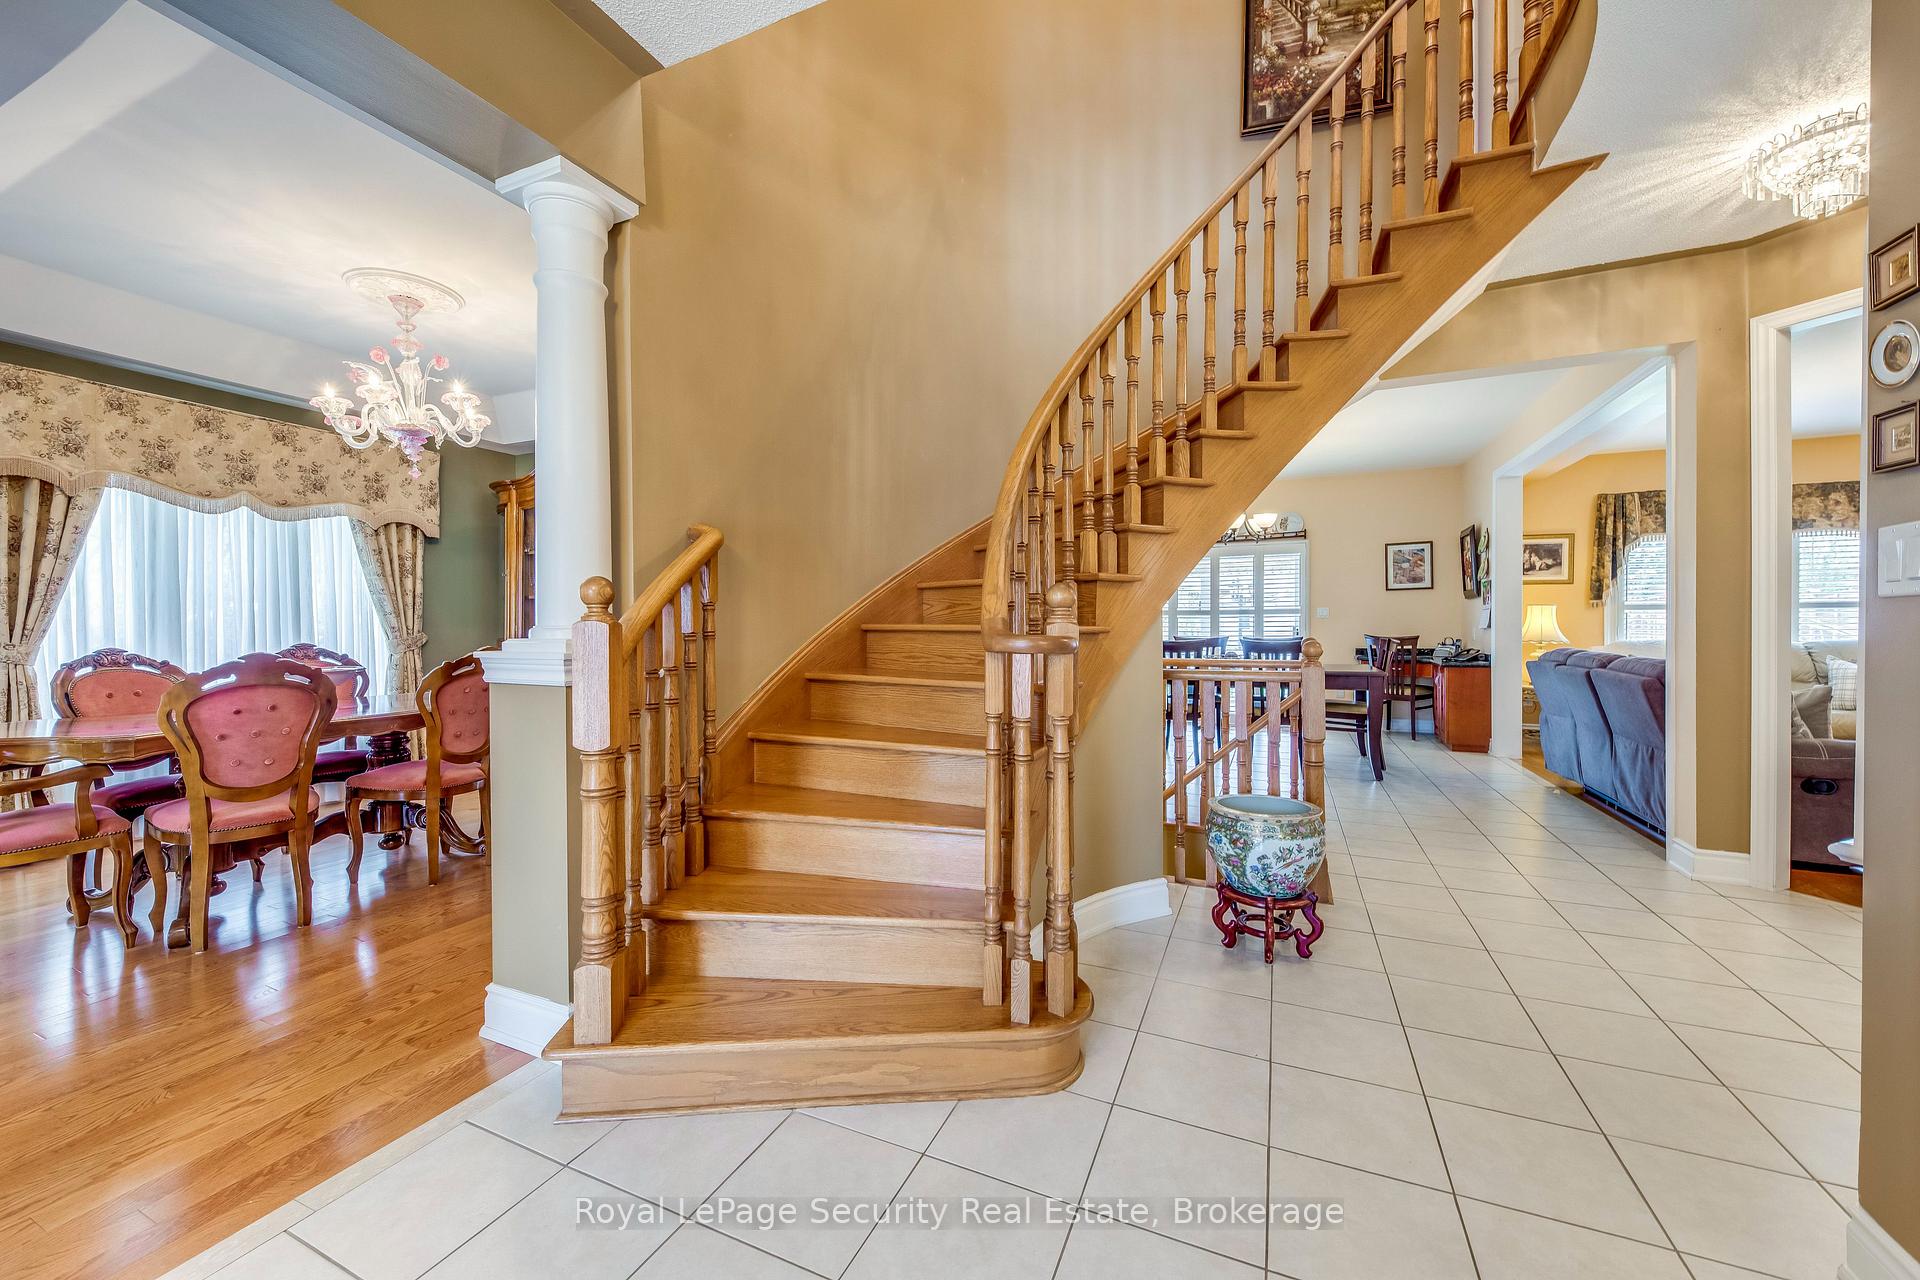
- Hardwood floors
- Fireplace
- Central air
The homeDetached, 2-storey, 3,000–3,500 sq ft
- Type: Detached
- Style: 2-storey
- Living space: 3,000–3,500 sq ft
- Basement: Finished with walk-out
InsideFireplace Yes, Ceramic, Hardwood, Main level
- Fireplace: Yes
- Flooring: Ceramic, Hardwood
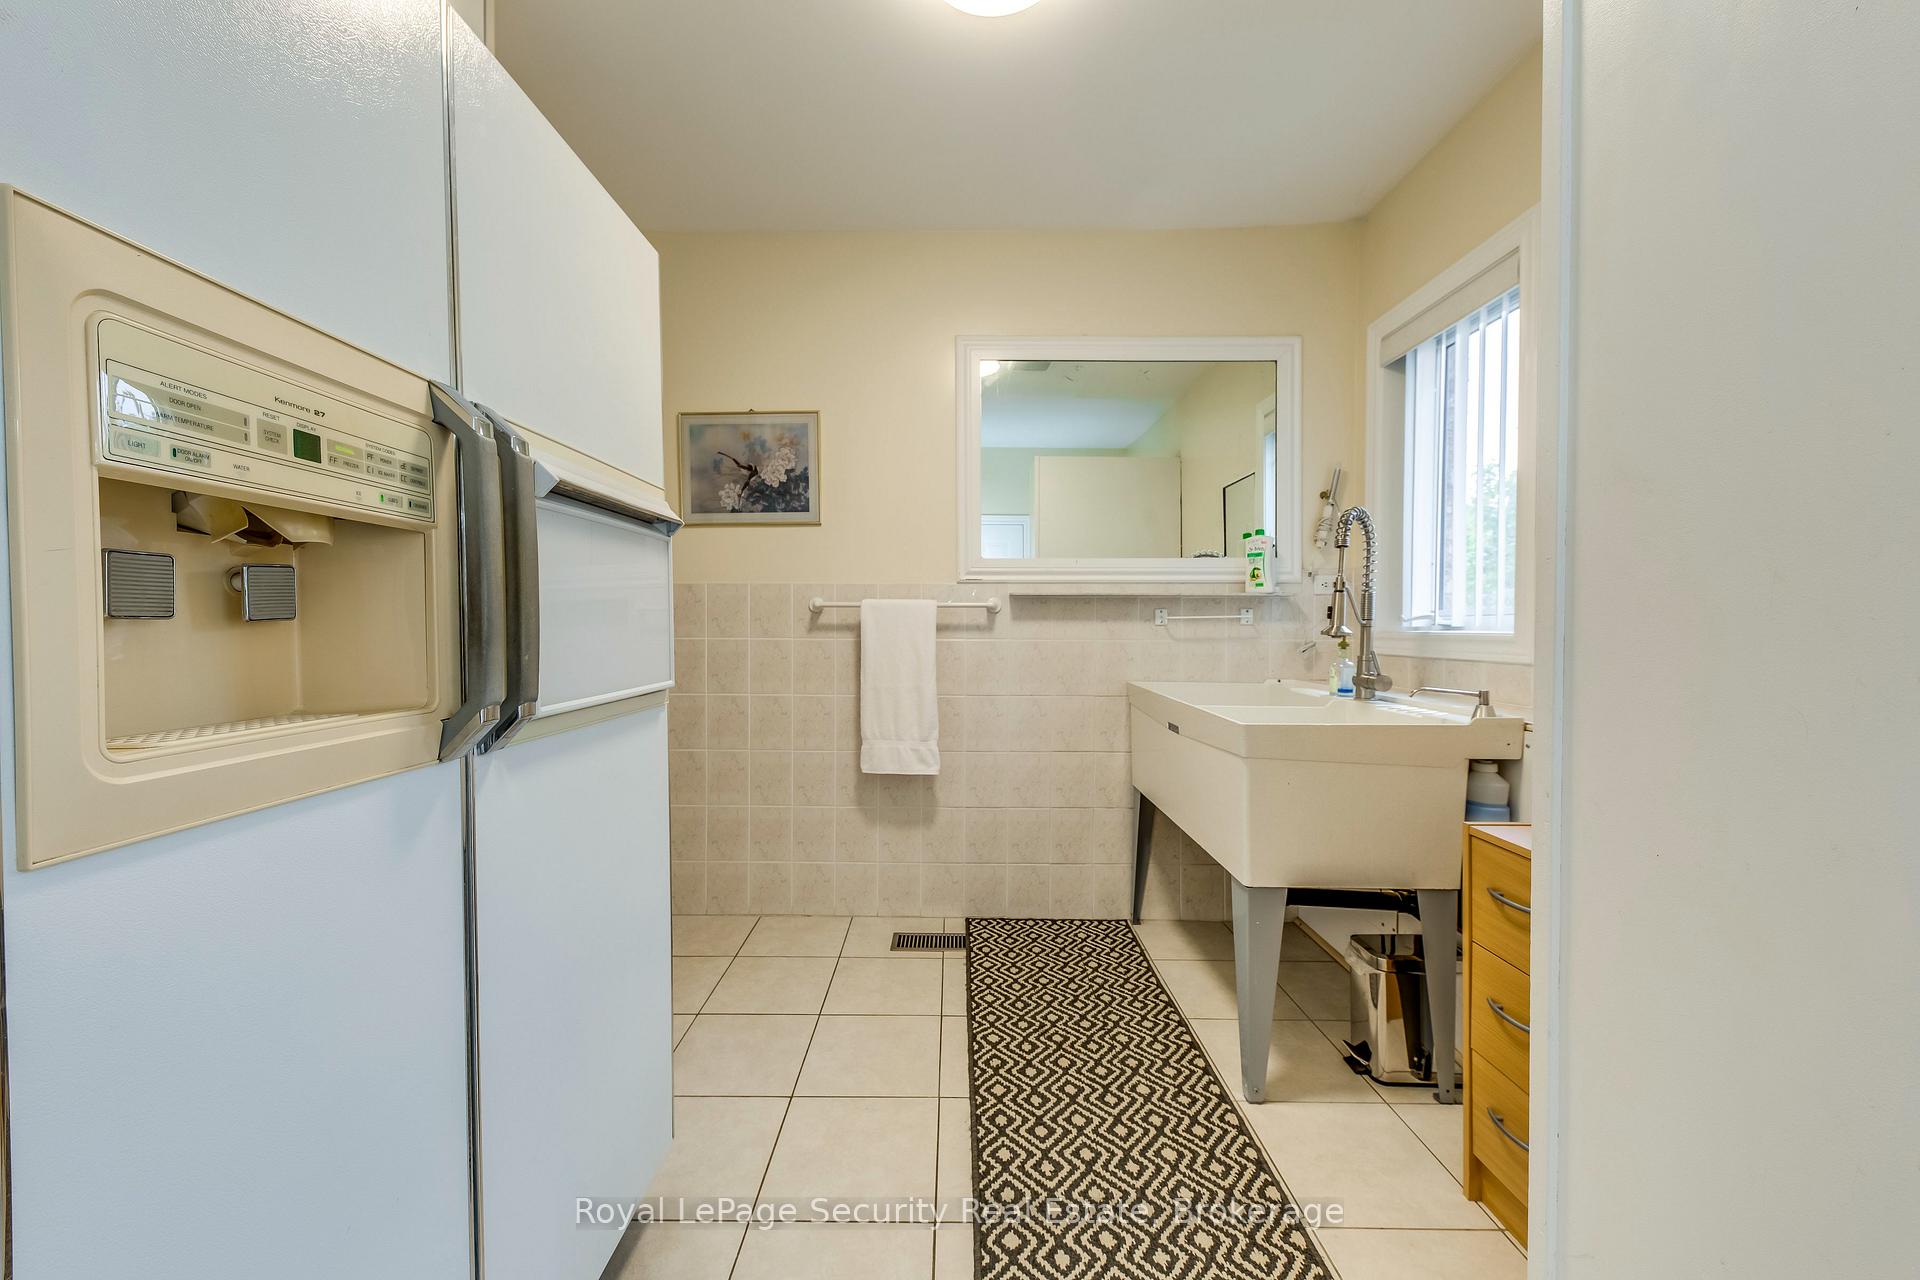
- Laundry: Main level
- Features: Auto garage door remote, central vacuum
- Security: Alarm system, carbon monoxide detectors, smoke detector
- Rooms above ground: 11
- Bedrooms: 4
- Bathrooms: 4
- Kitchens: 2
- Family room: Yes
Outside and lotBrick, Metal, Poured concrete
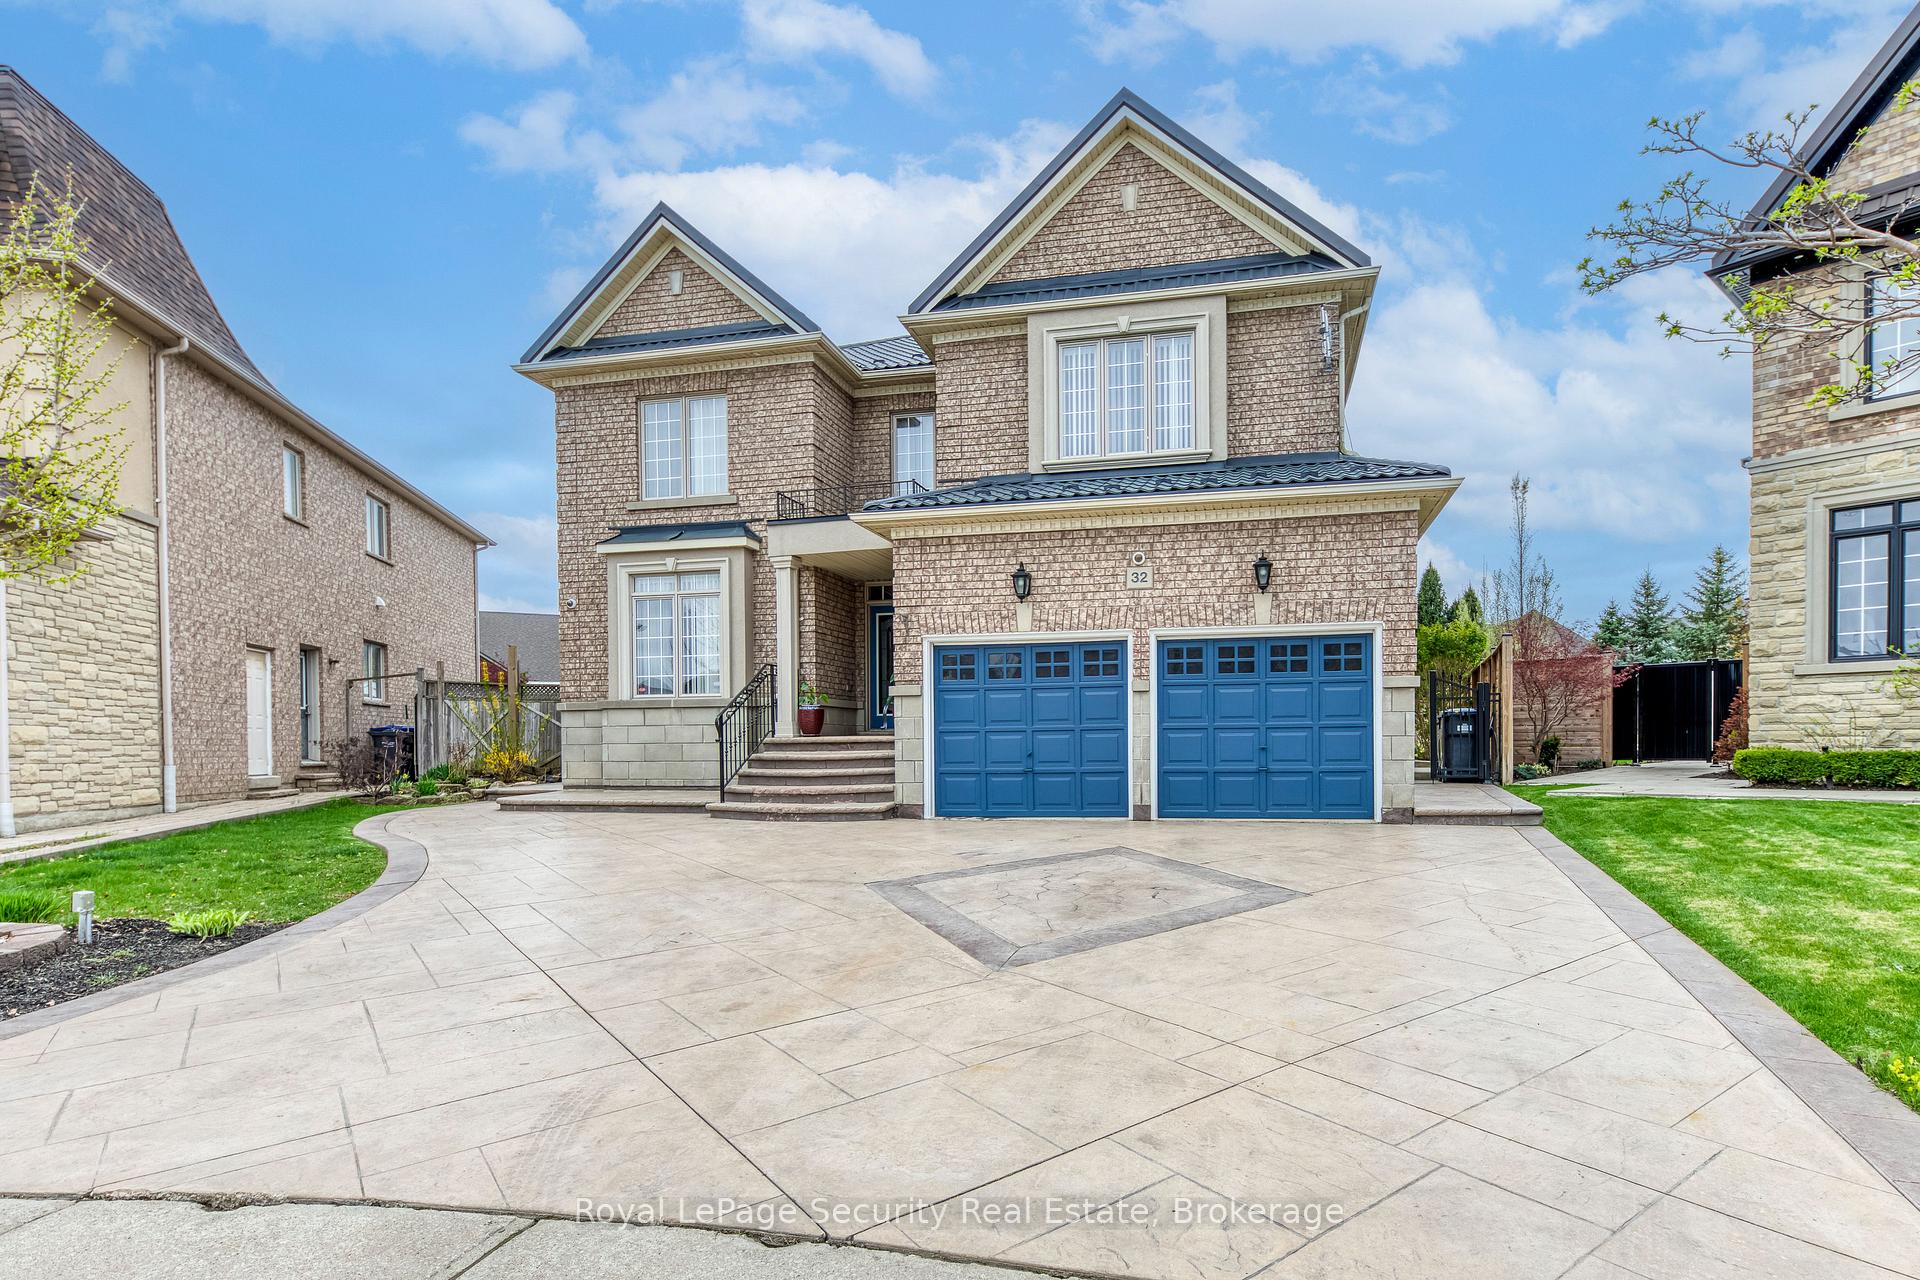
- Exterior: Brick
- Roof: Metal
- Foundation: Poured concrete
- Features: Landscaped, lawn sprinkler system
- Other structures: Garden shed
- Size: 39.07 × 184.65 ft
Parking2 Garage, Attached, Private double
- Spaces: 2 Garage
- Garage: Attached
- Driveway: Private double
Heating, water and powerForced air, gas, Central air, Municipal water
- Heating: Forced air, gas
- Cooling: Central air
- Water: Municipal water
- Sewer: Municipal sewer
- Natural gas: Yes
- Hydro: Yes
Costs and taxesTaxes $9,497 a year, HST included in the price
- Taxes, 2024: $9,497 a year
- HST: HST included in the price
Included in the saleAll elfs, hot water tank (owned), cac, cvac system and attachments, all window coverings. main floor stainless steel kitchen aid gas stove, dishwasher, b/i oven, b/i microwave and hood fan. 1 fridge on main level kitchen, 1 fridge main floor laundry, 1 fridge in garage. gas fireplace, 2 garage door openers, washer & dryer in basement. back water valve, 2 tool sheds, 1 gazebo, large patio, 7.90 x 4.30 meters w/ roof & skylight. all appliances in as is condition., Green house, laundry washer and dryer main floor. two freezer's in basement.
- Included: All elfs, hot water tank (owned), cac, cvac system and attachments, all window coverings. main floor stainless steel kitchen aid gas stove, dishwasher, b/i oven, b/i microwave and hood fan. 1 fridge on main level kitchen, 1 fridge main floor laundry, 1 fridge in garage. gas fireplace, 2 garage door openers, washer & dryer in basement. back water valve, 2 tool sheds, 1 gazebo, large patio, 7.90 x 4.30 meters w/ roof & skylight. all appliances in as is condition.
- Not included: Green house, laundry washer and dryer main floor. two freezer's in basement.
NearbyFenced yard, place of worship, school
- Close to: Fenced yard, place of worship, school
Listing detailsW12186521, Sold, May 31, 2025
- MLS® number: W12186521
- Status: Sold
- Listed on: May 31, 2025
- Days on market: 13
- Updated: Jun 13, 2025
- Possession: 60-89 days
- Occupied by: Owner
- Listing brokerage: Royal LePage Security Real Estate
About this home
32 Odeon Street, Brampton (Vales of Castlemore North), ON L6P 1V3
Welcome to 32 Odeon St., nestled in the prestigious and highly sought-after Chateaus of Castlemore community. This meticulously cared-for home has been maintained by its original owners and truly defines elegance.Total living space 4659 sq. ft As you enter, you'll be greeted by a grand foyer with 9-foot ceilings on the main floor. The open-concept formal living and dining rooms are spacious, bright, and perfect for entertaining guests. The gourmet kitchen is every chefs dream, featuring abundant cabinetry, undermount lighting, central island with a breakfast bar, stylish backsplash, and luxurious granite countertops. Stainless steel KitchenAid appliances complete this culinary haven. Step out from the kit to a large patio with rooftop with a skylight and gazebo, where you can enjoy two gas line bbq hookups for added convenience. The expansive, private, and landscaped backyard oasis is perfect for relaxation and outdoor entertaining, feat fruit trees, a garden, and a sprinkler system for both the front and back yards. The inviting family room, with a gas fireplace and large window, flows seamlessly from the eating area ideal for family gatherings. The main floor also includes a laundry room with garage access and a sept side ent, adding to the home's conv. Upstairs, you'll find 4 spacious, bright bedrooms with gleaming hardwood floors and generous closet space. The luxurious primary suite boasts a built-in walk-in closet and a spa-like 5-piece ensuite bath, complete with a separate shower and corner tub. The finished basement offers more living space, featuring a family-sized kitchen with a breakfast bar, large rec room, 4-piece bathroom, laundry room, a storage room, and a cold room. The basement also has a separate entrance, providing great potential for additional living space or income opportunities. With three sep ent, metal roof, this home offers both luxury and practicality in a prime location. Don't miss the opportunity to call 32 Odeon St. your forever home!
Ask about this home
A HOMEH agent will answer your questions about this home.
Around this home
Daily convenience, out of 100, from the distances below
Schools nearby
School rating, out of 10.
Helpful calculators
Your HOMEH agent

"I would see it this week."