

15 Oleary Road
15 Oleary Road
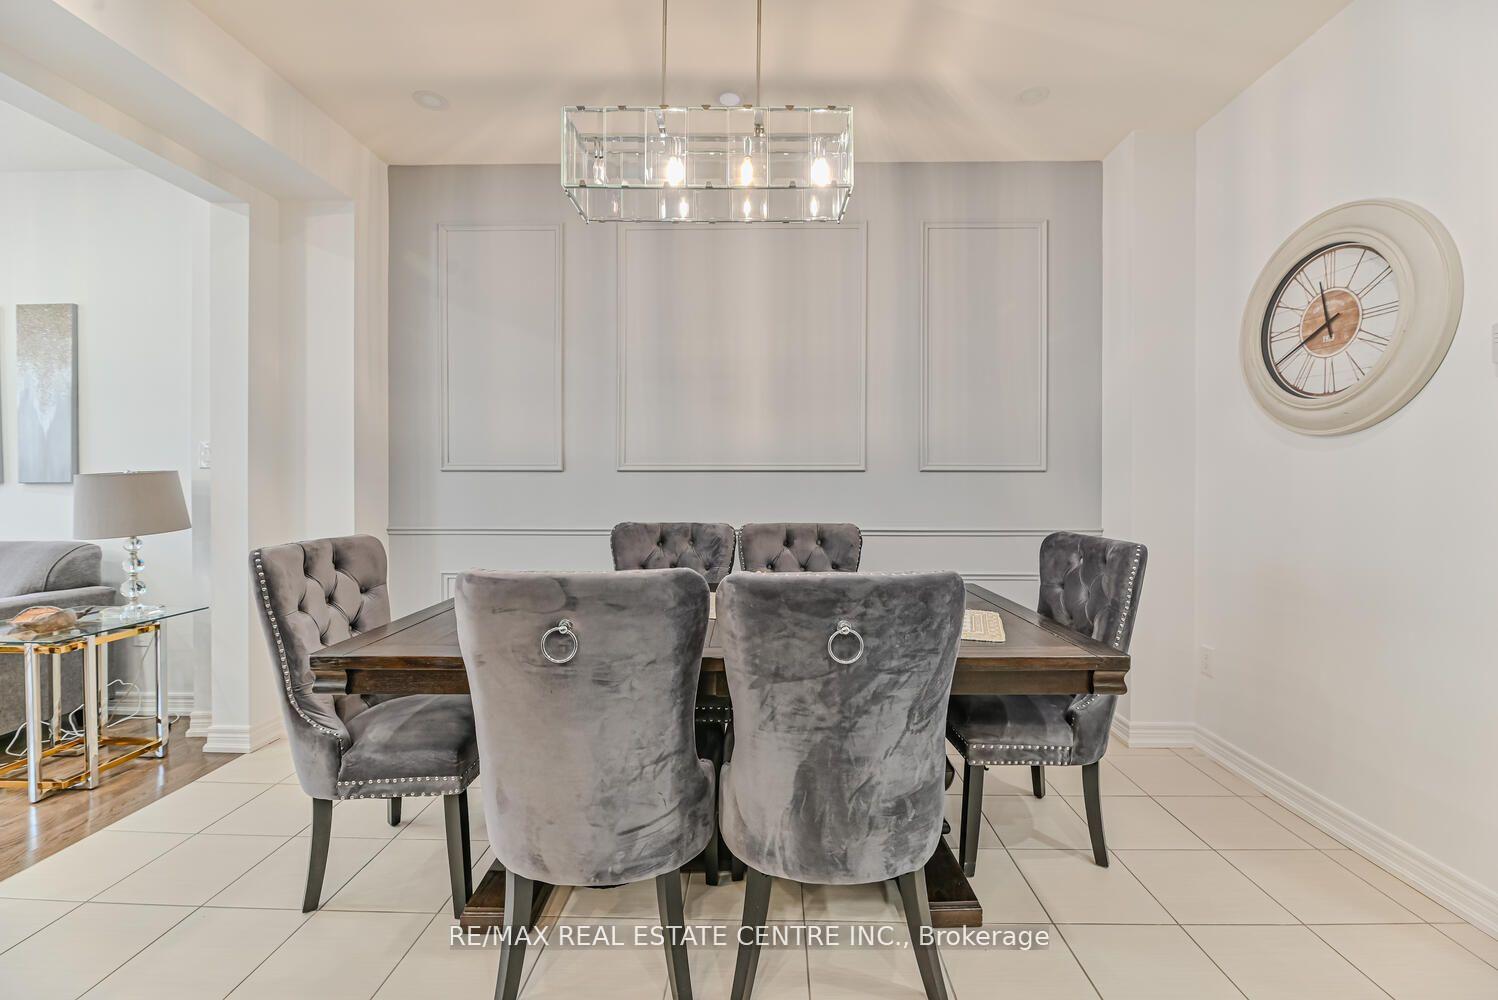 See all 36 photos
Property history
Facts and features
- BasementFull
- Age of home0–5 years
- Water, sewerMunicipal
- HeatingForced air
- Hardwood floors
- Fireplace
- Central air
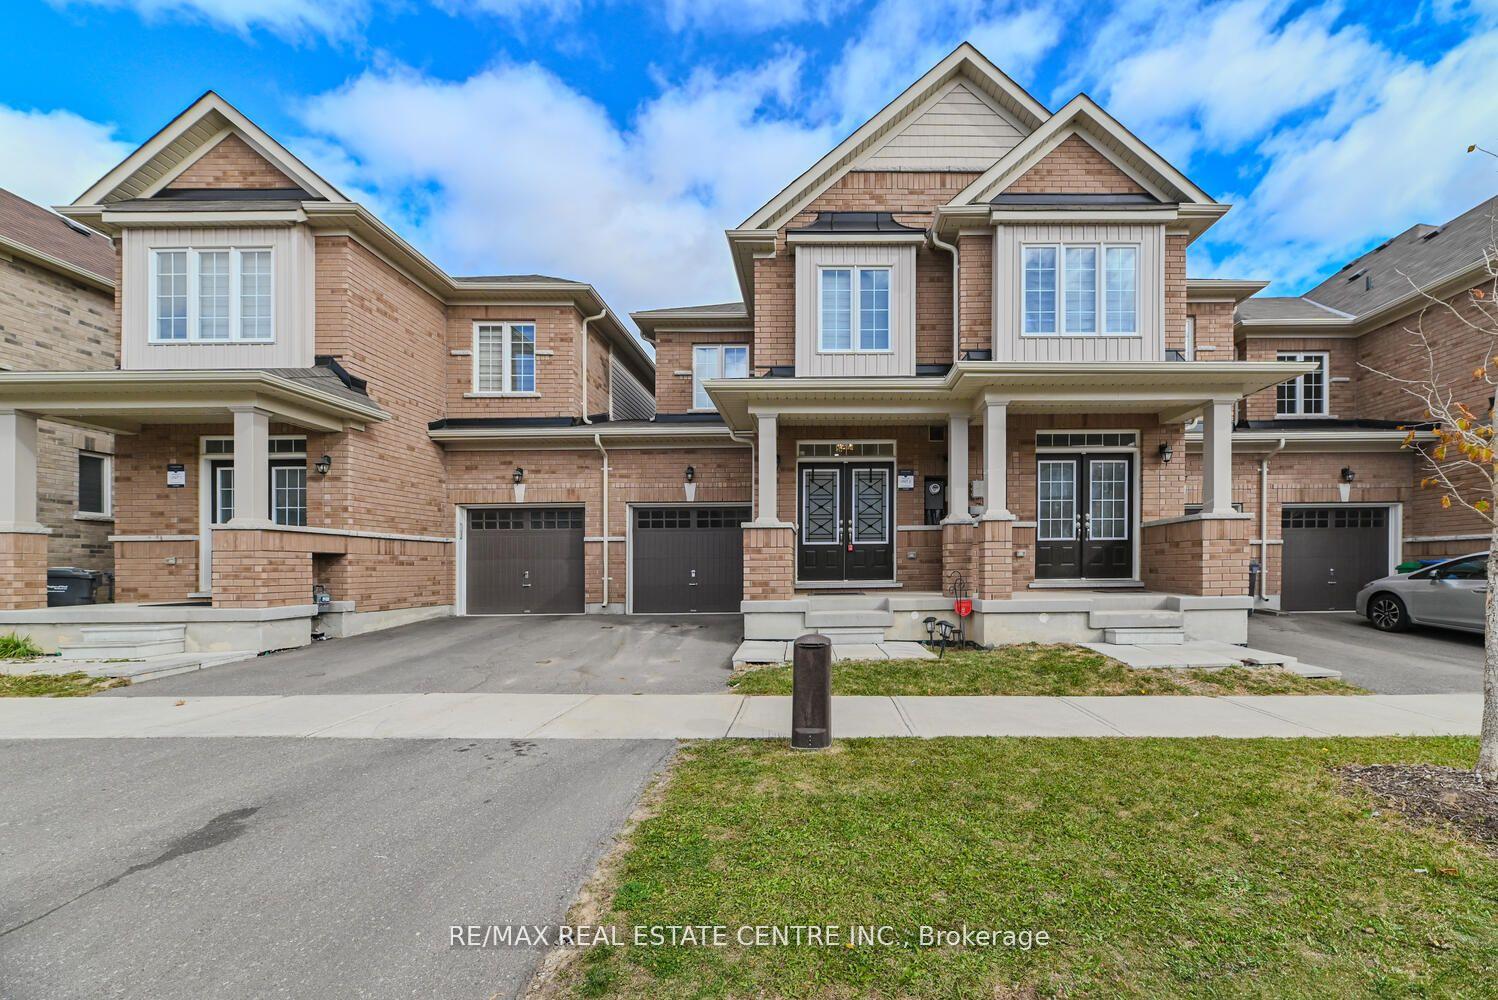
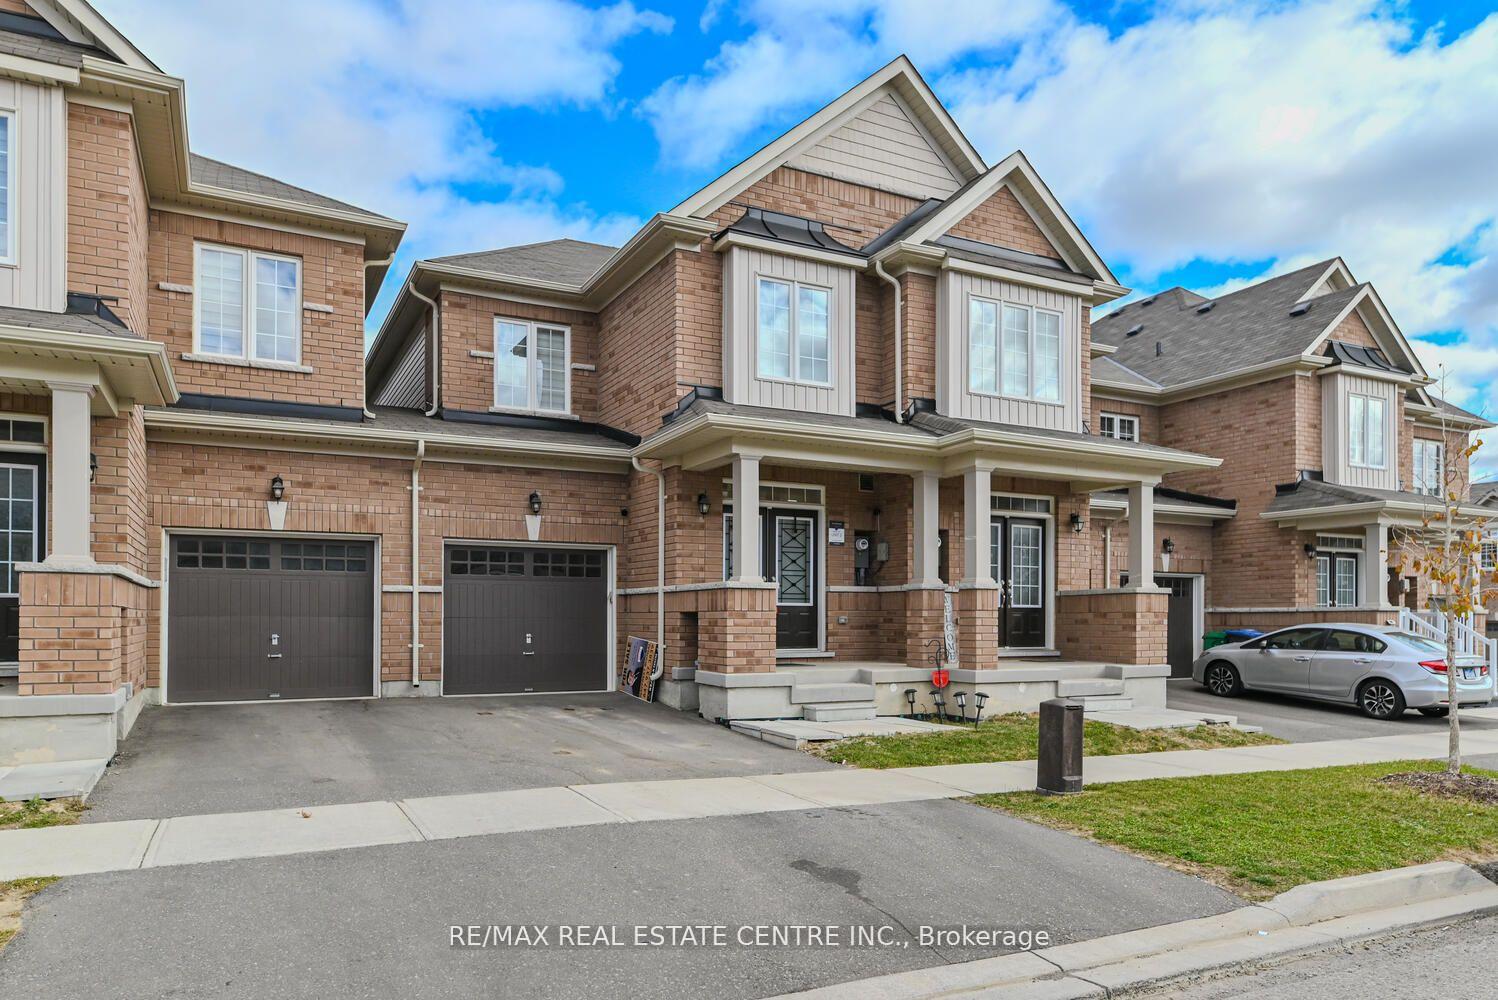
The homeFreehold Townhouse, 2-storey, Age 0–5 years
- Type: Freehold Townhouse
- Style: 2-storey
- Age: 0–5 years
- Living space: 1,500–2,000 sq ft
- Basement: Full
InsideFireplace Yes, Ceramic, Porcelain, Hardwood, Broadloom, Other
- Fireplace: Yes
- Flooring: Ceramic, Porcelain, Hardwood, Broadloom
- Features: Other
- Rooms above ground: 9
- Bedrooms: 3
- Bathrooms: 3
- Kitchens: 1
- Family room: Yes
Outside and lotBrick, Asphalt shingle, Concrete
- Exterior: Brick
- Roof: Asphalt shingle
- Foundation: Concrete
- Size: 21 × 88.58 ft
Parking1 Garage, Attached, Private
- Spaces: 1 Garage
- Garage: Attached
- Driveway: Private
Heating, water and powerForced air, gas, Central air, Municipal water
- Heating: Forced air, gas
- Cooling: Central air
- Water: Municipal water
- Sewer: Municipal sewer
Costs and taxesTaxes $4,915 a year, Hot water tank
- Taxes, 2024: $4,915 a year
- Rental items: Hot water tank
NearbyClear view, fenced yard, library, park, public transit, school
- Close to: Clear view, fenced yard, library, park, public transit, school
Listing detailsW11952838, Sold, Feb 3, 2025
- MLS® number: W11952838
- Status: Sold
- Listed on: Feb 3, 2025
- Days on market: 21
- Updated: Feb 24, 2025
- Possession: To Be Determined
- Occupied by: Owner
- Listing brokerage: RE/MAX REAL ESTATE CENTRE INC.
About this home
15 Oleary Road, Brampton (Northwest Brampton), ON L7A 4X1
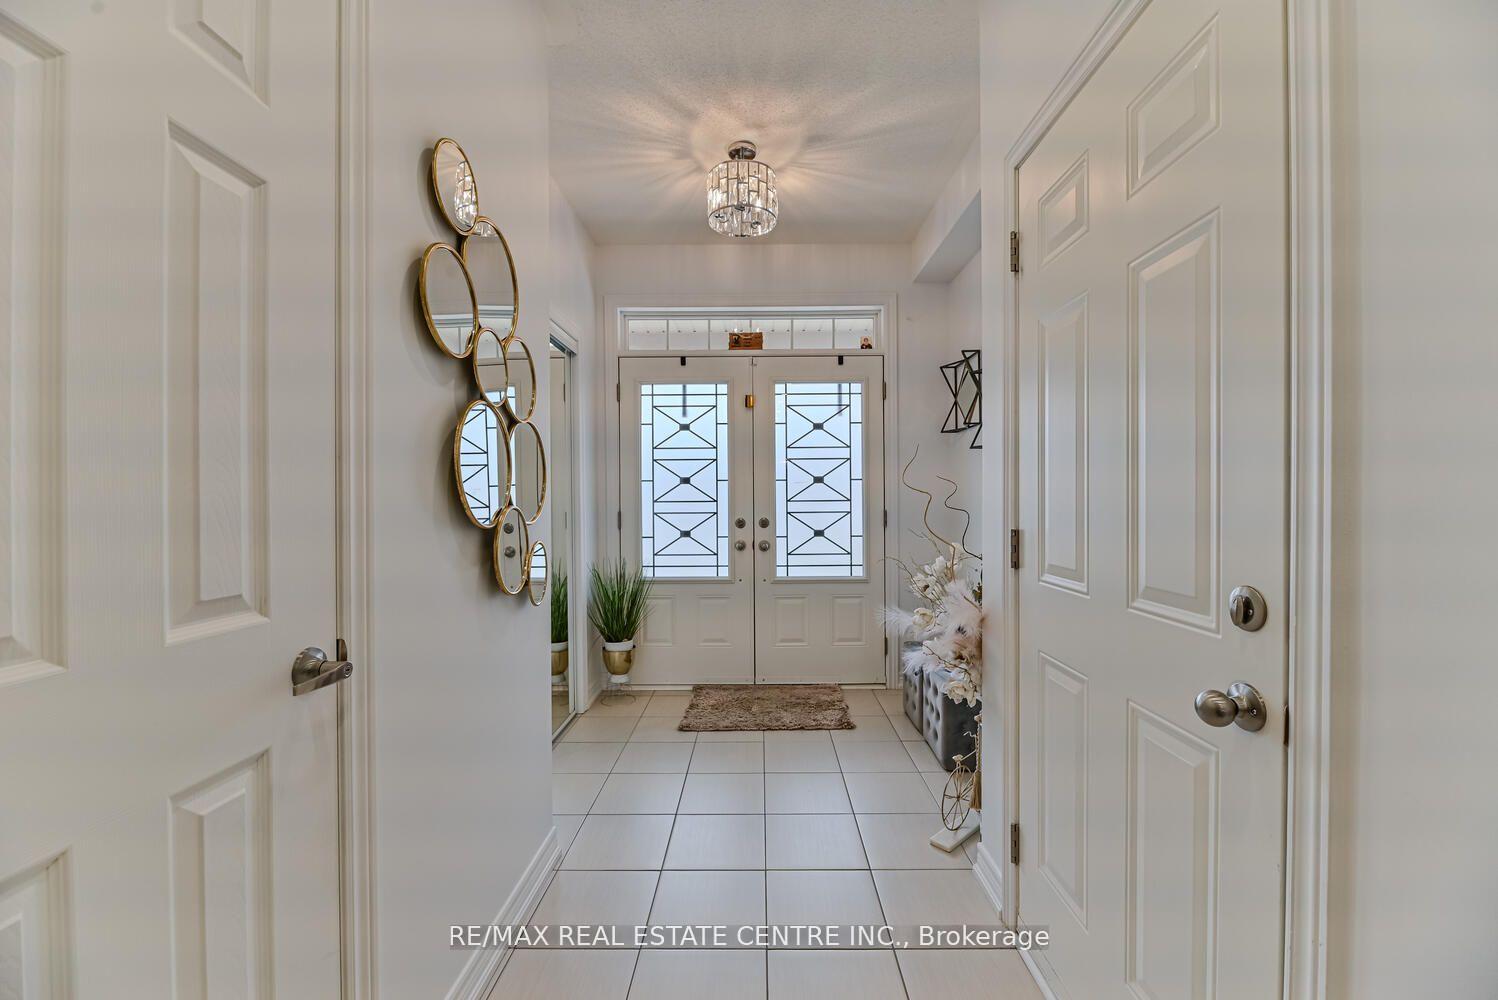
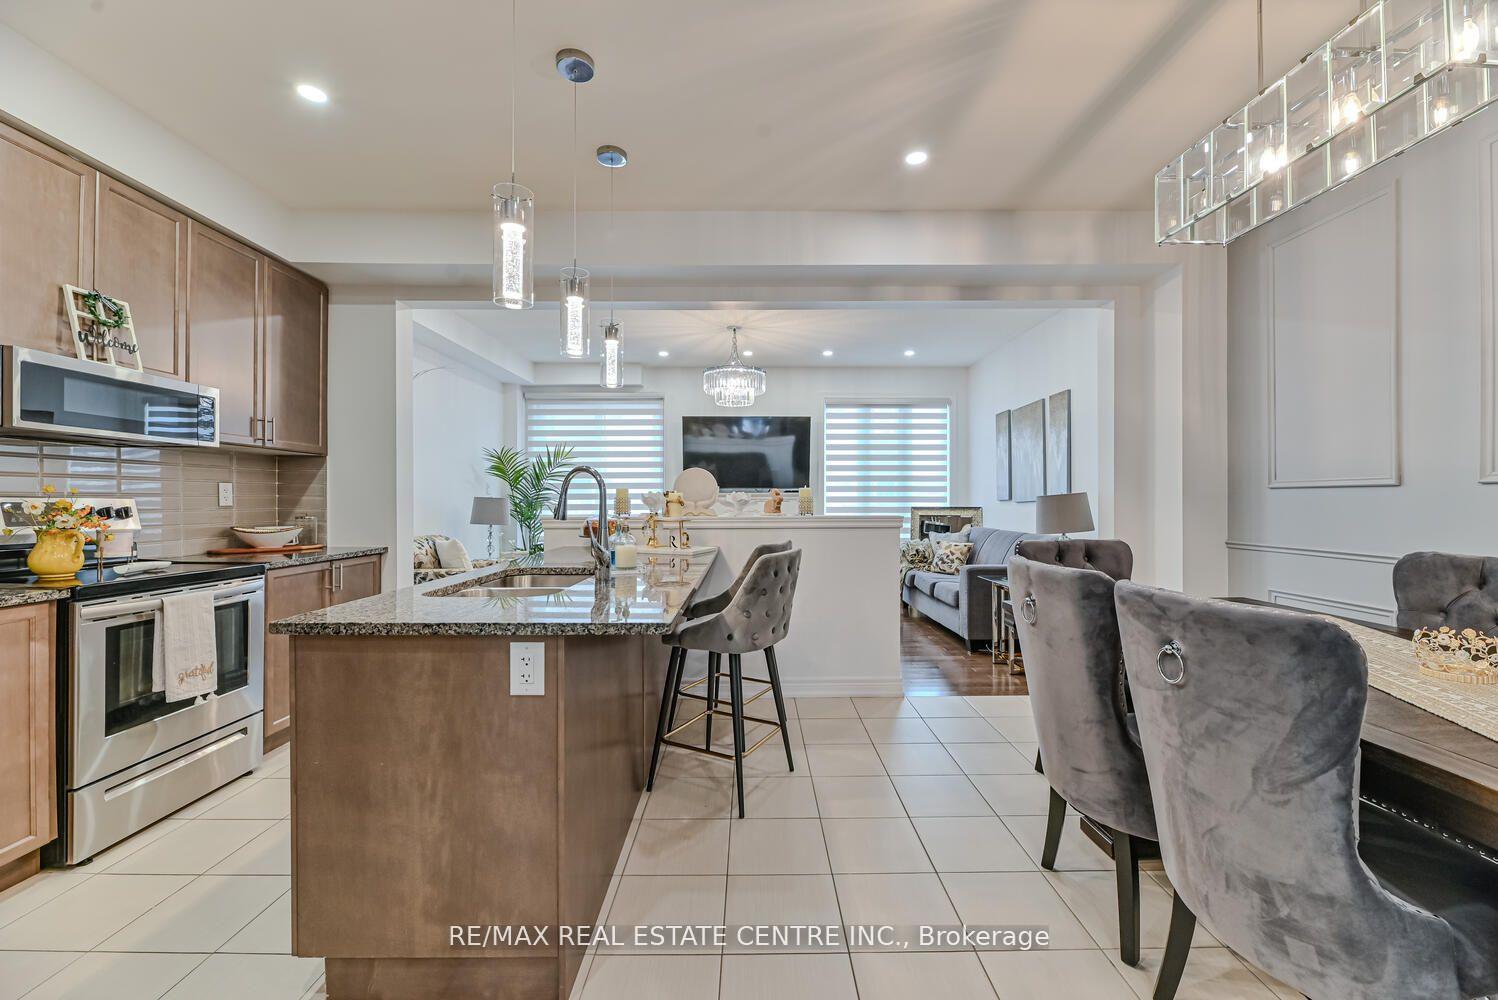
L.U.X.O.R.I.O.U.S Yet A.F.F.O.R.D.A.B.L.E, One Of The Biggest In The Neighborhood, Architecturally Inspired 3Br /3 Wr Executive And Beautiful 3 Year Old FREEHOLD Townhouse With No Monthly Fee. It Offers 3 Spacious Bedrooms, 2.5 Bathrooms, Welcoming P.O.R.C.H, Desirable D.O.U.B.L.E D.O.O.R Entry, Fantastic F.O.Y.E.R, Gleaming H.A.R.D.W.O.O.D Floors (Main Level), Oak Stairs, Pot Lights, Modern Chefs Delight Kitchen, Upgraded Light Fixtures, The Open Concept Great Room / Family A Walkout To The Patio, Extended Q.U.A.R.T.Z Counters, Splendid B.A.C.K.S.P.L.A.S.H Which Is Perfect For Creating Wonderful Meals And Entertaining Guests, Enjoy The GAS F.I.R.E.P.L.A.C.E In The Bright And Airy Family Room Or Family Dinners In The Dining Room. W.A.I.N.S.C.O.T.I.N.G, High End Appliances, The Primary Bedroom Features A Large Ensuite And W/I Closet. With 9ft Ceilings On Main Floor And Upgraded Hardwood Floors, This Home Is A True Gem. Enjoy Direct Access From The Garage Into The House, Upper Level Laundry. **EXTRAS** S/S Fridge, S/S Gas Stove, S/S Dishwasher, Washer & Dryer, All Light Fixtures, Window Coverings.
Ask about this home
A HOMEH agent will answer your questions about this home.
Around this home
Daily convenience, out of 100, from the distances below
Schools nearby
School rating, out of 10.
Helpful calculators
Your HOMEH agent

"I would see it this week."