

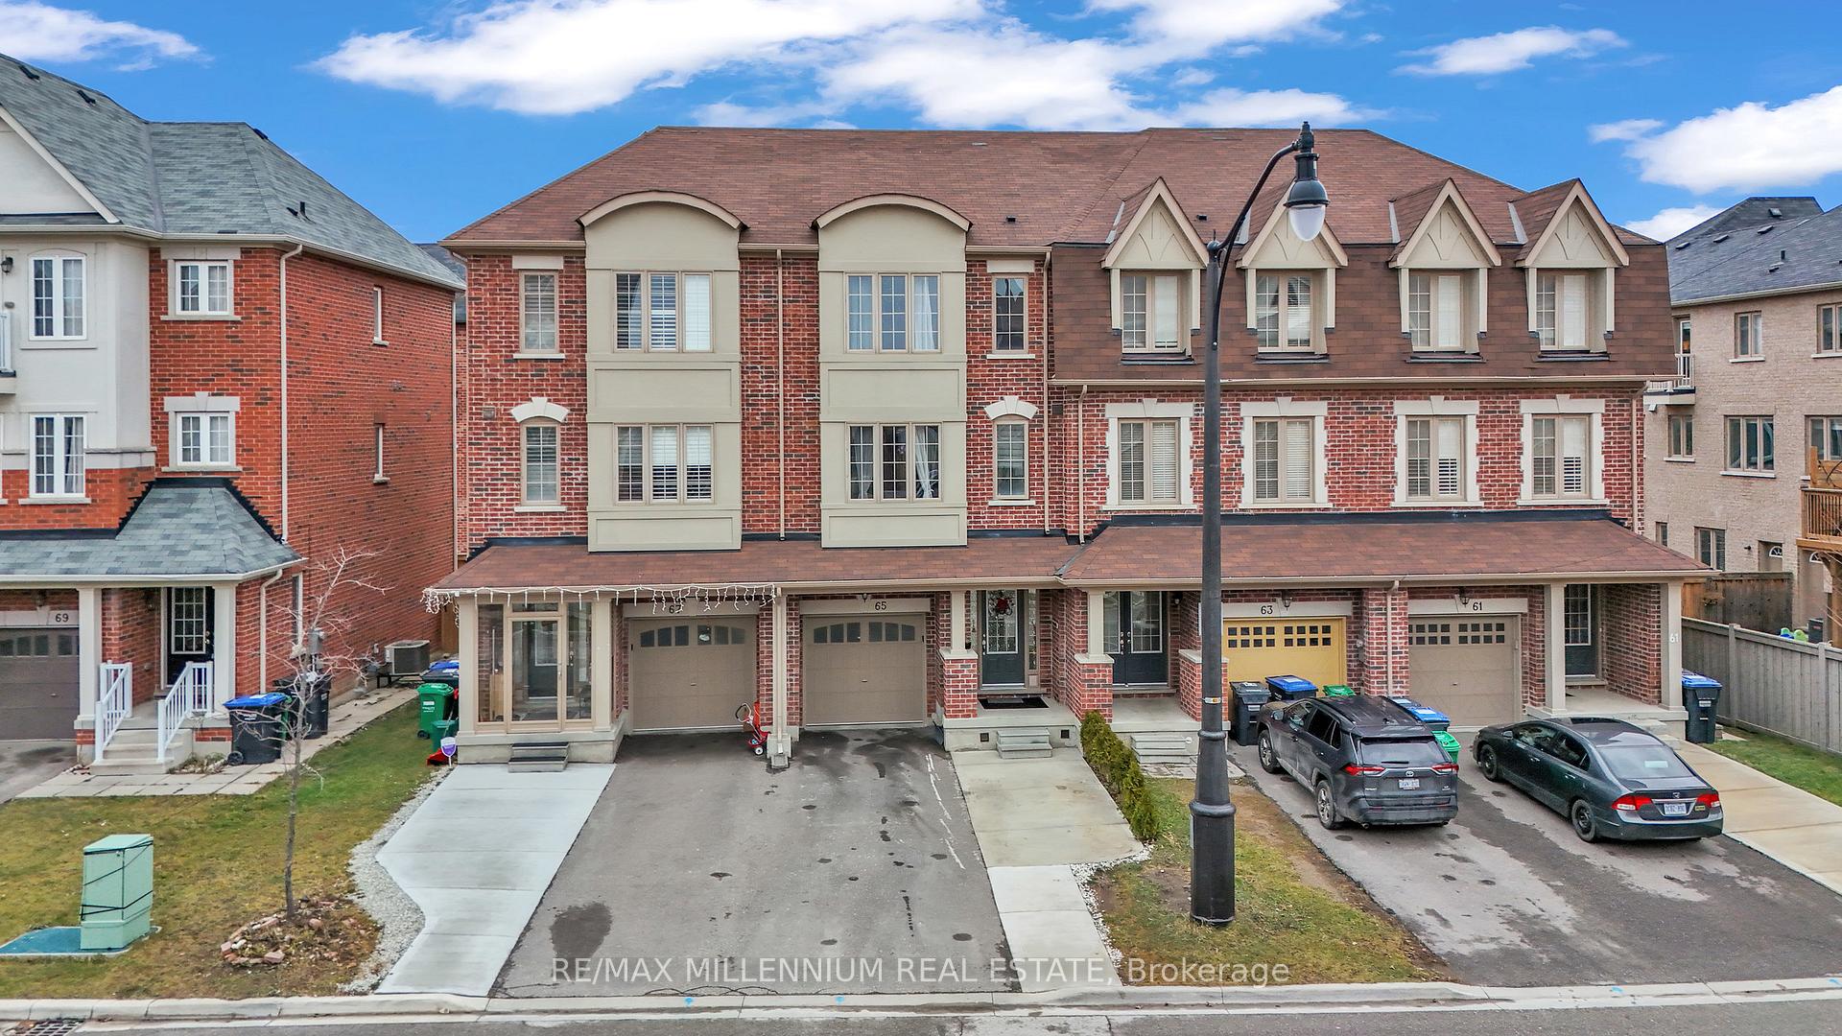
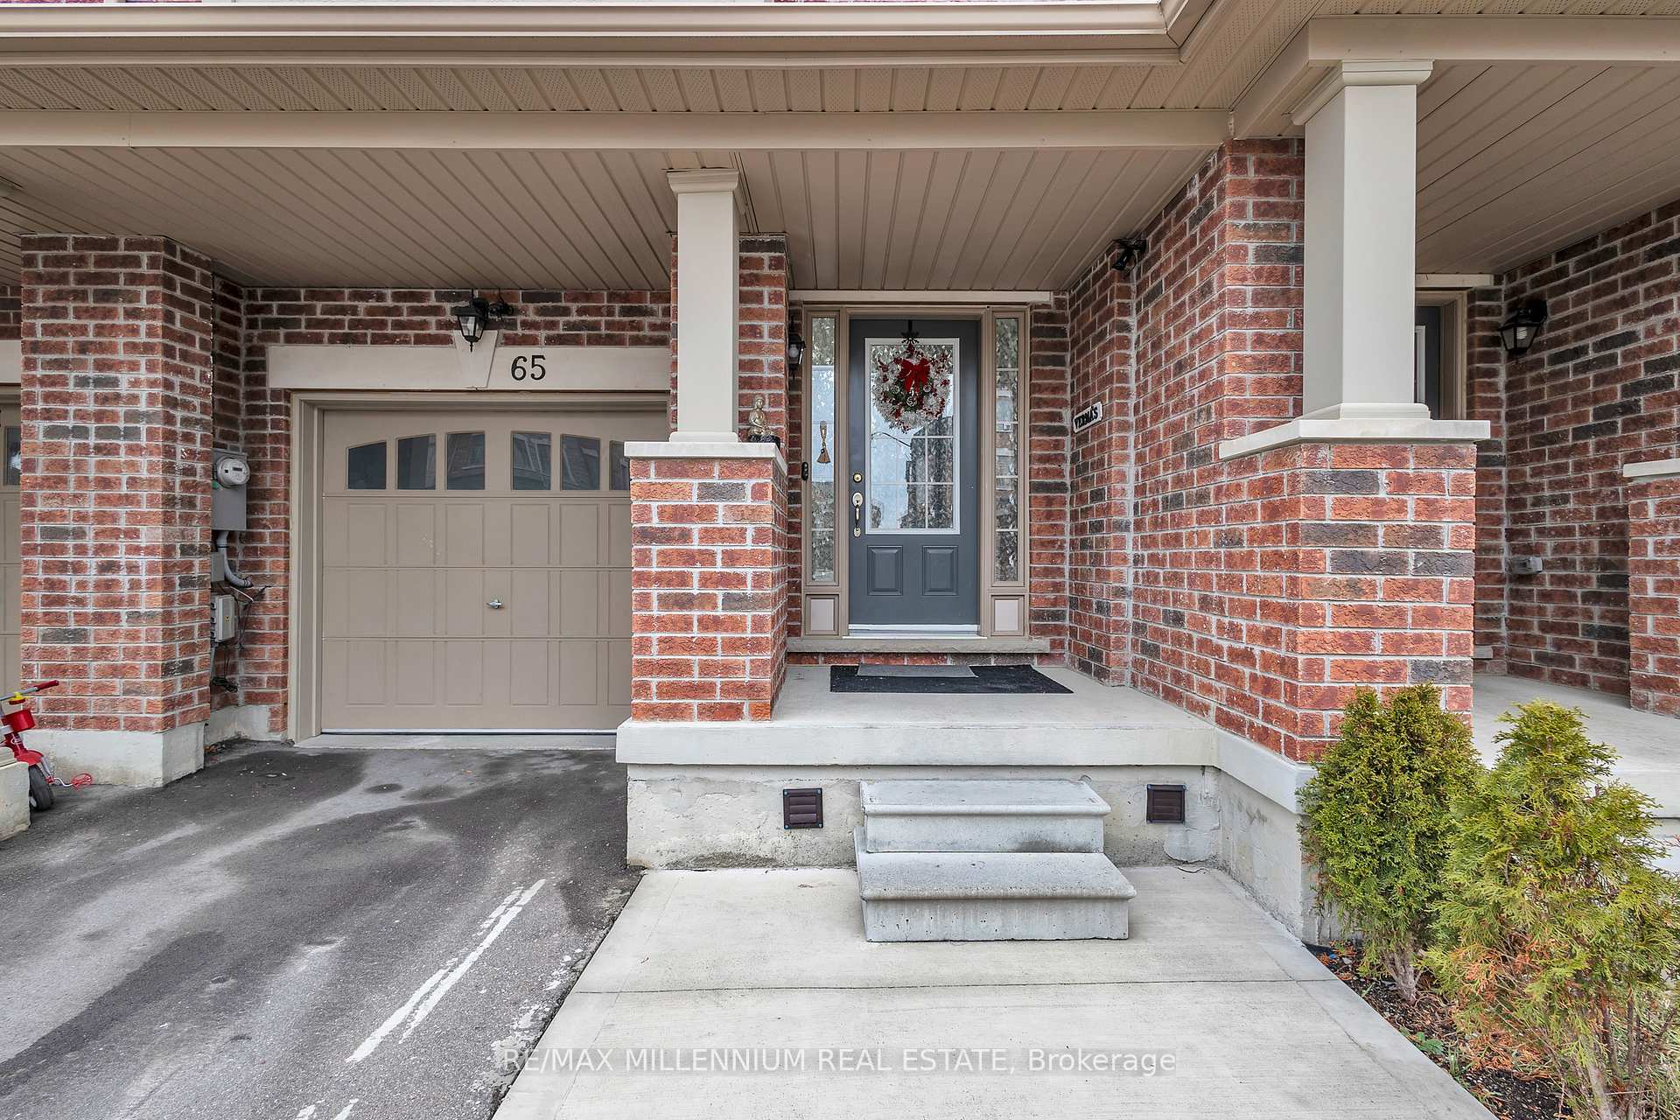
65 New Pines Trail
65 New Pines Trail
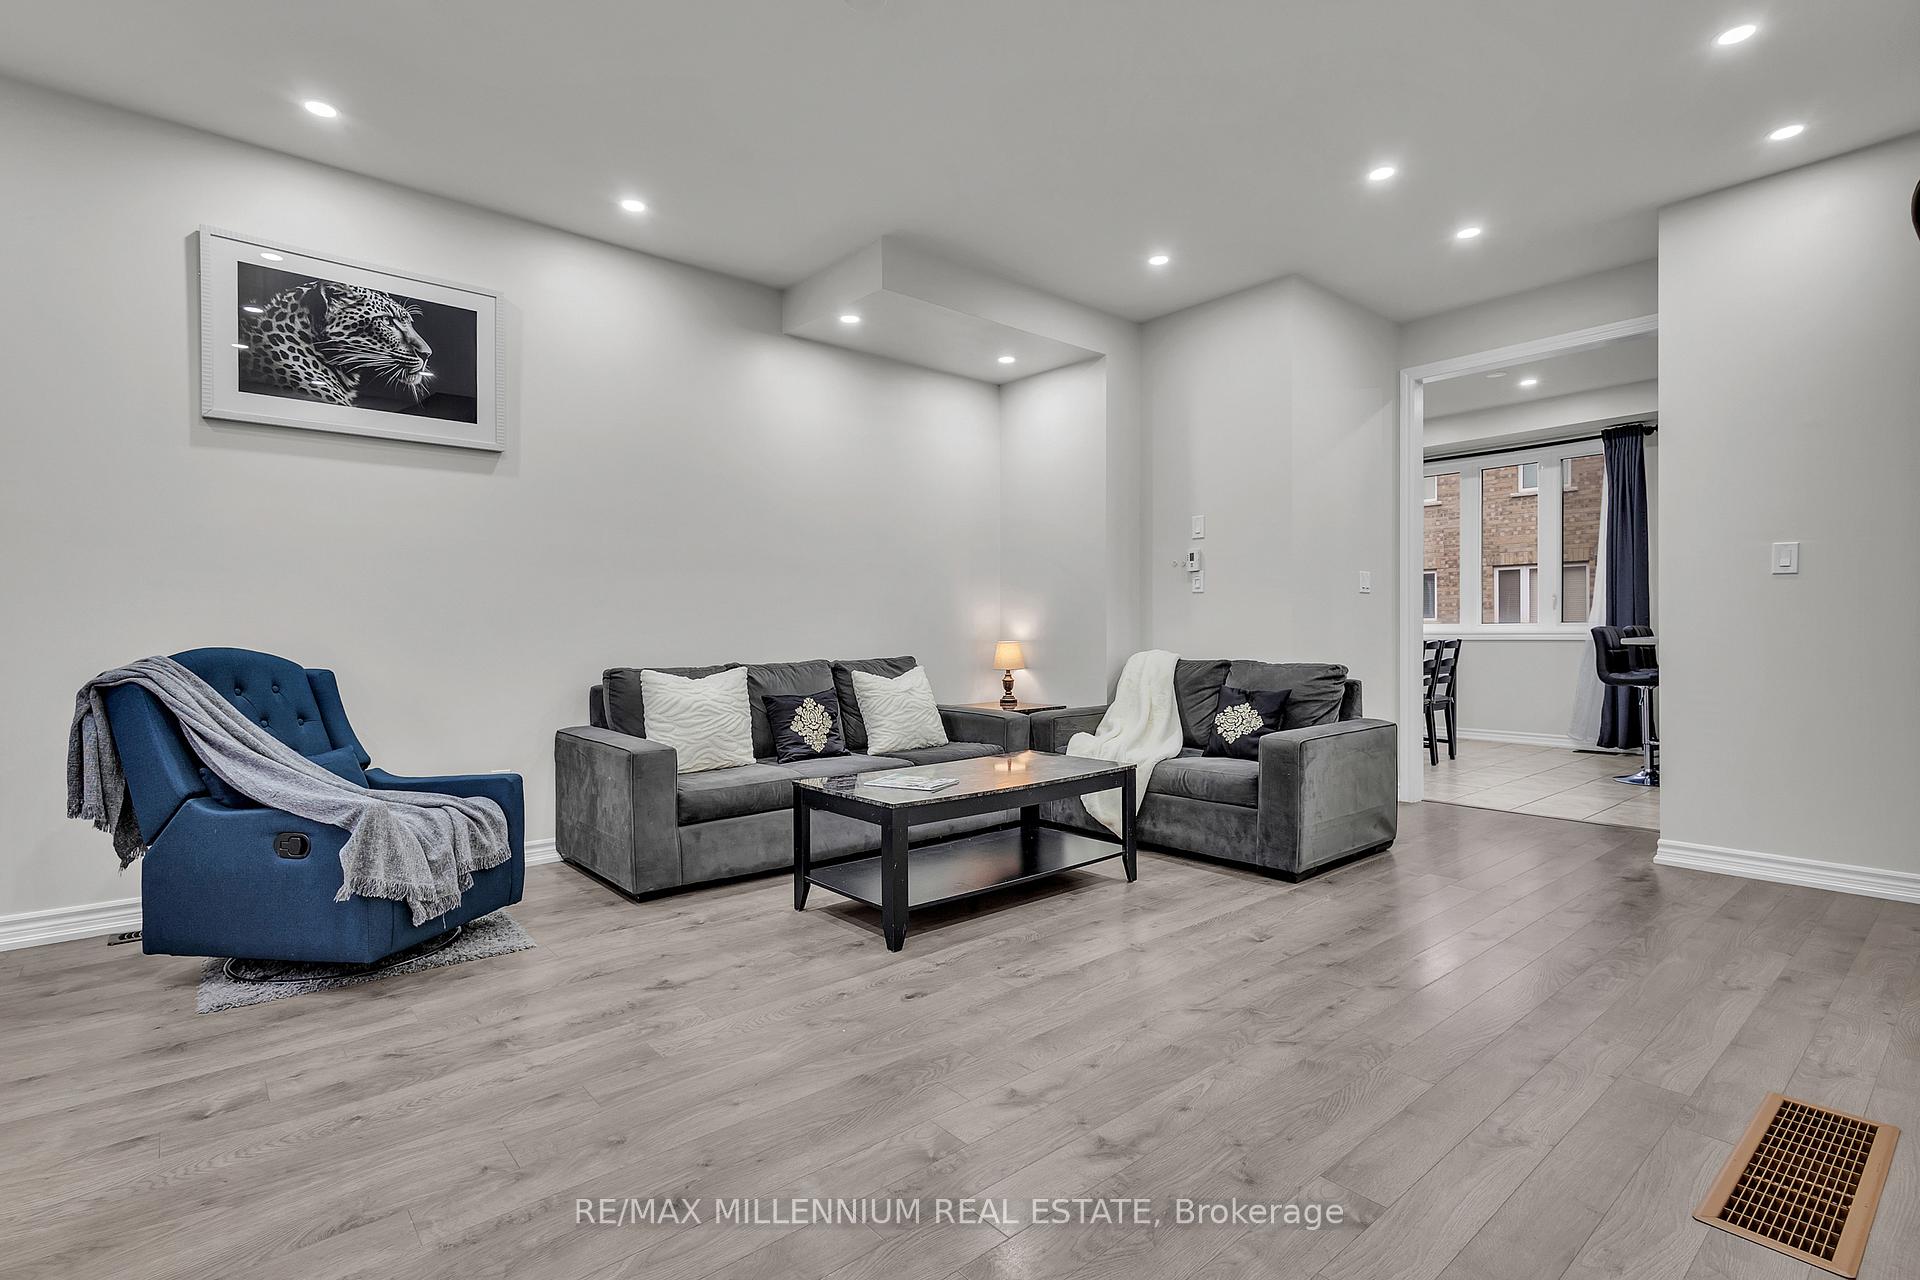 See all 37 photos
Property history
Facts and features
- BasementFinished
- Age of home6–15 years
- Water, sewerMunicipal
- HeatingForced air
- Central air
The homeFreehold Townhouse, 3-storey, Age 6–15 years
- Type: Freehold Townhouse
- Style: 3-storey
- Age: 6–15 years
- Basement: Finished
InsideOther, Rooms above ground 7, Rooms in the basement 1
- Features: Other
- Rooms above ground: 7
- Rooms in the basement: 1
- Bedrooms: 3 + 1 in the basement
- Bathrooms: 4
- Kitchens: 1
- Family room: Yes
Outside and lotBrick front, Other, Other
- Exterior: Brick front
- Roof: Other
- Foundation: Other
- Size: 18 × 77.47 ft
Parking1 Garage, Attached, Private
- Spaces: 1 Garage
- Garage: Attached
- Driveway: Private
Heating, water and powerForced air, gas, Central air, Municipal water
- Heating: Forced air, gas
- Cooling: Central air
- Water: Municipal water
- Sewer: Municipal sewer
Costs and taxesTaxes $5,080 a year, HST included in the price, Hot water tank
- Taxes, 2024: $5,080 a year
- HST: HST included in the price
- Rental items: Hot water tank
Included in the saleAll elfs, window coverings, kitchen appliances - 1 fridge, 1 stove, 1 dishwasher., Water purification system
- Included: All elfs, window coverings, kitchen appliances - 1 fridge, 1 stove, 1 dishwasher.
- Not included: Water purification system
Listing detailsW11917140, Sold, Jan 10, 2025
- MLS® number: W11917140
- Status: Sold
- Listed on: Jan 10, 2025
- Days on market: 13
- Updated: Jan 23, 2025
- Possession: 2025-03-21 / March 21, 2025
- Occupied by: Owner
- Listing brokerage: RE/MAX MILLENNIUM REAL ESTATE
About this home
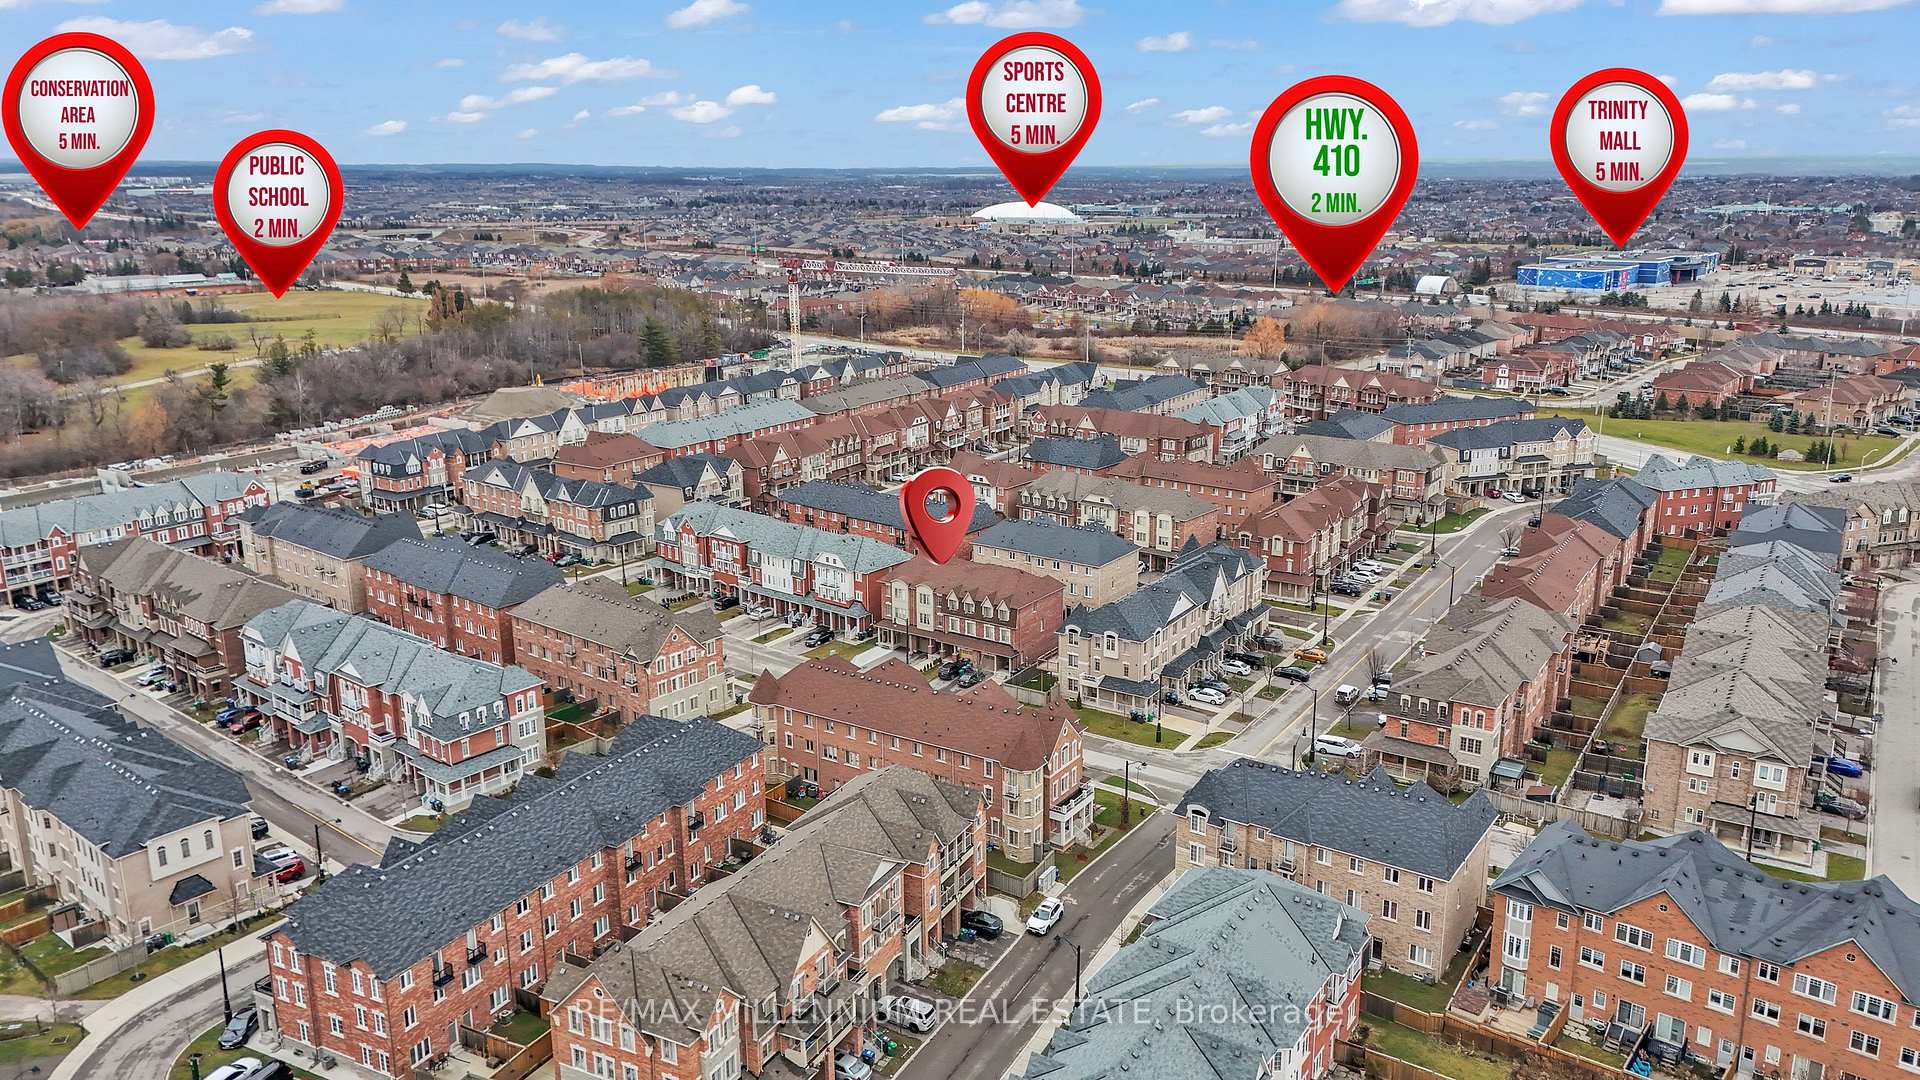
65 New Pines Trail, Brampton (Heart Lake East), ON L6Z 0H6
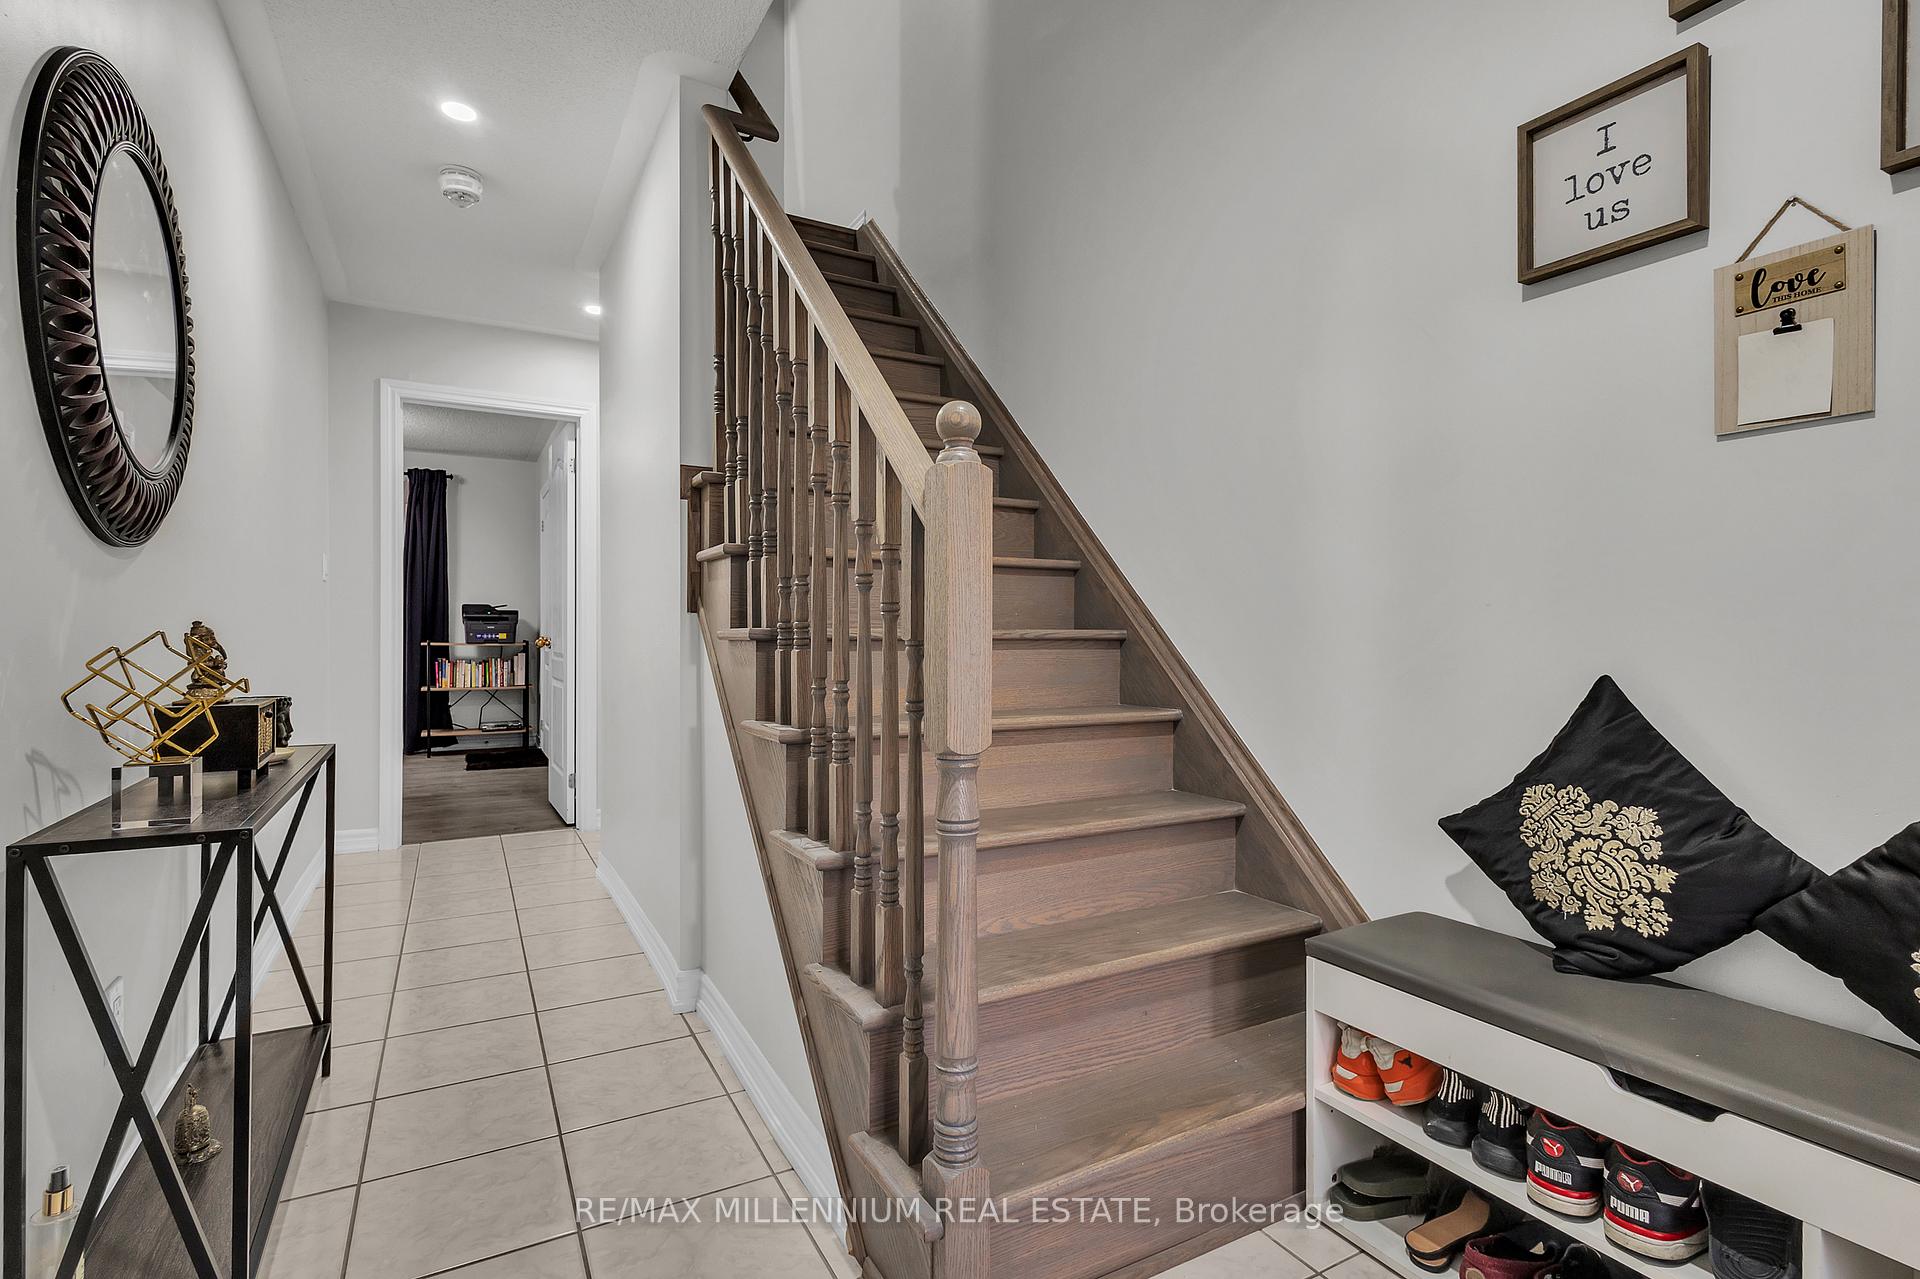
EXCEPTIONAL LOCATION, UNLIMITED POTENTIAL! This stunning 3+1 bedroom, 4-bathroom home is nestled in the highly sought-after Heart Lake area, just off HWY 410. Boasting 9ft ceilings on both the ground and second floor, this gem offers a spacious, open-concept layout filled with natural light, perfect for modern living. Enjoy a sleek kitchen with stainless steel appliances, upgraded gas stove and pot lights, carpet-free flooring throughout the house. This home features three generously sized bedrooms upstairs, one bedroom on ground floor, including a luxurious primary suite with a contemporary ensuite bathroom and standing shower. Convenient main floor bedroom offers flexibility combined with FINISHED BASEMENT with full bathroom holds massive potential! With 5 parking spaces(no sidewalk!) and 3 full bathrooms plus a powder room, this home is perfect for families, first-time buyers, or investors looking to capitalize on its incredible possibilities.Don't miss out on your dream home!
Ask about this home
A HOMEH agent will answer your questions about this home.
Around this home
Daily convenience, out of 100, from the distances below
Schools nearby
School rating, out of 10.
Helpful calculators
Your HOMEH agent

"I would see it this week."