

61 Quail Feather Crescent
61 Quail Feather Crescent
 See all 42 photos
Property history
Facts and features
- BasementFinished
- Water, sewerMunicipal
- HeatingForced air
- CoolingCentral air
- Central air
The homeFreehold Townhouse, 2-storey, Finished
- Type: Freehold Townhouse
- Style: 2-storey
- Basement: Finished
InsideCeramic, Broadloom, Vinyl, Lower level, Storage, water heater
- Flooring: Ceramic, Broadloom, Vinyl
- Laundry: Lower level
- Features: Storage, water heater
- Rooms above ground: 7
- Rooms in the basement: 1
- Bedrooms: 3 + 1 in the basement
- Bathrooms: 2
- Kitchens: 1
Outside and lotBrick, Asphalt shingle, Poured concrete
- Exterior: Brick
- Roof: Asphalt shingle
- Foundation: Poured concrete
- Size: 14.76 × 86.2 ft
- Zoning: Res
Parking3 Parking, Private
- Spaces: 3 Parking
- Driveway: Private
Heating, water and powerForced air, gas, Central air, Municipal water
- Heating: Forced air, gas
- Cooling: Central air
- Water: Municipal water
- Sewer: Municipal sewer
Costs and taxesTaxes $3,885 a year, HST included in the price, Hot water tank
- Taxes, 2024: $3,885 a year
- HST: HST included in the price
- Rental items: Hot water tank
- Under contract: Hot water tank-gas
Included in the saleAll appliances, existing window coverings, all elf's
- Included: All appliances, existing window coverings, all elf's
NearbyHospital, library, park, public transit, school
- Close to: Hospital, library, park, public transit, school
Listing detailsW12016647, Sold, Mar 13, 2025
- MLS® number: W12016647
- Status: Sold
- Listed on: Mar 13, 2025
- Days on market: 14
- Updated: Mar 27, 2025
- Possession: Flexible
- Occupied by: Tenant
- Listing brokerage: CENTURY 21 PEOPLE`S CHOICE REALTY INC.
About this home
61 Quail Feather Crescent, Brampton (Sandringham-Wellington), ON L6R 1S1
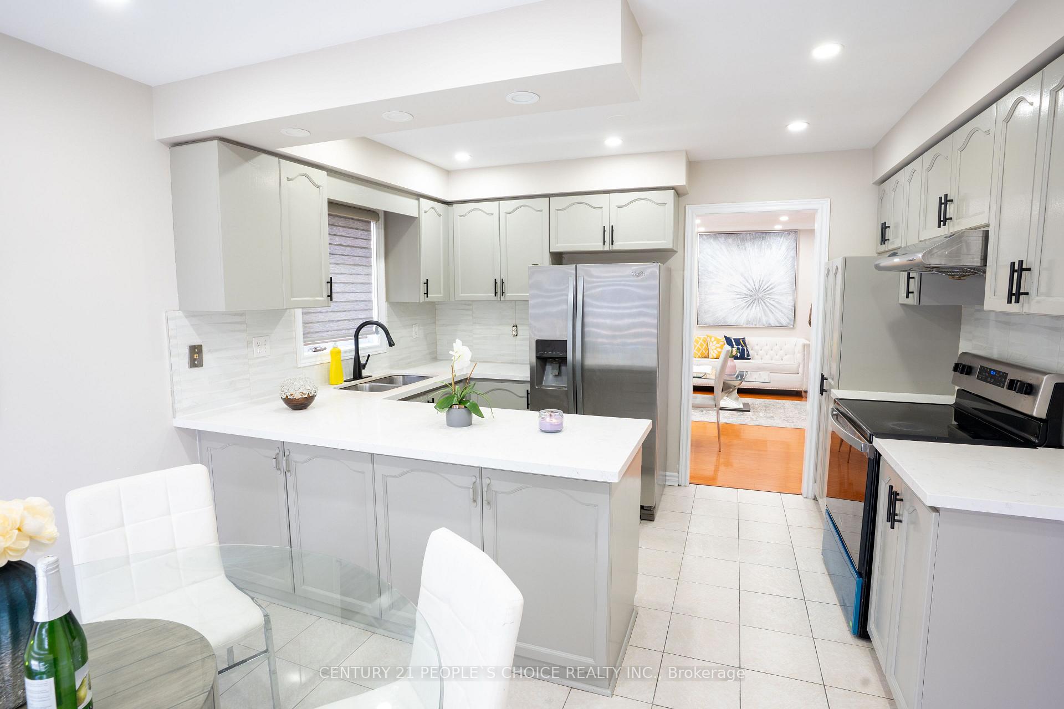
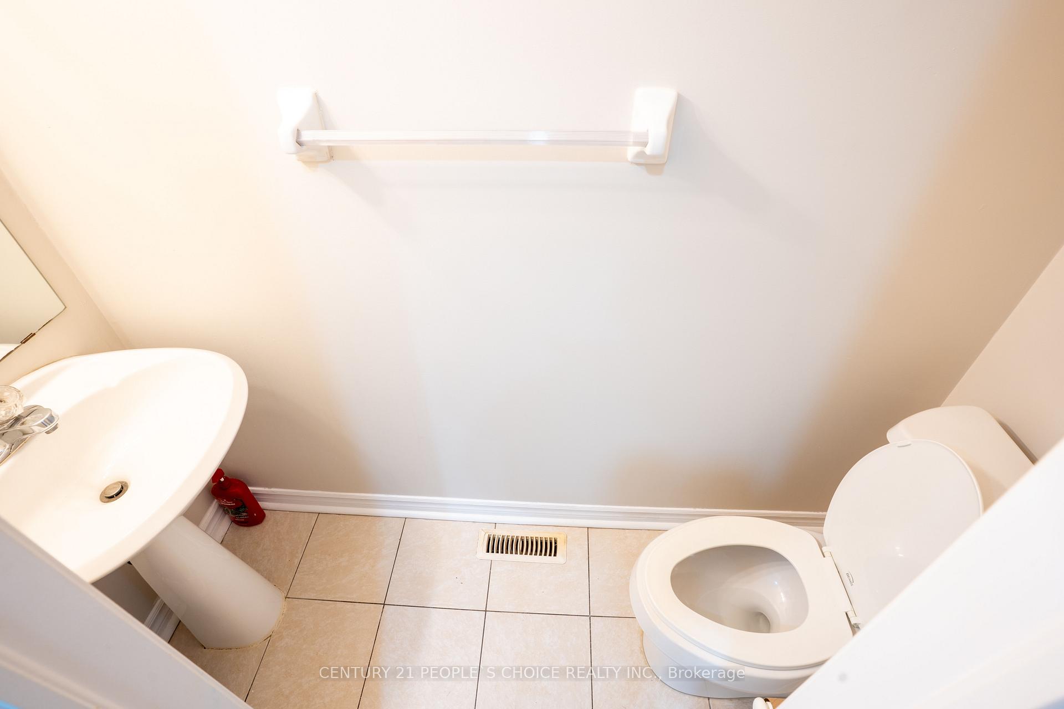
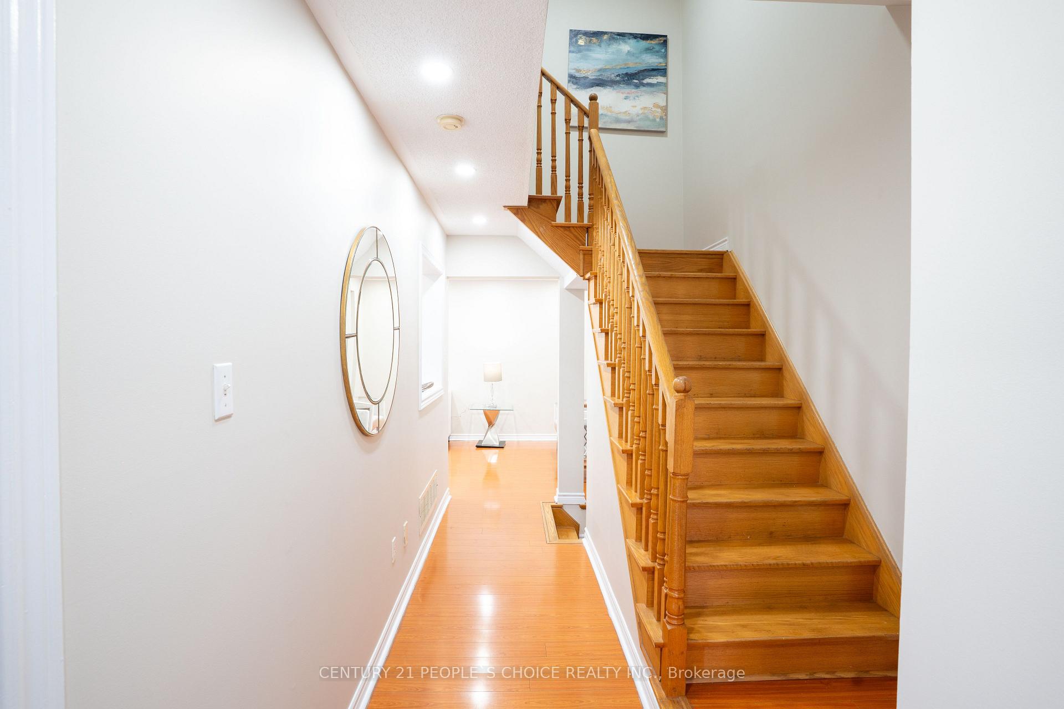
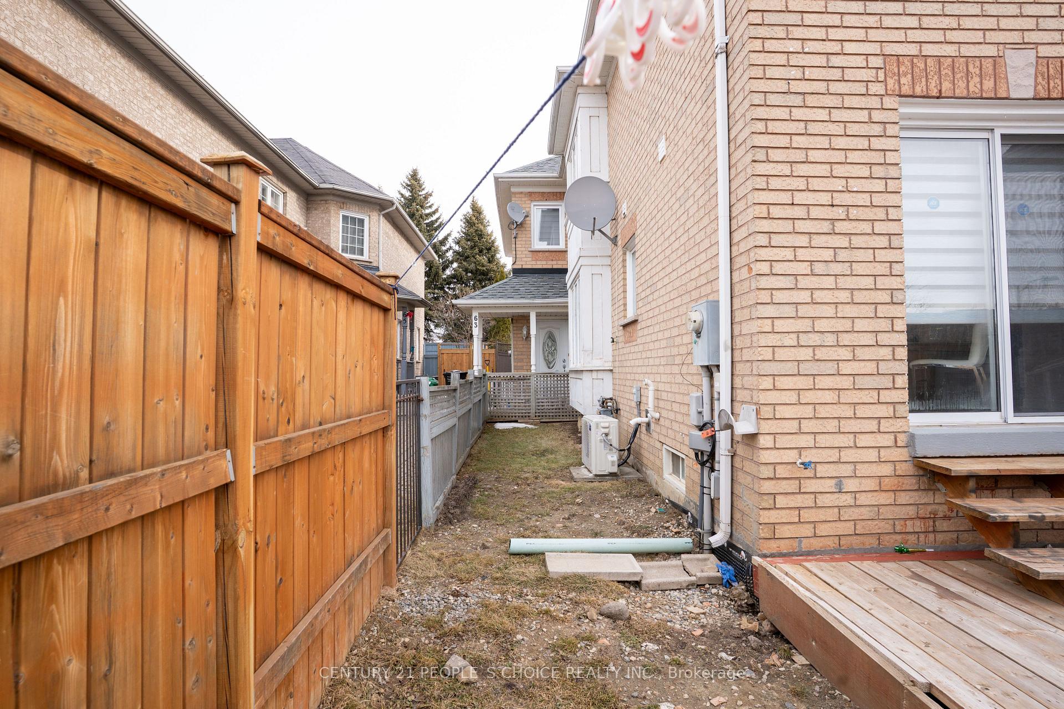
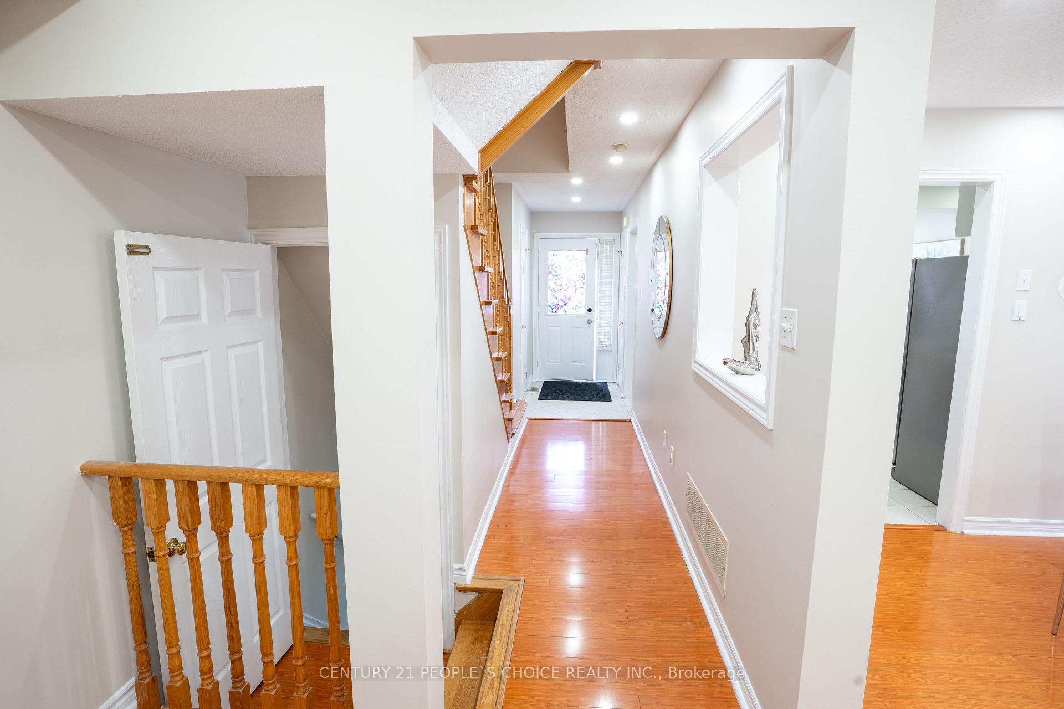
WOW!!!!FREEHOLD!!!FREEHOLD!!!PRIME LOCATION!!!SUPER CLEAN!!! A MUST SEE***Spacious 3 Bedroom Townhouse With Lots Of upgrades. Main Floor is Loaded with Bright Pot Lights, Upgraded Large Eat in Kitchen With Quartz Counter and Stainless Appliances, Spacious Breakfast Area, Walkout to Patio Deck, Large Living And Dining For Your Comfort Family Time with Large Windows and Lot of Natural Light and 2 Pc.Powder Room. Master Bedroom With Walk in Closet and Huge Semi Ensuite, New Led Lights through out, Freshly Painted, Finished Basement Potential For In Law Suit Or Basement Apartment, 3 Car Parking Driveway, A/C 2024, Furnace 2024,Roof 2018, Range 2024.Close to All Amenities. Shows 10+++++
Ask about this home
A HOMEH agent will answer your questions about this home.
Around this home
Daily convenience, out of 100, from the distances below
Schools nearby
School rating, out of 10.
Helpful calculators
Your HOMEH agent

"I would see it this week."