

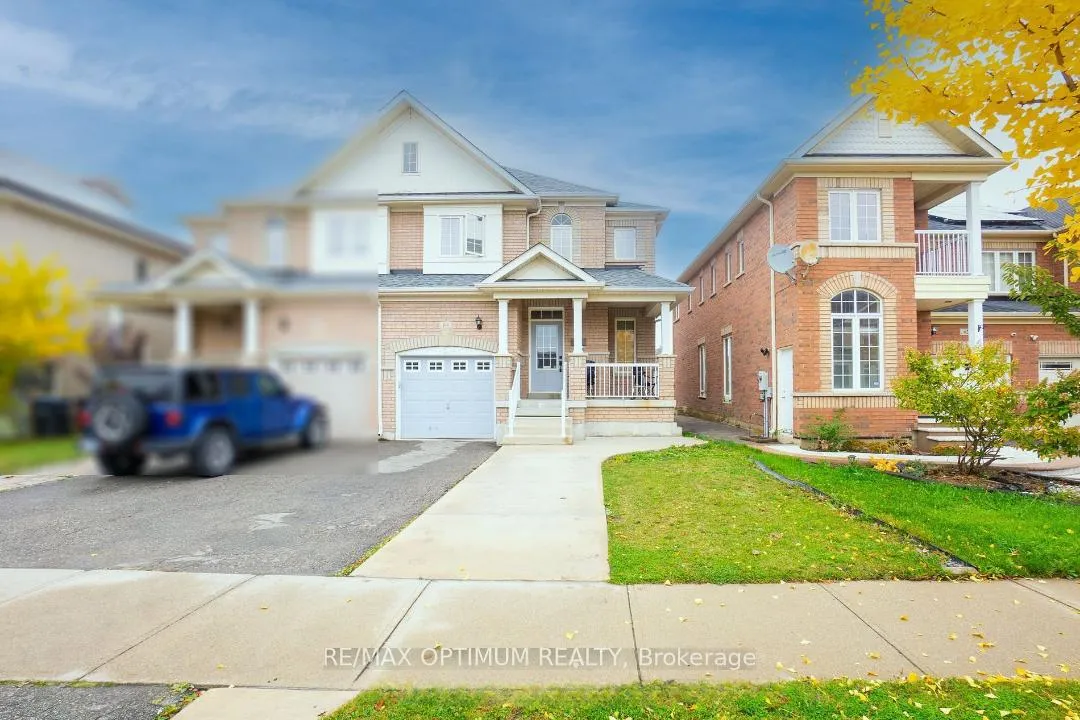
64 Begonia Crescent
Main64 Begonia Crescent
Main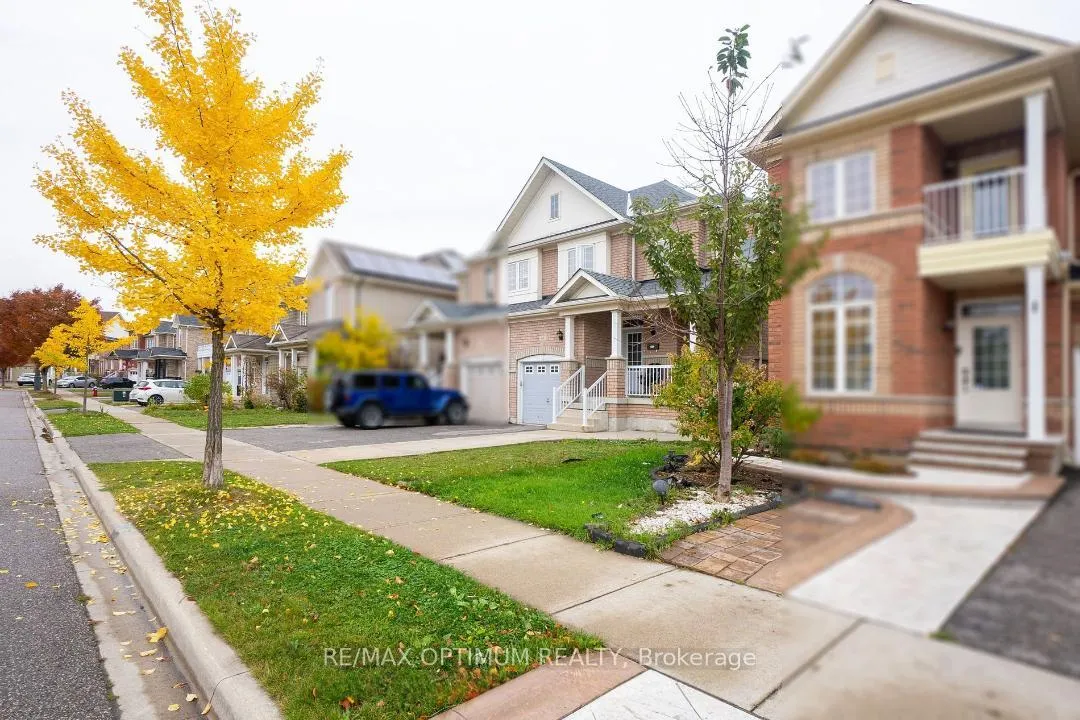
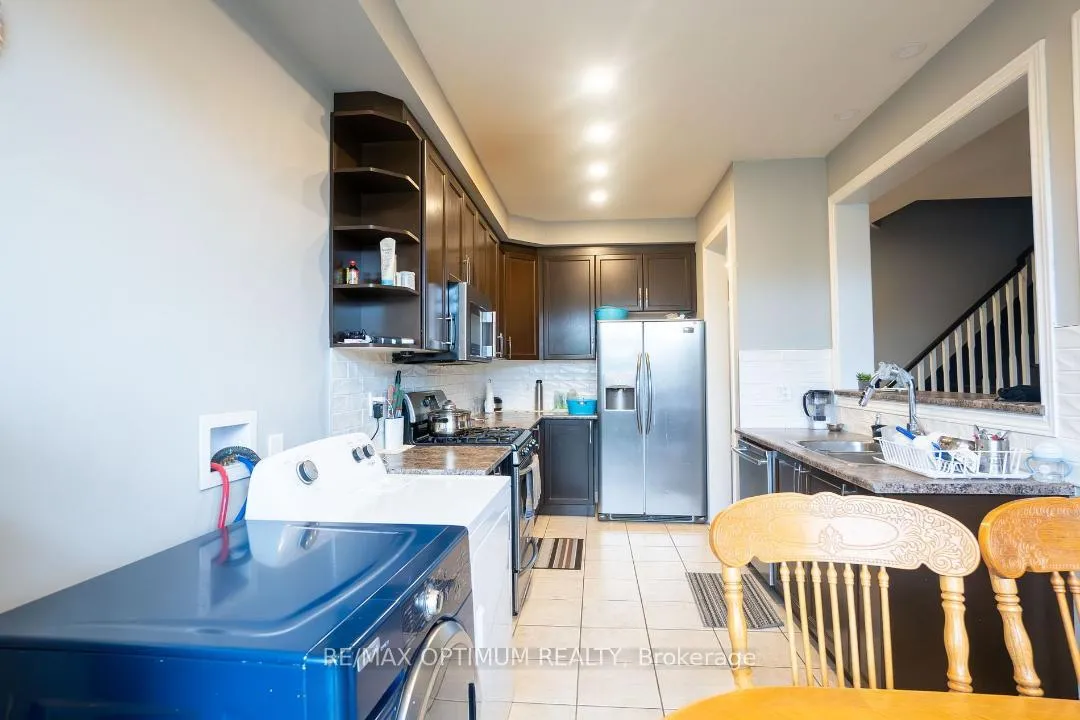
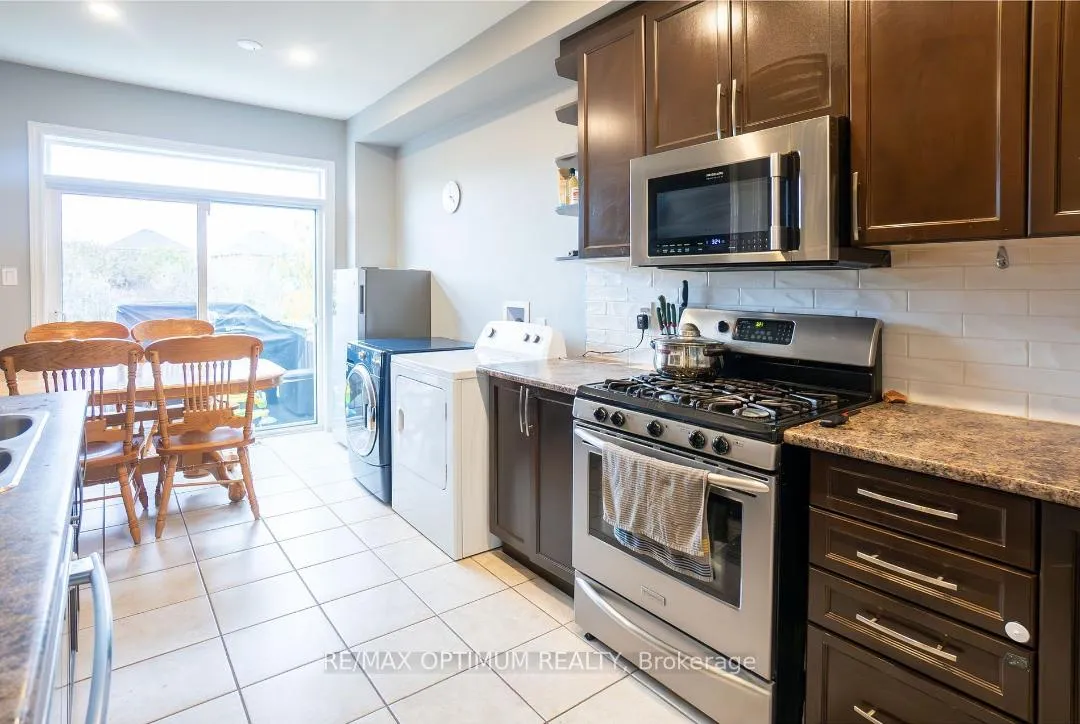
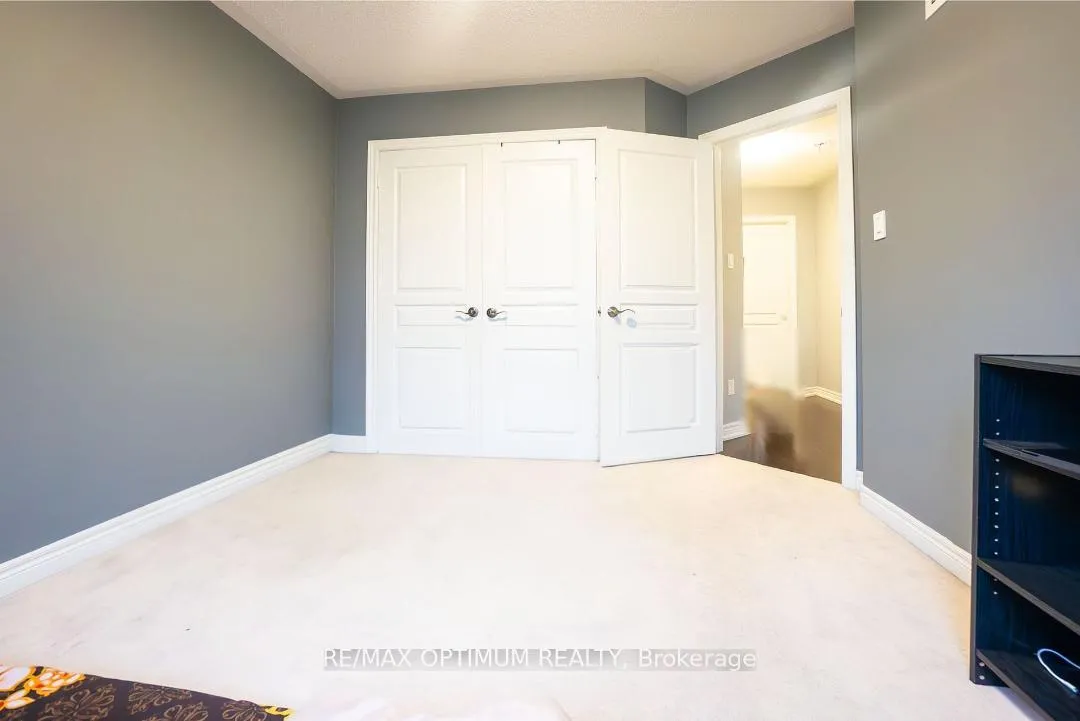 See all 10 photos
Property history
- $2,650ExpiredList: 2025-12-17|End: 2026-02-21|66 daysW12638020
- $2,900TerminatedList: 2024-11-02|End: 2024-12-19|47 daysW10403233
Facts and features
- BasementFinished
- Lease term12 months
- FurnishedUnfurnished
- LaundryEnsuite
- Hardwood floors
- Fireplace
- Central air
The homeSemi-Detached, 2-storey, 1,100–1,500 sq ft
- Type: Semi-Detached
- Style: 2-storey
- Living space: 1,100–1,500 sq ft
- Basement: Finished
InsideFireplace Yes, Hardwood, Ceramic, Ensuite
- Fireplace: Yes
- Flooring: Hardwood, Ceramic
- Laundry: Ensuite
- Rooms above ground: 4
- Bedrooms: 3
- Bathrooms: 3
- Kitchens: 1
- Family room: Yes
Outside and lotBrick, Shingles, Brick
- Exterior: Brick
- Roof: Shingles
- Foundation: Brick
Parking1 Garage, Built-in, Private
- Spaces: 1 Garage
- Garage: Built-in
- Driveway: Private
Heating, water and powerForced air, gas, Central air, Municipal water
- Heating: Forced air, gas
- Cooling: Central air
- Water: Municipal water
- Sewer: Municipal sewer
Rent and termsRent $2,650 a month, Main, 2nd floor, Unfurnished
- Rent: $2,650 a month
- Space for rent: Main, 2nd floor
- Furnished: Unfurnished
- Lease: 12 months
- Rent includes: Parking
- Deposit: Required
- Credit check: Required
- Employment letter: Required
- Rental application: Required
- References: Required
IncludedAll elfs, s/s appl: fridge, stove, dishwasher, washer dryer.
- Included: All elfs, s/s appl: fridge, stove, dishwasher, washer dryer.
Listing detailsW12638020, Expired, Dec 17, 2025
- MLS® number: W12638020
- Status: Expired
- Listed on: Dec 17, 2025
- Days on market: 66
- Updated: Feb 21, 2026
- Possession: Flexible
- Occupied by: Tenant
- Listing brokerage: RE/MAX OPTIMUM REALTY
About this home
64 Begonia Crescent, Brampton (Northwest Sandalwood Parkway), ON L7A 0M7
Welcome! To This Gorgeous Extraordinary Semi-Detached House!! Nestled In The Most Prestigious Community In Brampton With 3 Bedroom + 3 Washroom. A Breath Of Elegance this Home boasts exceptional living experience with its well-designed main level, featuring a spacious open-concept living room seamlessly combined with a stylish dining area. Family Room W/Fireplace adds a Cozy Note To It. The modern kitchen boasts ceramic flooring, stainless steel appliances,making it a true culinary haven. The main level also hosts a primary bedroom with a W/I closet & 4 Pcs Ensuite, along with Two additional bedrooms, each offering ample closet space & natural light. All utilities by by Tenants.
Ask about this home
A HOMEH agent will answer your questions about this home.
Around this home
Daily convenience, out of 100, from the distances below
Schools nearby
School rating, out of 10.
Helpful calculators
Your HOMEH agent

"I would see it this week."