

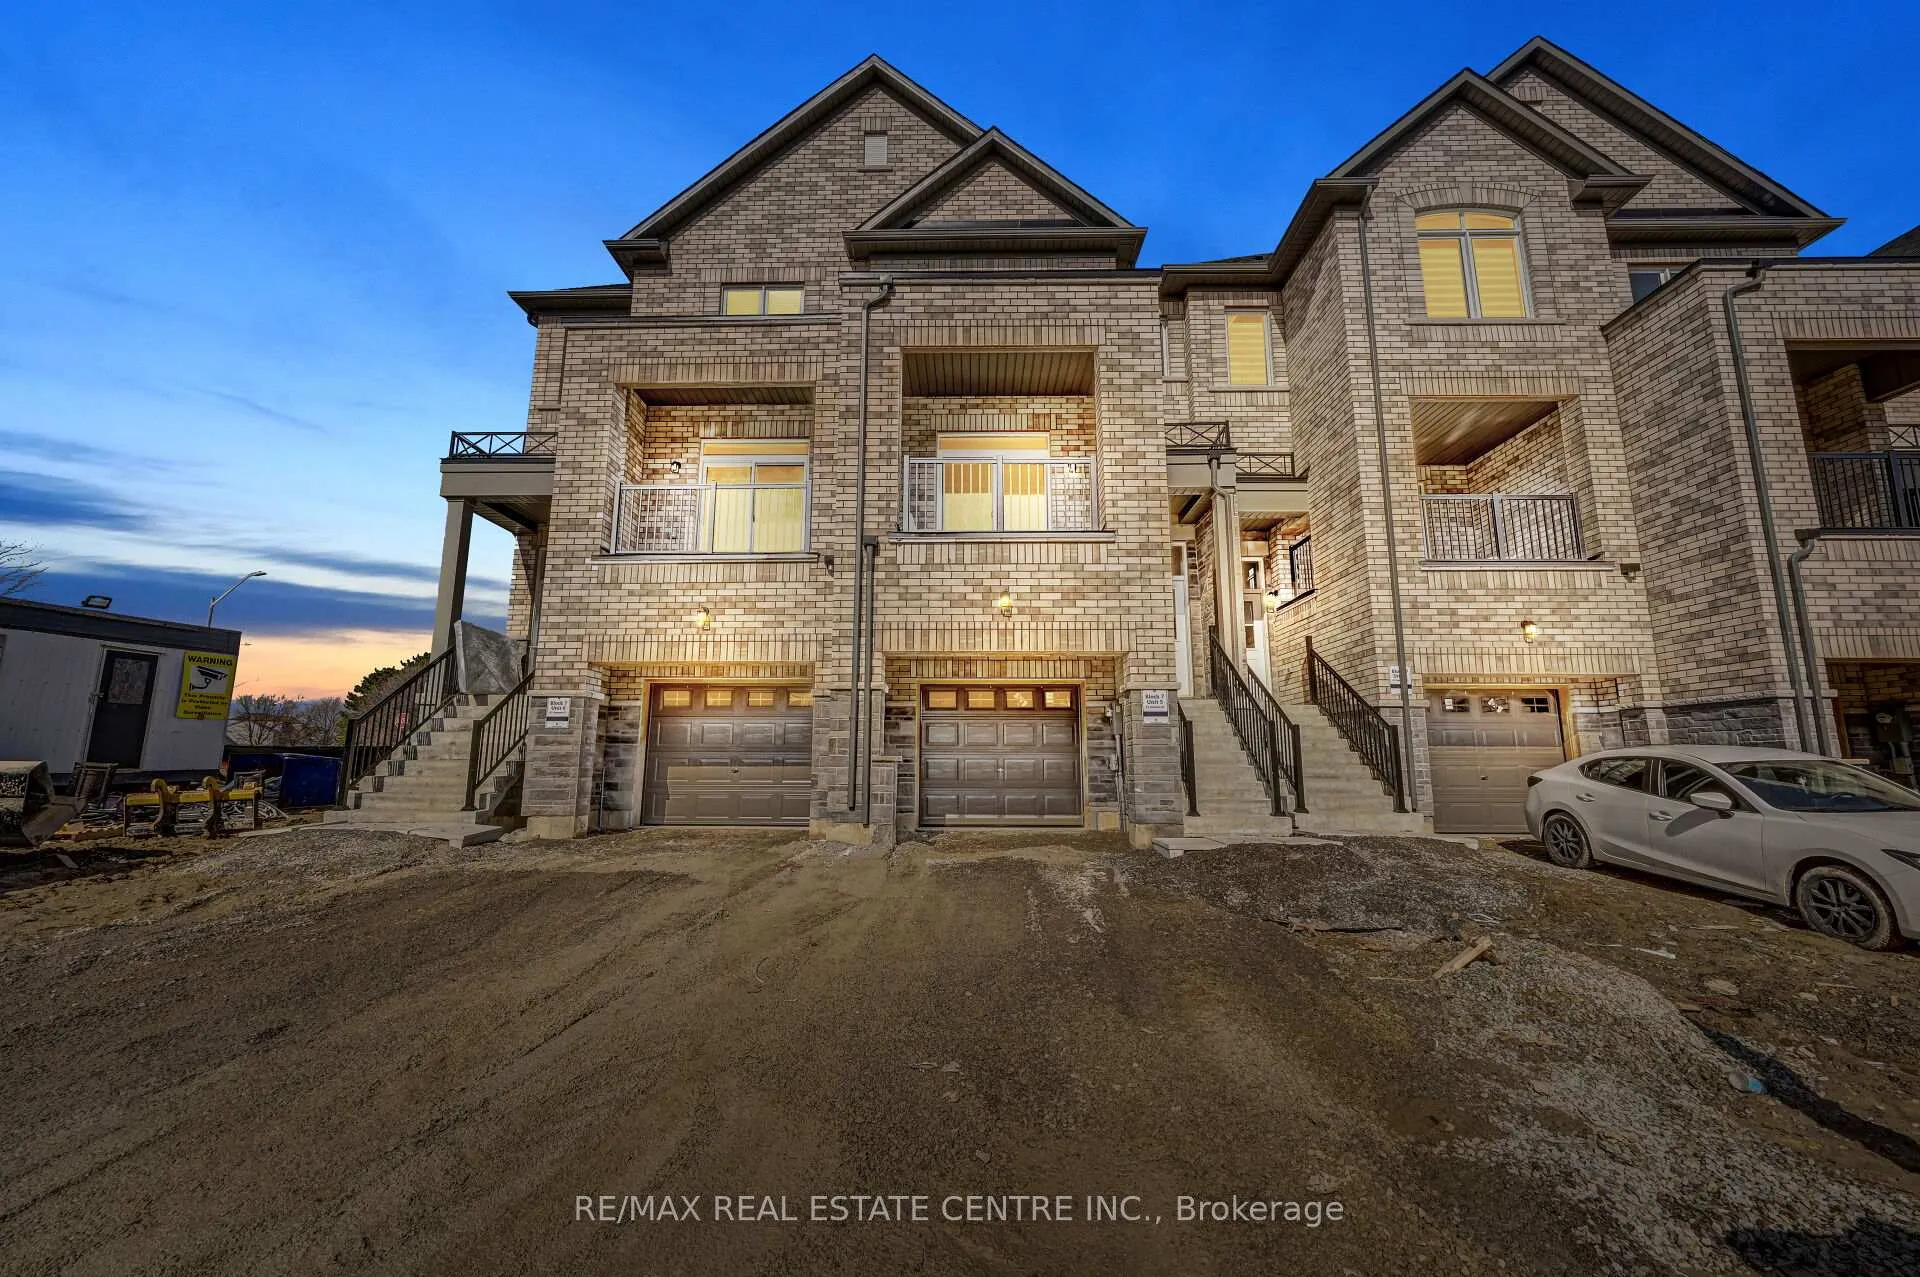
65 Gemma Place
Freehold Townhouse Terminated
1/4065 Gemma Place
Freehold Townhouse Terminated
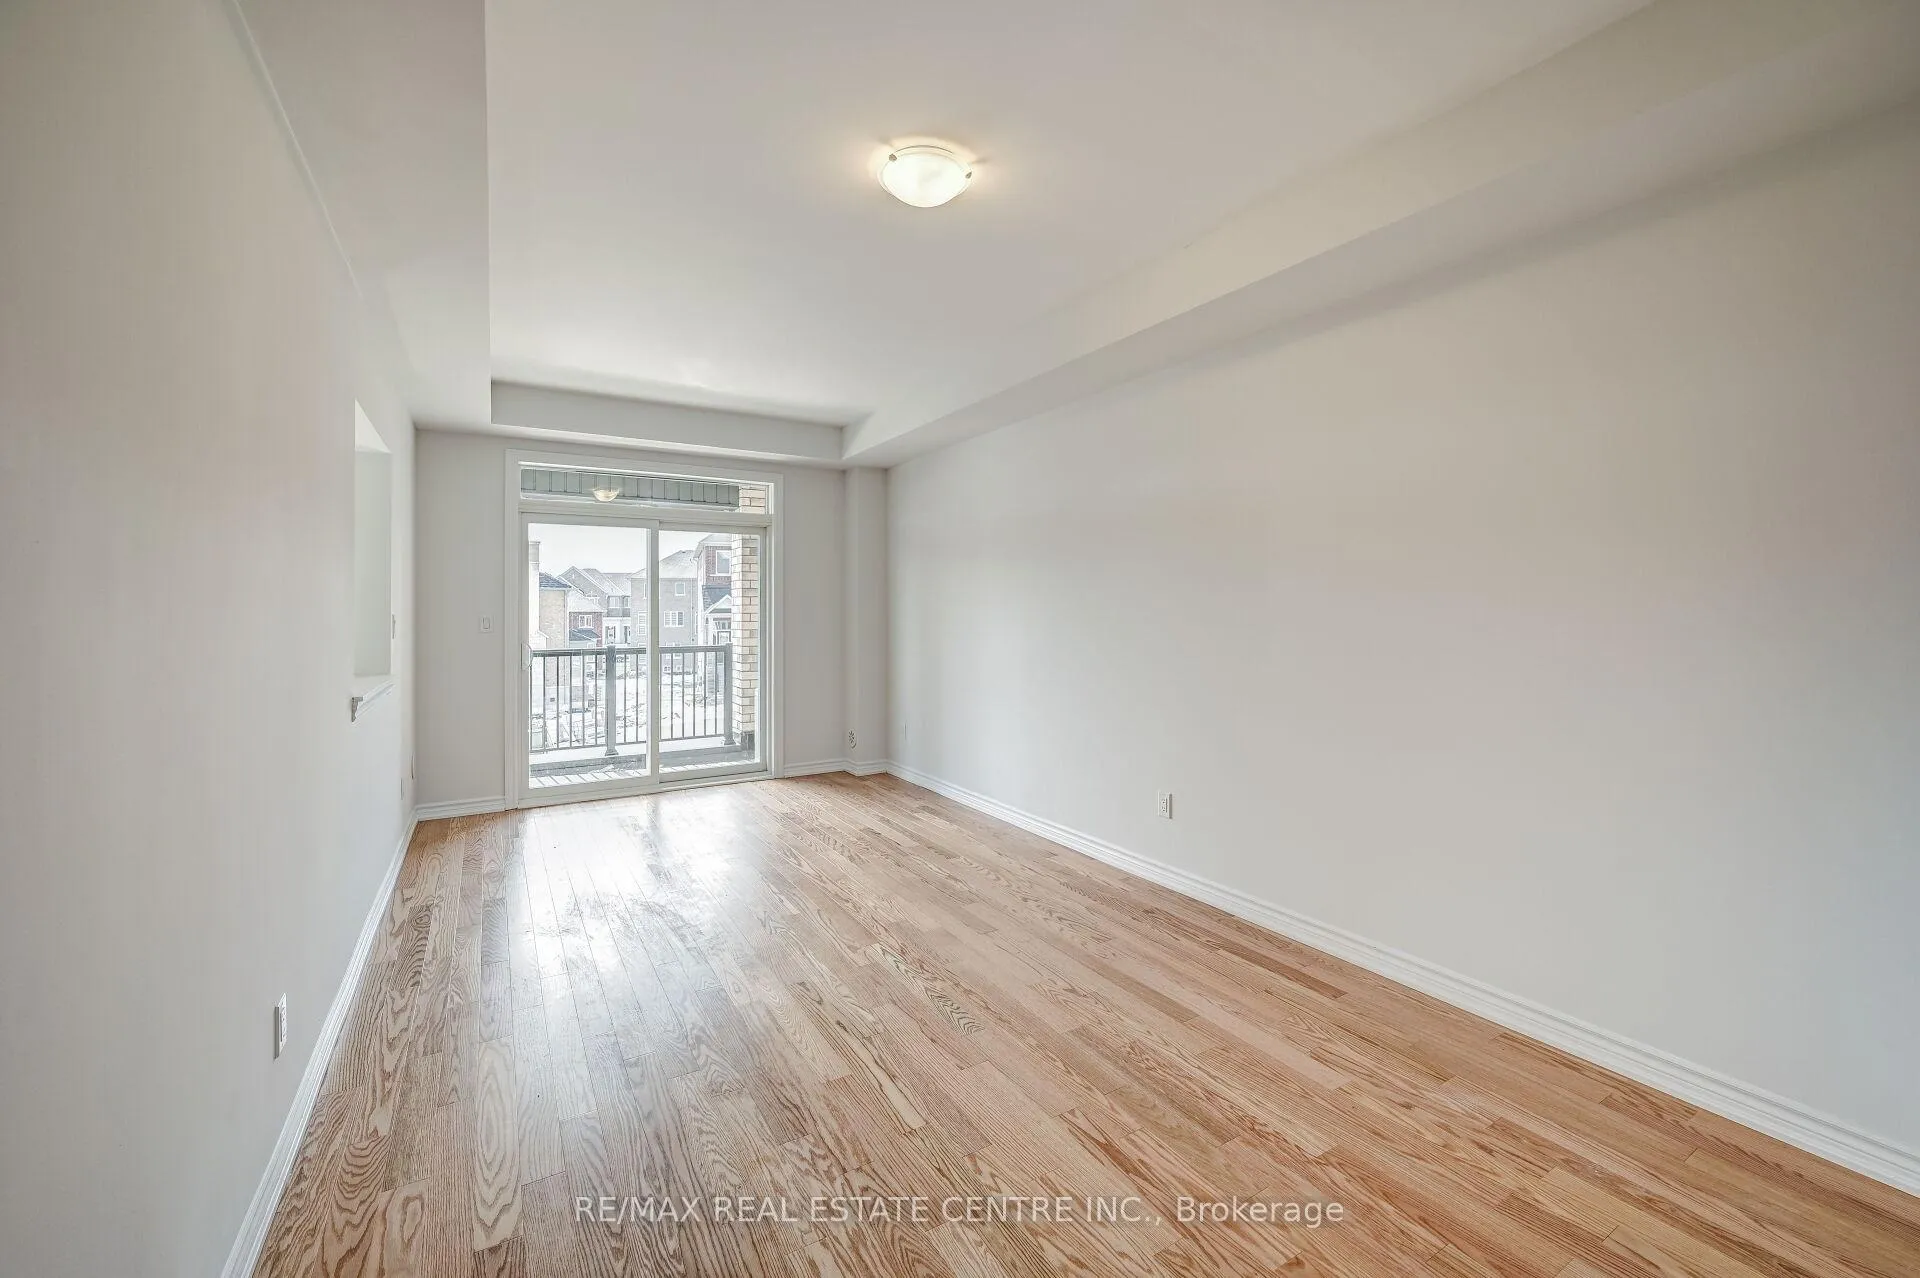 See all 40 photos
3 Bedrooms
3 Bathrooms
1 Garage
1.5K–2K sq.ft
Main, 2nd Fl…
— Unit
Property history
- $2,800TerminatedList: 2026-01-18|End: 2026-02-08|21 daysW12707910
Facts and features
- BasementNone
- Lot size18 × 80 ft
- Lease term12 months
- FurnishedUnfurnished
What stands out
- Hardwood floors
- Central air
The homeFreehold Townhouse, 3-storey, Age 0–5 years
- TypeFreehold Townhouse
- Style3-storey
- Age0–5 years
- Living space1,500–2,000 sq ft
- BasementNone
InsideCeramic, Hardwood, Broadloom, In area, upper level, Rooms above ground 9
- FlooringCeramic, Hardwood, Broadloom
- LaundryIn area, upper level
- Rooms above ground9
- Bedrooms3
- Bathrooms3
- Kitchens1
- Family roomYes
Outside and lotBrick, Asphalt shingle, Poured concrete
- ExteriorBrick
- RoofAsphalt shingle
- FoundationPoured concrete
- Size18.04 × 80.35 ft
Parking1 Garage, Attached, Private
- Spaces1 Garage
- GarageAttached
- DrivewayPrivate
Heating, water and powerForced air, gas, Central air, Municipal water
- HeatingForced air, gas
- CoolingCentral air
- WaterMunicipal water
- SewerMunicipal sewer
- Natural gasAvailable
- HydroAvailable
- CableAvailable
- TelephoneAvailable
Rent and termsRent $2,800 a month, Main, 2nd floor, Unfurnished
- Rent$2,800 a month
- Space for rentMain, 2nd floor
- FurnishedUnfurnished
- Lease12 months
- Rent includesCentral air conditioning, parking
Listing detailsW12707910, Terminated, Jan 18, 2026
- MLS® numberW12707910
- StatusTerminated
- Listed onJan 18, 2026
- Days on market21
- UpdatedFeb 8, 2026
- Possession2026-02-01 / 1-29 days
- Occupied byTenant
- Listing brokerageRE/MAX REAL ESTATE CENTRE INC.
About this home
65 Gemma Place, Brampton (Heart Lake), ON L6Z 0J6
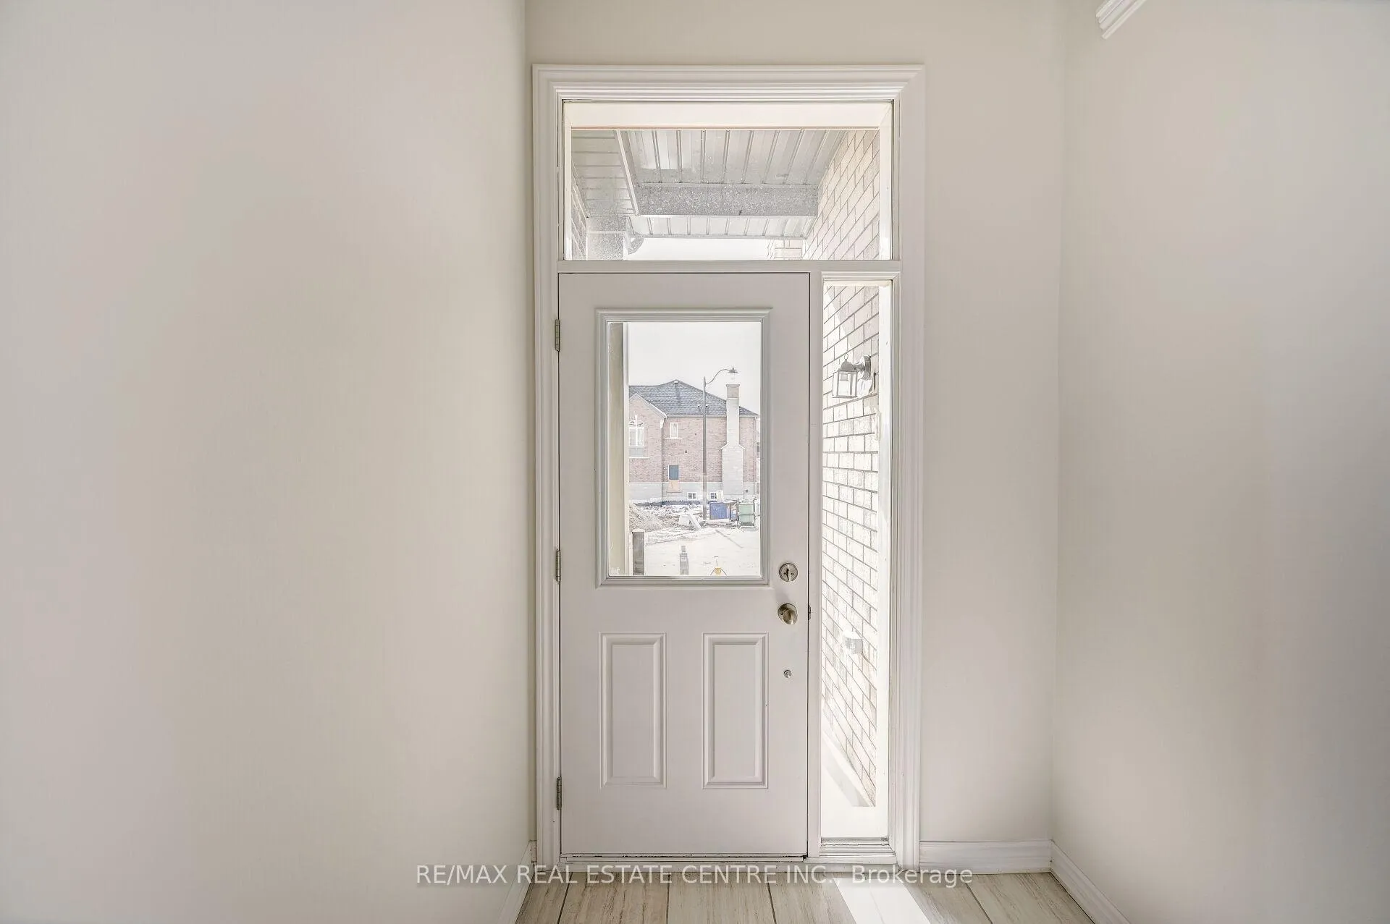
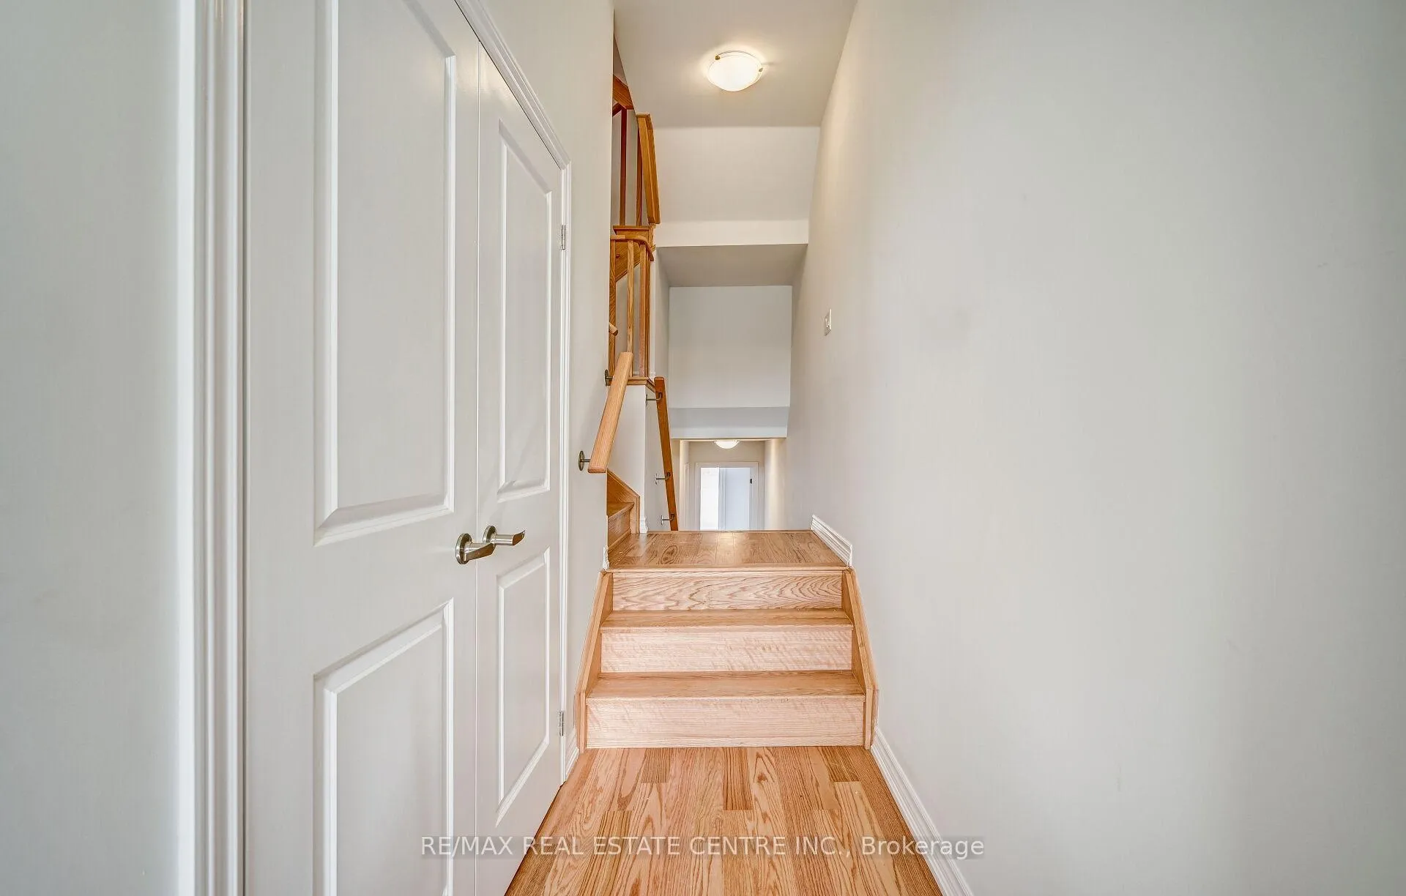
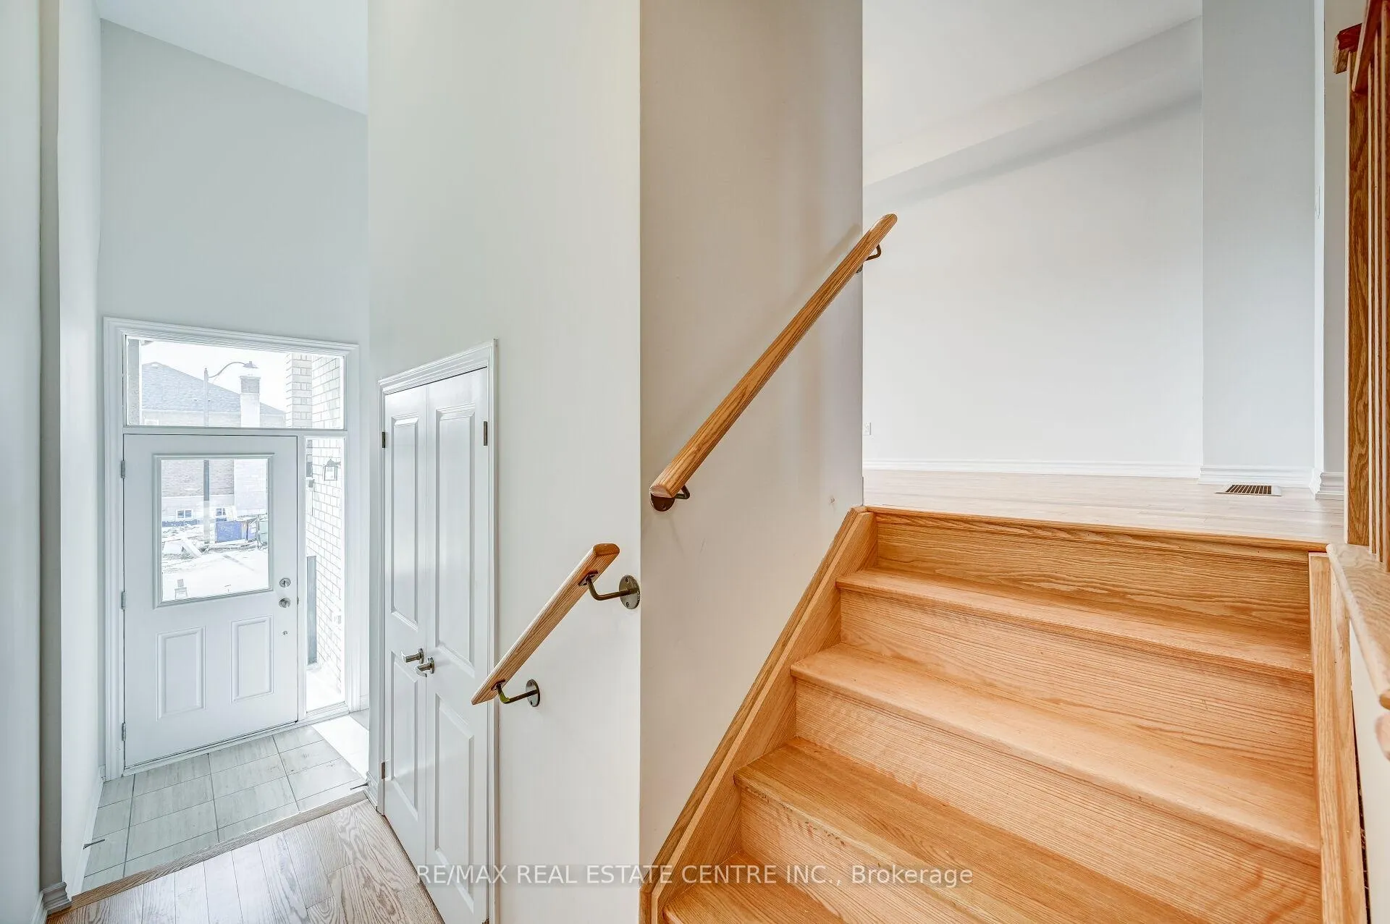
Newer Freehold 3 Bedroom Town Home With 3 Bathrooms Upper Floor Only. Located In High Demand Area And Mins To Hwy 410! This Home Boasts: A Modern Upgraded Kitchen With Quartz Counters | Hardwood Floors | Oak Staircase | 9 Feet Ceilings | Access To Home From Garage | 2 Other Entrances To Home | Separate Family Living And Dining | Spacious Layout | Huge Balcony | Smooth Ceilings | Do Not Miss This One... Check Out V/Tour
Read more
Ask about this home
A HOMEH agent will answer your questions about this home.
Ask a question
Around this home
Sandalwood Pkwy / Conestoga Dr
Errands
Parks
Schools
Daily convenience, out of 100, from the distances below
ParkSandalwood Park · 15 within 1 km4 min walk231 m
GroceryAVO Convenience2 min walk140 m
SchoolSomerset Drive Public School9 min walk570 m
PharmacySandalwood Medical Pharmacy3 min walk155 m
Cafés & foodBaskin-Robbins · 15 within 1 km1 min walk89 m
Gym & rec centrePaul Palleschi Recreation Centre4 min walk250 m
LibraryBrampton Library - Cyril Clark Branch3 min walk169 m
WalkDriveStraight-line distance, open map data
Grocery0.1 km
Park0.2 km
Coffee0.1 km
Dining0.2 km
Gym0.3 km
Schools nearby
School rating, out of 10.
Somerset Drive Public Schoolelementary · Public · 0.6 km
—
St Leonard Schoolelementary · Private · 0.7 km
4.8/10Low
Terry Fox Public Schoolelementary · Public · 0.8 km
—
Contact agent
Helpful calculators
Rent vs buy
Affordability
Mortgage
Down payment
Stress test
CMHC insurance
Your HOMEH agent

NimaHOMEH agent · Brampton
"I would see it this week."
Ask Nima