

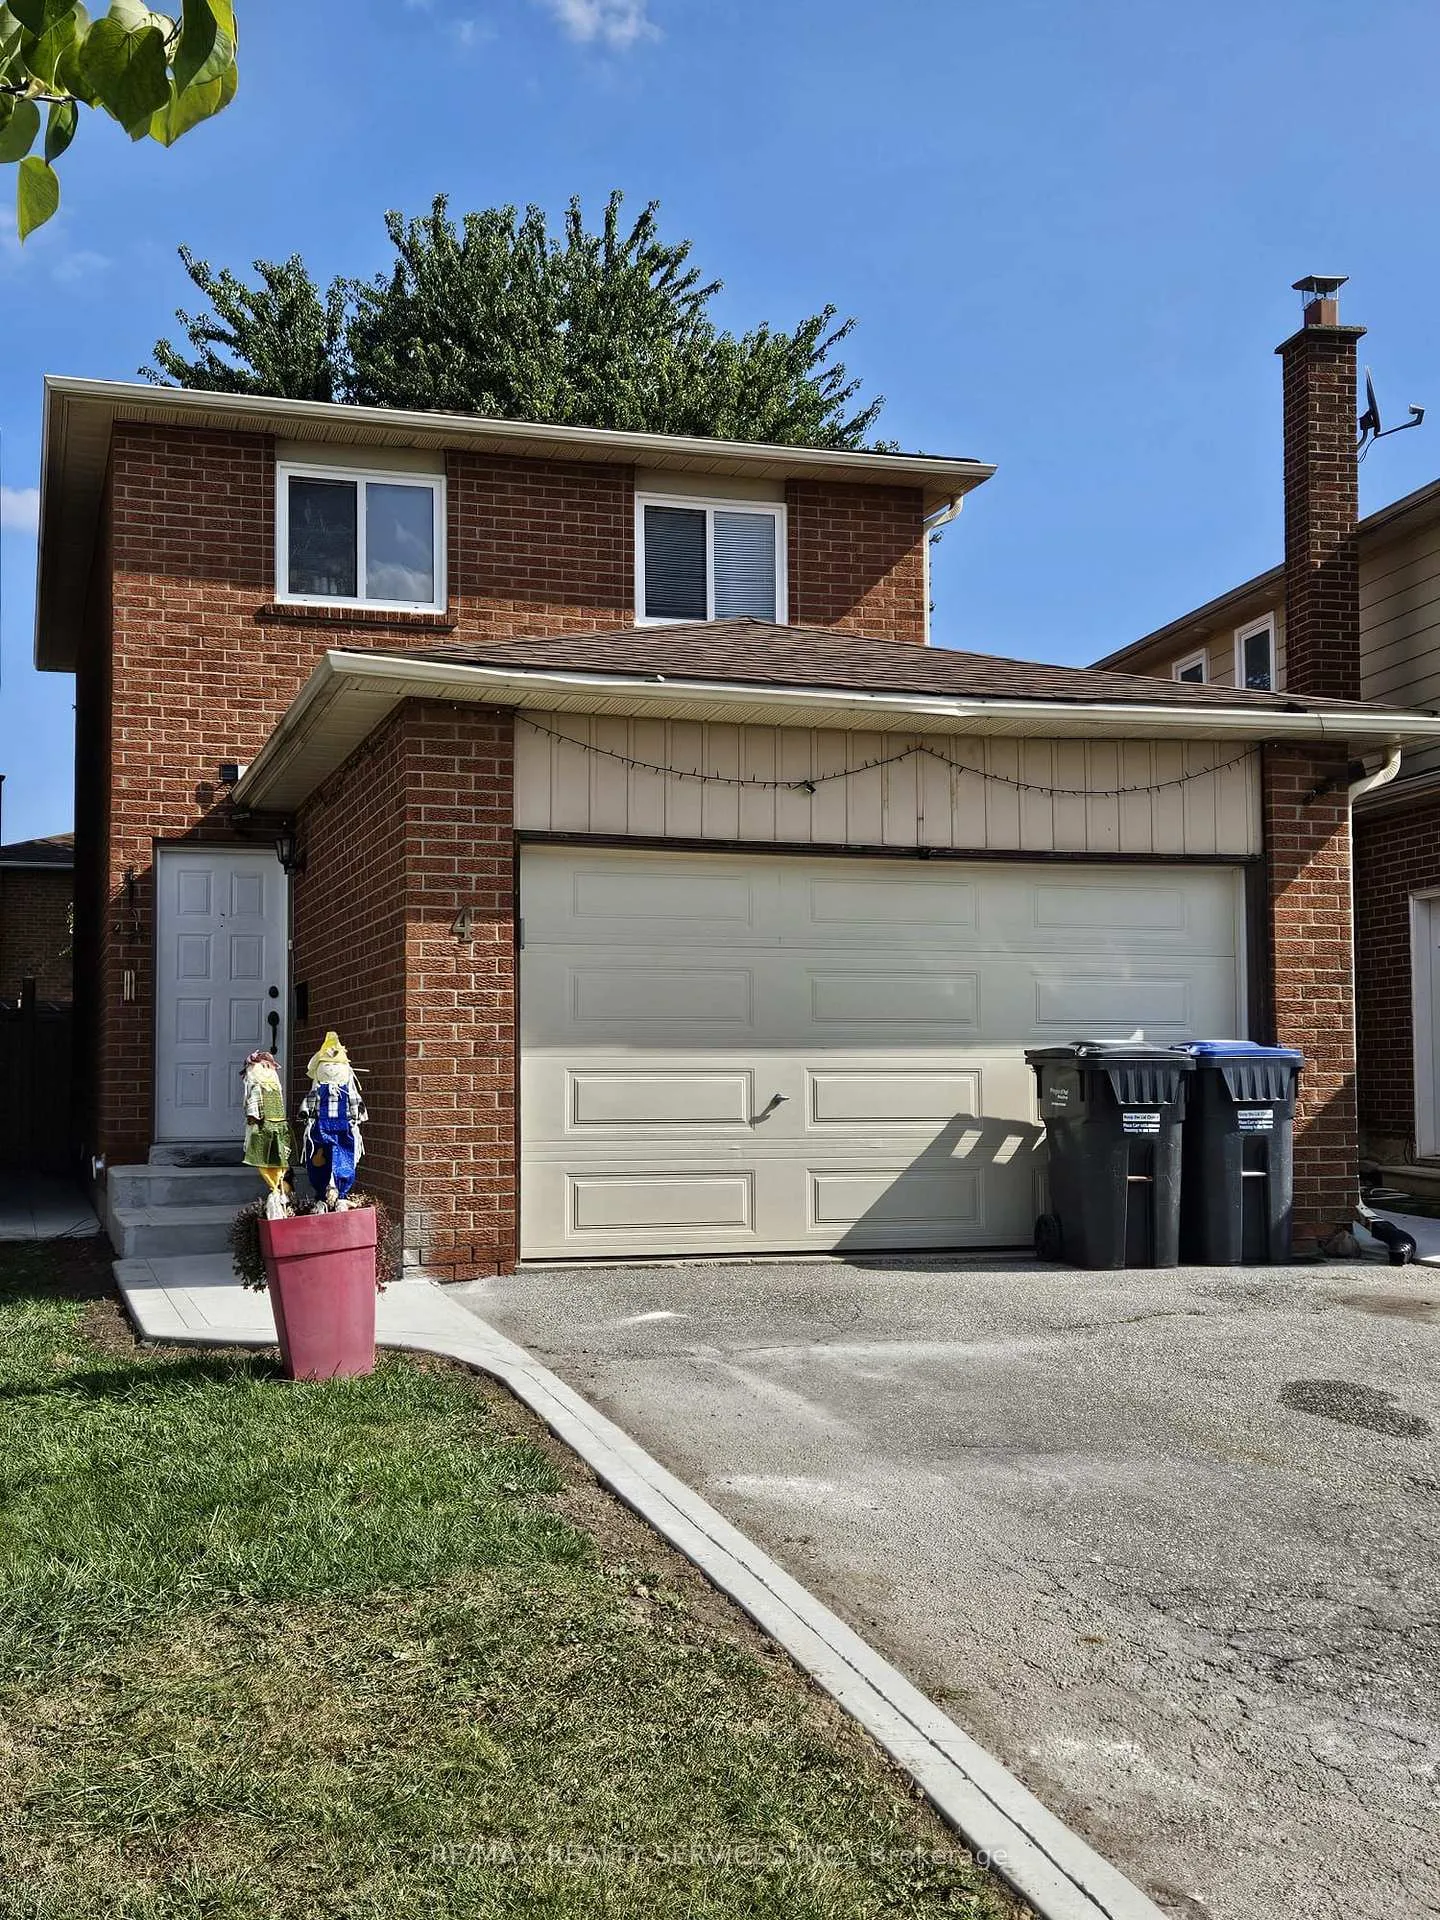
4 Trewartha Crescent
BasementDetached Rented
1/64 Trewartha Crescent
BasementDetached Rented
 See all 6 photos
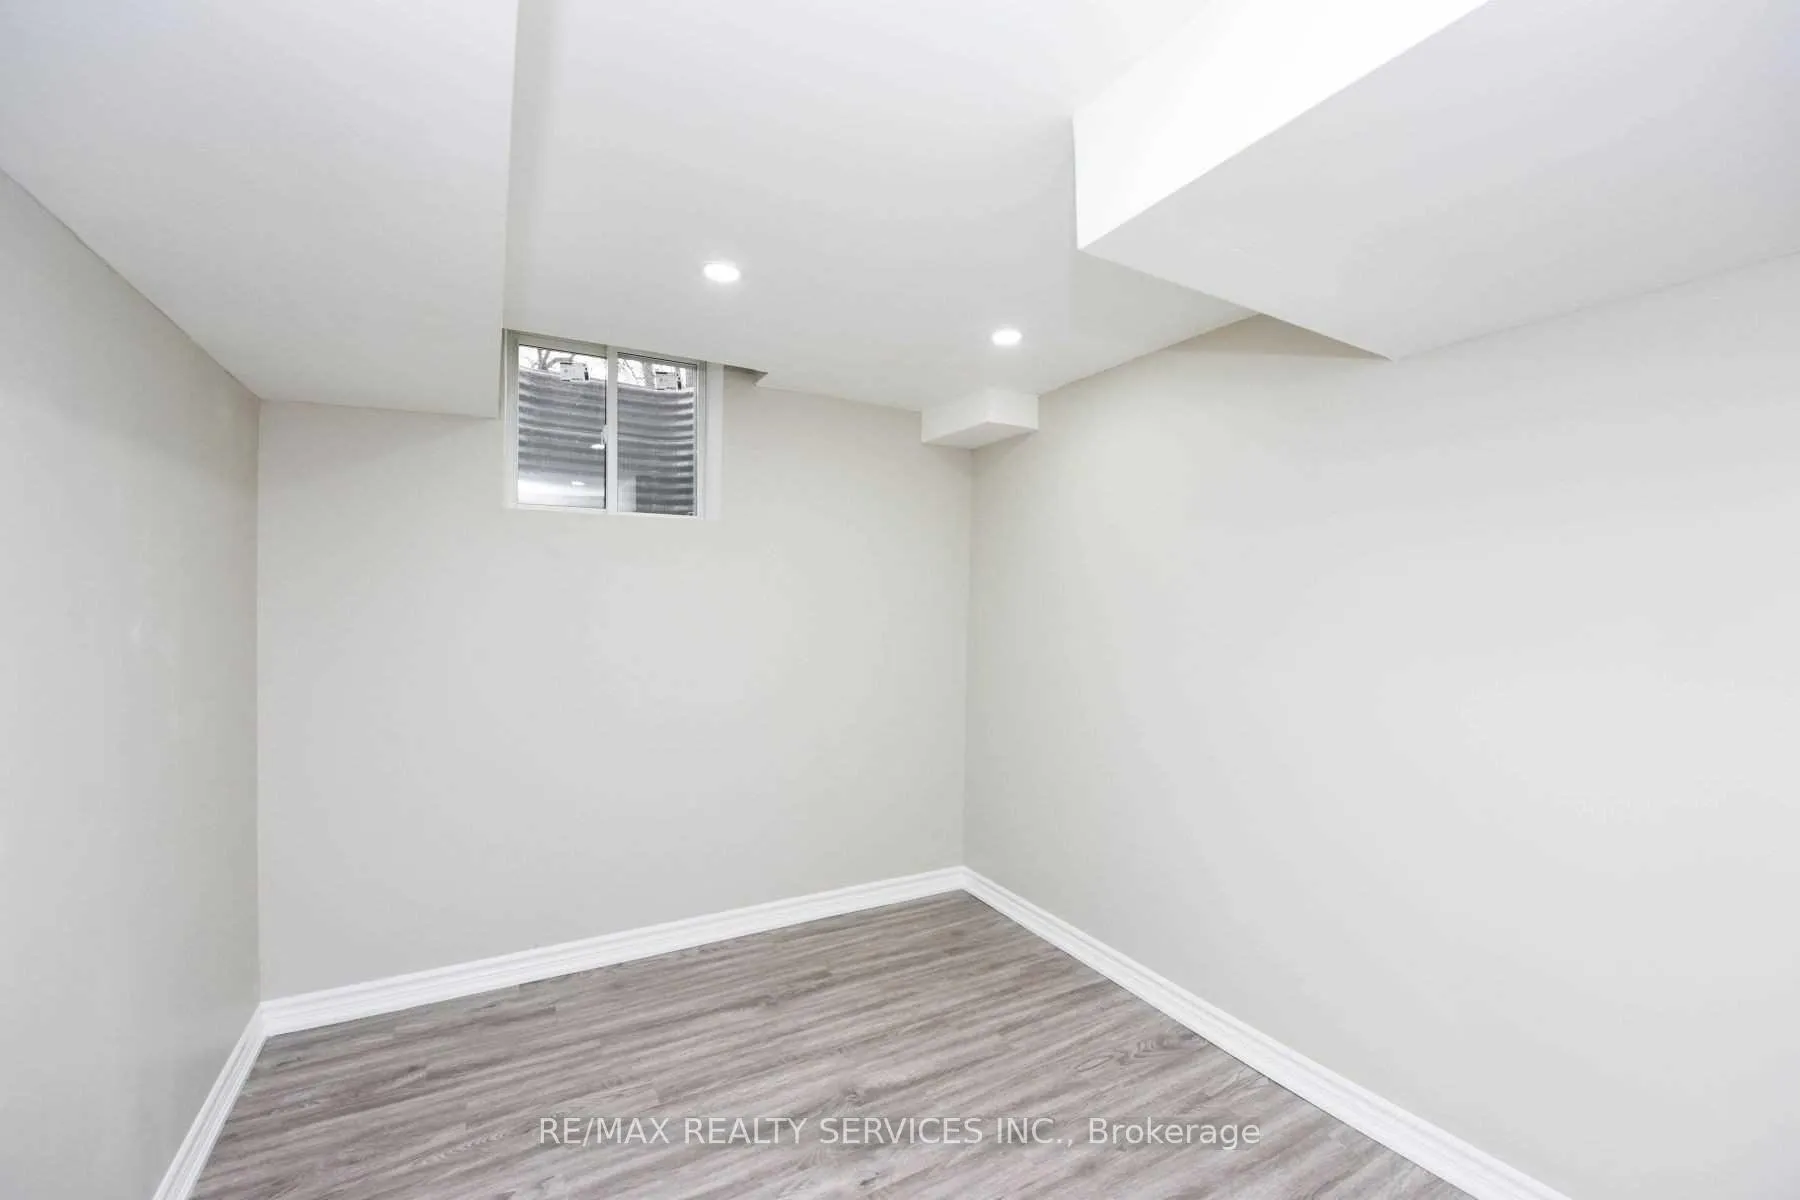
2 Bedrooms
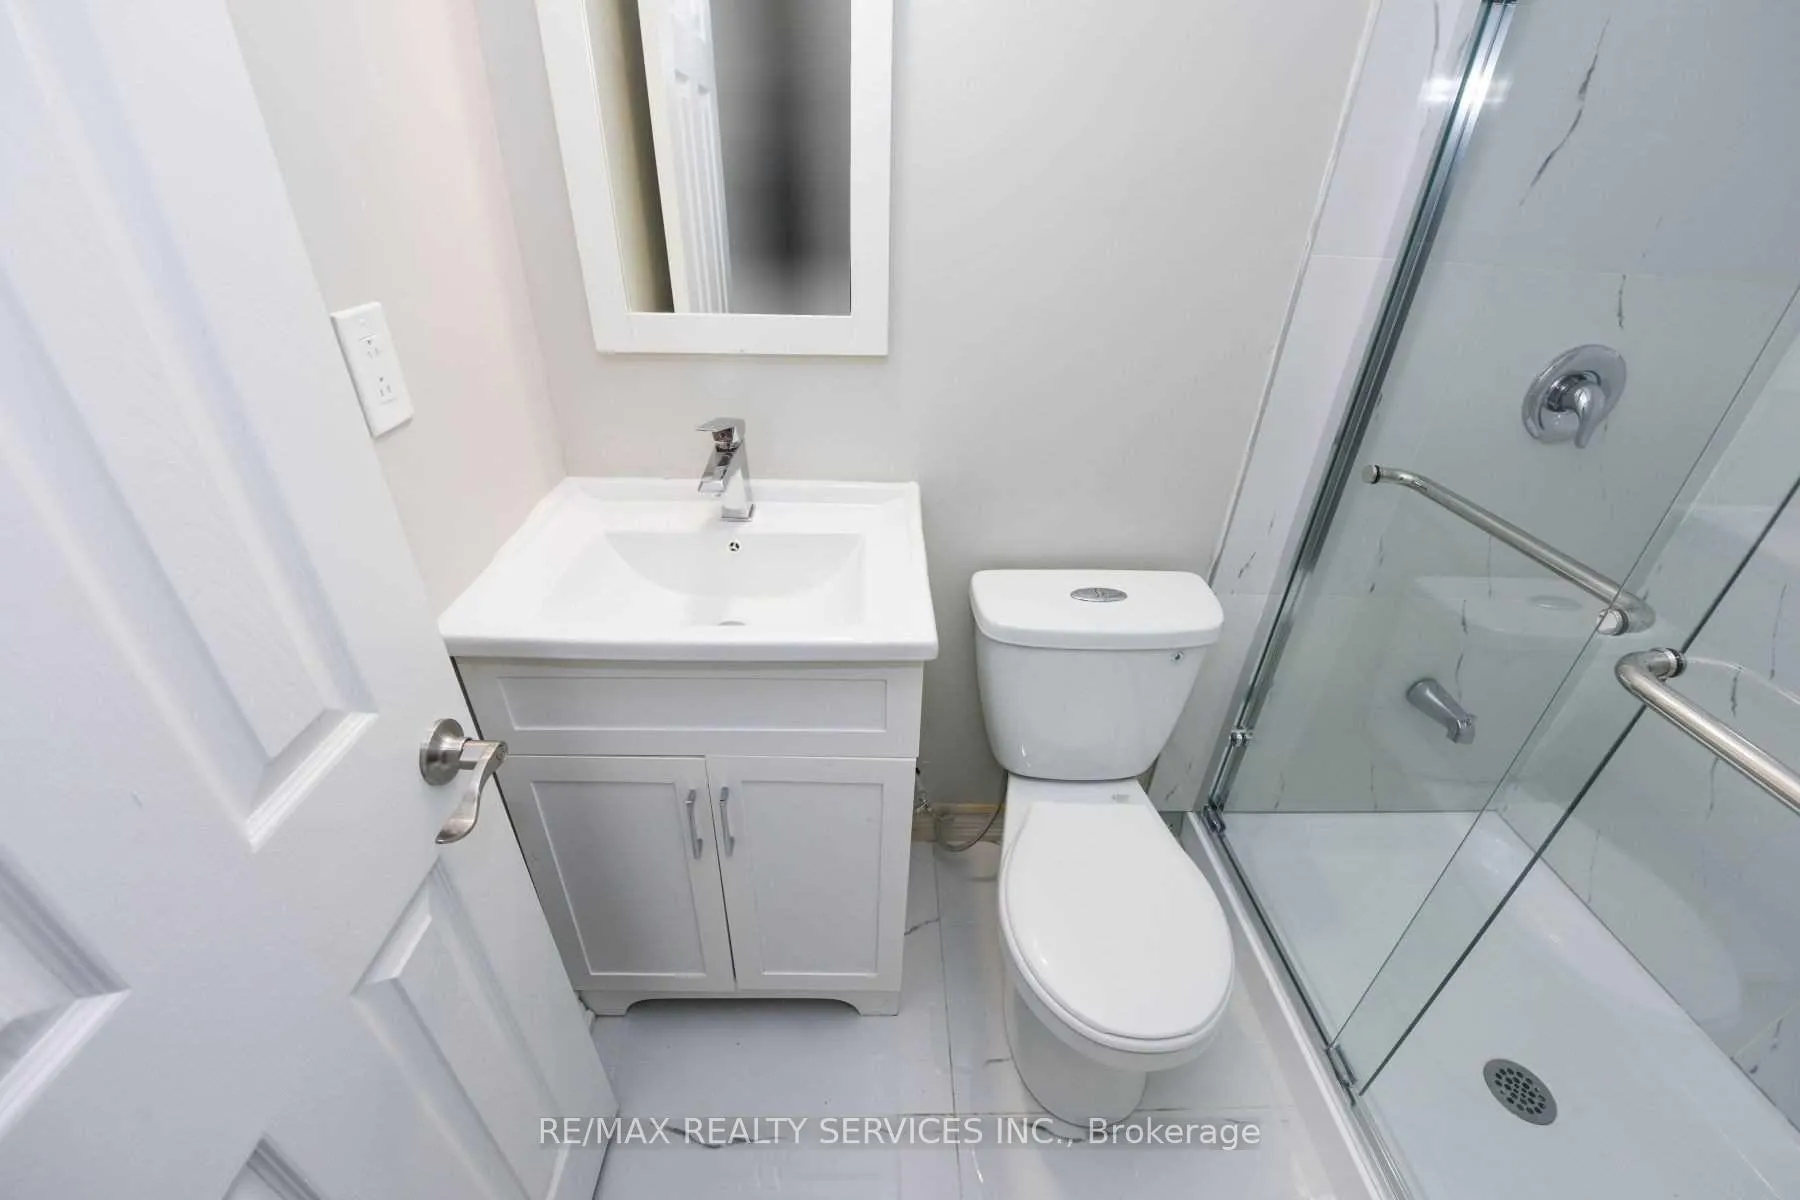
1 Bathroom
0 Garage
700–1.1K sq.ft
Basement
— Unit
Property history
Facts and features
- BasementApartment
- Lease term12 months
- FurnishedUnfurnished
- LaundryEnsuite
What stands out
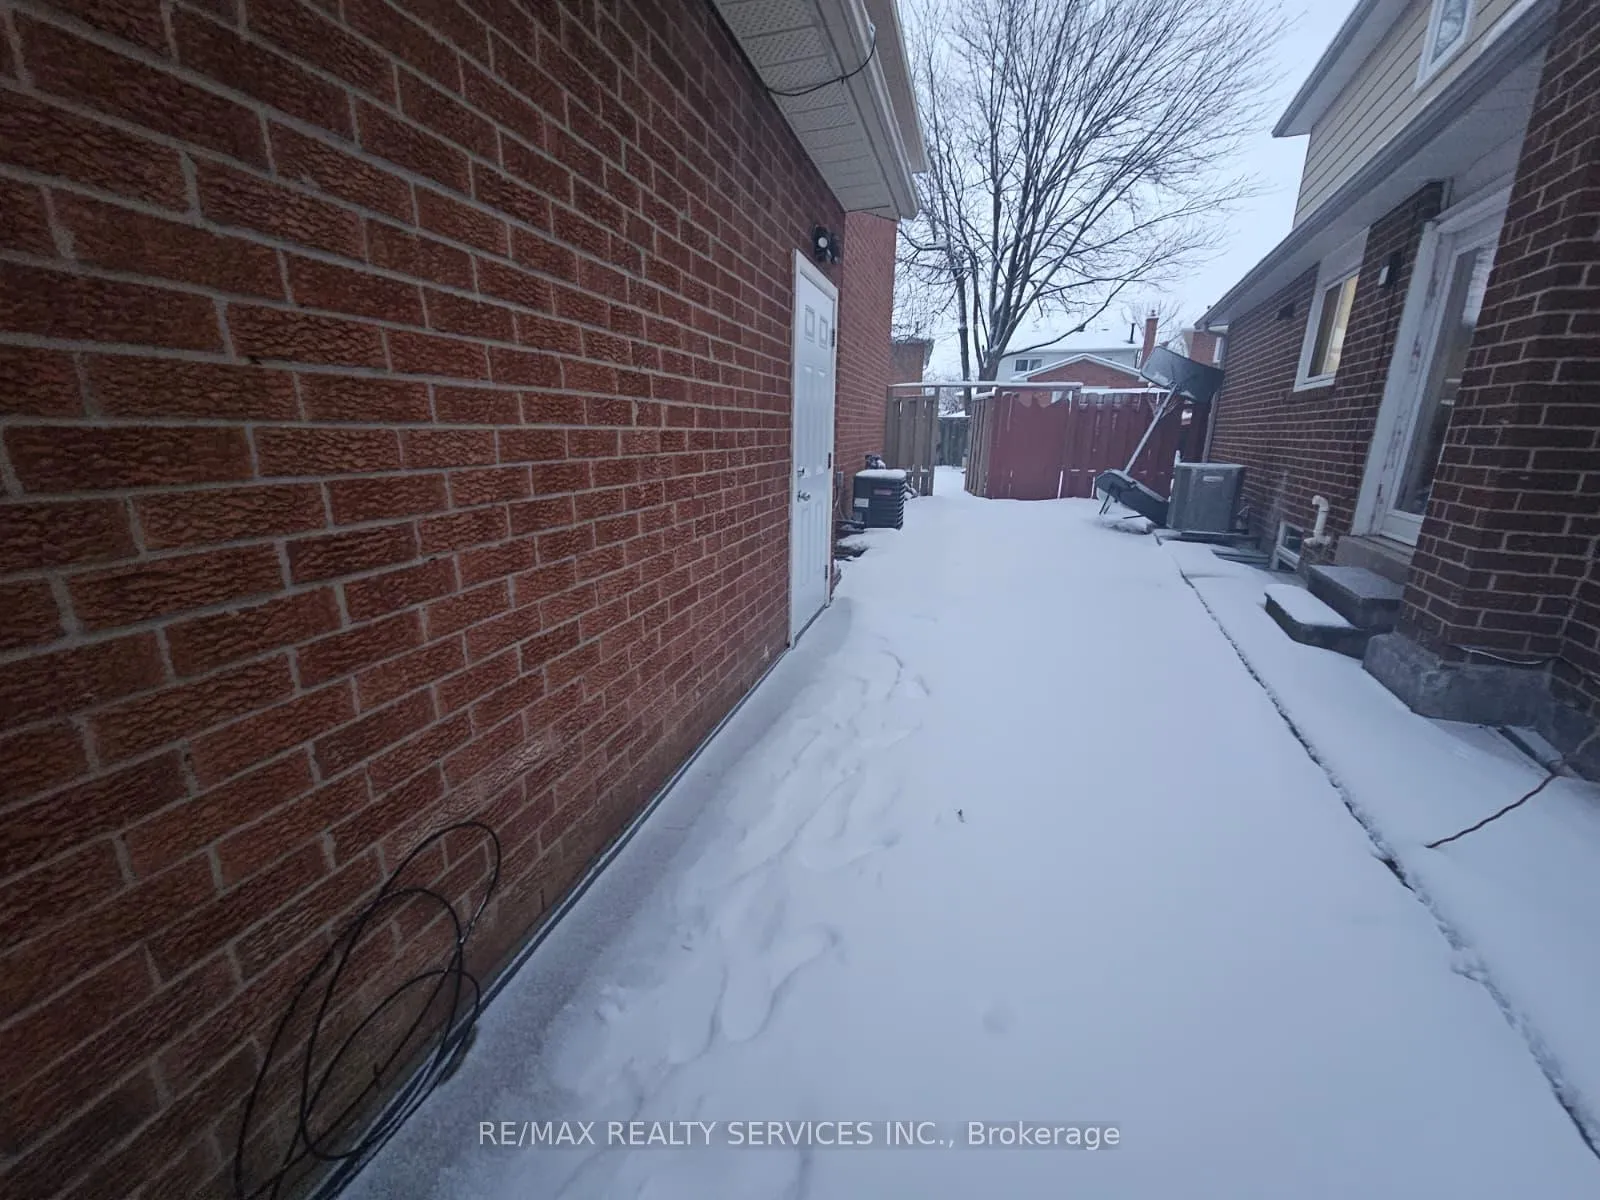
- Separate entrance
- Central air
The homeDetached, 2-storey, 700–1,100 sq ft
- TypeDetached
- Style2-storey
- Living space700–1,100 sq ft
- BasementFinished, separate entrance, apartment
InsideCeramic, Ensuite, Carpet free
- FlooringCeramic
- LaundryEnsuite
- FeaturesCarpet free
- Rooms above ground3
- Bedrooms2
- Bathrooms1
- Kitchens1
- Family roomYes
Outside and lotBrick, Asphalt shingle, Poured concrete
- ExteriorBrick
- RoofAsphalt shingle
- FoundationPoured concrete
Parking2 Parking, Private
- Spaces2 Parking
- DrivewayPrivate
Heating, water and powerForced air, gas, Central air, Municipal water
- HeatingForced air, gas
- CoolingCentral air
- WaterMunicipal water
- SewerMunicipal sewer
Rent and termsRent $1,350 a month, Basement, Unfurnished
- Rent$1,350 a month
- Space for rentBasement
- FurnishedUnfurnished
- Lease12 months
- Rent includesAll inclusive
- DepositRequired
- Credit checkRequired
- Employment letterRequired
- Rental applicationRequired
- ReferencesRequired
IncludedSeparate laundry. 2 car parking on driveway. wow heat, water & hydro included in monthly rent.
- IncludedSeparate laundry. 2 car parking on driveway. wow heat, water & hydro included in monthly rent.
NearbyPark, public transit, school
- Close toPark, public transit, school
Listing detailsW12708078, Rented, Jan 19, 2026
- MLS® numberW12708078
- StatusRented
- Listed onJan 19, 2026
- Days on market24
- UpdatedFeb 12, 2026
- Possession2026-02-01 / Immediate
- Occupied byVacant
- Listing brokerageRE/MAX REALTY SERVICES INC.
About this home
4 Trewartha Crescent, Brampton (Heart Lake West), ON L6Z 1X4
Carpet FreeParkPublic TransitSchool
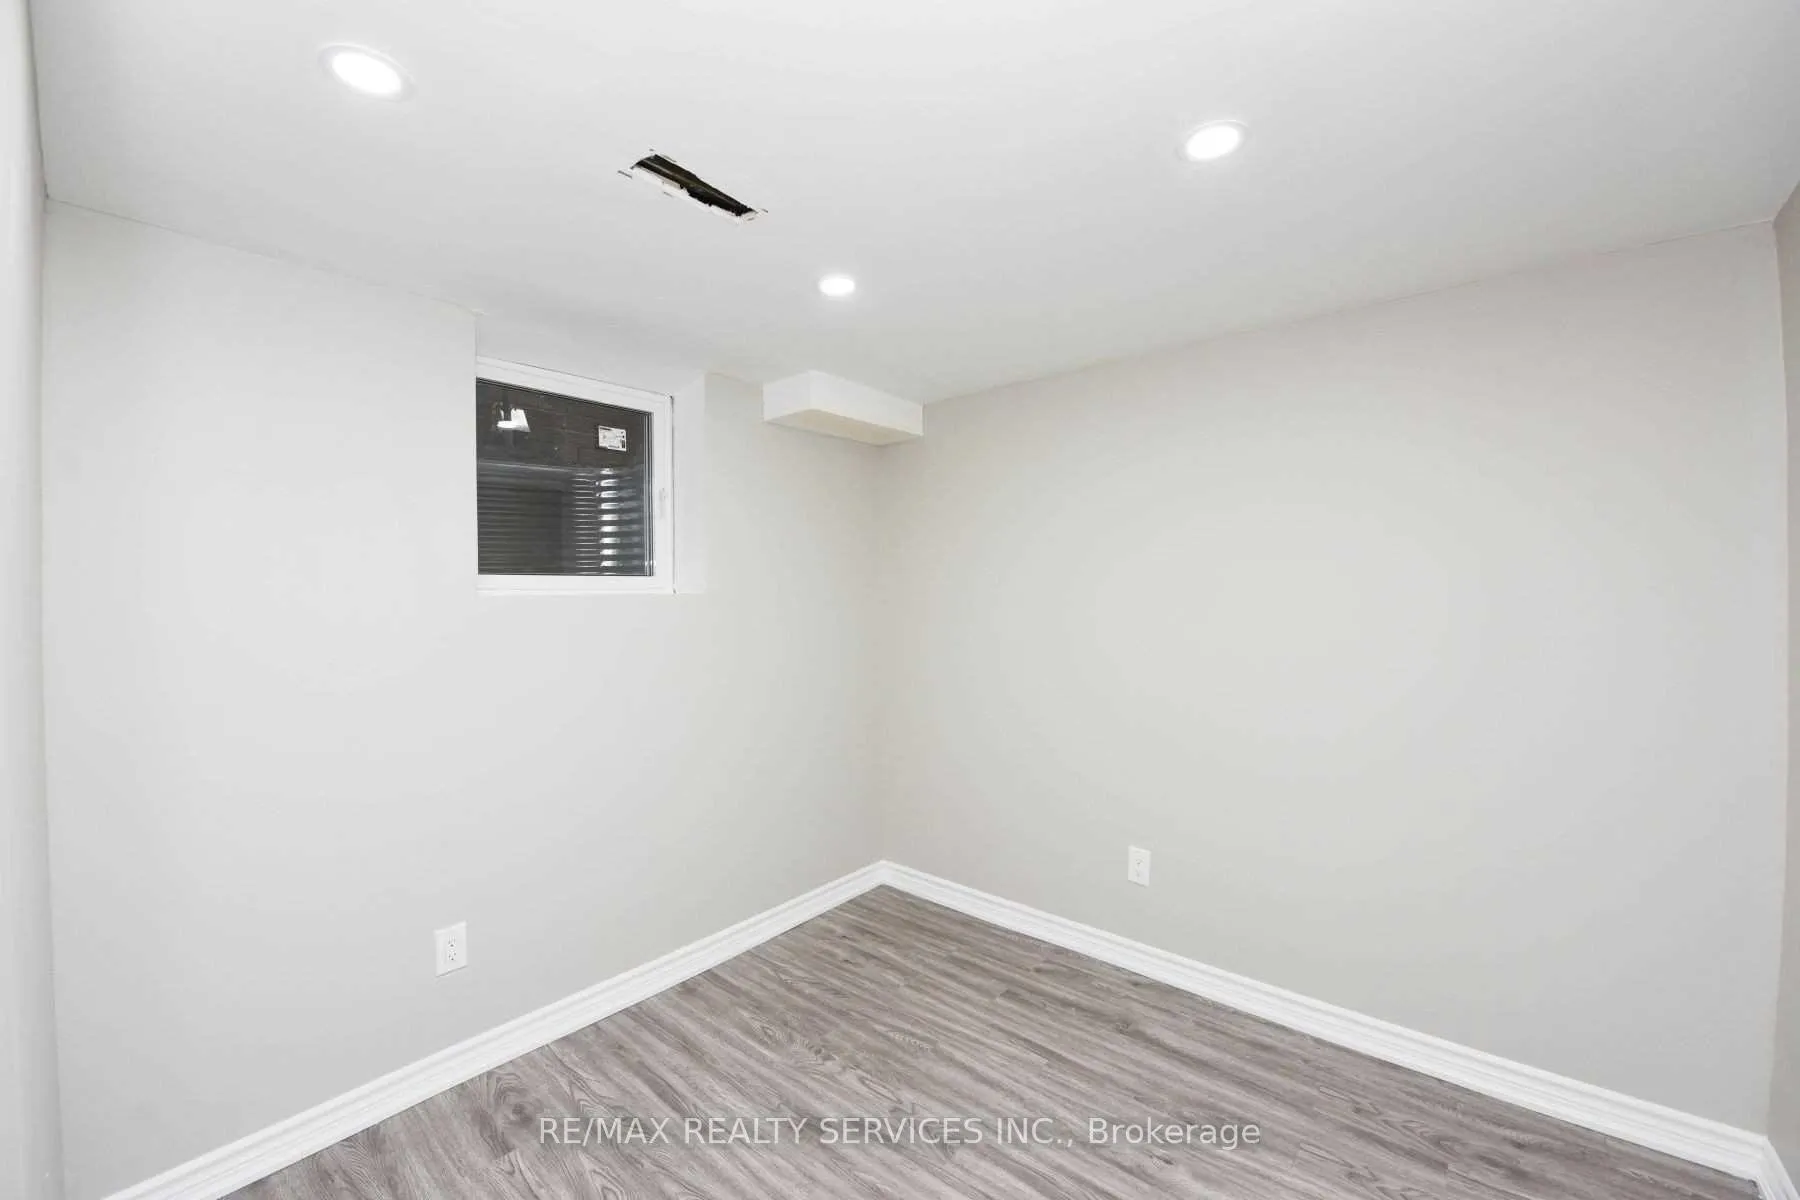
This Professionally Finished Basement Apartment Comes With 2 Bedrooms & 1 Full Bathroom. Additional Features Include An Open Concept Living/Dining. Tastefully Designed Kitchen Comes With Stainless Steel Appliances. Excellent Location, Walking Distance To Transit, Minutes To Major Hwy 410, Grocery Store And All Other Amenities. Separate Laundry. 2 Car Parking On Driveway. Wow Heat, Water & Hydro Included In Monthly Rent. Must See...
Read more
Ask about this home
A HOMEH agent will answer your questions about this home.
Ask a question
Around this home
Sandalwood/Hurontario
Errands
Parks
Schools
Daily convenience, out of 100, from the distances below
ParkCrenshaw Parkette · 12 within 1 km2 min walk137 m
GroceryFood Basics13 min walk808 m
SchoolSomerset Drive Public School15 min walk930 m
PharmacySandalwood Medical Pharmacy14 min walk874 m
Cafés & foodA&W · 15 within 1 km7 min walk420 m
Gym & rec centrePaul Palleschi Recreation Centre8 min walk509 m
LibraryBrampton Library - Cyril Clark Branch10 min walk631 m
WalkDriveStraight-line distance, open map data
Grocery0.8 km
Park0.1 km
Coffee0.5 km
Dining0.8 km
Gym0.5 km
Schools nearby
School rating, out of 10.
Somerset Drive Public Schoolelementary · Public · 0.9 km
—
St Leonard Schoolelementary · Private · 1.1 km
4.8/10Low
Burnt Elm Public Schoolelementary · Public · 1.2 km
—
Contact agent
Helpful calculators
Rent vs buy
Affordability
Mortgage
Down payment
Stress test
CMHC insurance
Your HOMEH agent

KimHOMEH agent · Brampton
"I would see it this week."
Ask Kim