

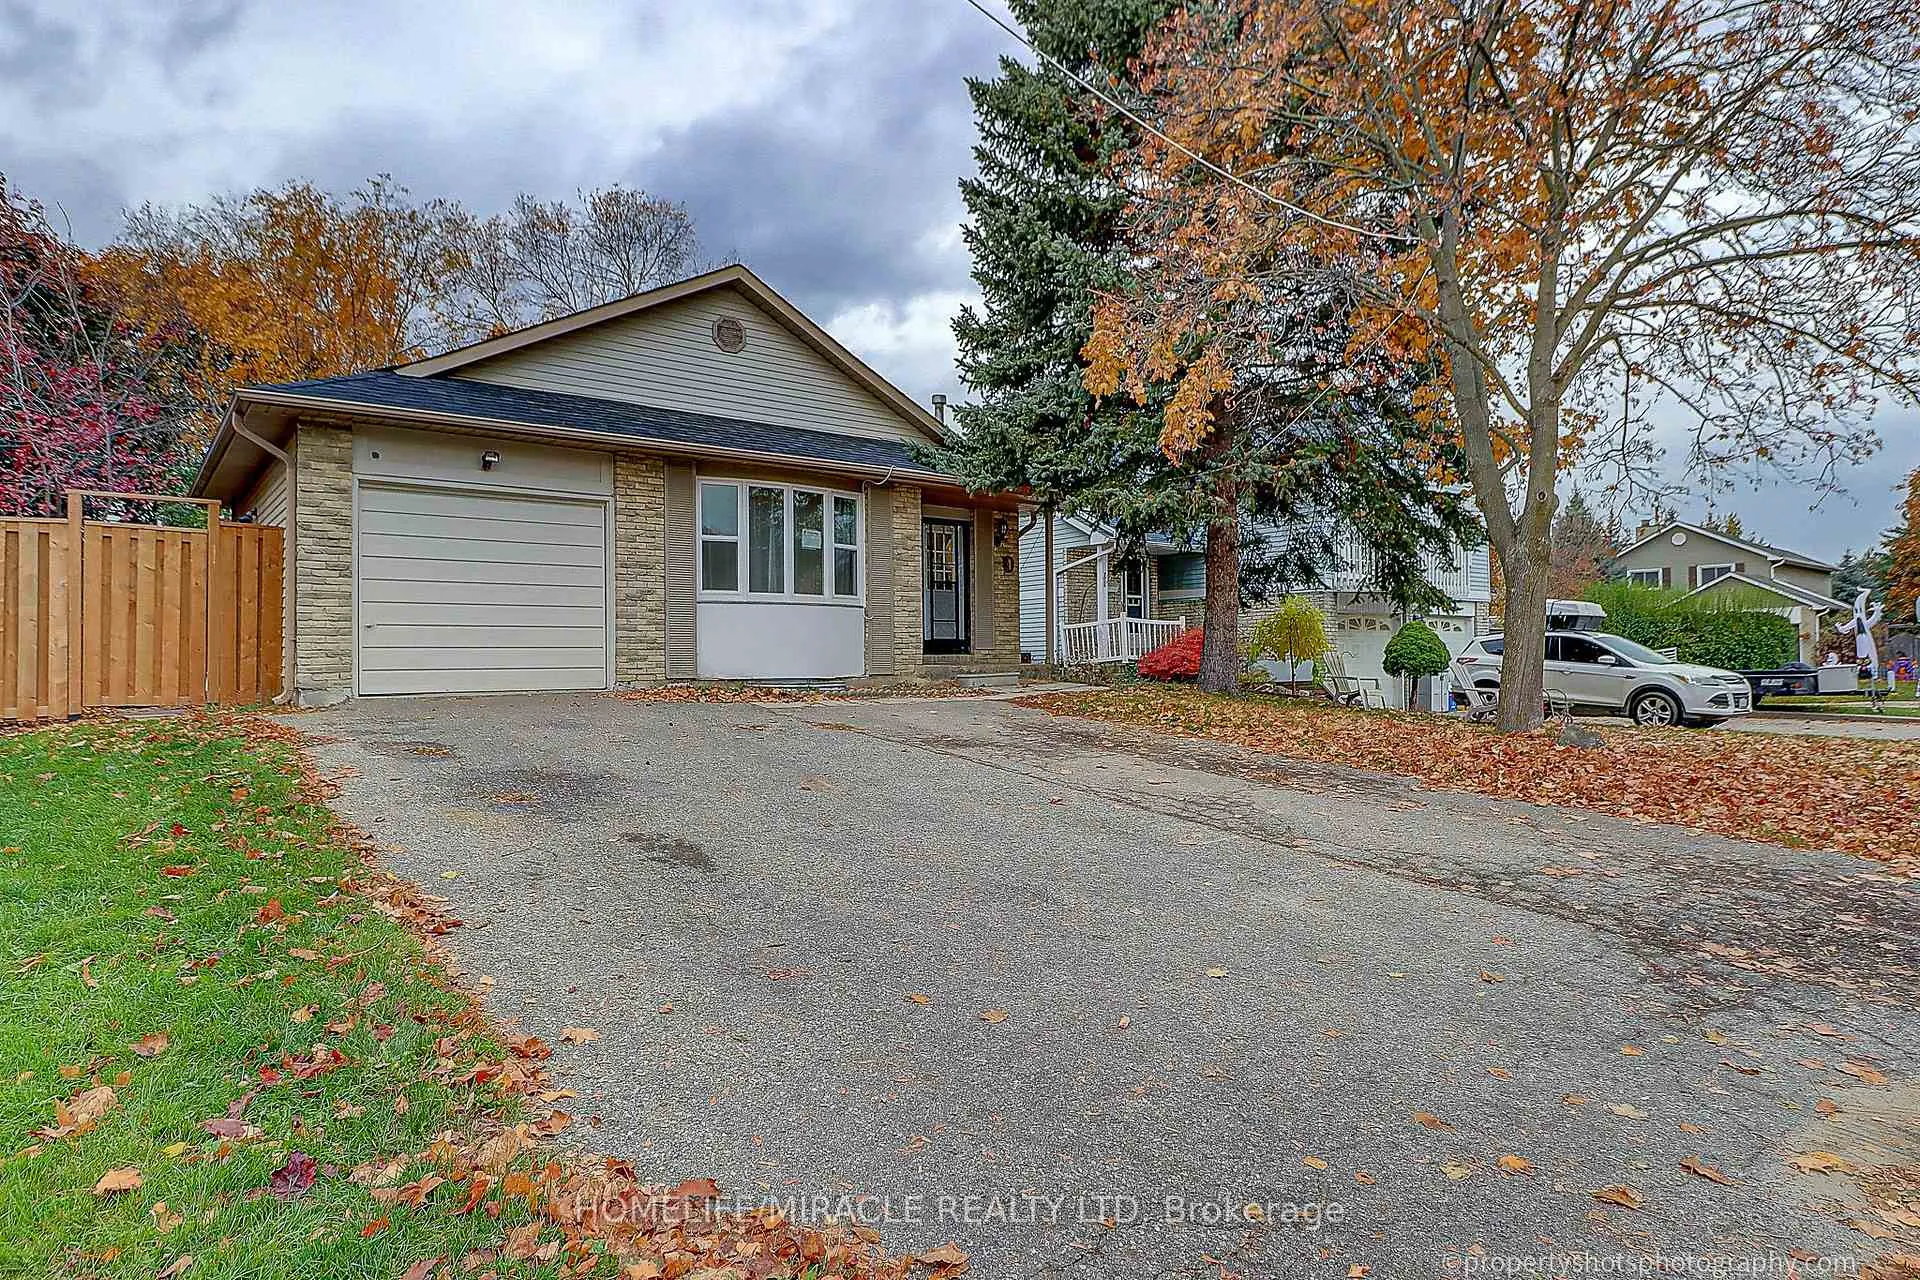
Upper, 4 Richvale Drive
Detached Rented
1/26Upper, 4 Richvale Drive
Detached Rented
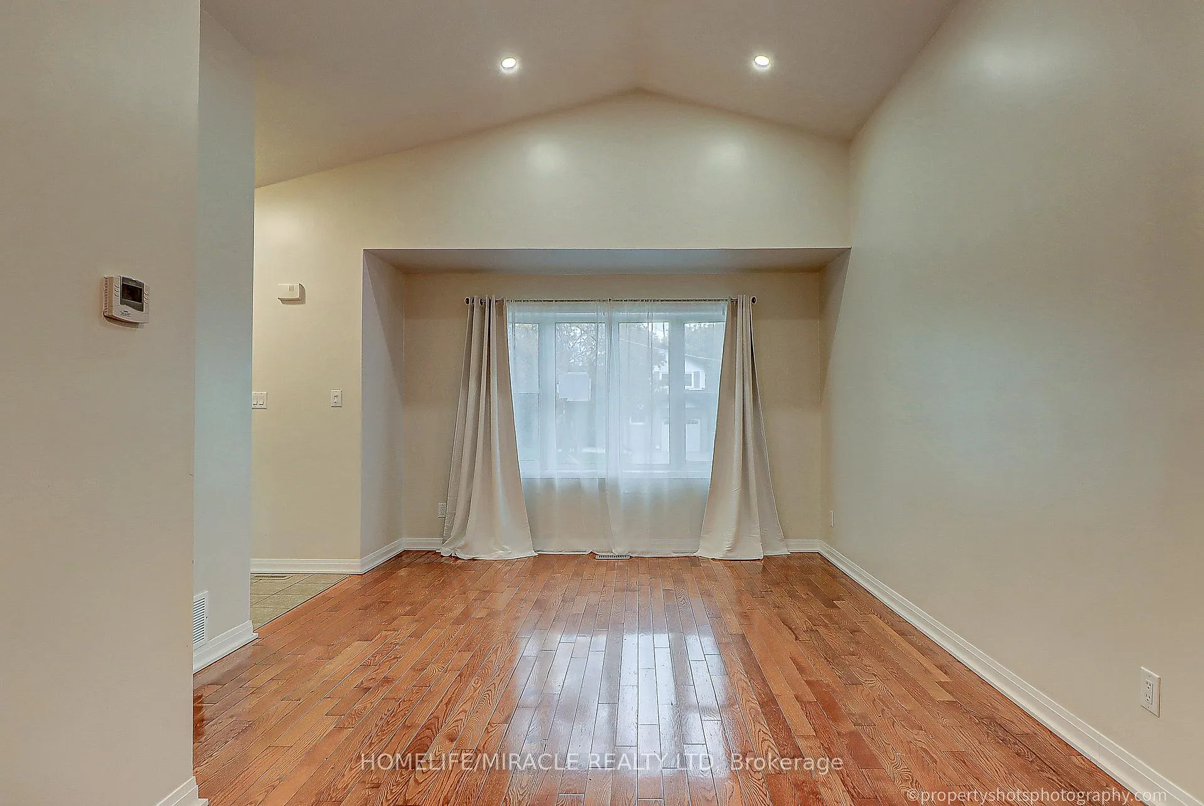
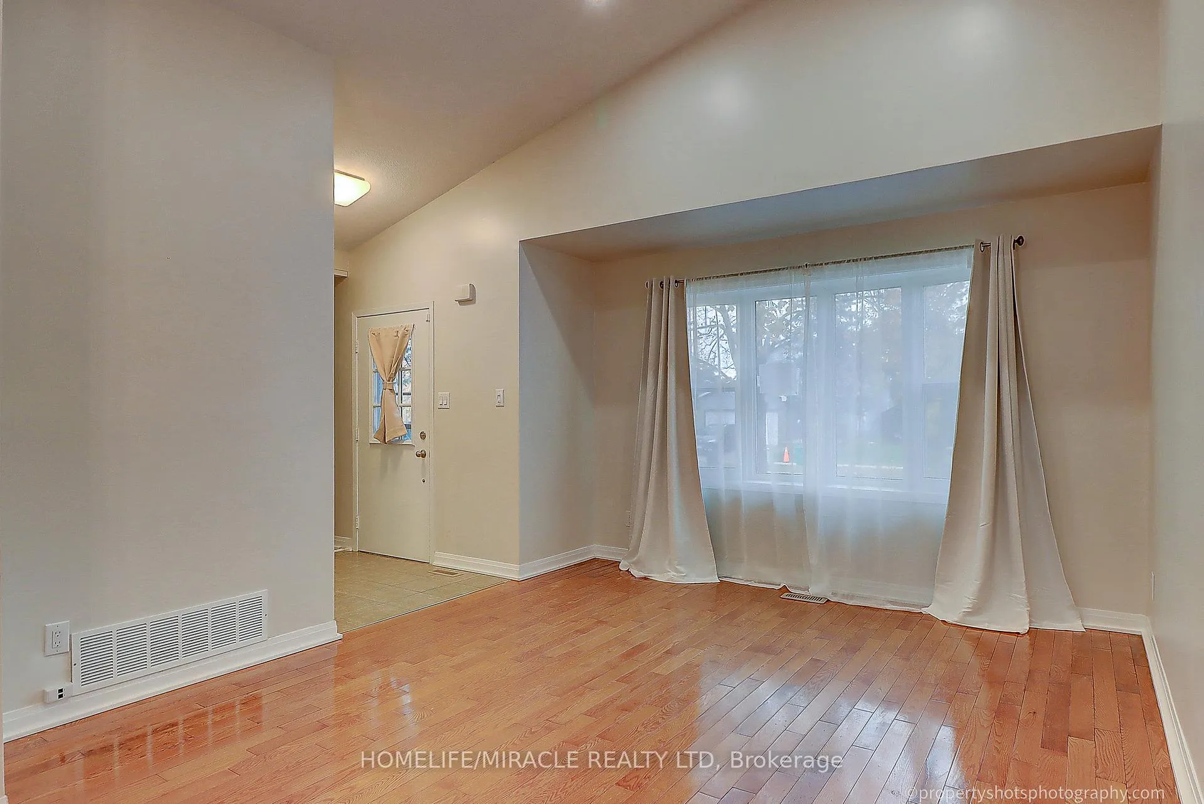
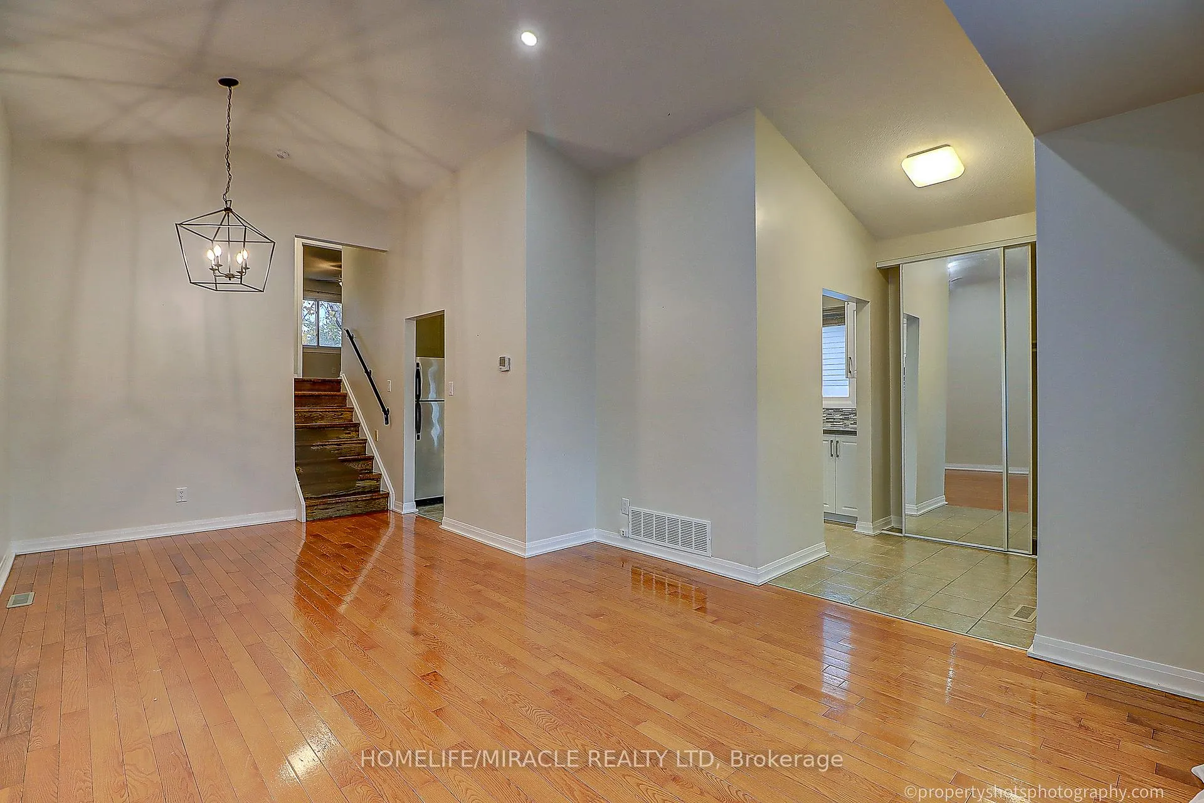
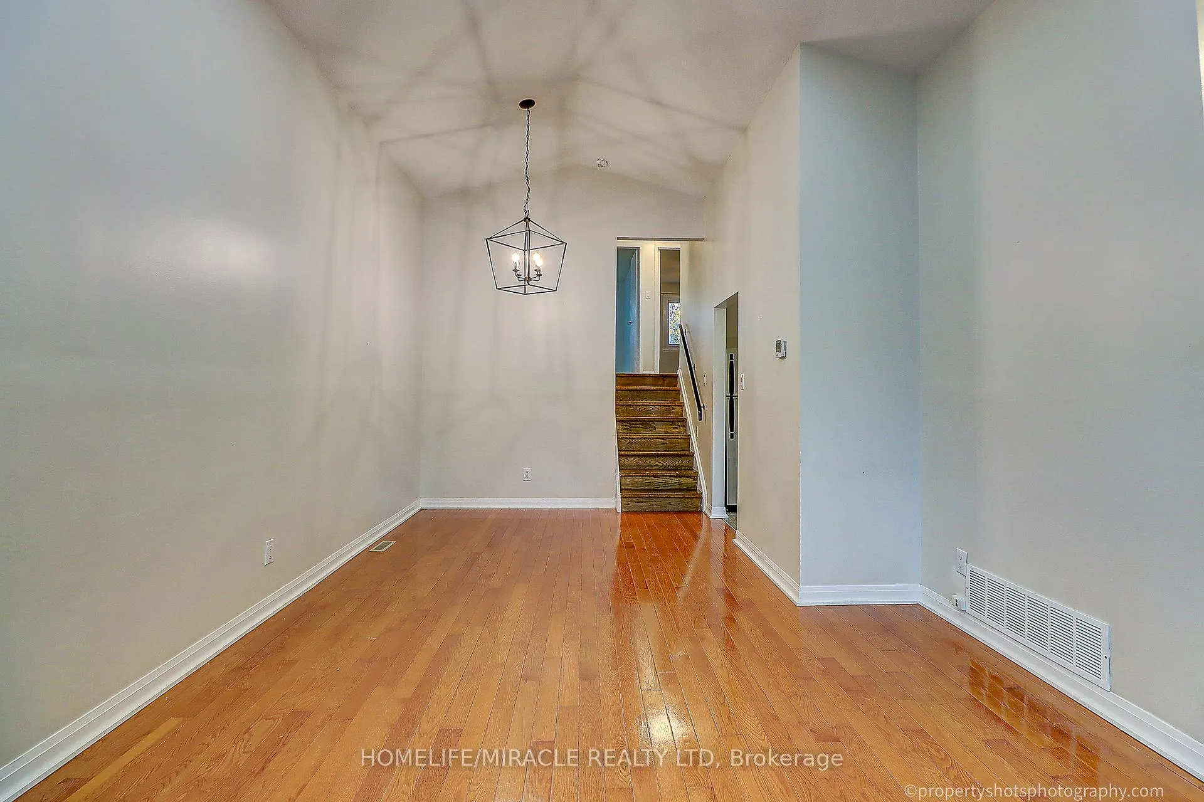 See all 26 photos
3 Bedrooms
1 Bathroom
0 Garage
1.1K–1.5K sq.ft
Main Floor
— Unit
Property history
- —For SaleList: —
Facts and features
- BasementNone
- Lease term12 months
- FurnishedUnfurnished
- LaundryIn-suite
What stands out
- Hardwood floors
- Central air
The homeDetached, Backsplit 4, 1,100–1,500 sq ft
- TypeDetached
- StyleBacksplit 4
- Living space1,100–1,500 sq ft
- BasementNone
InsideTile, Hardwood, In-suite laundry, lower level, Carpet free
- FlooringTile, Hardwood
- LaundryIn-suite laundry, lower level
- FeaturesCarpet free
- Rooms above ground6
- Bedrooms3
- Bathrooms1
- Kitchens1
Outside and lotAluminum siding, brick, Shingles, Poured concrete
- ExteriorAluminum siding, brick
- RoofShingles
- FoundationPoured concrete
Parking2 Parking, Attached, Private
- Spaces2 Parking
- GarageAttached
- DrivewayPrivate
Heating, water and powerForced air, gas, Central air, Municipal water
- HeatingForced air, gas
- CoolingCentral air
- WaterMunicipal water
- SewerMunicipal sewer
Rent and termsRent $2,400 a month, Main, Unfurnished
- Rent$2,400 a month
- Space for rentMain
- FurnishedUnfurnished
- Lease12 months
- PaidMonthly
- Rent includesParking
- DepositRequired
- Credit checkRequired
- Employment letterRequired
- Rental applicationRequired
- ReferencesRequired
- Rental itemsTenant to pay 65% of utilities (water, hydro, gas, hot water rental).
IncludedS/s fridge, stove, dishwasher, white washer/dryer
- IncludedS/s fridge, stove, dishwasher, white washer/dryer
NearbyPark, public transit, school
- Close toPark, public transit, school
Listing detailsW12683756, Rented, Jan 10, 2026
- MLS® numberW12683756
- StatusRented
- Listed onJan 10, 2026
- Days on market58
- UpdatedMar 9, 2026
- Possession2026-03-01 / Flexible
- Occupied byTenant
- Listing brokerageHOMELIFE/MIRACLE REALTY LTD
About this home
Upper, 4 Richvale Drive, Brampton (Heart Lake East), ON L6Z 1M4
Carpet FreeParkPublic TransitSchool
Well maintained home with 3 spacious bedrooms. Beautiful kitchen with stainless steel appliances (fridge, stove, built-in dishwasher). 2 parking spots! Amazing location close to transit, highway and schools
Read more
Ask about this home
A HOMEH agent will answer your questions about this home.
Ask a question
Around this home
Richvale/ Sandalwood
Errands
Parks
Schools
Daily convenience, out of 100, from the distances below
ParkMaplehurst Parkette · 12 within 1 km5 min walk293 m
GroceryGrand Bakers3 min walk197 m
SchoolTerry Fox Public School6 min walk380 m
PharmacyI.D.A.4 min walk224 m
Cafés & foodVenezia Pizza · 15 within 1 km3 min walk215 m
Gym & rec centrePaul Palleschi Recreation Centre17 min walk1.0 km
LibraryBrampton Library - Cyril Clark Branch15 min walk945 m
WalkDriveStraight-line distance, open map data
Grocery0.2 km
Park0.3 km
Dining0.5 km
Gym1.0 km
Schools nearby
School rating, out of 10.
Terry Fox Public Schoolelementary · Public · 0.4 km
—
Robert H Lagerquist Senior Public Schoolelementary · Public · 0.6 km
—
St Leonard Schoolelementary · Private · 0.7 km
4.8/10Low
Contact agent
Helpful calculators
Rent vs buy
Affordability
Mortgage
Down payment
Stress test
CMHC insurance
Your HOMEH agent

KimHOMEH agent · Brampton
"I would see it this week."
Ask Kim