

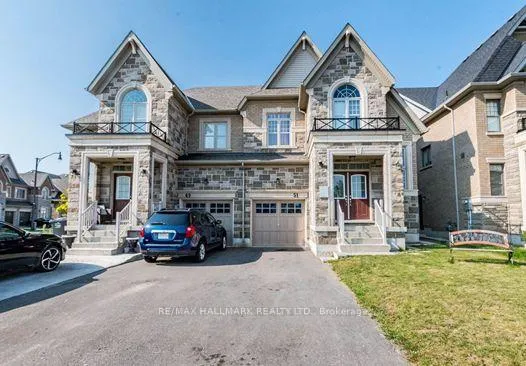
51 Dolobram Trail
Semi-Detached Rented
1/2151 Dolobram Trail
Semi-Detached Rented
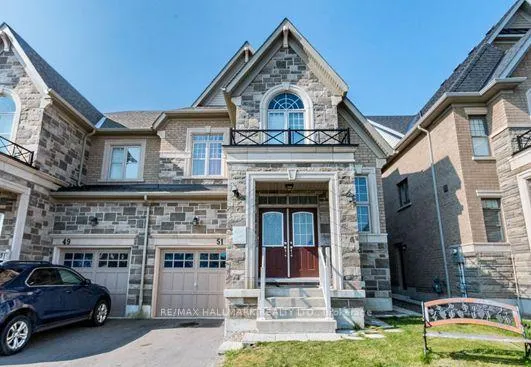
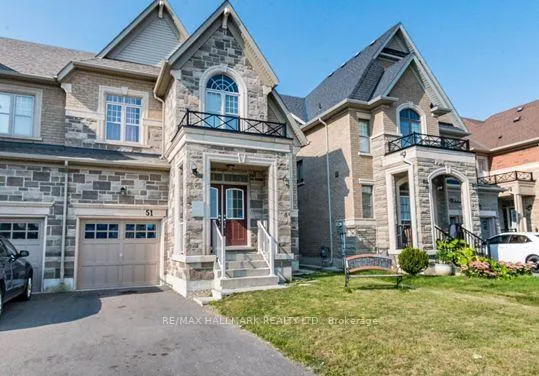
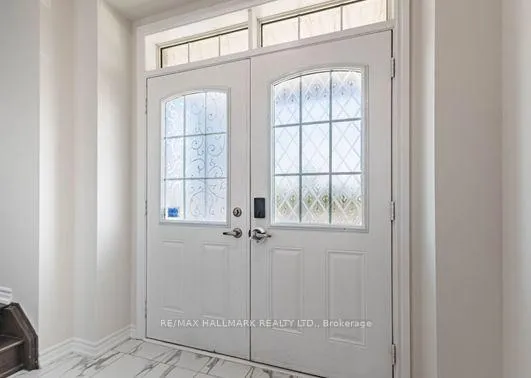
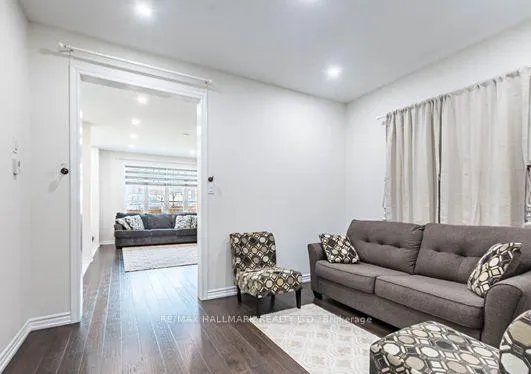 See all 21 photos
4 Bedrooms
3 Bathrooms
1 Garage
2K–2.5K sq.ft
Main, 2nd Fl…
— Unit
Property history
Facts and features
- BasementFinished
- Lease term12 months
- FurnishedUnfurnished
- LaundryEnsuite
What stands out
- Hardwood floors
- Central air
The homeSemi-Detached, 2-storey, 2,000–2,500 sq ft
- TypeSemi-Detached
- Style2-storey
- Living space2,000–2,500 sq ft
- BasementFinished
- Special designationOther
InsideHardwood, Broadloom, Ensuite, Water heater
- FlooringHardwood, Broadloom
- LaundryEnsuite
- FeaturesWater heater
- Rooms above ground8
- Bedrooms4
- Bathrooms3
- Kitchens1
- Family roomYes
Outside and lotBrick, stone, Shingles, Poured concrete
- ExteriorBrick, stone
- RoofShingles
- FoundationPoured concrete
Parking1 Garage, Attached, Private
- Spaces1 Garage
- GarageAttached
- DrivewayPrivate
Heating, water and powerForced air, electric, Central air, Municipal water
- HeatingForced air, electric
- CoolingCentral air
- WaterMunicipal water
- SewerMunicipal sewer
Rent and termsRent $2,900 a month, Main, 2nd floor, Unfurnished
- Rent$2,900 a month
- Space for rentMain, 2nd floor
- FurnishedUnfurnished
- Lease12 months
- Rent includesParking
IncludedBlack s/s stove, s/s range hood black s/s fridge, s/s dishwasher, washer & dryer, all elfs, window coverings/blinds/curtains.
- IncludedBlack s/s stove, s/s range hood black s/s fridge, s/s dishwasher, washer & dryer, all elfs, window coverings/blinds/curtains.
Listing detailsW12709214, Rented, Jan 19, 2026
- MLS® numberW12709214
- StatusRented
- Listed onJan 19, 2026
- Days on market98
- UpdatedApr 27, 2026
- Possession2026-02-02 / Flexible
- Occupied byOwner+tenant
- Listing brokerageRE/MAX HALLMARK REALTY LTD.
About this home
51 Dolobram Trail, Brampton (Northwest Brampton), ON L7A 4Y3
Water Heater
Location! Location! Location! Perfect 4 bedroom, semidetached home 2018 built, in one of the most demanding neighborhood in Brampton with little over 200 Sq feet of space Extended kitchen with backsplash plus 9 feet kitchen island with hardwood floors plus pot lights on main floor,. Close to most amenities including sports facilities, shopping Centre & hwys, 15 mins drive to mount pleasant Go station. Move in & enjoy! wont last long. No disappointments here! remarks.
Read more
Ask about this home
A HOMEH agent will answer your questions about this home.
Ask a question
Around this home
McLaughlin Rd And Mayfield Rd
Errands
Parks
Schools
Daily convenience, out of 100, from the distances below
ParkBanas Park · 6 within 1 km8 min walk503 m
GroceryPearl Convenience12 min walk726 m
SchoolSt. Josephine Bakhita Catholic Elementary School7 min walk420 m
PharmacyGuardian23 min walk1.4 km
Cafés & foodNew York Fried Chicken · 4 within 1 km11 min walk693 m
Gym & rec centreSnelgrove Community Centre23 min walk1.4 km
WalkDriveStraight-line distance, open map data
Grocery0.7 km
Park0.5 km
Coffee1.4 km
Dining0.7 km
Gym1.5 km
Schools nearby
School rating, out of 10.
St. Josephine Bakhita Catholic Elementary Schoolelementary · Catholic · 0.4 km
6.9/10Good
Malala Yousafzai PS (Elementary)elementary · Public · 0.5 km
—
High Five Academy for Learningelementary · Private · 0.8 km
—
Contact agent
Helpful calculators
Rent vs buy
Affordability
Mortgage
Down payment
Stress test
CMHC insurance
Your HOMEH agent

KimHOMEH agent · Brampton
"I would see it this week."
Ask Kim