

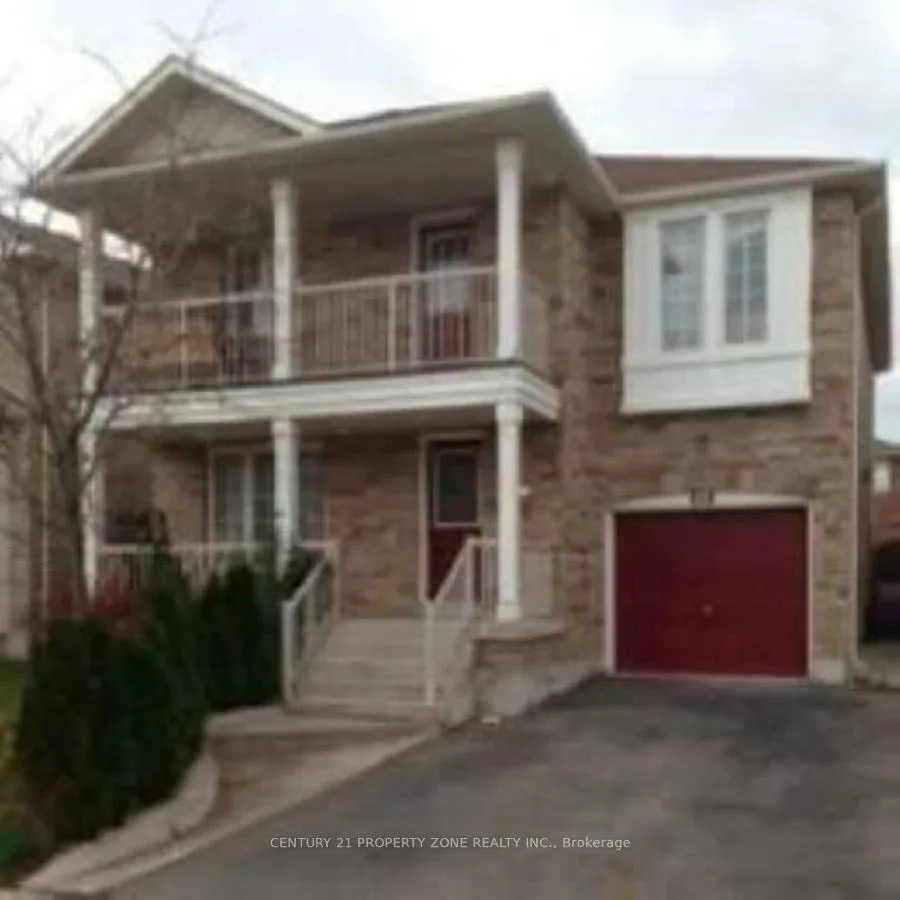
Upper, 36 Schooner Drive
Detached Terminated
1/13Upper, 36 Schooner Drive
Detached Terminated
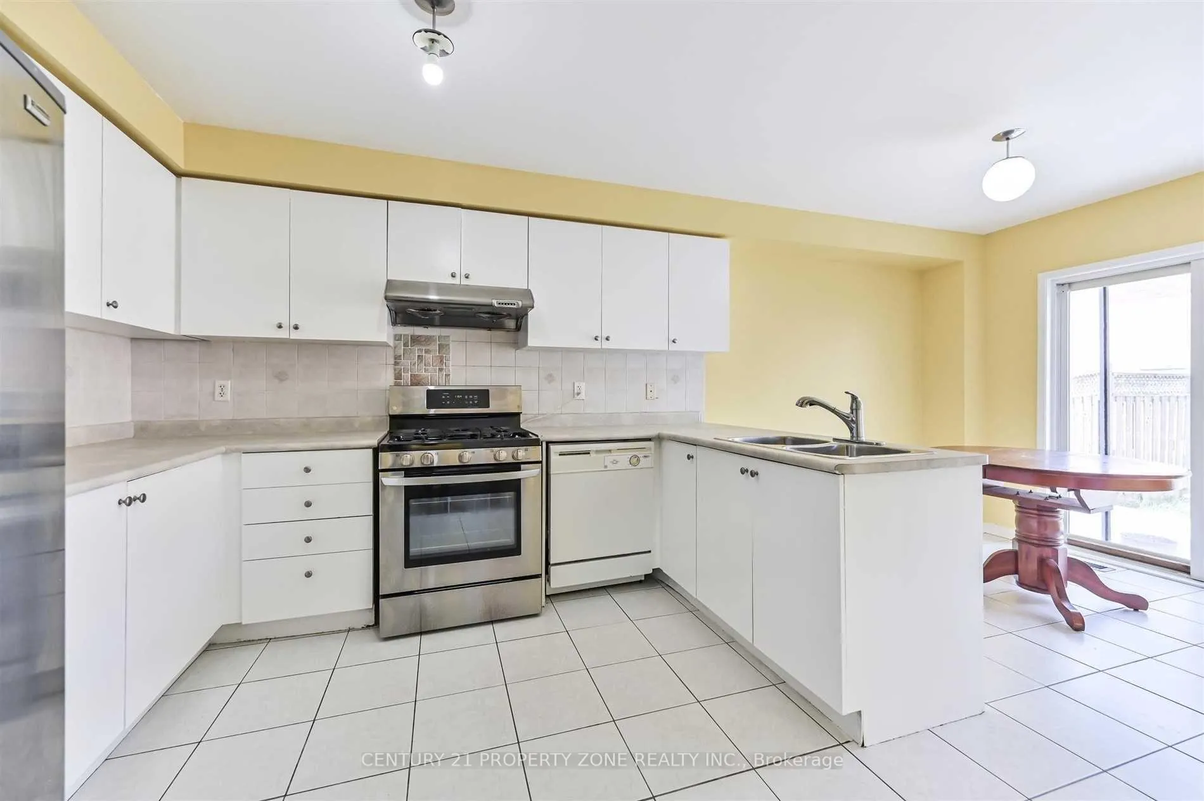
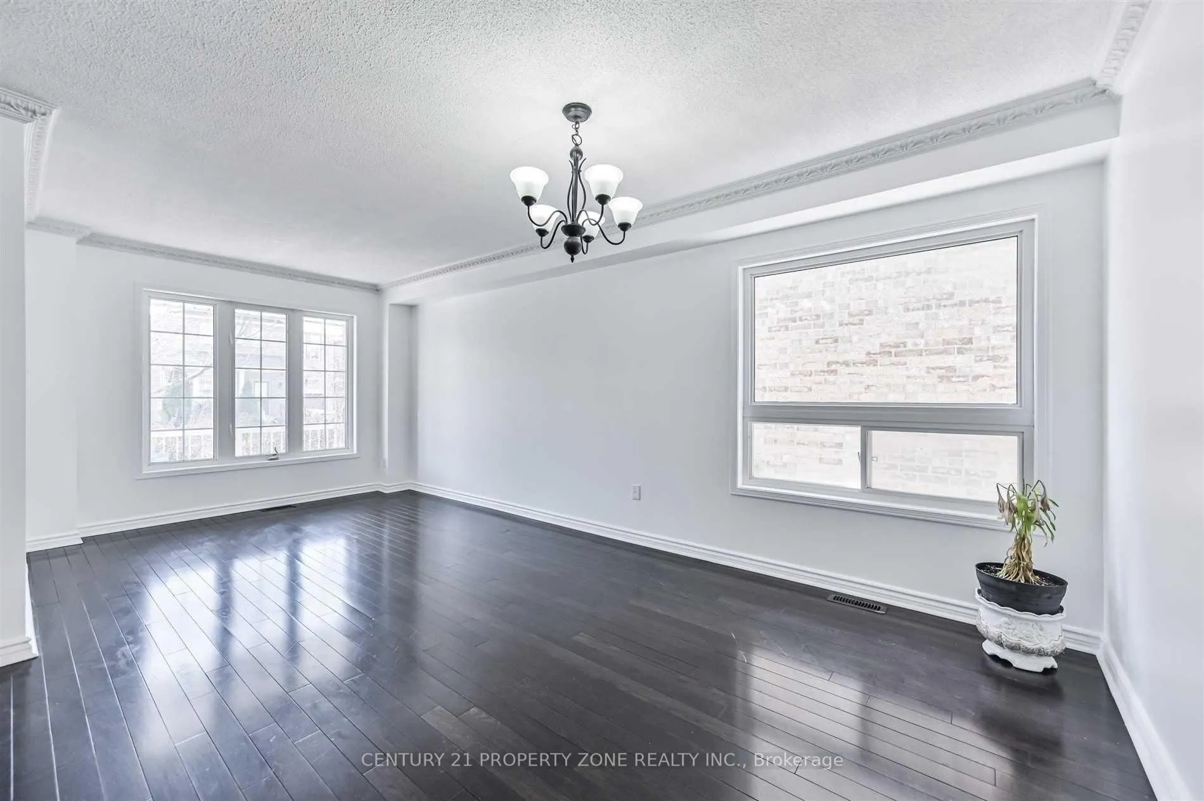
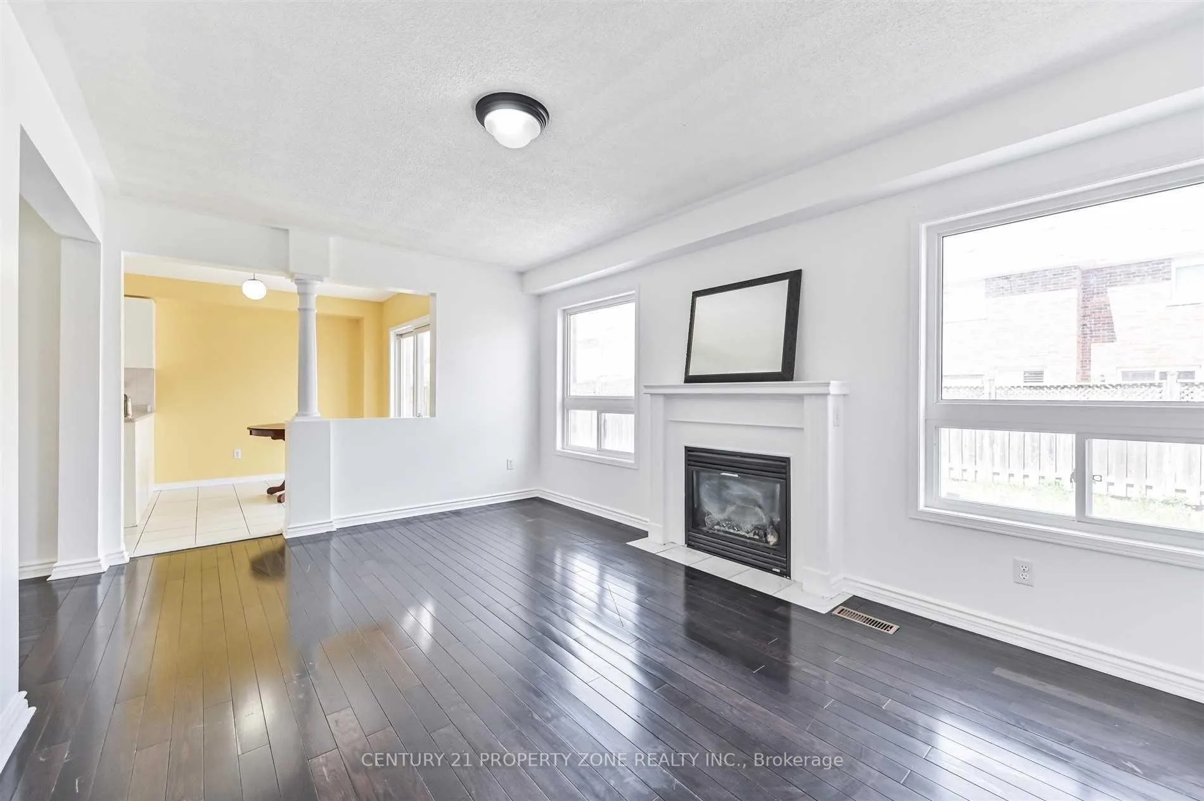
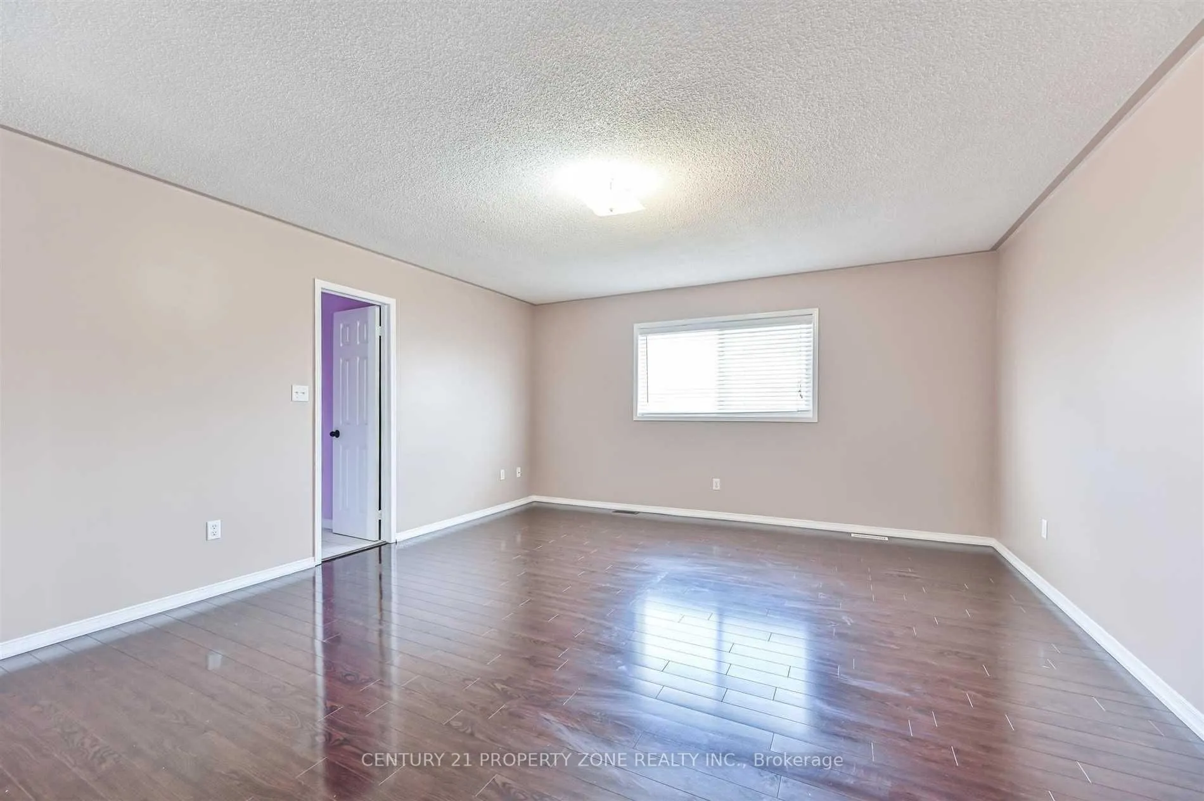 See all 13 photos
4 Bedrooms
3 Bathrooms
0 Garage
2K–2.5K sq.ft
Main, 2nd Fl…
— Unit
Property history
- $3,300TerminatedList: 2026-01-14|End: 2026-02-02|19 daysW12703056
Facts and features
- BasementApartment
- Lot size86 × 38 ft
- Lease term12 months
- FurnishedUnfurnished
What stands out
- Hardwood floors
- Fireplace
- Central air
The homeDetached, 2-storey, Age 16–30 years
- TypeDetached
- Style2-storey
- Age16–30 years
- Living space2,000–2,500 sq ft
- BasementApartment, full
InsideFireplace Yes, Hardwood, Ceramic, Ensuite
- FireplaceYes
- FlooringHardwood, Ceramic
- LaundryEnsuite
- FeaturesCarpet free
- Rooms above ground6
- Bedrooms4
- Bathrooms3
- Kitchens1
- Family roomYes
Outside and lotBrick, Other, Other
- ExteriorBrick
- RoofOther
- FoundationOther
- Size86.4 × 38 ft
Parking2 Parking, Attached, Private
- Spaces2 Parking
- GarageAttached
- DrivewayPrivate
Heating, water and powerForced air, gas, Central air, Municipal water
- HeatingForced air, gas
- CoolingCentral air
- WaterMunicipal water
- SewerMunicipal sewer
Rent and termsRent $3,300 a month, Main, 2nd floor, Unfurnished
- Rent$3,300 a month
- Space for rentMain, 2nd floor
- FurnishedUnfurnished
- Lease12 months
- PaidMonthly
- Rent includesOther
- DepositRequired
- Credit checkRequired
- Employment letterRequired
- Rental applicationRequired
- ReferencesRequired
Listing detailsW12703056, Terminated, Jan 14, 2026
- MLS® numberW12703056
- StatusTerminated
- Listed onJan 14, 2026
- Days on market19
- UpdatedFeb 2, 2026
- Possession2026-02-01 / Other
- Occupied byOwner
- Listing brokerageCENTURY 21 PROPERTY ZONE REALTY INC.
About this home
Upper, 36 Schooner Drive, Brampton (Fletcher's Meadow), ON L7A 3H3
Carpet Free
This spacious and well-maintained home features hardwood flooring throughout and a functional, family-friendly layout. Located in a quiet community with excellent convenience-schools, parks, grocery stores, and public transit are all nearby. Ideal for tenants seeking comfort, space, and a prime location.
Read more
Ask about this home
A HOMEH agent will answer your questions about this home.
Ask a question
Around this home
Bovaird Dr & Worthington Ave
Errands
Transit
Parks
Schools
Daily convenience, out of 100, from the distances below
ParkFairhill Parkette · 10 within 1 km3 min walk154 m
GroceryFortinos12 min walk713 m
SchoolGuardian Angels Catholic Elementary School6 min walk350 m
Train stationUnnamed Stop19 min walk1.2 km
PharmacyDrugstore Pharmacy11 min walk702 m
Cafés & foodWild Wing · 15 within 1 km12 min walk763 m
Gym & rec centreFit4Less12 min walk712 m
LibraryBrampton Library - Mount Pleasant Village Branch17 min walk1.0 km
WalkDriveStraight-line distance, open map data
Grocery0.7 km
Park0.2 km
Coffee0.8 km
Dining0.8 km
Gym0.7 km
Unnamed Stop1.2 km
Schools nearby
School rating, out of 10.
Guardian Angels Catholic Elementary Schoolelementary · Catholic · 0.3 km
5.9/10Fair
Worthington Public Schoolelementary · Public · 0.4 km
—
St. Bonaventure Catholic Elementary Schoolelementary · Catholic · 0.5 km
5.1/10Fair
Contact agent
Helpful calculators
Rent vs buy
Affordability
Mortgage
Down payment
Stress test
CMHC insurance
Your HOMEH agent

NimaHOMEH agent · Brampton
"I would see it this week."
Ask Nima