

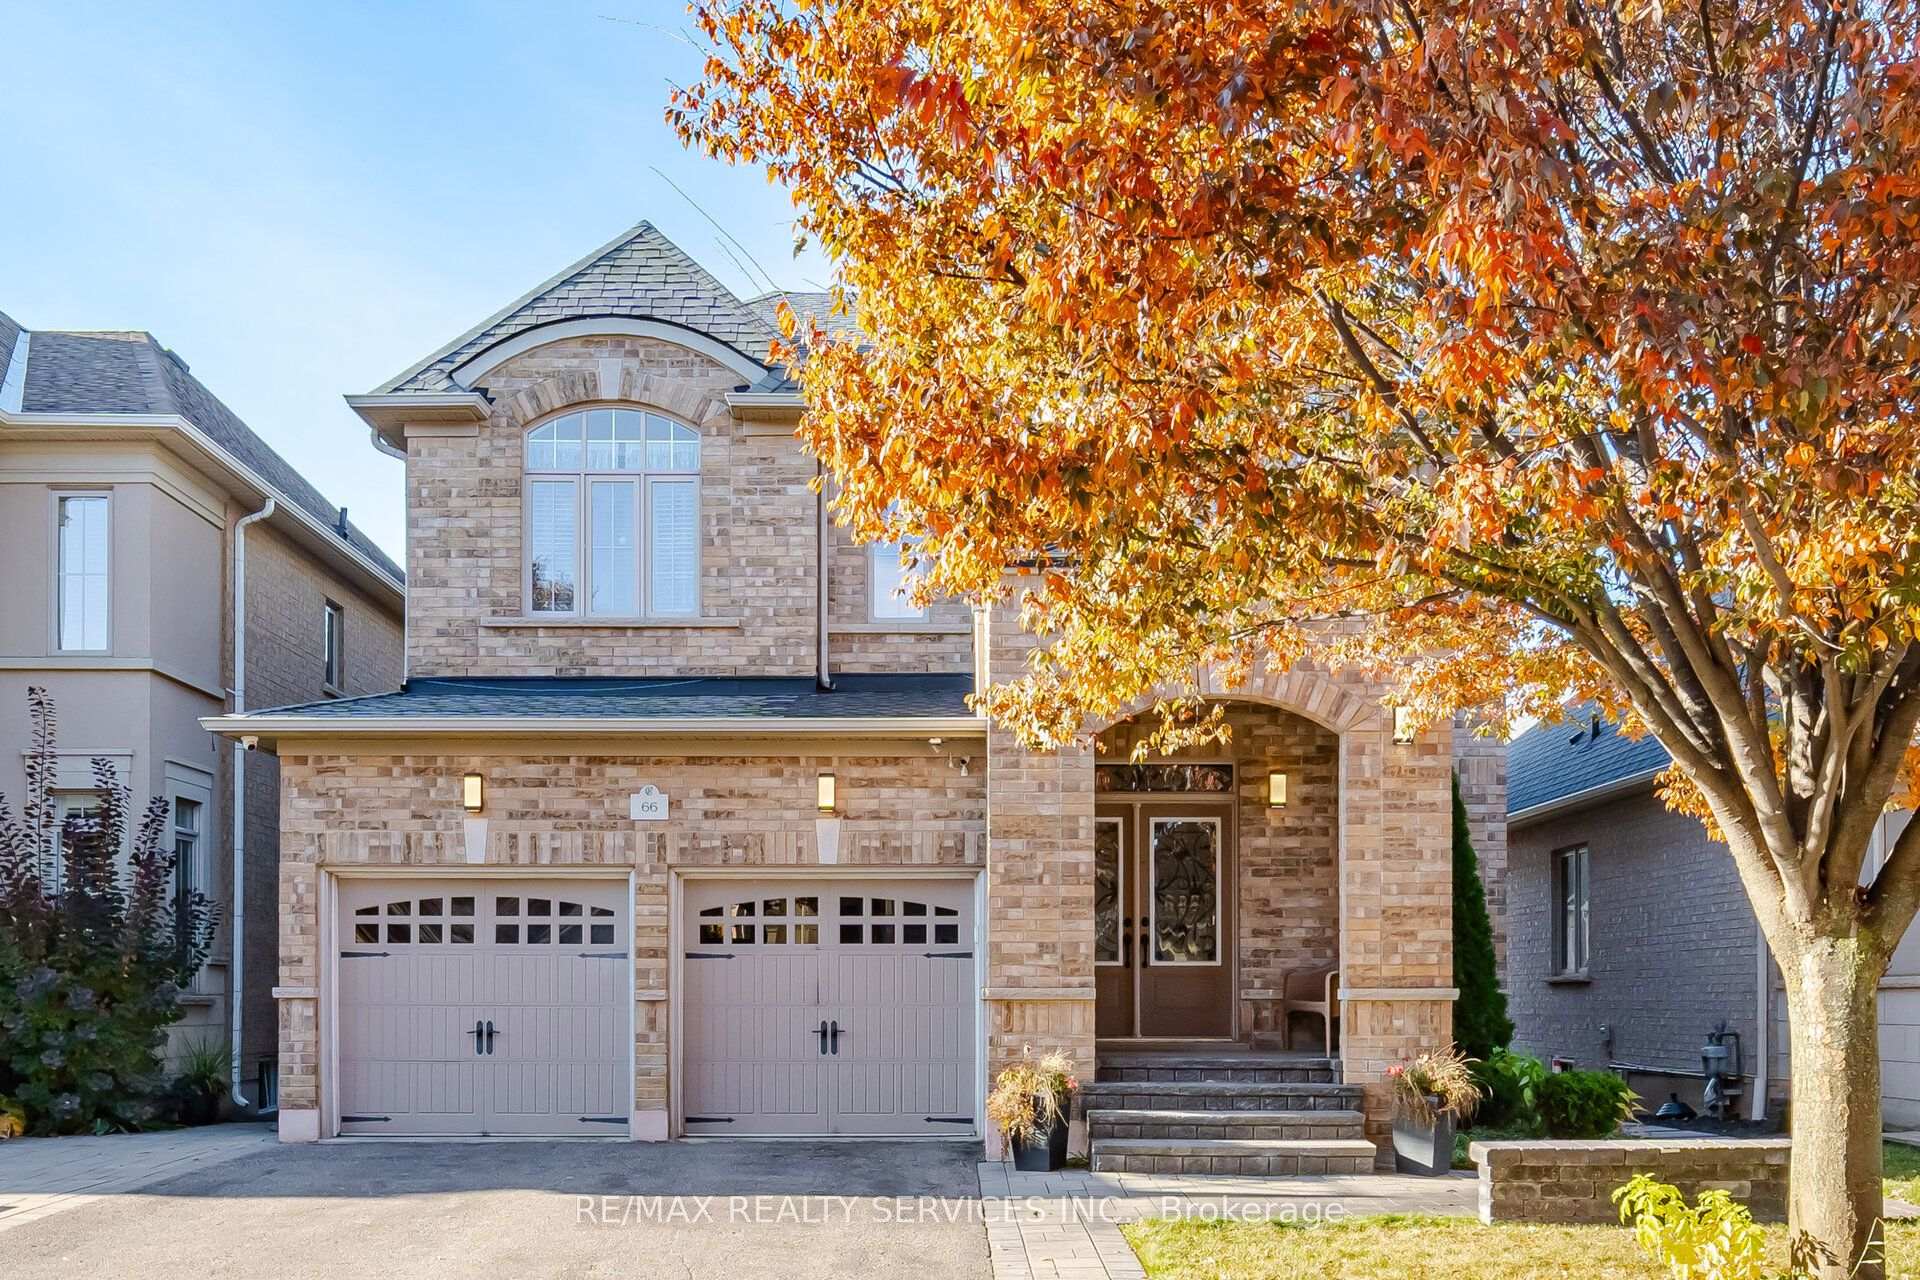
66 Junetown Circle
66 Junetown Circle
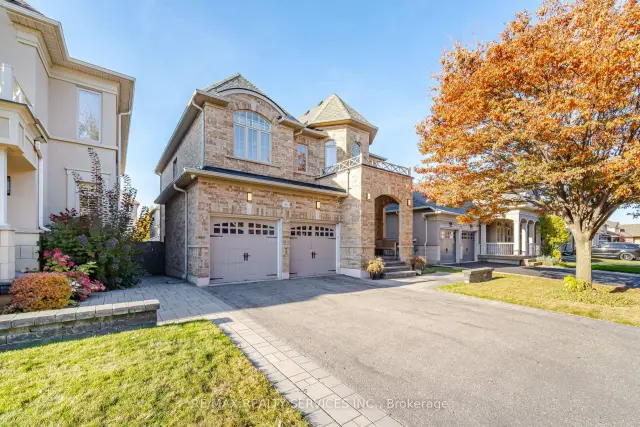
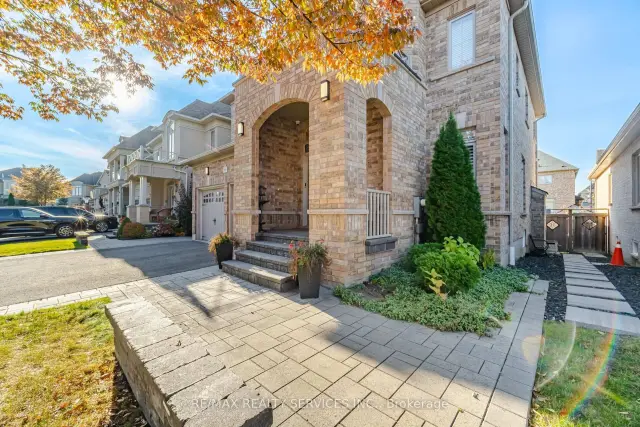
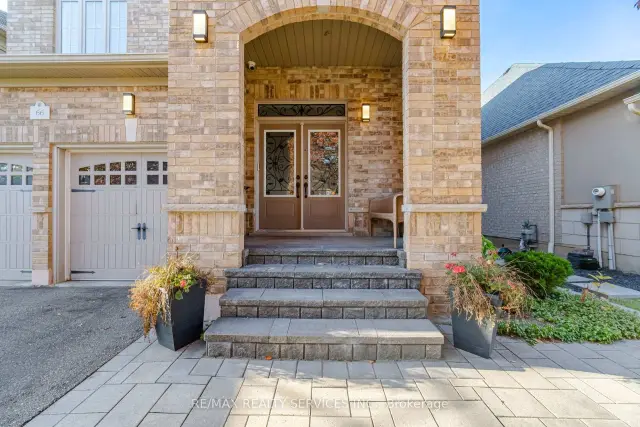
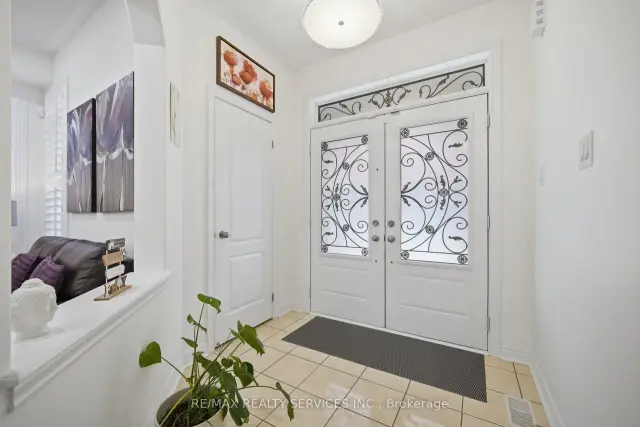 See all 47 photos
Property history
Facts and features
- BasementFinished
- Age of home6–15 years
- Water, sewerMunicipal
- Lot shapeRectangular
- Second kitchen
- Fireplace
- Central air
The homeDetached, 2-storey, Age 6–15 years
- Type: Detached
- Style: 2-storey
- Age: 6–15 years
- Living space: 2,000–2,500 sq ft
- Basement: Finished
InsideFireplace Yes, natural gas, Main level, Erv/hrv, in-law capability, in-law suite
- Fireplace: Yes, natural gas
- Laundry: Main level
- Features: Erv/hrv, in-law capability, in-law suite
- Rooms above ground: 9
- Rooms in the basement: 3
- Bedrooms: 4
- Bathrooms: 4
- Kitchens: 2
- Family room: Yes
Outside and lotBrick, Asphalt rolled, Concrete
- Exterior: Brick
- Roof: Asphalt rolled
- Foundation: Concrete
- Size: 41.01 × 105.12 ft
- Shape: Rectangular
Parking2 Garage, Attached, Available
- Spaces: 2 Garage
- Garage: Attached
- Driveway: Available
Heating, water and powerForced air, electric, Central air, Municipal water
- Heating: Forced air, electric
- Cooling: Central air
- Water: Municipal water
- Sewer: Municipal sewer
Costs and taxesTaxes $7,624 a year, HST included in the price
- Taxes, 2025: $7,624 a year
- HST: HST included in the price
Included in the saleFridge, b/i stove, b/i microwave, induction cooktop, chimney hoodfan, dishwasher, washer and dryer. basement kitchen, cooktop, otr microwave and dishwasher. in-ground sprinkler system, garage door opener, security cameras, all light fixtures and window coverings.
- Included: Fridge, b/i stove, b/i microwave, induction cooktop, chimney hoodfan, dishwasher, washer and dryer. basement kitchen, cooktop, otr microwave and dishwasher. in-ground sprinkler system, garage door opener, security cameras, all light fixtures and window coverings.
Listing detailsW14123832, Sold, Oct 28, 2026
- MLS® number: W14123832
- Status: Sold
- Listed on: Oct 28, 2026
- Days on market: 17
- Updated: Nov 14, 2026
- Possession: 2027-01-27 / 60-89 days
- Occupied by: Owner
- Listing brokerage: RE/MAX REALTY SERVICES INC.
About this home
66 Junetown Circle, Brampton (Credit Valley), ON L6X 0X6
Welcome to one of Credit Valley's most desirable streets. This move-in ready 4-bedroom detached offers 9-foot ceilings on the main floor and raised and coffered ceilings upstairs that draw in natural light throughout. Thoughtful builder details include rounded corners and archways, while gleaming hardwood floors extend through the main level and bedrooms. The kitchen features granite counters and built-in appliances, with granite also found in the bathrooms. A double-door entrance leads into the home, and the driveway comfortably parks 4 cars. The fully finished basement is designed for everyday living, with an open concept layout, full bath, kitchen with stainless steel appliances and quartz counters, and custom built-in media cabinetry. A separate entrance is possible through the laundry room as per the original floor plan. A 6-foot sliding patio door opens to a large deck, and the home includes an in-ground sprinkler system. Offered by the original owners, the home has been well maintained with true pride of ownership. Set on a wider street lined with well-maintained homes, this full brick property sits in one of Credit Valley's most sought-after pockets.
Ask about this home
A HOMEH agent will answer your questions about this home.
Around this home
Daily convenience, out of 100, from the distances below
Schools nearby
School rating, out of 10.
Helpful calculators
Your HOMEH agent

"Priced 3% over the Hestimate. I would see it this week."