

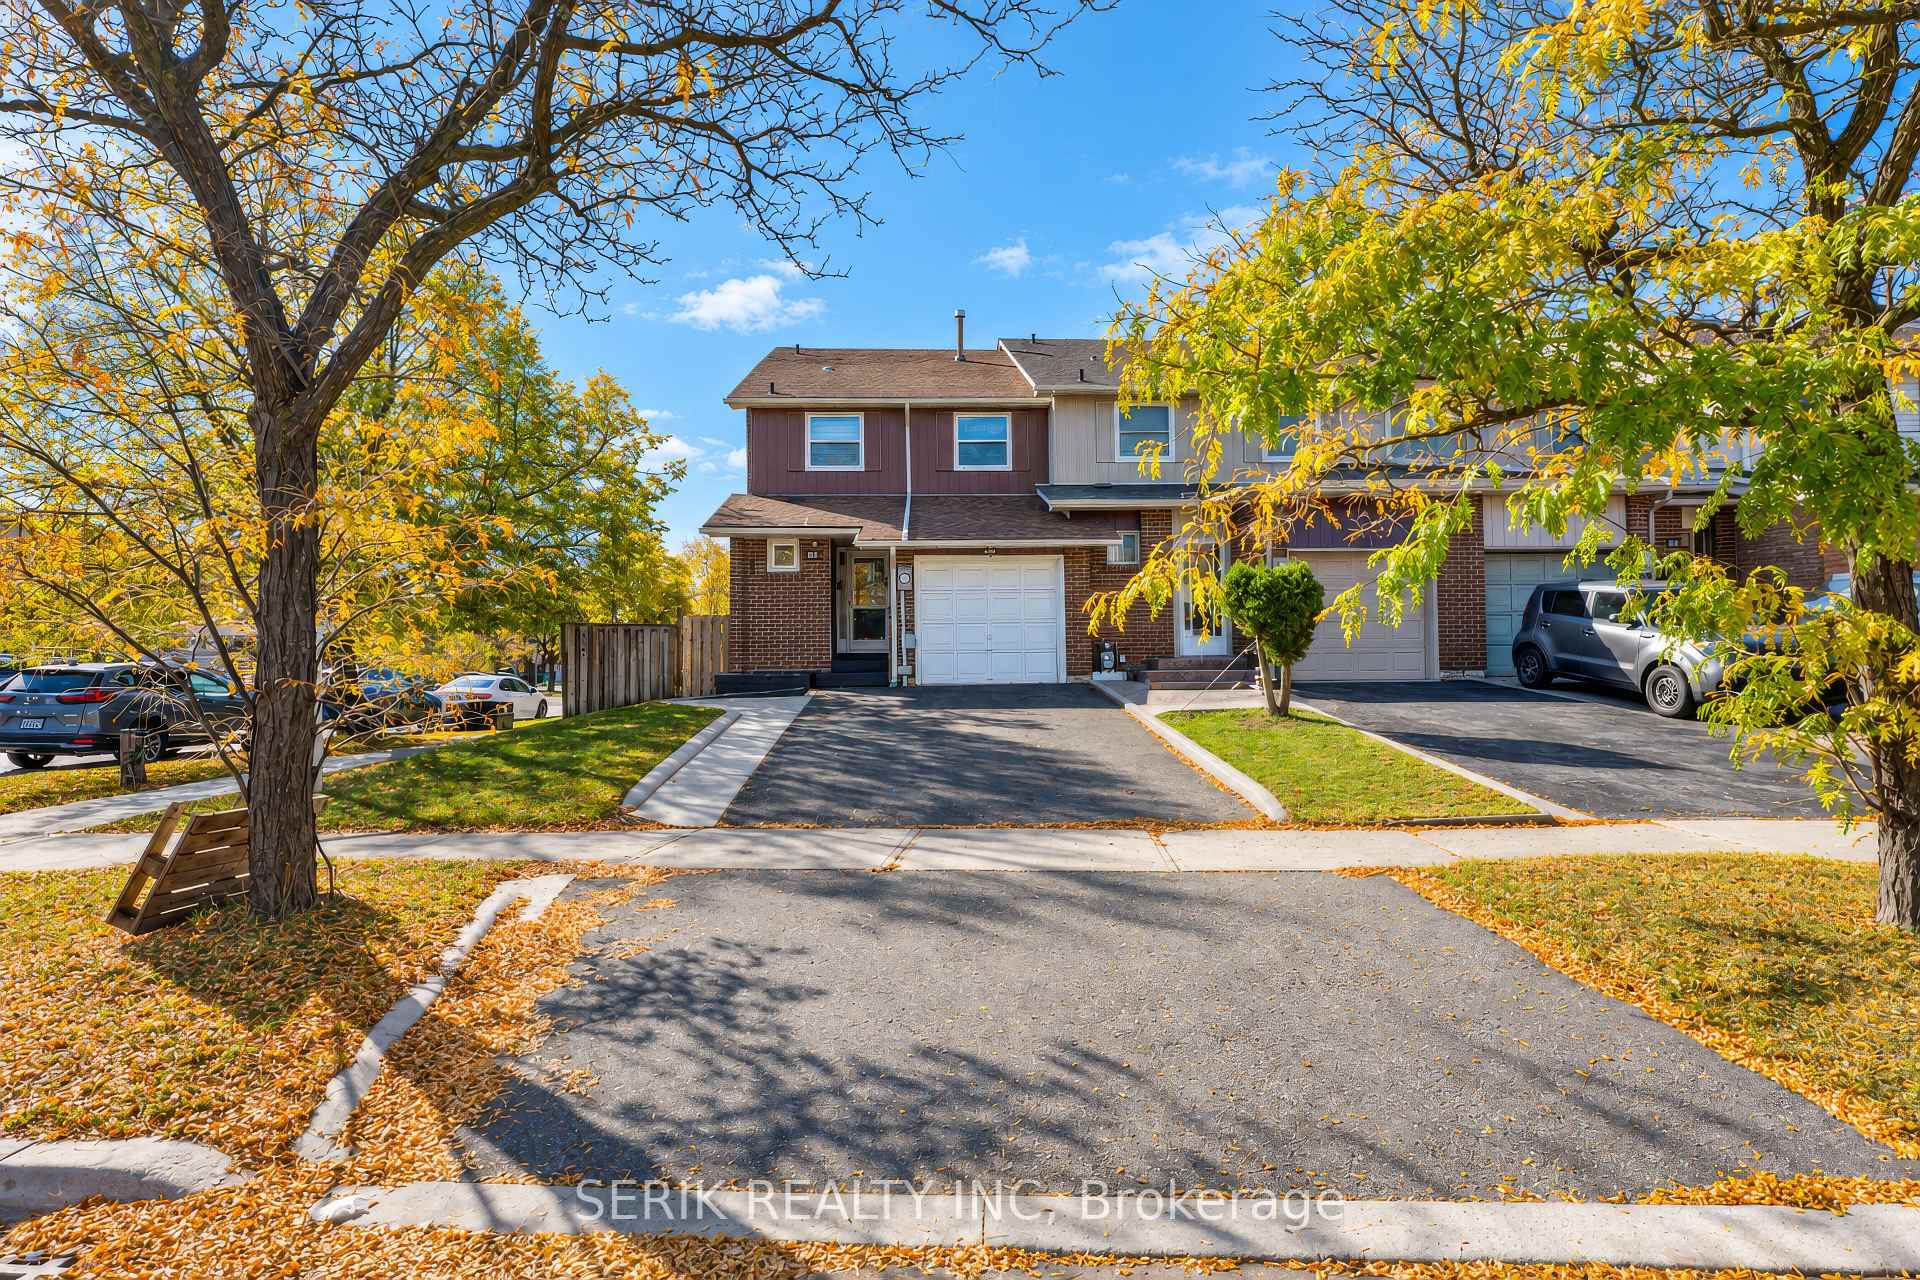
2 Rusthall Way
Freehold Townhouse For Sale
1/392 Rusthall Way
Freehold Townhouse For Sale
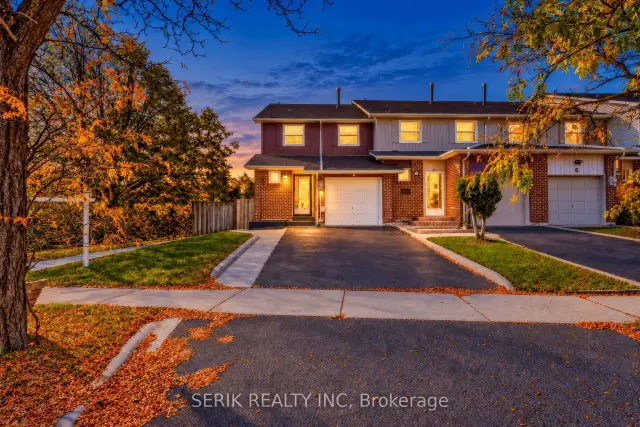 See all 39 photos
Listed for:Listed 24 days ago
$739,000
Hestimate*: $723,703▼ 2%3+1 Bedrooms
3 Bathrooms
1 Garage
1.1K–1.5K sq.ft
30.63×100.98 ft
$4,474/yr
Facts and features
- BasementFinished
- Price per sq ft~$568
- Water, sewerMunicipal
- HeatingForced air
What stands out
- Second kitchen
- Separate entrance
- Central air
The homeFreehold Townhouse, 2-storey, 1,100–1,500 sq ft
- Type: Freehold Townhouse
- Style: 2-storey
- Living space: 1,100–1,500 sq ft
- Basement: Finished, separate entrance
InsidePorcelain, Other, Rooms above ground 6
- Flooring: Porcelain
- Features: Other
- Rooms above ground: 6
- Rooms in the basement: 1
- Bedrooms: 3 + 1 in the basement
- Bathrooms: 3
- Kitchens: 2
- Family room: Yes
Outside and lotBrick, Asphalt shingle, Concrete
Outside
- Exterior: Brick
- Roof: Asphalt shingle
- Foundation: Concrete
- Size: 30.63 × 100.98 ft
Parking1 Garage, Built-in, Private
- Spaces: 1 Garage
- Garage: Built-in
- Driveway: Private
Heating, water and powerForced air, gas, Central air, Municipal water
- Heating: Forced air, gas
- Cooling: Central air
- Water: Municipal water
- Sewer: Municipal sewer
Costs and taxesTaxes $4,474 a year, HST included in the price, Rental items None
- Taxes, 2026: $4,474 a year
- HST: HST included in the price
- Rental items: None
Included in the saleFridge, stove, washer, dryer, dishwasher, microwave oven, hood fan, owned furnace, ac, water heater., Not included None
- Included: Fridge, stove, washer, dryer, dishwasher, microwave oven, hood fan, owned furnace, ac, water heater.
- Not included: None
NearbyFenced yard, park, public transit, school
- Close to: Fenced yard, park, public transit, school
Listing detailsW14124376, For Sale, Oct 28, 2026
- MLS® number: W14124376
- Status: For Sale
- Listed on: Oct 28, 2026
- Days on market: 24
- Updated: Oct 31, 2026
- Possession: 2027-01-28 / Immediate
- Occupied by: Owner
- Listing brokerage: SERIK REALTY INC
About this home
2 Rusthall Way, Brampton (Madoc), ON L6V 3R6
OtherFenced YardParkPublic TransitSchool
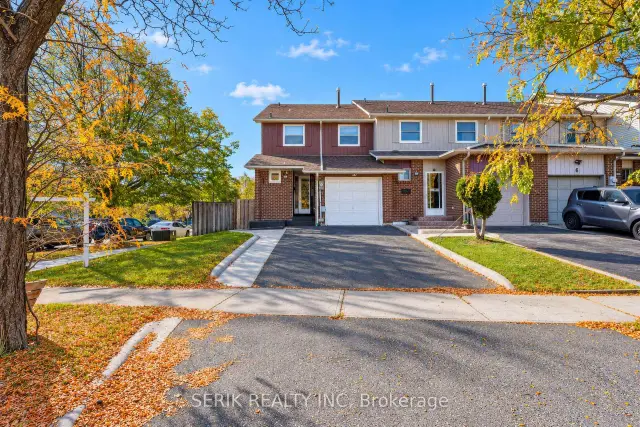
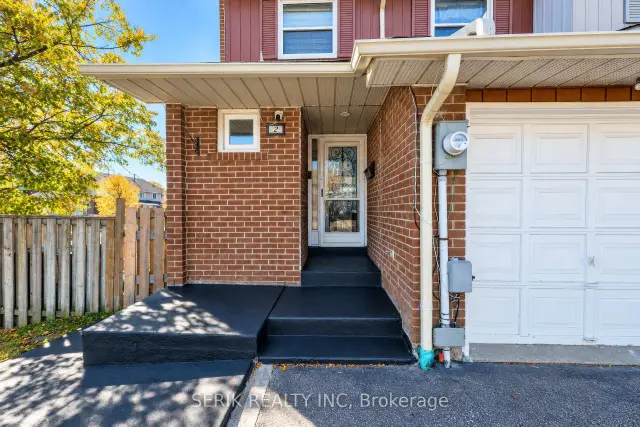
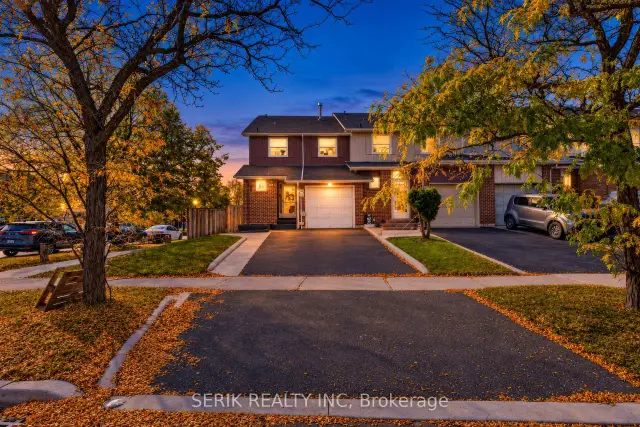
Well-Maintained Corner Townhome In A Family-Oriented Neighbourhood. This Spacious 3-Bedroom Home Features Abundant Natural Light, A Generous Backyard, New Flooring On The Upper Level, A Freshly Painted House, Recently Updated Bathrooms, And An Upgraded Kitchen. The Recently Renovated Basement Offers Additional Living Space. Conveniently Located Within Walking Distance Of Parks, Schools, And Public Transit.
Read more
Book a viewing
Sat21Nov
Sun22Nov
Mon23Nov
Tue24Nov
Wed25Nov
Thu26Nov
Fri27Nov
Pick A Time
Buy with HOMEH and get back$11,085Cashback Rebate, paid at closing
Claim my rebate
Around this home
Bovaird And Kennedy
Errands
Parks
Schools
Daily convenience, out of 100, from the distances below
ParkAshurst Park · 10 within 1 km3 min walk180 m
GroceryCircle K10 min walk605 m
SchoolArnott Charlton Public School1 min walk90 m
PharmacyShoppers Drug Mart16 min walk981 m
Cafés & foodSouperlicious · 8 within 1 km14 min walk891 m
Gym & rec centreTurnberry Golf Club17 min walk1.0 km
WalkDriveStraight-line distance, open map data
Grocery0.6 km
Park0.2 km
Dining0.9 km
Gym1.4 km
Schools nearby
School rating, out of 10.
Arnott Charlton Public Schoolelementary · Public · 0.1 km
—
St Joachim Separate Schoolelementary · Private · 0.3 km
6.0/10Fair
Notre Dame Catholic Secondary Schoolsecondary · Catholic · 1.0 km
6.8/10Good
Contact agent
Helpful calculators
Mortgage
Affordability
Closing costs
Land transfer tax
Property tax
Down payment
CMHC insurance
Stress test
Cashback Rebate
Your HOMEH agent

NimaHOMEH agent · Brampton
"Priced 2% over the Hestimate. I would see it this week."
Ask Nima