

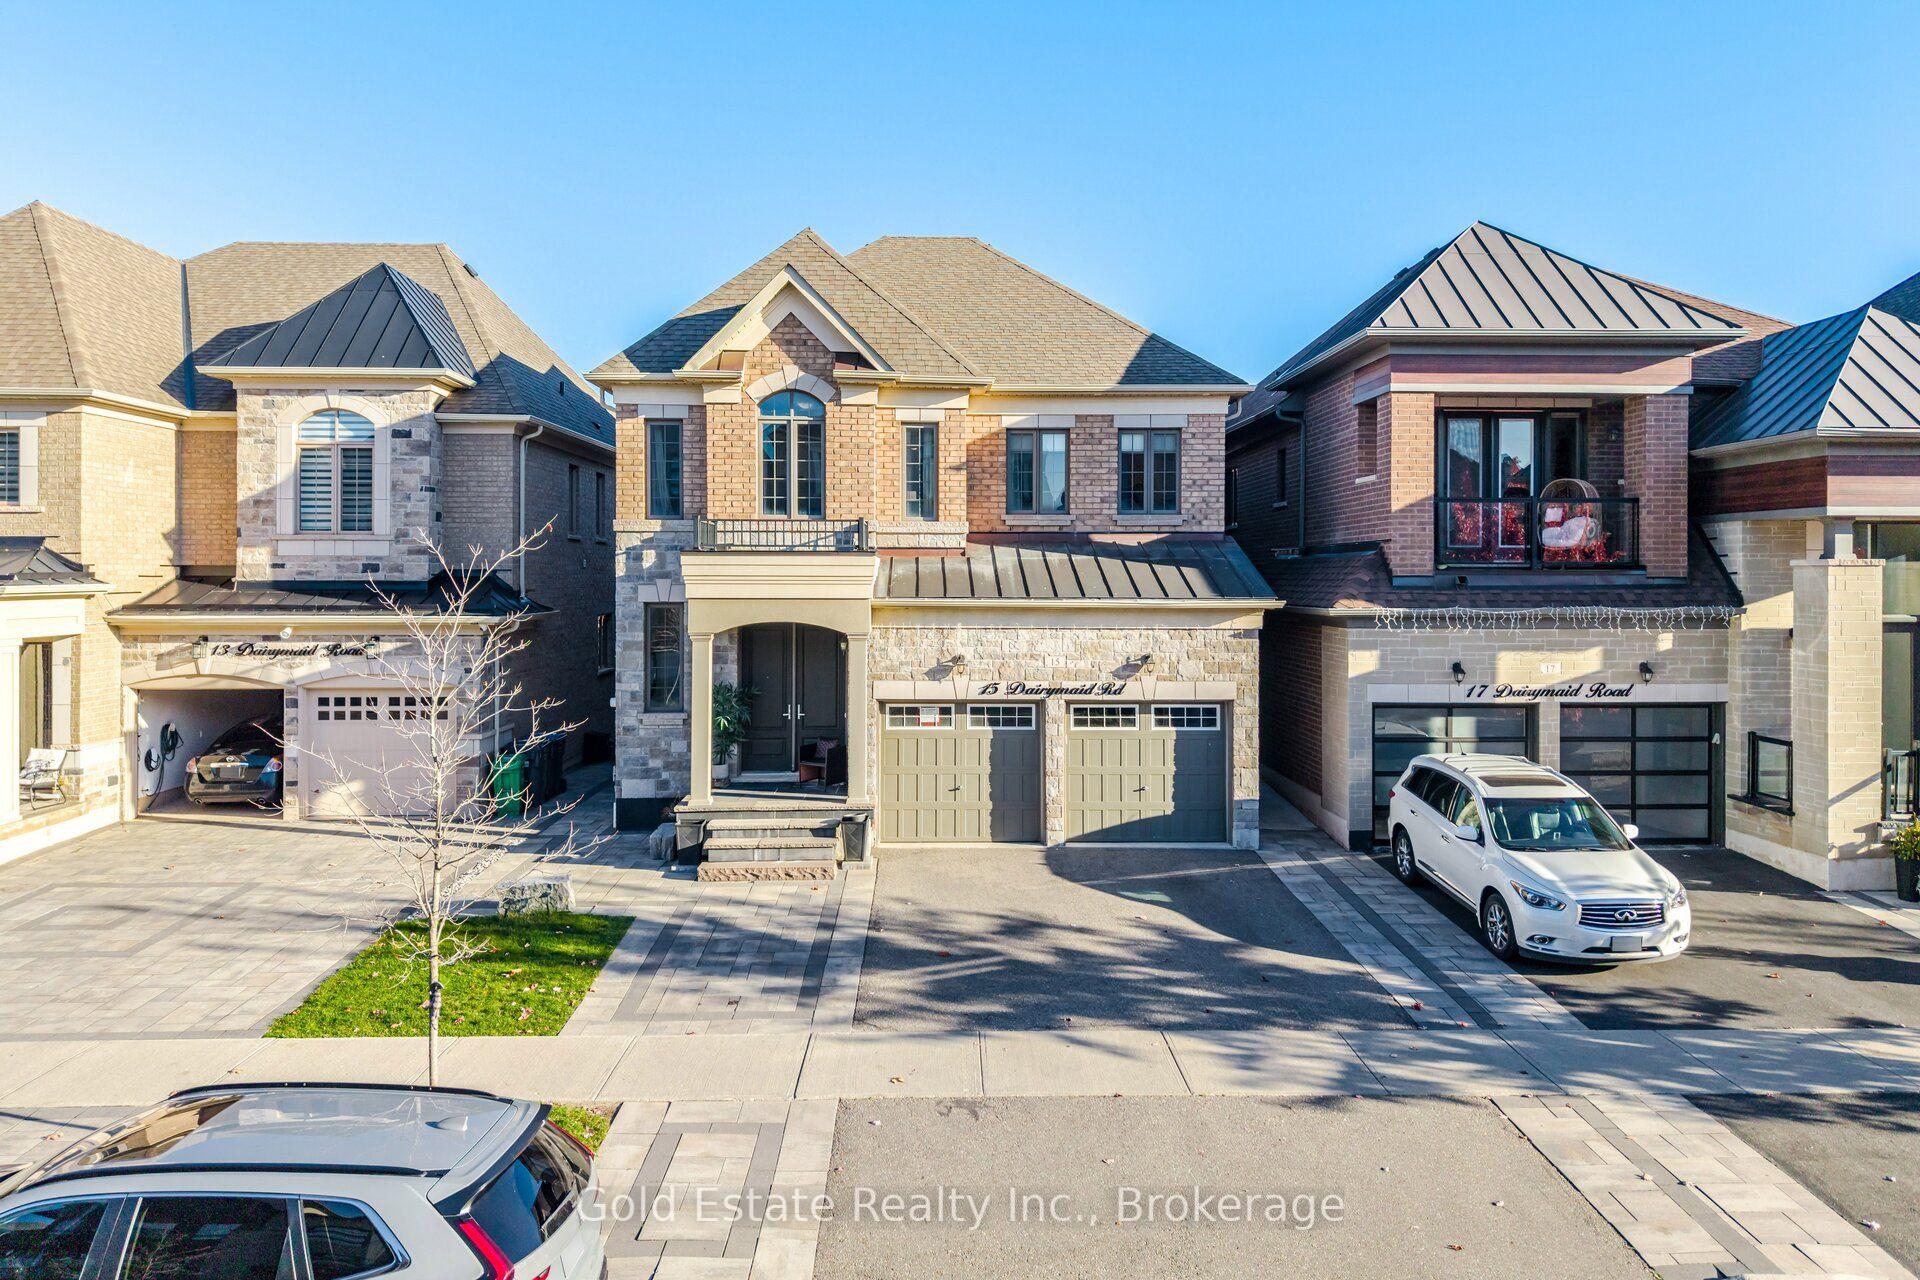
15 Dairymaid Road
15 Dairymaid Road
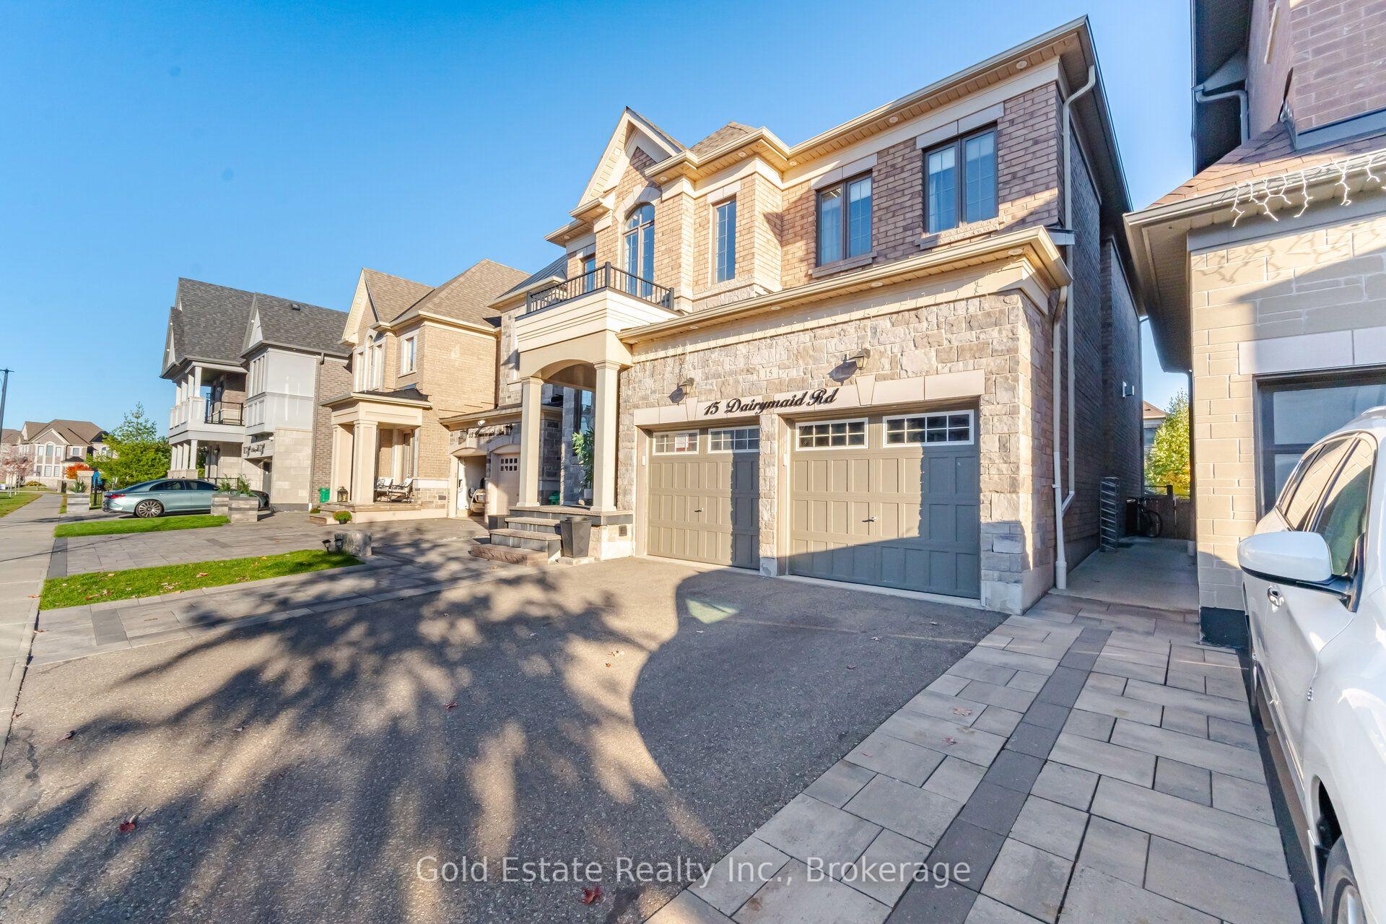
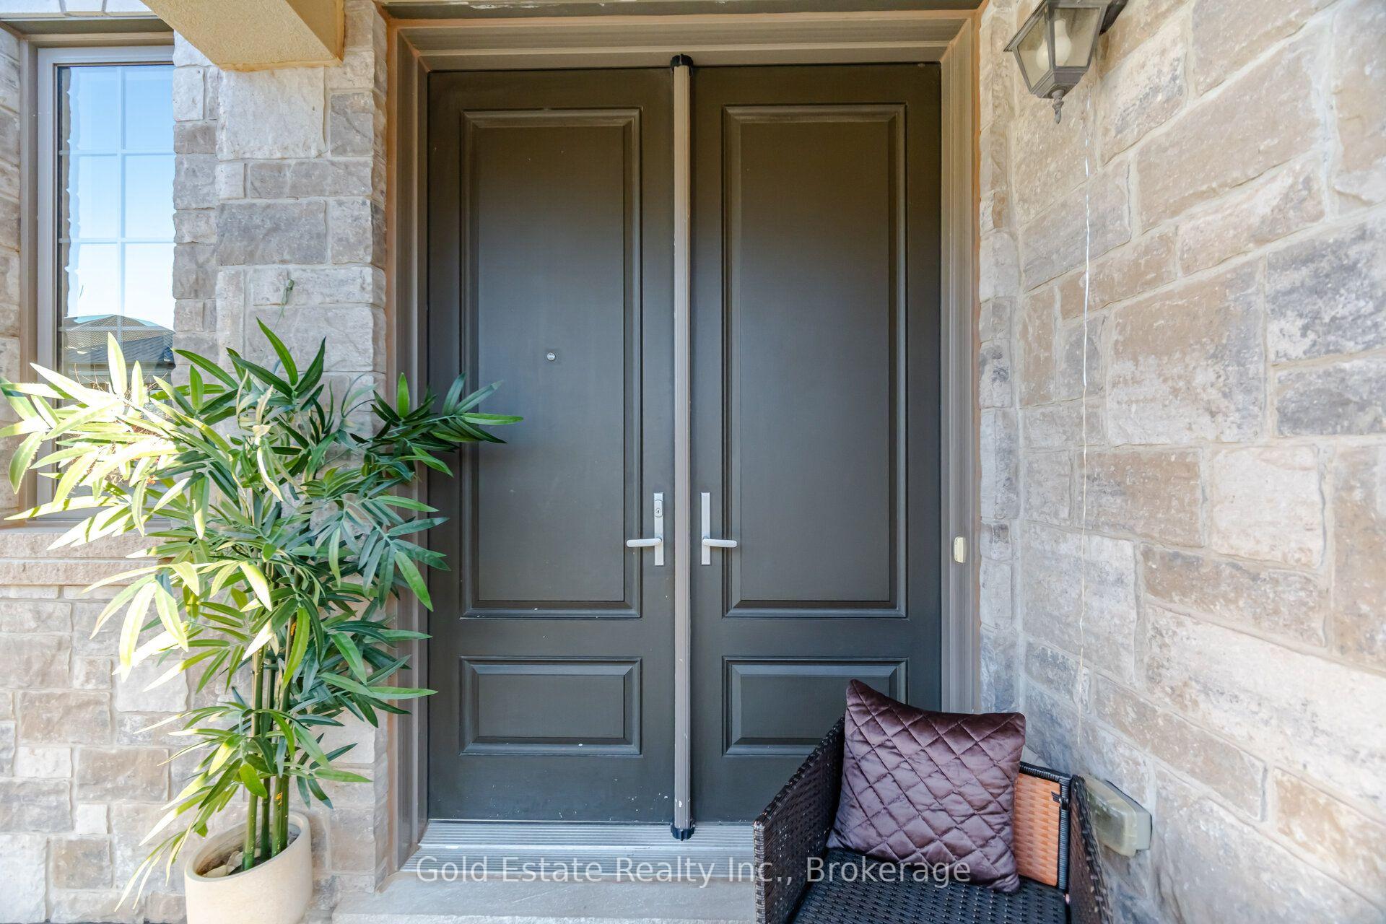
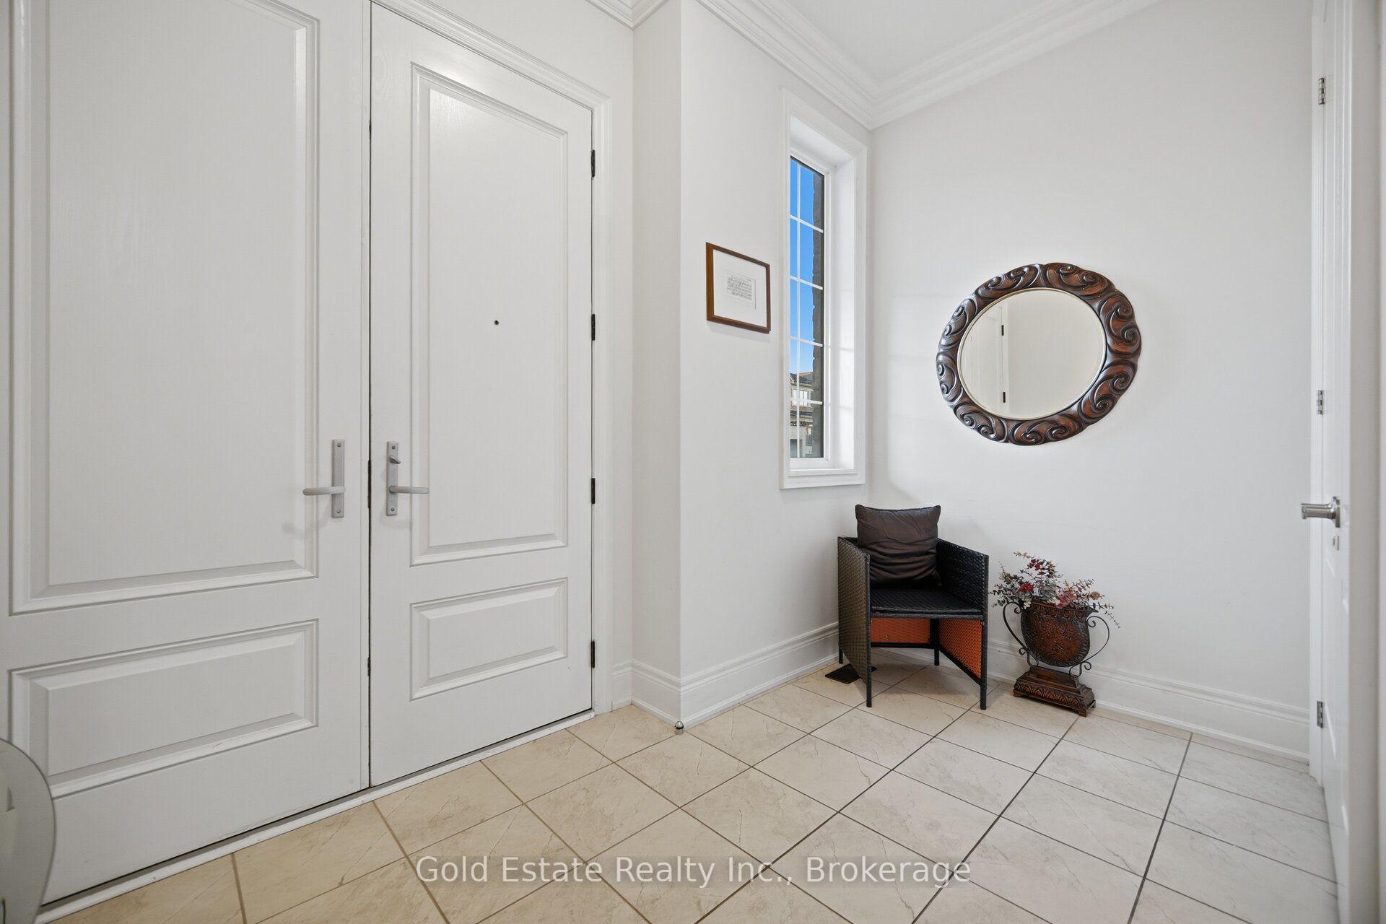
 See all 50 photos
Property history
- $1,529,786SuspendedList: 2026-10-27|End: 2026-11-05|9 daysW14124500
Facts and features
- BasementFull
- Age of home0–5 years
- Price per sq ft~$556
- Water, sewerMunicipal
- Second kitchen
- Separate entrance
- Hardwood floors
- Fireplace
- Central air
The homeDetached, 2-storey, Age 0–5 years
- Type: Detached
- Style: 2-storey
- Age: 0–5 years
- Living space: 2,500–3,000 sq ft
- Basement: Full, separate entrance
InsideFireplace Yes, Hardwood, Ceramic, Main level
- Fireplace: Yes
- Flooring: Hardwood, Ceramic
- Laundry: Main level
- Features: Other
- Rooms above ground: 10
- Rooms in the basement: 4
- Bedrooms: 4 + 3 in the basement
- Bathrooms: 6
- Kitchens: 2
- Family room: Yes
Outside and lotBrick, stone, Shingles, Concrete
- Exterior: Brick, stone
- Roof: Shingles
- Foundation: Concrete
- Size: 38.06 × 105 ft
- Zoning: Residential
Parking2 Garage, Attached, Private double
- Spaces: 2 Garage
- Garage: Attached
- Driveway: Private double
Heating, water and powerForced air, gas, Central air, Municipal water
- Heating: Forced air, gas
- Cooling: Central air
- Water: Municipal water
- Sewer: Municipal sewer
Costs and taxesTaxes $10,127 a year, HST included in the price
- Taxes, 2026: $10,127 a year
- HST: HST included in the price
Included in the saleAll elf's and window coverings! s/s fridge, stove, dishwasher, washer & dryer! upgraded electrical service to 200amp! high efficiency natural gas furnace w/ecm motor! rough-in 3 piece plumbing in basement, cold cellar w/solid core door, r/i central
- Included: All elf's and window coverings! s/s fridge, stove, dishwasher, washer & dryer! upgraded electrical service to 200amp! high efficiency natural gas furnace w/ecm motor! rough-in 3 piece plumbing in basement, cold cellar w/solid core door, r/i central
Listing detailsW14124500, Suspended, Oct 27, 2026
- MLS® number: W14124500
- Status: Suspended
- Listed on: Oct 27, 2026
- Days on market: 9
- Updated: Nov 5, 2026
- Possession: Flexible
- Occupied by: Owner+tenant
- Listing brokerage: Gold Estate Realty Inc.
About this home
15 Dairymaid Road, Brampton (Northwest Brampton), ON L6X 5P6
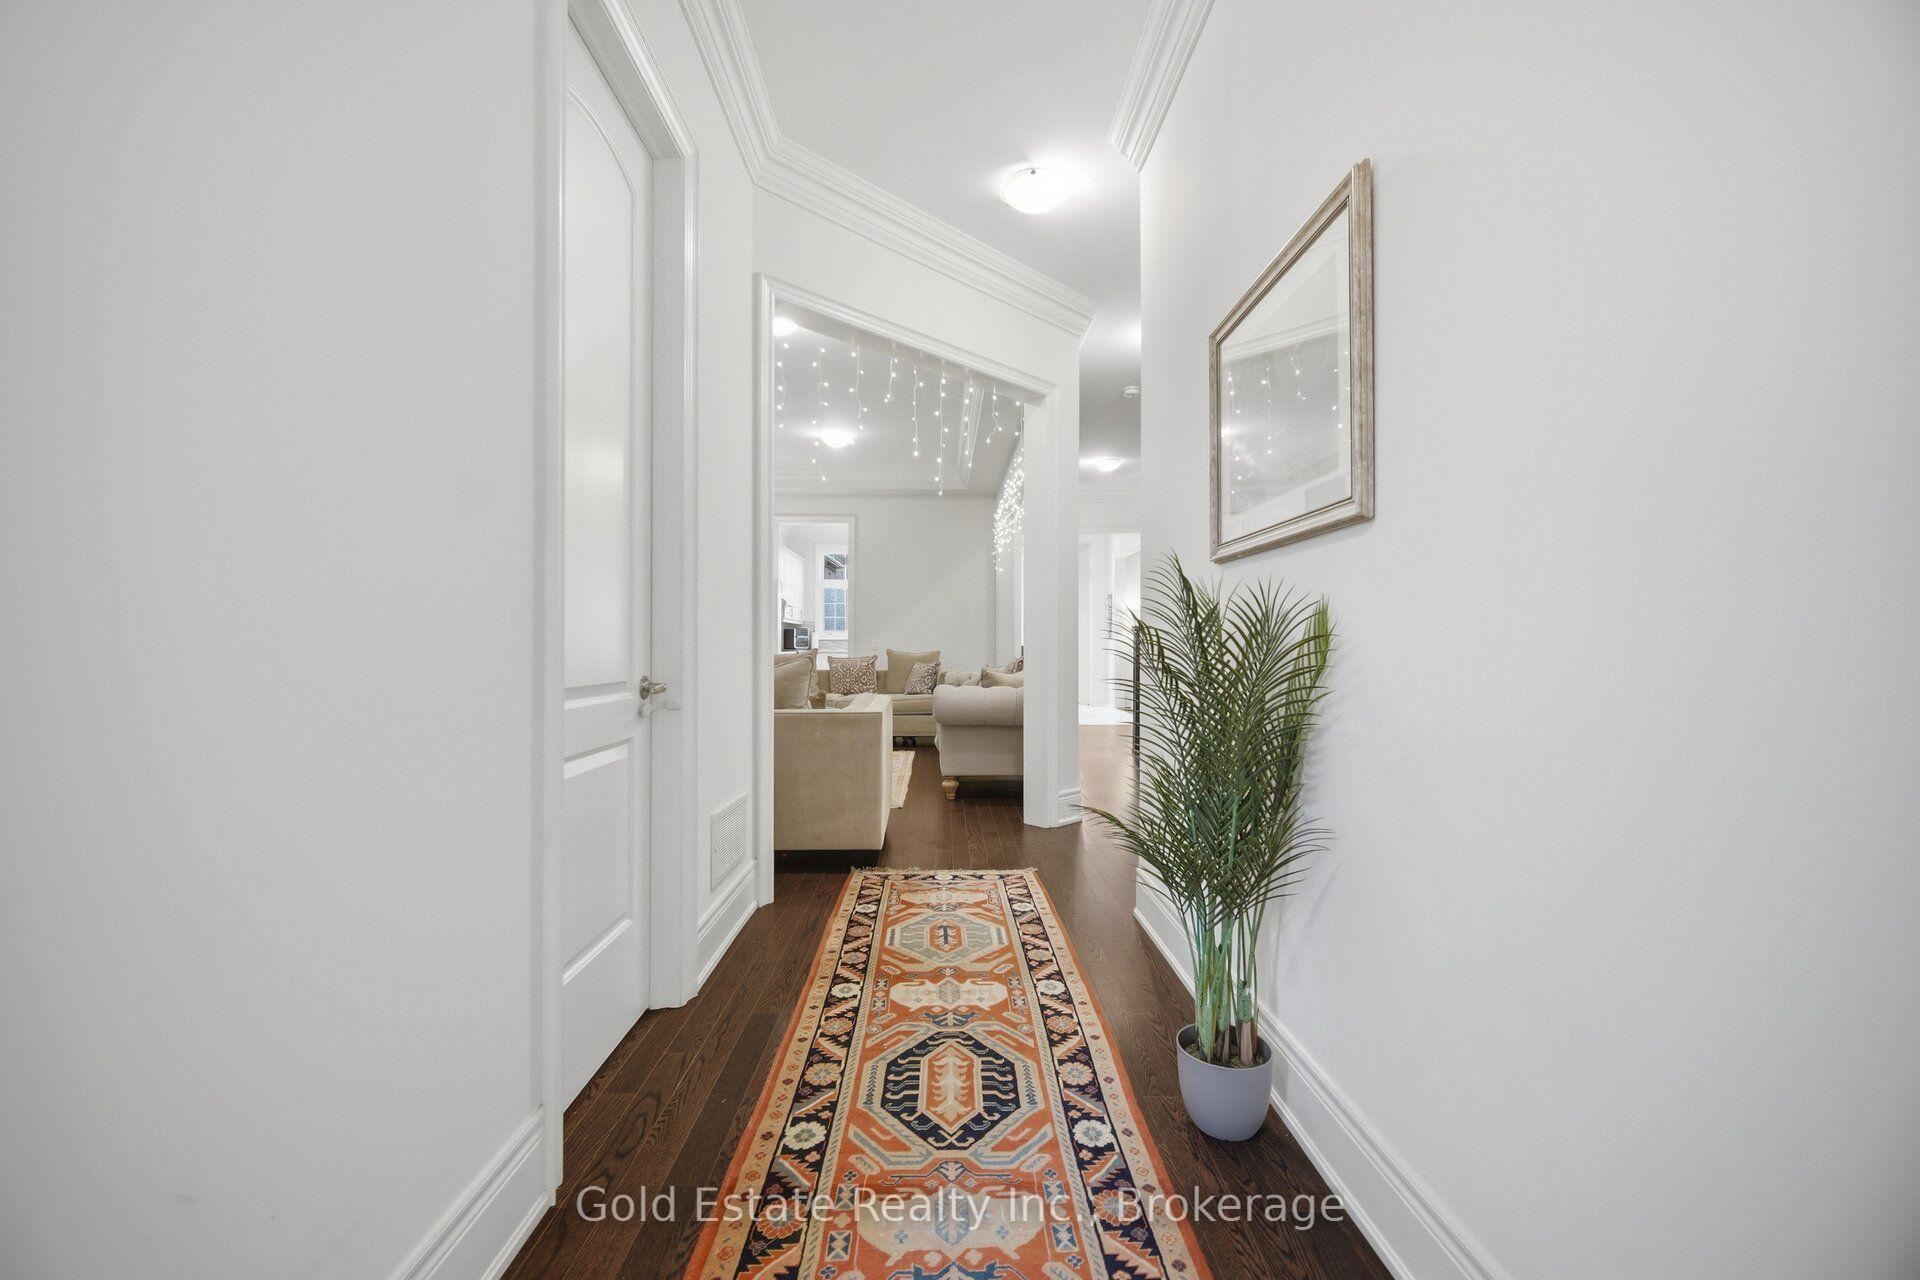
Gorgeous Brick & Stone Home Located In The Prestigious Cleave View Community. Features A Functional Layout, Abundant Natural Light & Desirable South-Facing Exposure. Ideal For Large Families, Multi-Generational Living Or Investors, This Home Features 2 Primary Bedrooms, Each With Its Own Ensuite Bathroom. 10 Ft Ceilings On Main Floor, 9 Ft Ceilings On 2nd Floor & Basement. Premium Hardwood Flooring Throughout, Large Windows, 8 Ft High Doors & Pot Lights Throughout. Extensive Upgrades Include 8" Crown Moulding, Extended-Height Kitchen Cabinets, Quartz Countertops, Stylish Backsplash & A 400 DVbh Gas Fireplace With Princeton Mantel. The Backyard Features Stone Landscaping With No Grass, Offering A Low-Maintenance Outdoor Space. Basement Features 3 Bedrooms & 2 Bathrooms, With Two Separate Living Areas, Each With Its Own Separate Entrance: One 2-Bedroom, 1-Bathroom Unit Renting For $1,600/Month & One 1-Bedroom, 1-Bathroom Unit Renting For $800/Month, Generating A Total Rental Income Of $2,400/Month. A Perfect Blend Of Luxury, Comfort & Income Potential!
Ask about this home
A HOMEH agent will answer your questions about this home.
Around this home
Daily convenience, out of 100, from the distances below
Schools nearby
School rating, out of 10.
Helpful calculators
Your HOMEH agent

"Priced 9% over the Hestimate. I would see it this week."