

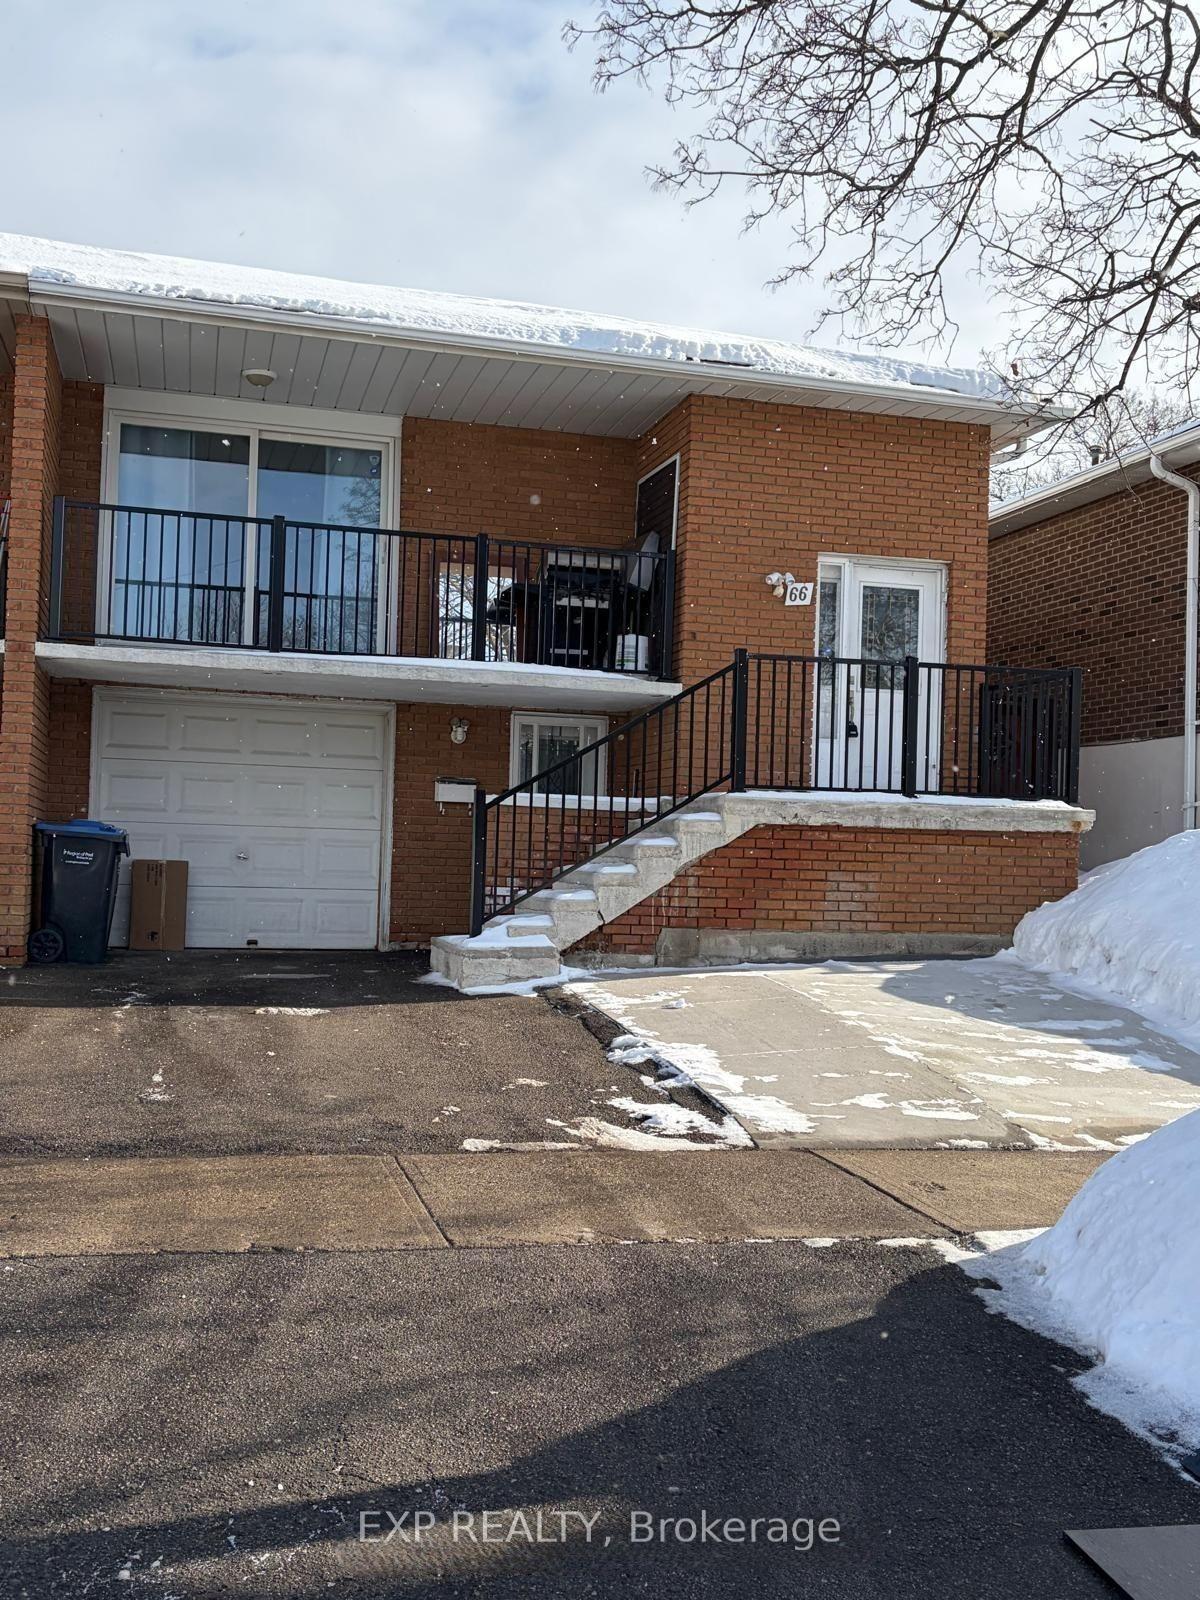
66 Skelton Boulevard
Semi-Detached For Rent
1/966 Skelton Boulevard
Semi-Detached For Rent
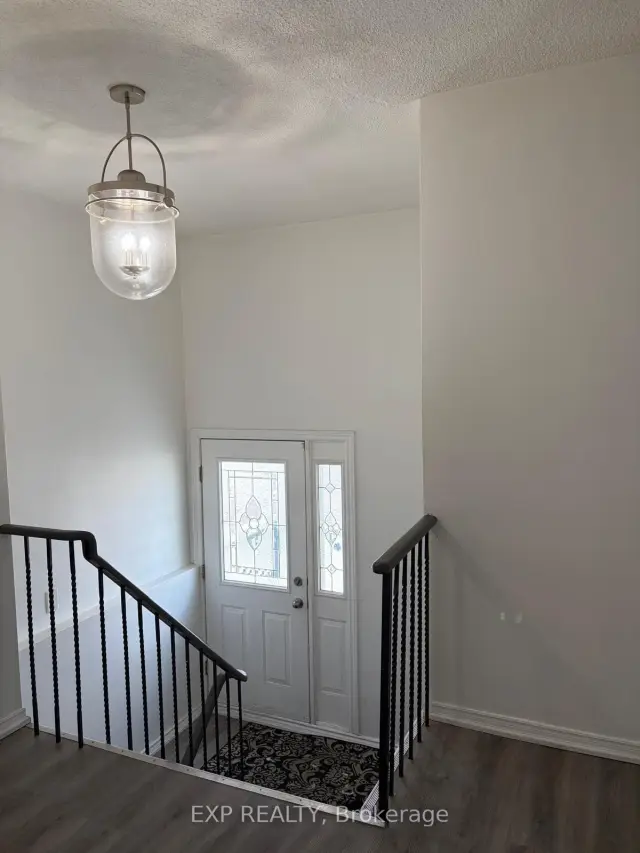
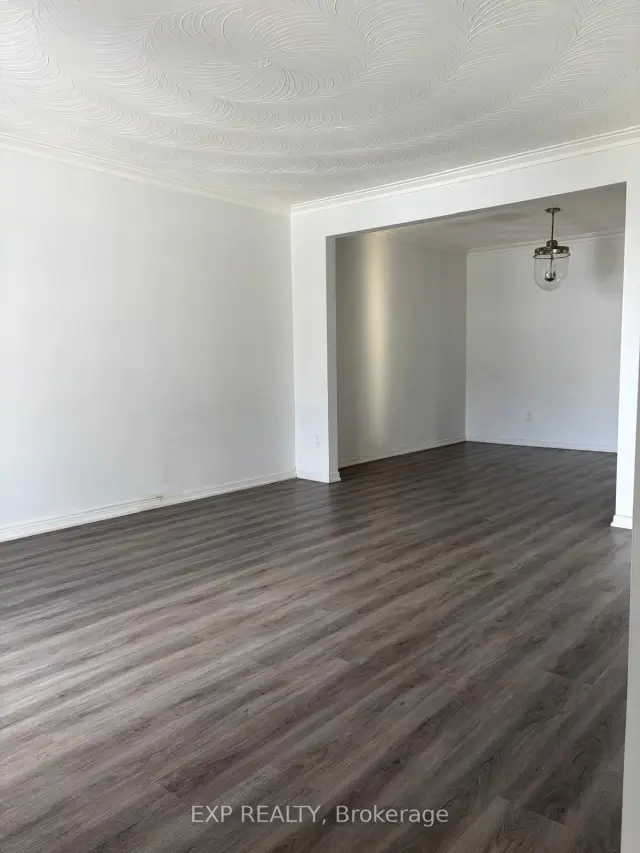
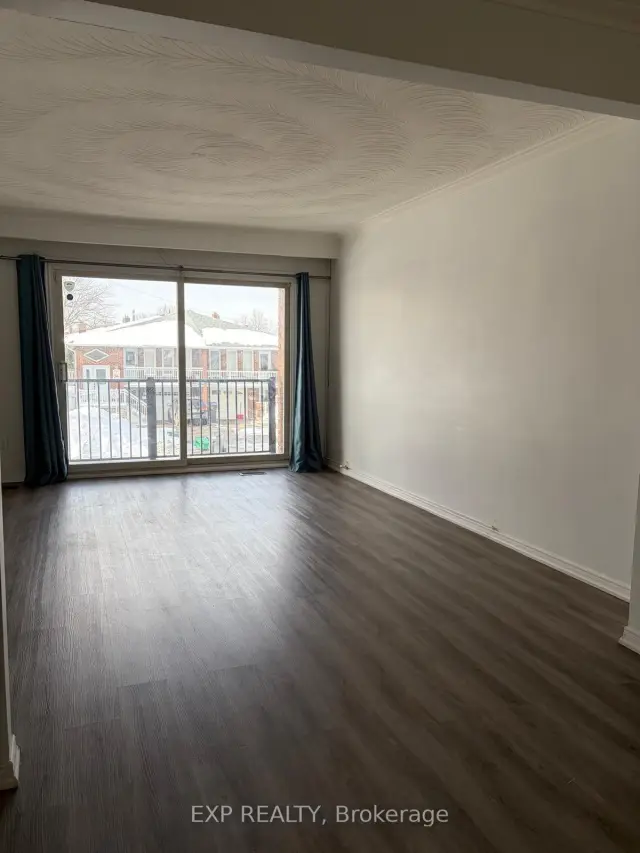
 See all 9 photos
3 Bedrooms
1 Bathroom
1 Garage
1.1K–1.5K sq.ft
Main Floor
From Jan 1
Facts and features
- BasementNone
- Lot size30 × 110 ft
- Lease term12 months
- FurnishedUnfurnished
What stands out
- Central air
The homeSemi-Detached, Backsplit 3, 1,100–1,500 sq ft
- Type: Semi-Detached
- Style: Backsplit 3
- Living space: 1,100–1,500 sq ft
- Basement: None
InsideIn-suite laundry, Carpet free, Rooms above ground 6
- Laundry: In-suite laundry
- Features: Carpet free
- Rooms above ground: 6
- Bedrooms: 3
- Bathrooms: 1
- Kitchens: 1
Outside and lotBrick veneer, Asphalt shingle, Concrete
Outside
- Exterior: Brick veneer
- Roof: Asphalt shingle
- Foundation: Concrete
- Size: 29.87 × 110 ft
Parking1 Garage, Attached
- Spaces: 1 Garage
- Garage: Attached
Heating, water and powerForced air, gas, Central air, Municipal water
- Heating: Forced air, gas
- Cooling: Central air
- Water: Municipal water
- Sewer: Municipal sewer
Rent and termsRent $2,500 a month, Main, Unfurnished
- Rent: $2,500 a month
- Space for rent: Main
- Furnished: Unfurnished
- Lease: 12 months
- Rent includes: Parking
- Deposit: Required
- Credit check: Required
- Employment letter: Required
- Rental application: Required
- References: Required
- Rental items: Hot water heater
IncludedFor tenant's use: fridge, stove, rangehood, washer, dryer
- Included: For tenant's use: fridge, stove, rangehood, washer, dryer
Listing detailsW14155528, For Rent, Nov 5, 2026
- MLS® number: W14155528
- Status: For Rent
- Listed on: Nov 5, 2026
- Days on market: 15
- Updated: Nov 6, 2026
- Possession: 2027-01-01 / 30-59 days
- Occupied by: Tenant
- Listing brokerage: eXp Realty
About this home
66 Skelton Boulevard, Brampton (Brampton North), ON L6V 2P6
Carpet Free
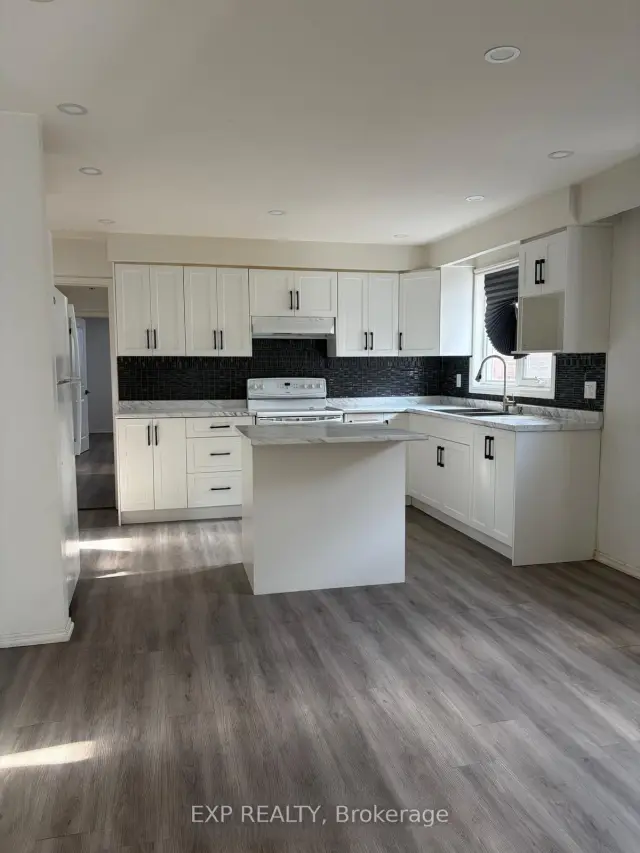
An inviting, renovated 3-bedroom semi-detached home, offering a comfortable and functional living space in a family family neighborhood of Brampton. The home features a well equipped kitchen with an island and updated cabinetry, spacious living room and separate dining room. Hardwood floors throughout and the added convenience of ensuite laundry, One Car- Garage and One Driveway Parking Space. Upper Level only. Tenants are responsible for 60% of utilities, lawn care, and snow removal. Key Deposit & Tenant Insurance required.
Read more
Book a viewing
Fri20Nov
Sat21Nov
Sun22Nov
Mon23Nov
Tue24Nov
Wed25Nov
Thu26Nov
Pick A Time
Around this home
Williams Pkwy/ Centre St N
Errands
Transit
Parks
Schools
Daily convenience, out of 100, from the distances below
ParkNewton Park · 12 within 1 km2 min walk153 m
GroceryEuromax Foods7 min walk439 m
SchoolNibi Emosaawdang Public School4 min walk260 m
Train stationUnnamed Stop24 min walk1.5 km
PharmacyShoppers Drug Mart10 min walk588 m
Cafés & foodWilly's Jerk · 15 within 1 km7 min walk430 m
Gym & rec centreGoodLife Fitness8 min walk484 m
WalkDriveStraight-line distance, open map data
Grocery0.4 km
Park0.2 km
Dining0.4 km
Gym0.5 km
Unnamed Stop1.5 km
Schools nearby
School rating, out of 10.
Nibi Emosaawdang Public Schoolelementary · Public · 0.3 km
—
Kingswood Drive Public Schoolelementary · Public · 0.4 km
—
St Anne Separate Schoolelementary · Private · 0.5 km
4.9/10Low
Contact agent
Helpful calculators
Rent vs buy
Affordability
Mortgage
Down payment
Stress test
CMHC insurance

Your HOMEH agent
KimHOMEH agent · Brampton
"I would see it this week."
Ask Kim