

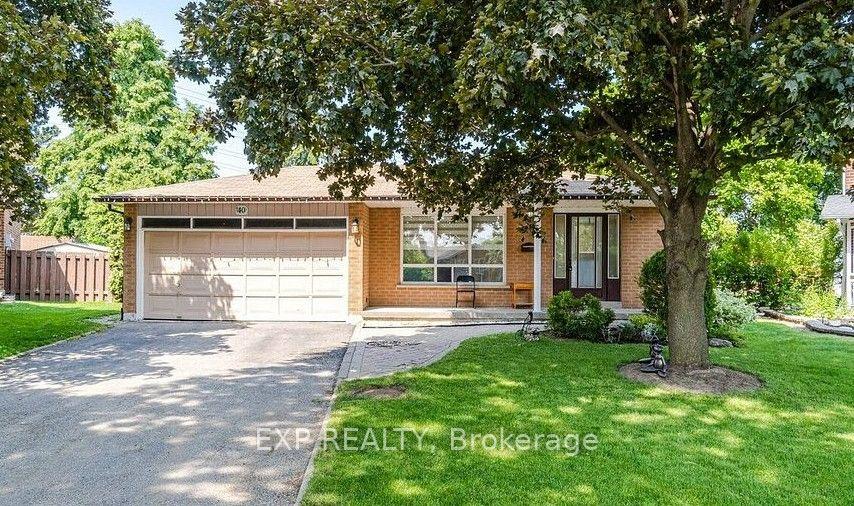
40 Malcolm Crescent
40 Malcolm Crescent
Facts and features
- BasementFinished
- Price per sq ft~$771
- Water, sewerMunicipal
- HeatingForced air
- Second kitchen
- Separate entrance
- Central air
The homeDetached, Backsplit 4, 1,500–2,000 sq ft
- Type: Detached
- Style: Backsplit 4
- Living space: 1,500–2,000 sq ft
- Basement: Finished, separate entrance
InsideCeramic, Accessory apartment, Rooms above ground 6
- Flooring: Ceramic
- Features: Accessory apartment
- Rooms above ground: 6
- Rooms in the basement: 4
- Bedrooms: 3 + 4 in the basement
- Bathrooms: 4
- Kitchens: 2
Outside and lotBrick, Asphalt shingle, Concrete
- Exterior: Brick
- Roof: Asphalt shingle
- Foundation: Concrete
- Size: 39.18 × 120.52 ft
Parking2 Garage, Attached, Private
- Spaces: 2 Garage
- Garage: Attached
- Driveway: Private
Heating, water and powerForced air, gas, Central air, Municipal water
- Heating: Forced air, gas
- Cooling: Central air
- Water: Municipal water
- Sewer: Municipal sewer
- Natural gas: Yes
- Hydro: Yes
Costs and taxesTaxes $5,110 a year, HST included in the price
- Taxes, 2025: $5,110 a year
- HST: HST included in the price
Included in the saleQuiet, family-friendly crescent in brampton's desirable central park community. minutes from highway 410, major public transit routes, and local bus stops. close proximity to local plazas, schools, parks, sobeys/groceries, trinity common mall, and bramalea city centre.
- Included: Quiet, family-friendly crescent in brampton's desirable central park community. minutes from highway 410, major public transit routes, and local bus stops. close proximity to local plazas, schools, parks, sobeys/groceries, trinity common mall, and bramalea city centre.
NearbyFenced yard, hospital, park, school, school bus route
- Close to: Fenced yard, hospital, park, school, school bus route
Listing detailsW14155568, For Sale, Nov 5, 2026
- MLS® number: W14155568
- Status: For Sale
- Listed on: Nov 5, 2026
- Days on market: 15
- Updated: Nov 10, 2026
- Possession: 2026-11-30 / Flexible
- Occupied by: Owner+tenant
- Listing brokerage: eXp Realty
About this home
40 Malcolm Crescent, Brampton (Central Park), ON L6S 3C8
Stunning Detached 4-level backsplit featuring a 3+2 bedroom layout and 3 full washrooms. Family Home in Central Park area. Welcome to 40 Malcolm Cres. Situated on a deep lot (approx. 39.18 ft x 120.52 ft; rear width opening to ~104.8 ft) with a substantial private backyard., move-in ready detached residence offering exceptional space, style, and versatility in one of Brampton's most sought-after pockets. Property Highlights: Upgraded with new laminate flooring, pot lights, custom window blinds, fresh paint, and a fully updated full washroom, Modern kitchen finished with new quartz countertops and ceramic flooring. The layout features a large, combined living/dining area alongside an oversized family room designed for large family gatherings, Features an expansive drive. Includes a separate side entrance providing direct, private access to the lower/basement levels. Type: 2-Storey Detached House Bedrooms: 5 generously sized bedrooms upstairs + basement potential Parking: Total parking for up to 12 vehicles (Attached garage + private driveway) Basement Potential: Includes a finished 4-bedroom basement apartment setup with a separate entrance, ideal for extended family or guests.
Book a viewing
Around this home
Daily convenience, out of 100, from the distances below
Schools nearby
School rating, out of 10.
Helpful calculators

Your HOMEH agent
"Priced 2% over the Hestimate. I would see it this week."