

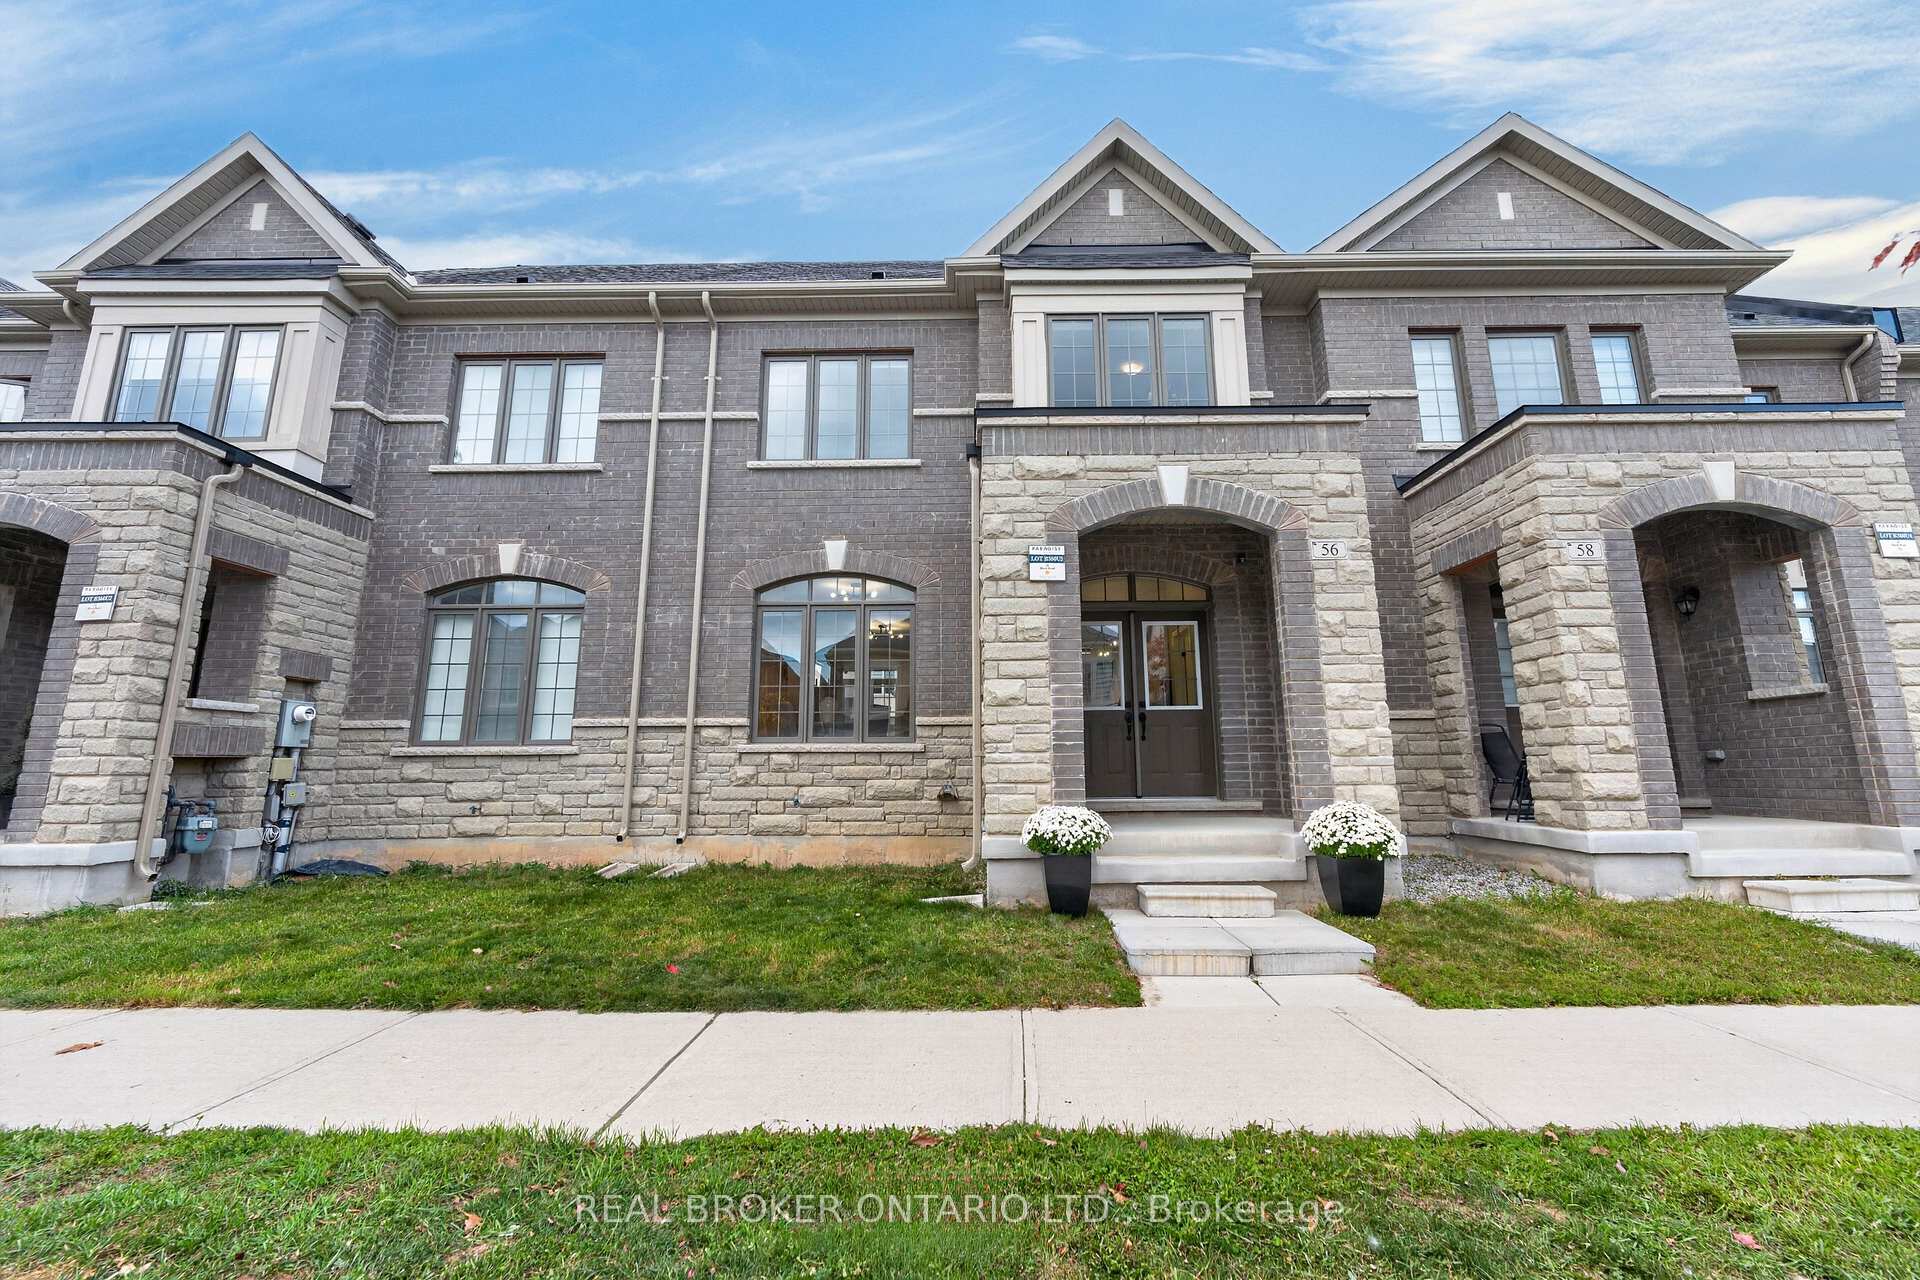
56 Block Road
56 Block Road
 See all 29 photos
Property history
Facts and features
- BasementUnfinished
- Age of home0–5 years
- Water, sewerMunicipal
- HeatingForced air
- Hardwood floors
- Central air
The homeFreehold Townhouse, 2-storey, Age 0–5 years
- Type: Freehold Townhouse
- Style: 2-storey
- Age: 0–5 years
- Living space: 1,500–2,000 sq ft
- Basement: Full, unfinished
InsideHardwood, Broadloom, Auto garage door remote, on demand water heater, Rooms above ground 6
- Flooring: Hardwood, Broadloom
- Features: Auto garage door remote, on demand water heater
- Rooms above ground: 6
- Bedrooms: 3
- Bathrooms: 3
- Kitchens: 1
Outside and lotBrick, stone, Asphalt shingle, Concrete
- Exterior: Brick, stone
- Roof: Asphalt shingle
- Foundation: Concrete
- Features: Paved yard
- Size: 24.93 × 75.46 ft
Parking2 Garage, Attached, Private
- Spaces: 2 Garage
- Garage: Attached
- Driveway: Private
Heating, water and powerForced air, gas, Central air, Municipal water
- Heating: Forced air, gas
- Cooling: Central air
- Water: Municipal water
- Sewer: Municipal sewer
Costs and taxesTaxes $6,029 a year, HST included in the price, On demand water heater
- Taxes, 2026: $6,029 a year
- HST: HST included in the price
- Rental items: On demand water heater
Included in the saleStainless steel appliances; double door fridge, gas range, dishwasher, exhaust/hood fan. stacked washer & dryer. all light fixtures, all window coverings. natural gas bbq.
- Included: Stainless steel appliances; double door fridge, gas range, dishwasher, exhaust/hood fan. stacked washer & dryer. all light fixtures, all window coverings. natural gas bbq.
NearbyFenced yard, park, public transit, school
- Close to: Fenced yard, park, public transit, school
Listing detailsW14155890, Sold, Nov 6, 2026
- MLS® number: W14155890
- Status: Sold
- Listed on: Nov 6, 2026
- Days on market: 6
- Updated: Nov 12, 2026
- Possession: Flexible
- Occupied by: Owner
- Listing brokerage: REAL BROKER ONTARIO LTD.
About this home
56 Block Road, Brampton (Northwest Brampton), ON L7A 5B3
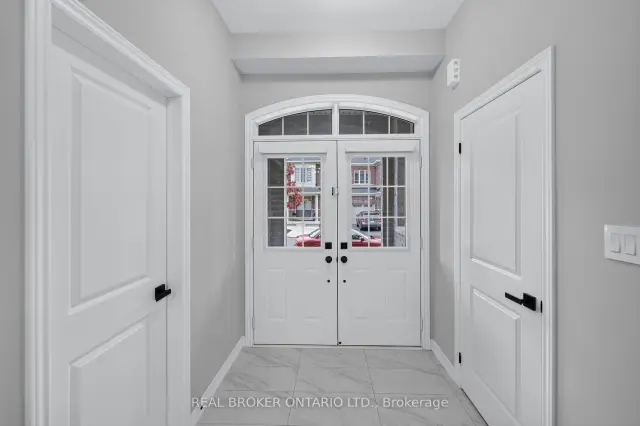
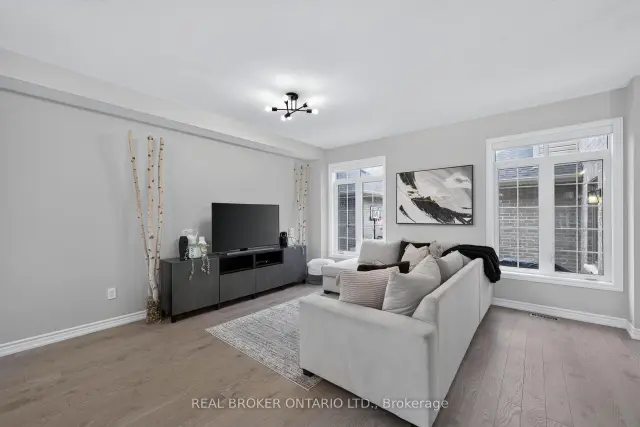
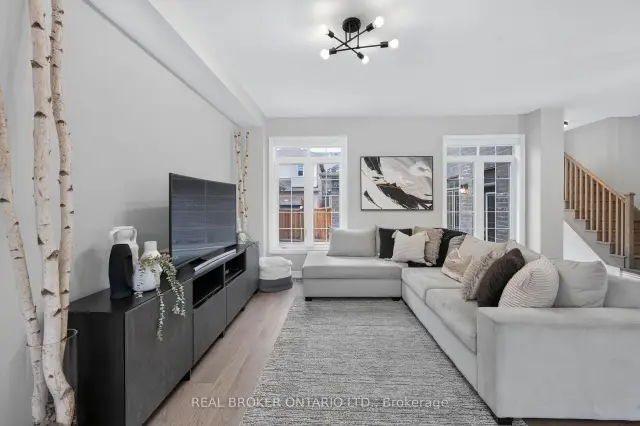
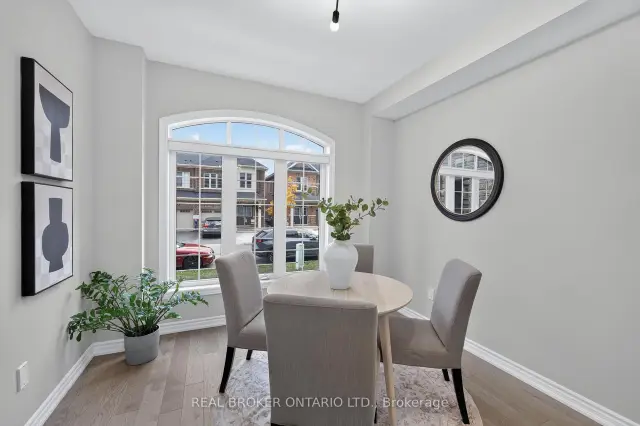
Beautifully maintained and move-in-ready! This freehold townhome features 1,760 sq ft of living space with 9-ft ceilings throughout, a double car garage and a low-maintenance exterior. The open concept main floor creates an inviting space for everyday living and entertaining, with seamless hardwood floors connecting the kitchen, great room and dining area. The kitchen features stainless steel appliances, including a natural gas range, plenty of cabinet space and a large centre island with room to prep dinner and gather with guests. An upgraded oak staircase leads upstairs to 3 spacious bedrooms and a convenient 2nd floor laundry. The tray ceiling will immediately catch your eye as you enter the primary bedroom, giving it an airy feel, with his-and-hers closets and a 3-piece ensuite. A fully fenced, paved backyard keeps outdoor upkeep simple, and the unfinished basement is ready for your plans. Near Brent Stephens Park, schools, shops and transit, with Mount Pleasant GO and Cassie Campbell Community Centre a short drive away.
Ask about this home
A HOMEH agent will answer your questions about this home.
Around this home
Daily convenience, out of 100, from the distances below
Schools nearby
School rating, out of 10.
Helpful calculators
Your HOMEH agent

"Priced 2% over the Hestimate. I would see it this week."