

67 Centre Street S
67 Centre Street S
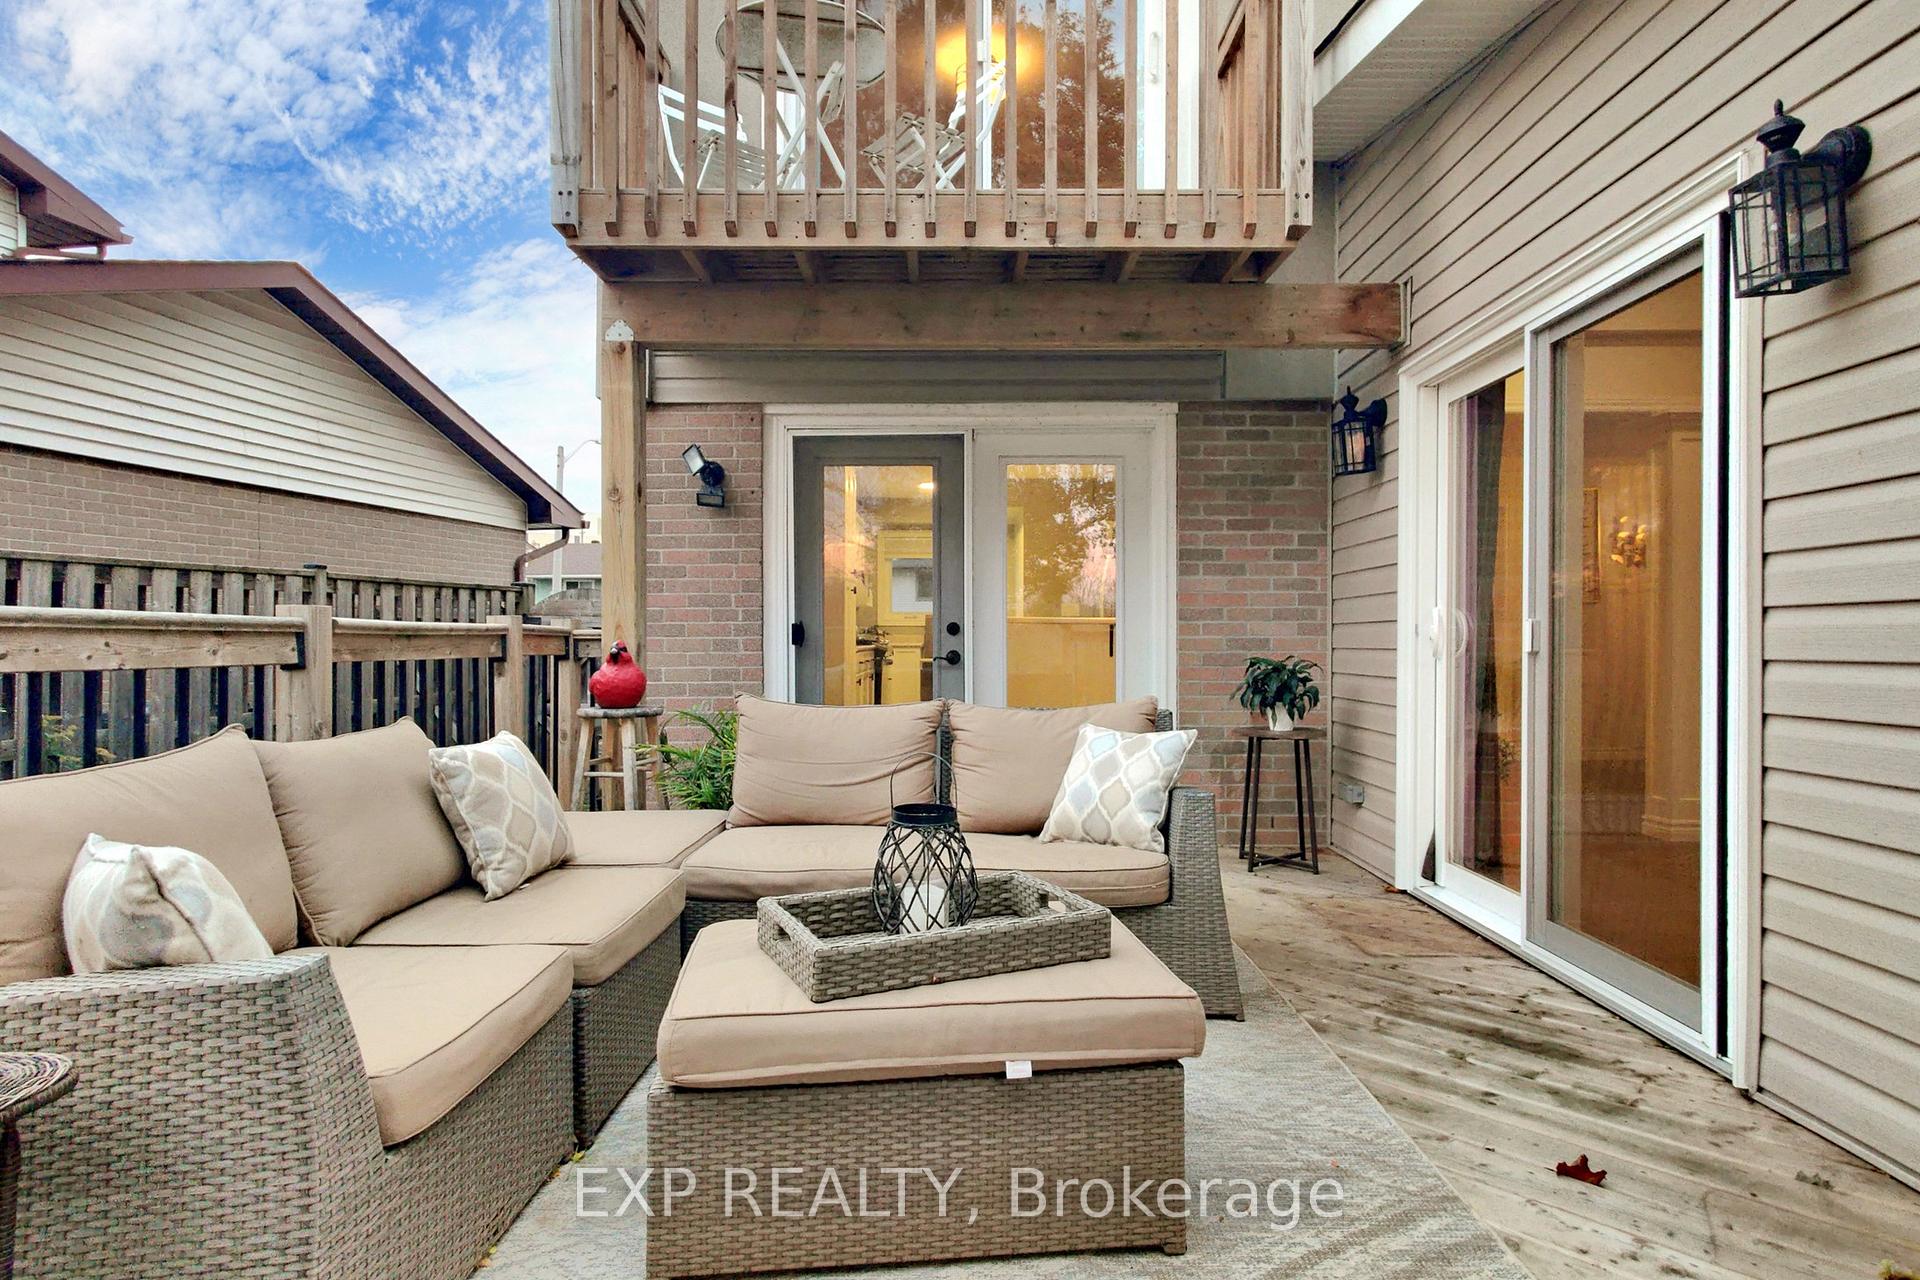 See all 40 photos
Property history
Facts and features
- BasementFinished
- Water, sewerMunicipal
- HeatingForced air
- CoolingCentral air
- Second kitchen
- Hardwood floors
- Fireplace
- Central air
The homeDetached, 2-storey, Finished
- Type: Detached
- Style: 2-storey
- Basement: Finished
InsideFireplace Yes, family room, natural gas, Hardwood, Ceramic, Vinyl, Tile, Lower level
- Fireplace: Yes, family room, natural gas
- Flooring: Hardwood, Ceramic, Vinyl, Tile
- Laundry: Lower level
- Features: Carpet free
- Rooms above ground: 10
- Rooms in the basement: 5
- Bedrooms: 4 + 1 in the basement
- Bathrooms: 3
- Kitchens: 2
- Family room: Yes
Outside and lotStucco (plaster), Asphalt shingle, Concrete
- Exterior: Stucco (plaster)
- Roof: Asphalt shingle
- Foundation: Concrete
- Size: 48.31 × 138.61 ft
Parking5 Parking, Private
- Spaces: 5 Parking
- Driveway: Private
Heating, water and powerForced air, gas, Central air, Municipal water
- Heating: Forced air, gas
- Cooling: Central air
- Water: Municipal water
- Sewer: Municipal sewer
Costs and taxesTaxes $5,030 a year, HST included in the price
- Taxes, 2023: $5,030 a year
- HST: HST included in the price
Included in the saleFurnace and related equipment's, all washrooms mirror and all other permanent fixtures now attached to the property belonging to the vendor., Staging items
- Included: Furnace and related equipment's, all washrooms mirror and all other permanent fixtures now attached to the property belonging to the vendor.
- Not included: Staging items
Listing detailsW10415208, Sold, Nov 8, 2024
- MLS® number: W10415208
- Status: Sold
- Listed on: Nov 8, 2024
- Days on market: 34
- Updated: Dec 12, 2024
- Possession: To Be Arranged
- Occupied by: Owner
- Listing brokerage: eXp Realty
About this home
67 Centre Street S, Brampton (Brampton East), ON L6W 2X7
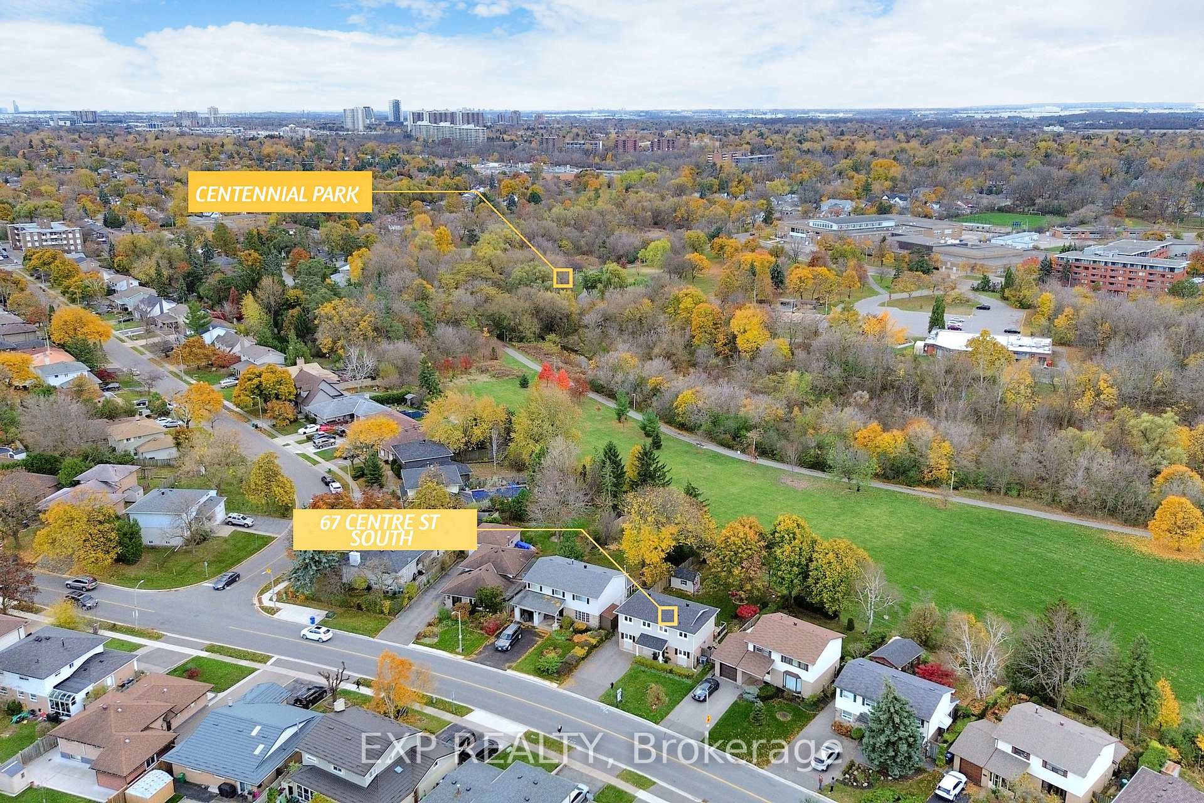
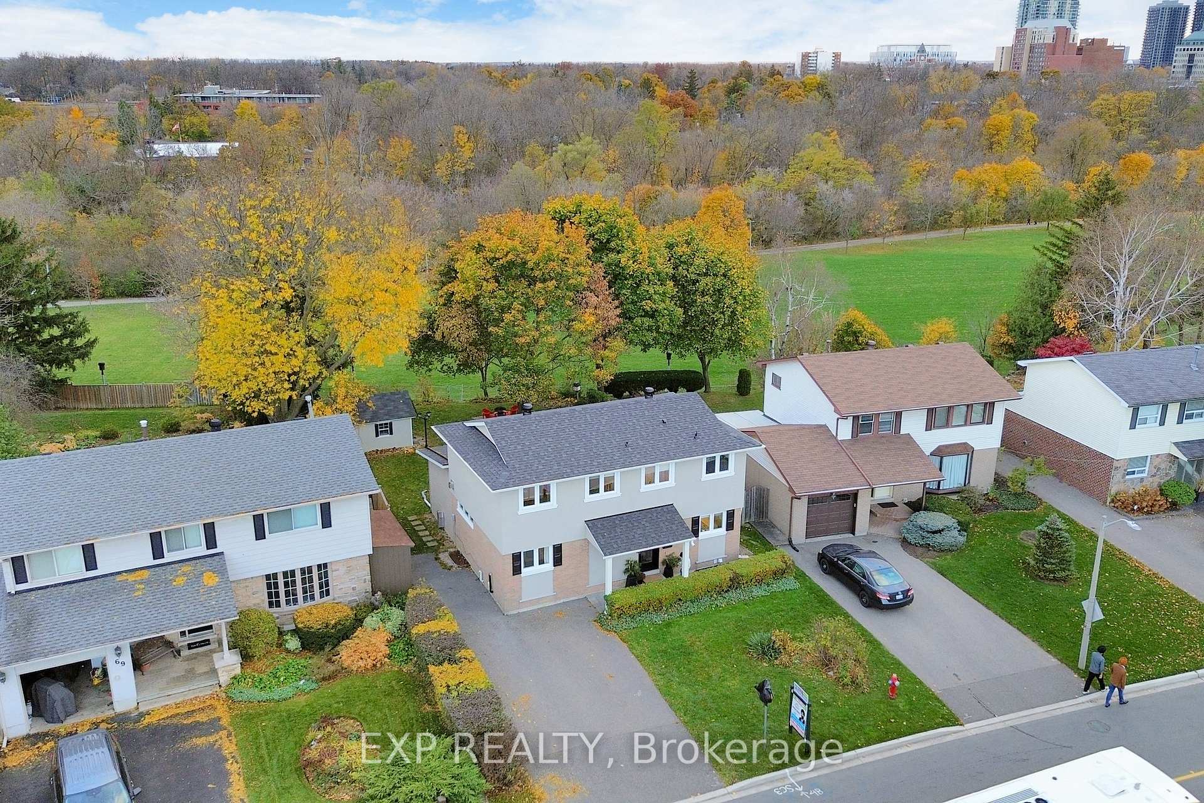
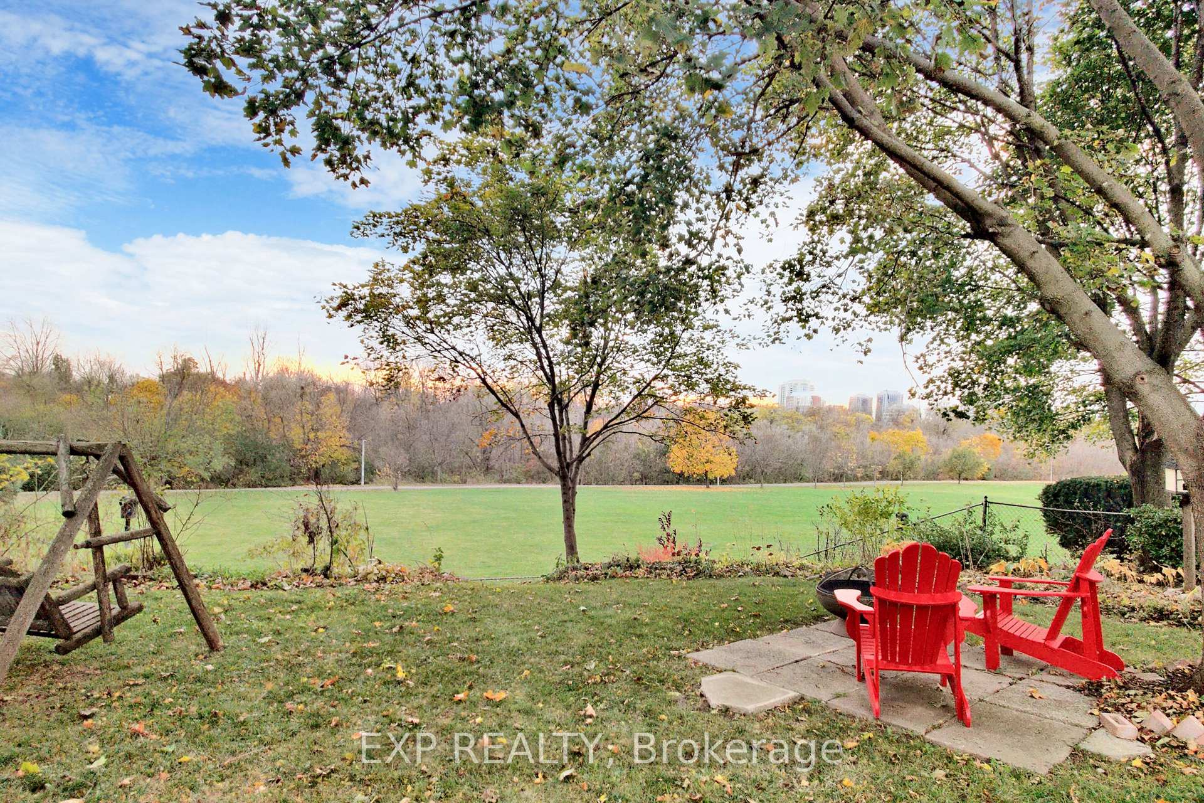
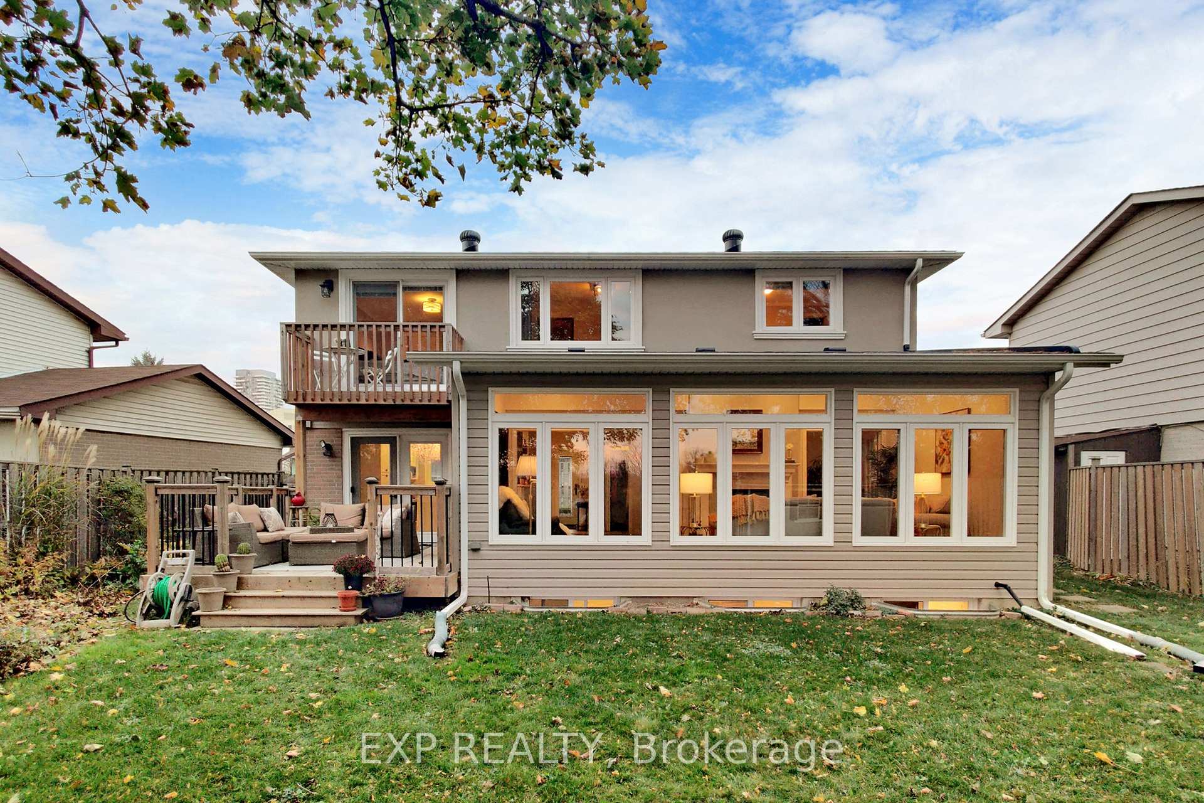
Wow....FULLY RENOVATED, 4Br Detached House! Seller has invested OVER $430,000 in recent renovations with permits (All Permits & Invoices Available) * 4BR Detached Home (2,600 Sq. Ft. + 961 Sq. Ft. Finished Basement) on a 159-FOOT RAVINE LOT along the scenic ETOBICOKE CREEK TRAIL offering BREATHTAKING, UNOBSTRUCTED VIEWS * Backyard opens to vast green spaces perfect for EXPANSION OPPORTUNITIES: Garden Suite, or Carport for added functionality * Enjoy MILLION-DOLLAR VIEWS from the backyard and master bedroom balcony! Modern Basement Suite features a Kitchenette, Renovated Bathroom, 5th Bedroom, Recreation Room with NAPOLEON GAS FIREPLACE, and 5 oversized egress windows ideal for Basement Apartment, Nanny/In-Law Suite, Studio, or Entertainment Area * Family Room Addition with VAULTED CEILINGS, TALL WINDOWS, and Double-Sided Fireplace showcasing stunning backyard views * Spacious Kitchen seamlessly flows into dining and family areas, the Heart of the Home * Primary Bedroom Balcony offers SERENE RAVINE SUNSETS * PRIME LOCATION: Near GAGE PARK, Hospital, Farmers Market, GO Station, Downtown Brampton, Shops, Schools & Trails * Additional Features: ALL NEW WINDOWS * Professionally insulated & expanded * No rentals! Check 3-D Virtual Tour & Floor Plan * Act Fast...Book Your Showing Now!
Ask about this home
A HOMEH agent will answer your questions about this home.
Around this home
Daily convenience, out of 100, from the distances below
Schools nearby
School rating, out of 10.
Helpful calculators
Your HOMEH agent

"I would see it this week."