

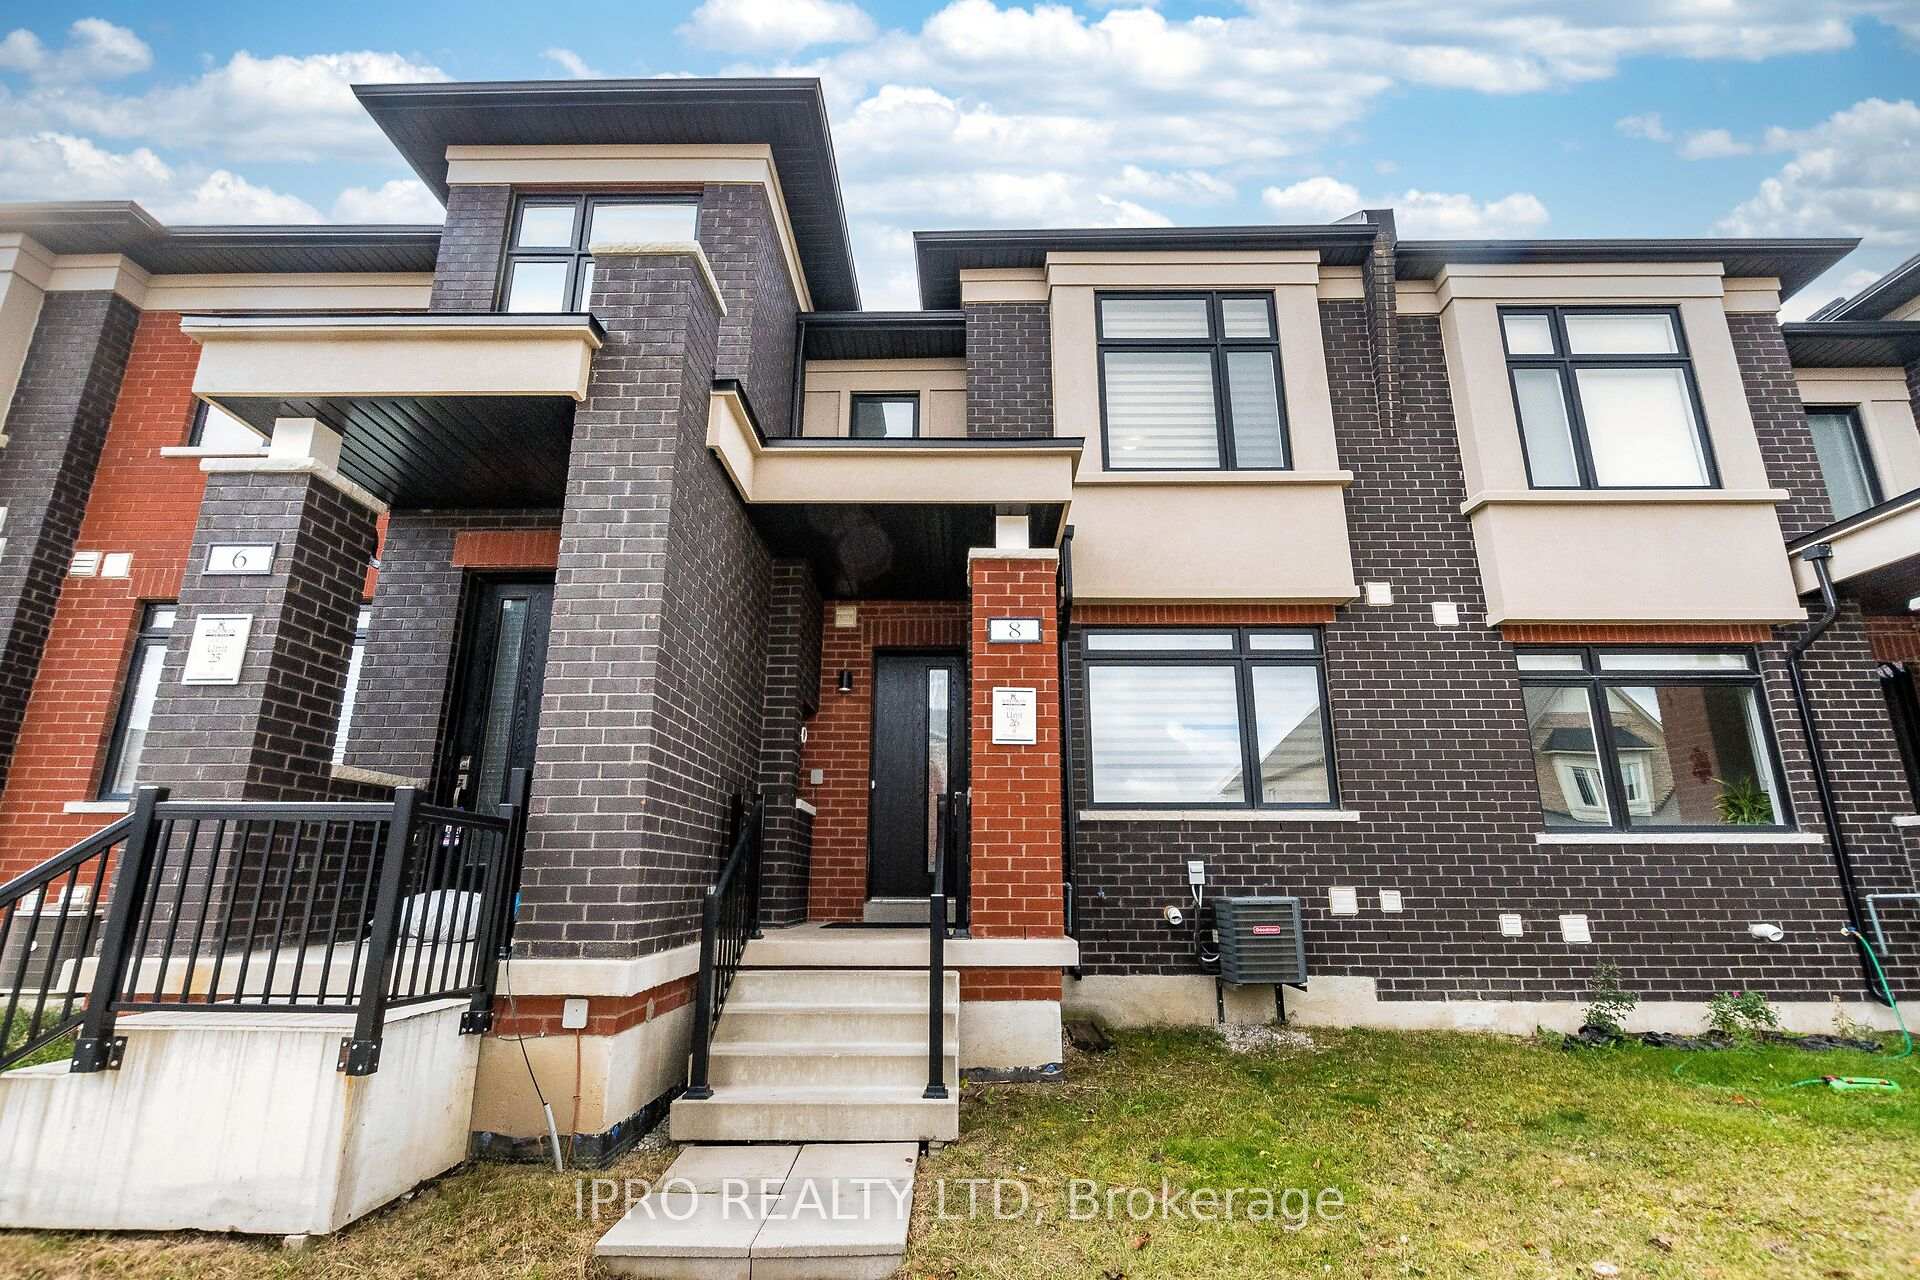
8 Military Crescent
8 Military Crescent
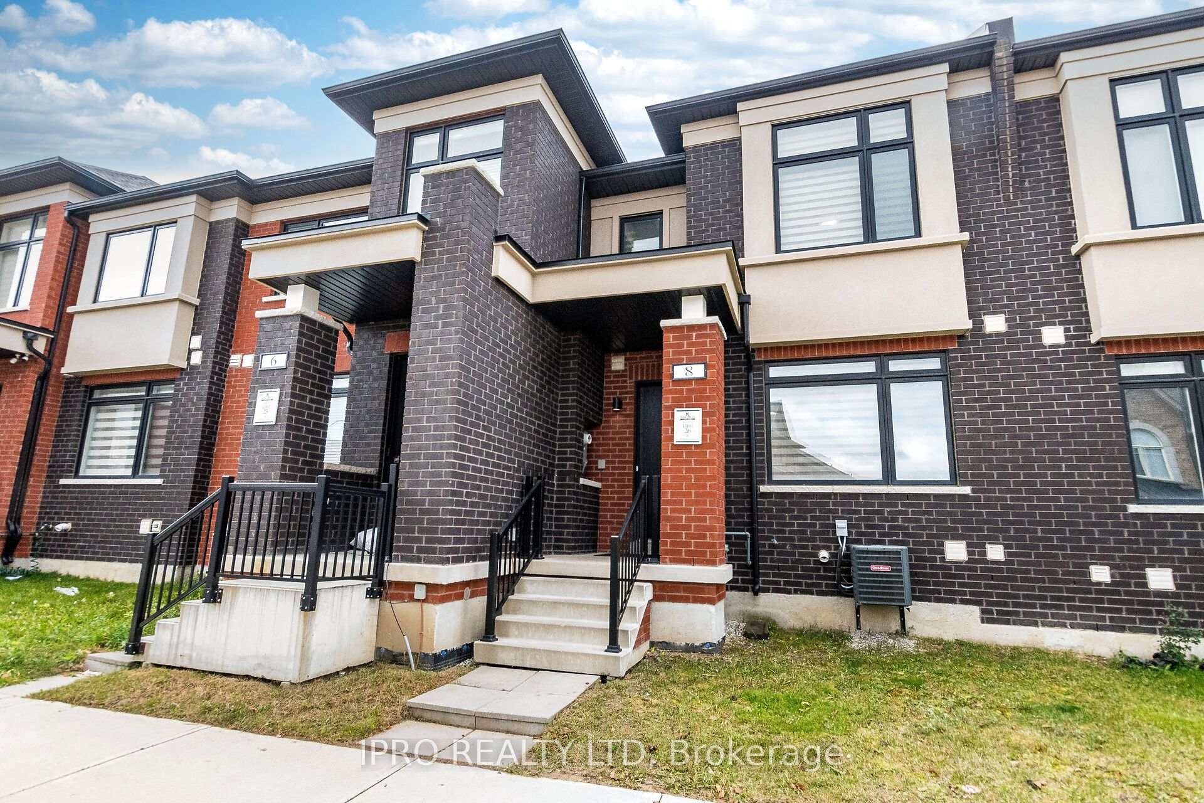
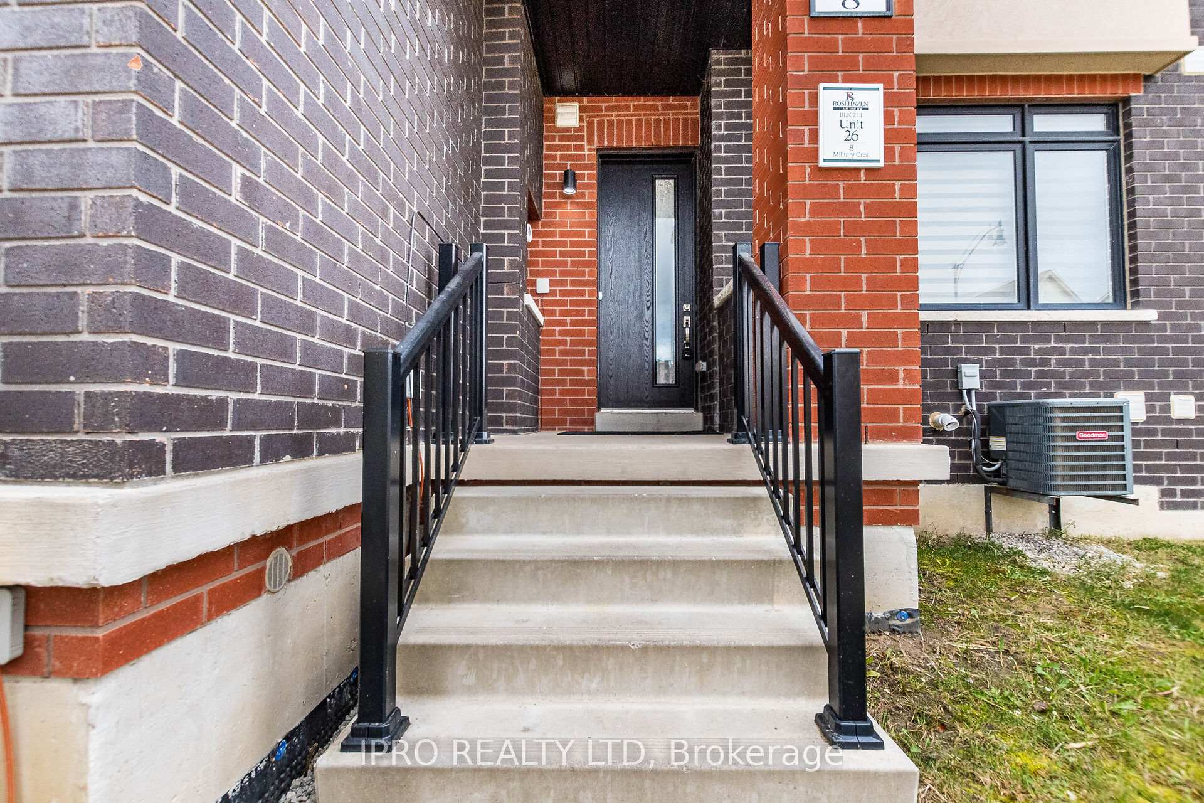
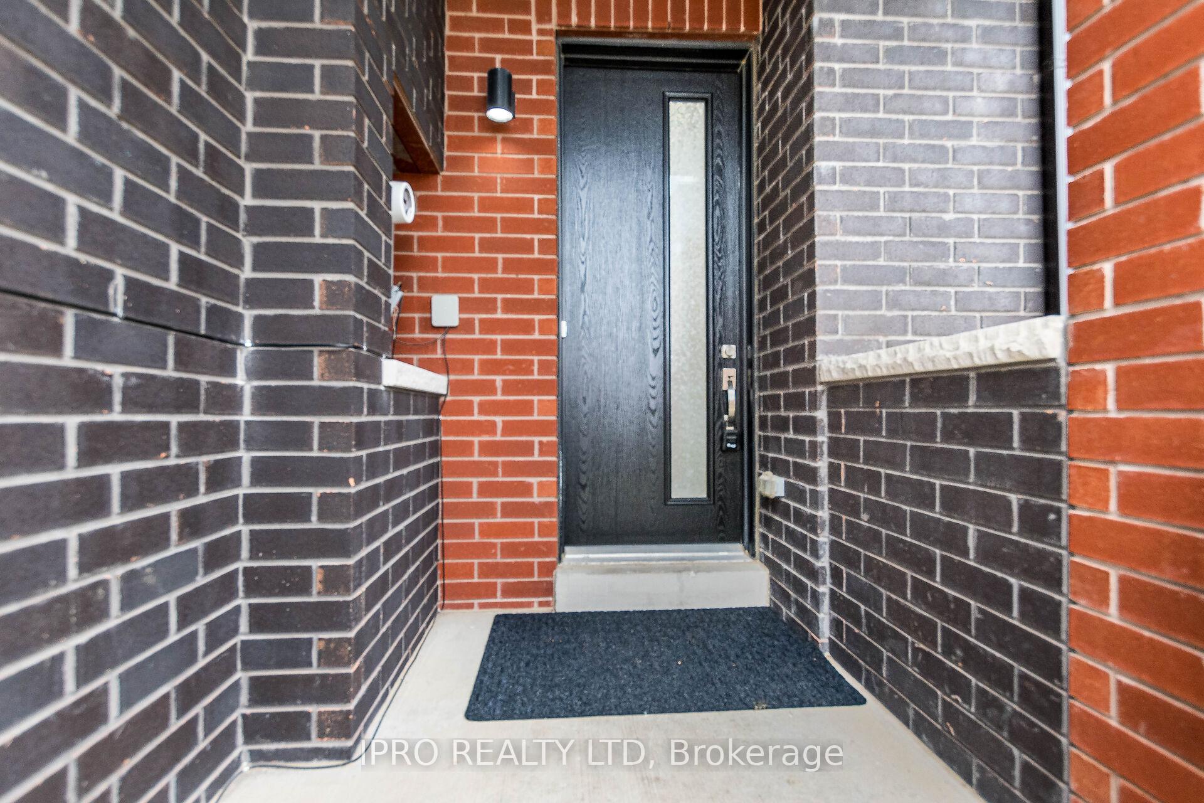
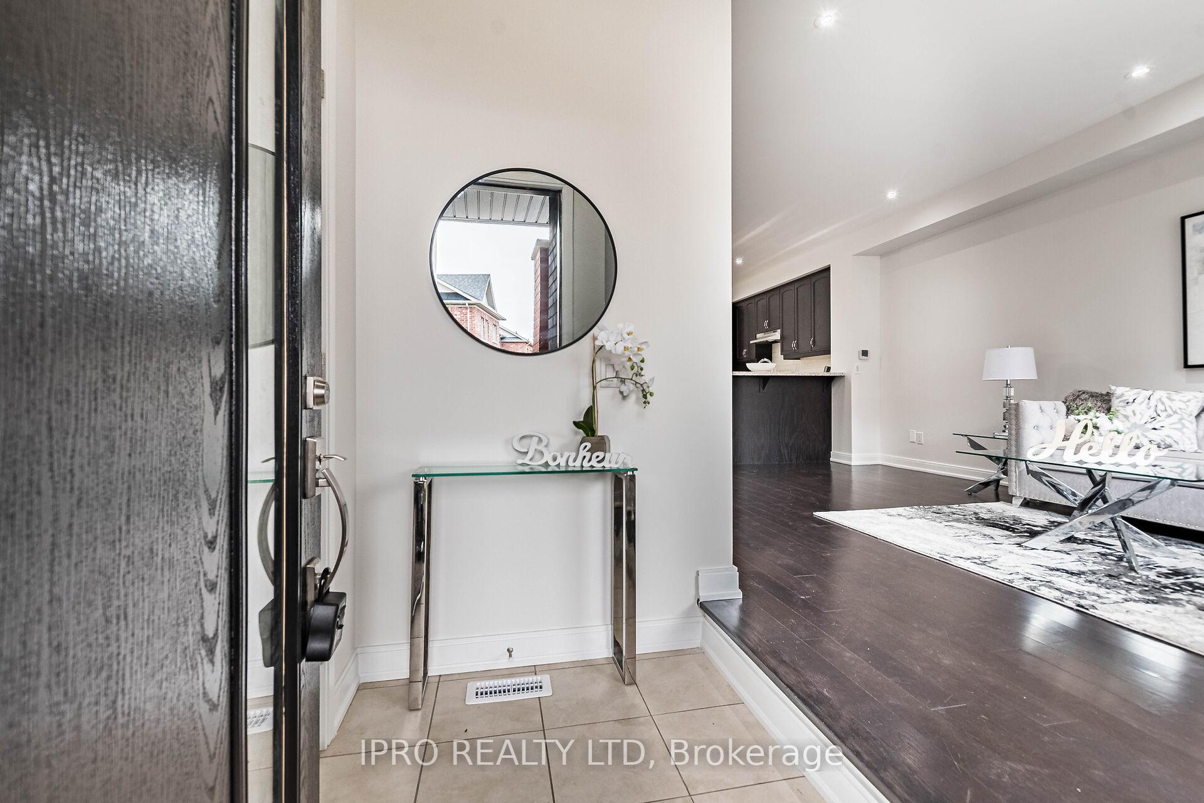 See all 36 photos
Facts and features
- BasementFull
- Age of home6–15 years
- Water, sewerMunicipal
- Lot shapeRectangular
- Hardwood floors
- Central air
The homeFreehold Townhouse, 2-storey, Age 6–15 years
- Type: Freehold Townhouse
- Style: 2-storey
- Age: 6–15 years
- Living space: 1,500–2,000 sq ft
- Basement: Full
- Waterfront: None
InsideHardwood, Tile, Lower level, Water heater, water meter
- Flooring: Hardwood, Tile
- Laundry: Lower level
- Features: Water heater, water meter
- Rooms above ground: 8
- Bedrooms: 3
- Bathrooms: 3
- Kitchens: 1
- Family room: Yes
Outside and lotBrick, Asphalt shingle, Concrete
- Exterior: Brick
- Roof: Asphalt shingle
- Foundation: Concrete
- Features: Porch
- Size: 20.01 × 95.31 ft
- Shape: Rectangular
- Zoning: Residential
Parking2 Garage, Attached, Lane
- Spaces: 2 Garage
- Garage: Attached
- Driveway: Lane
Heating, water and powerForced air, gas, Central air, Municipal water
- Heating: Forced air, gas
- Cooling: Central air
- Water: Municipal water
- Sewer: Municipal sewer
- Natural gas: Yes
- Hydro: Yes
- Cable: Yes
Costs and taxesTaxes $5,634 a year, Hot water tank
- Taxes, 2024: $5,634 a year
- Rental items: Hot water tank
Included in the saleS/s stove, s/s fridge, s/s dishwasher, s/s washer and dryer, all elf's, garage door opener with remote, furnace, a/c system, zebra blinds
- Included: S/s stove, s/s fridge, s/s dishwasher, s/s washer and dryer, all elf's, garage door opener with remote, furnace, a/c system, zebra blinds
NearbyLibrary, park, place of worship, rec./commun.centre, school
- Close to: Library, park, place of worship, rec./commun.centre, school
Listing detailsW11472927, Sold, Nov 29, 2024
- MLS® number: W11472927
- Status: Sold
- Listed on: Nov 29, 2024
- Days on market: 13
- Updated: Dec 12, 2024
- Possession: 2025-01-21 / January 21, 2025
- Occupied by: Vacant
- Listing brokerage: IPRO REALTY LTD
About this home
8 Military Crescent, Brampton (Northwest Brampton), ON L7A 4W1
Your Search Stops Here!!! This Exquisite 2-Storey Freehold Town Home Is Nestled In One Of Brampton's Most Sought-After Neighborhoods, Rose Heaven Built in 2018. Key Features Carpet Free, Hardwood Flooring on the Main Floor, Elegant Hardwood Staircase to Upper Level, Brand New Laminate Flooring on Upper Level, Stylish New Zebra Blinds Throughout for added Elegance, Brand New Quartz Kitchen Counters with New Sink and Faucet. Freshly Painted for a Clean, Contemporary Feel. 2 Car Garage with Garage Door Opener. Close to Parks, Schools, Shopping And Mt. Pleasant Go Station. Don't Miss Out On This Rare Opportunity to Own a Stunning Property in a Fantastic Location!
Ask about this home
A HOMEH agent will answer your questions about this home.
Around this home
Daily convenience, out of 100, from the distances below
Schools nearby
School rating, out of 10.
Helpful calculators
Your HOMEH agent

"I would see it this week."