

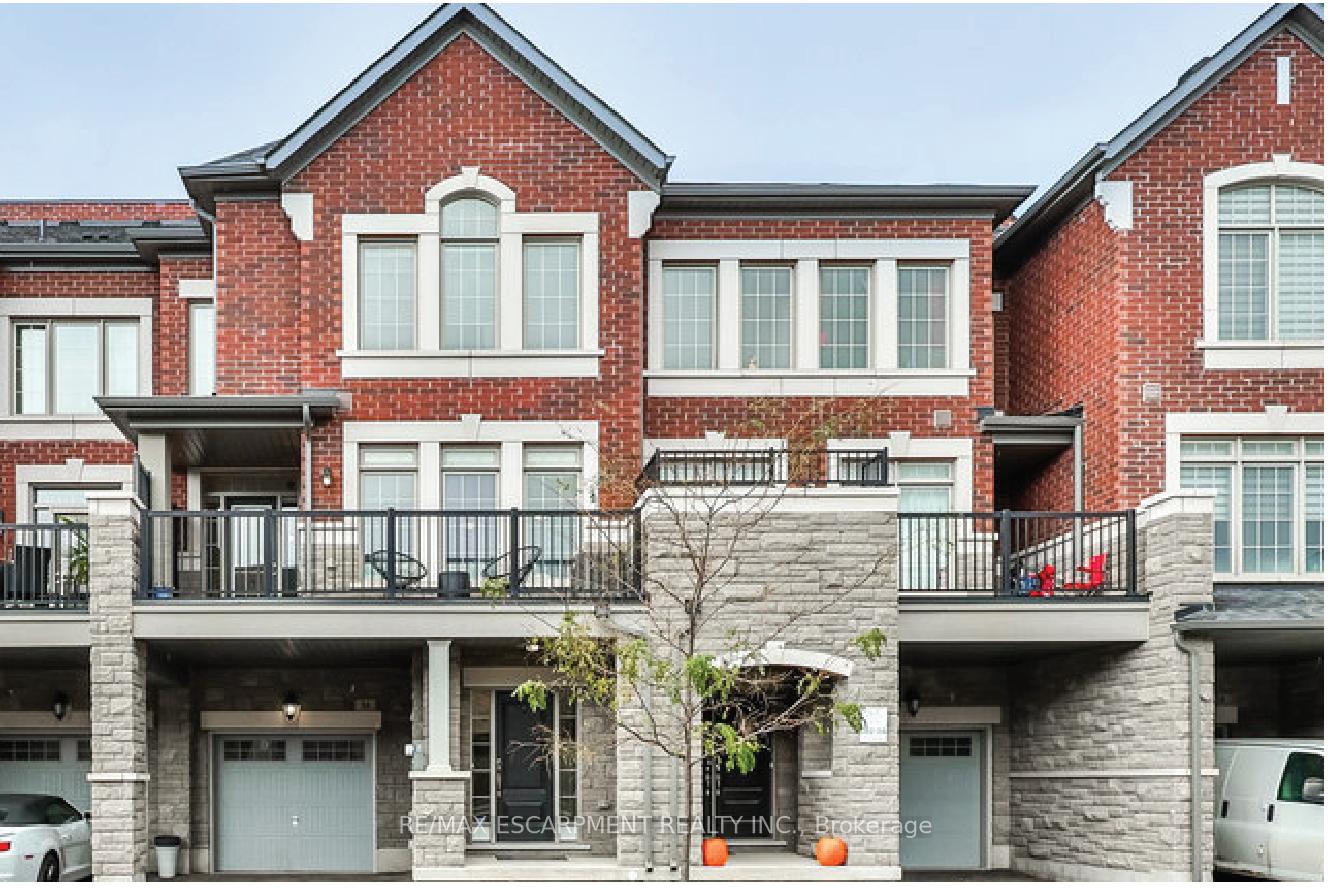
16 Backwater Trail
16 Backwater Trail
 See all 34 photos
Property history
Facts and features
- BasementUnfinished
- Water, sewerMunicipal
- HeatingForced air
- CoolingCentral air
- Central air
The homeFreehold Townhouse, 3-storey, Unfinished
- Type: Freehold Townhouse
- Style: 3-storey
- Basement: Unfinished
- Waterfront: None
InsidePorcelain, Storage, Rooms above ground 6
- Flooring: Porcelain
- Features: Storage
- Rooms above ground: 6
- Bedrooms: 3
- Bathrooms: 3
- Kitchens: 1
Outside and lotBrick, Asphalt rolled, Concrete
- Exterior: Brick
- Roof: Asphalt rolled
- Foundation: Concrete
- Size: 21 × 41.01 ft
- Zoning: R3E-6.0-GGG
Parking1 Garage, Built-in, Private
- Spaces: 1 Garage
- Garage: Built-in
- Driveway: Private
Heating, water and powerForced air, gas, Central air, Municipal water
- Heating: Forced air, gas
- Cooling: Central air
- Water: Municipal water
- Sewer: Municipal sewer
Costs and taxesTaxes $4,560 a year, HST included in the price
- Taxes, 2024: $4,560 a year
- HST: HST included in the price
Listing detailsW11548123, Sold, Nov 29, 2024
- MLS® number: W11548123
- Status: Sold
- Listed on: Nov 29, 2024
- Days on market: 13
- Updated: Dec 12, 2024
- Possession: To Be Determined
- Occupied by: Owner
- Listing brokerage: RE/MAX ESCARPMENT REALTY INC.
About this home
16 Backwater Trail, Brampton (Northwest Brampton), ON L7A 5B8
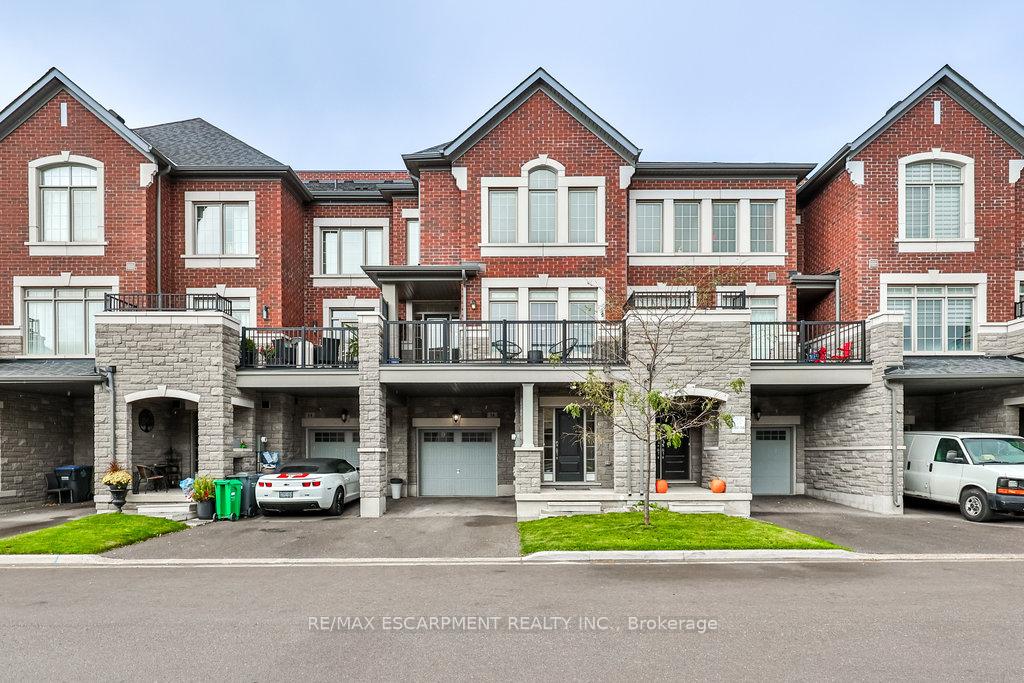
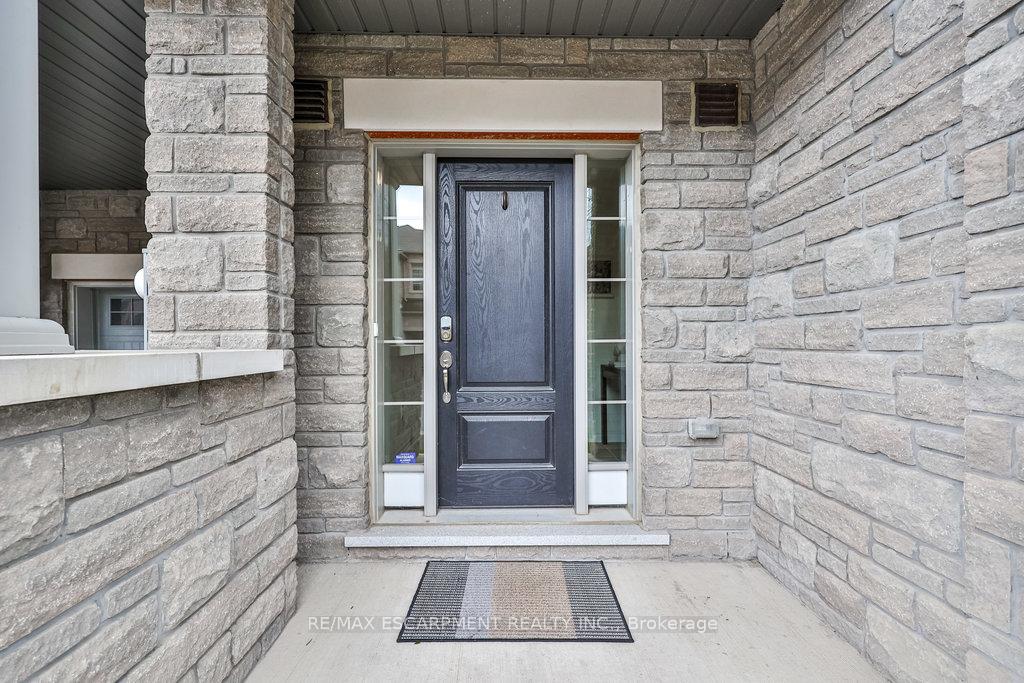
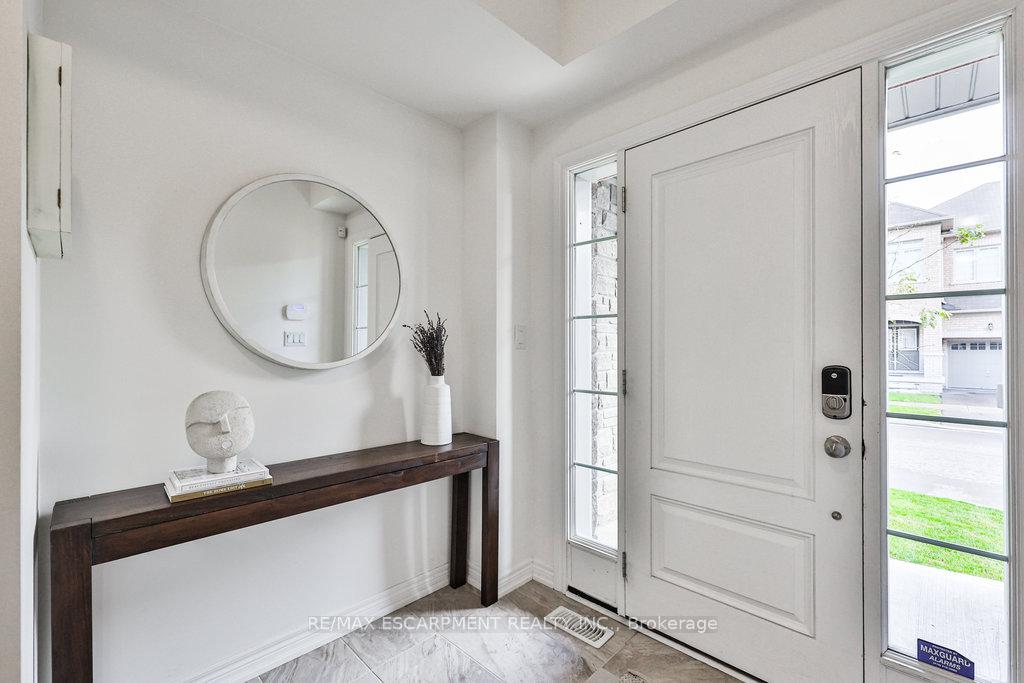
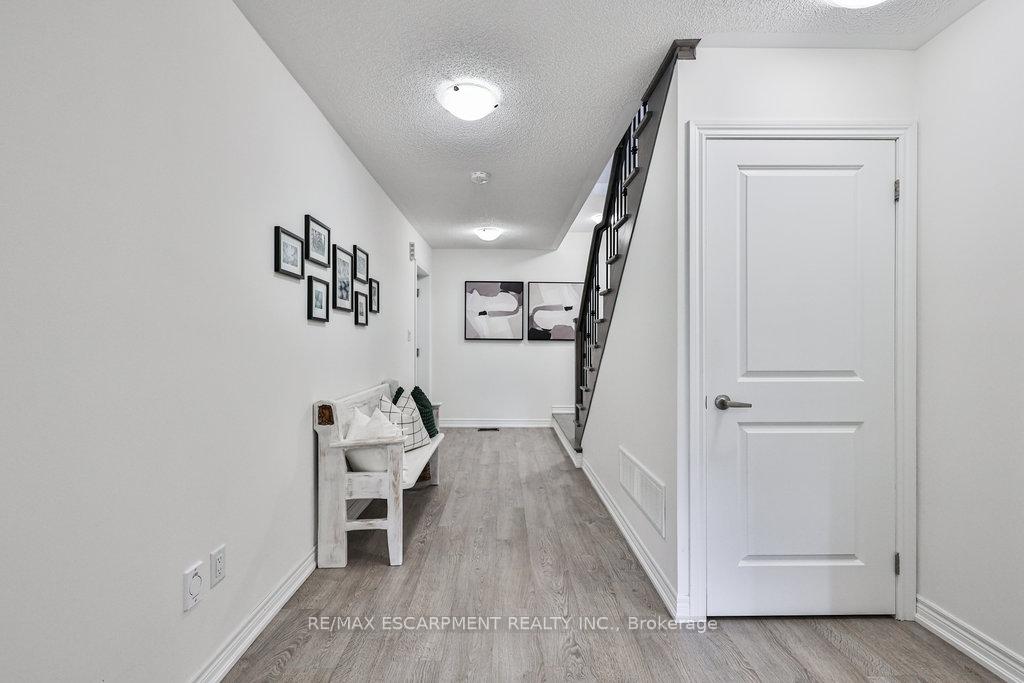
Welcome to this charming freehold town home, where modern sophistication meets thoughtful design. Discover an exceptional property that offers a perfect blend of luxury and functionality, ideal for growing families. Step into the grand foyer, adorned with coffered ceilings and bathed in natural light, setting the tone for the exquisite living spaces ahead. The open-concept living room flows effortlessly into the dining area, creating an inviting atmosphere for entertaining. This room features large windows and a charming French door walkout leading to a balcony, where you can savour crisp autumn evenings with guests. The kitchen is a true standout, featuring shaker-style cabinetry, premium quartz countertops, and top-of-the-line stainless steel appliances. With carefully considered lighting and a stylish layout, this space is as functional as it is inviting. A convenient powder room completes the main level. Upstairs, the serene primary bedroom offers two double-door closets, a cosy reading nook, and a luxurious ensuite with a rain-head walk-in shower. Two additional bedrooms provide ample space for family or guests, while a well-appointed bathroom enhances comfort and convenience for everyone. The basement includes laundry facilities and extra storage. Nestled in a vibrant community, this property is surrounded by parks, schools, and shopping, ensuring everything you need is just minutes away. This home is the epitome of luxury, convenience, and style don't miss the opportunity to make it yours!
Ask about this home
A HOMEH agent will answer your questions about this home.
Around this home
Daily convenience, out of 100, from the distances below
Schools nearby
School rating, out of 10.
Helpful calculators
Your HOMEH agent

"I would see it this week."