

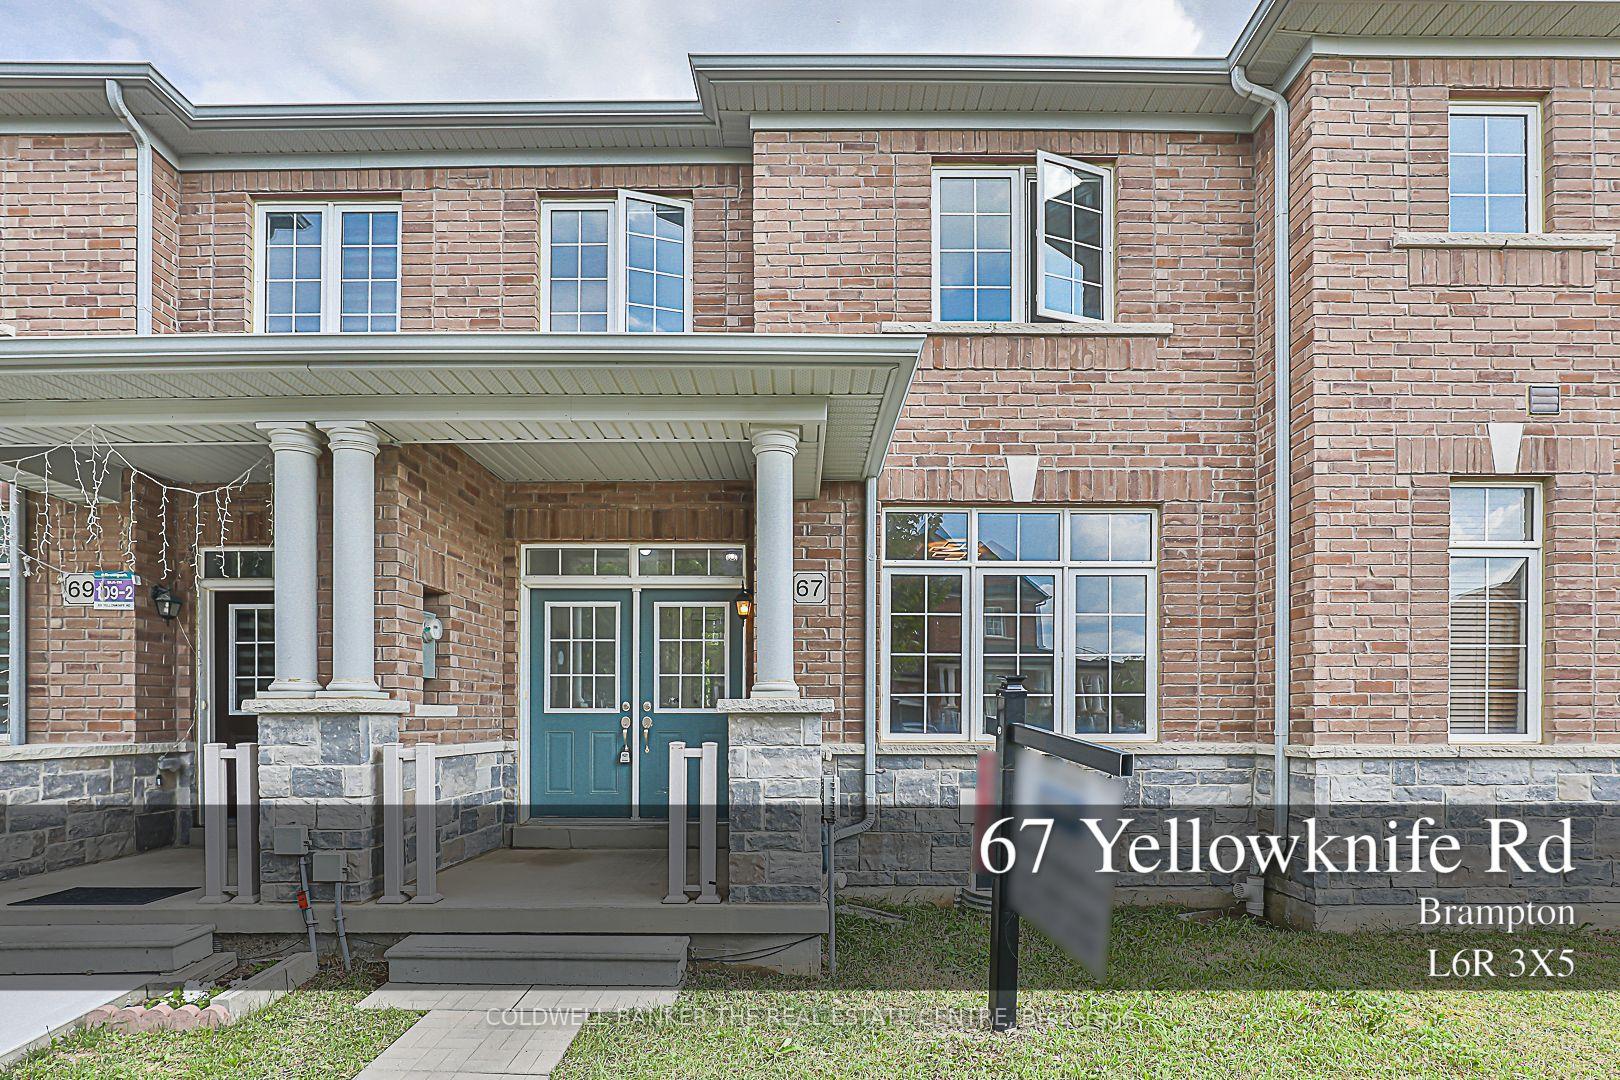
67 Yellowknife Road
Freehold Townhouse Sold
1/4067 Yellowknife Road
Freehold Townhouse Sold
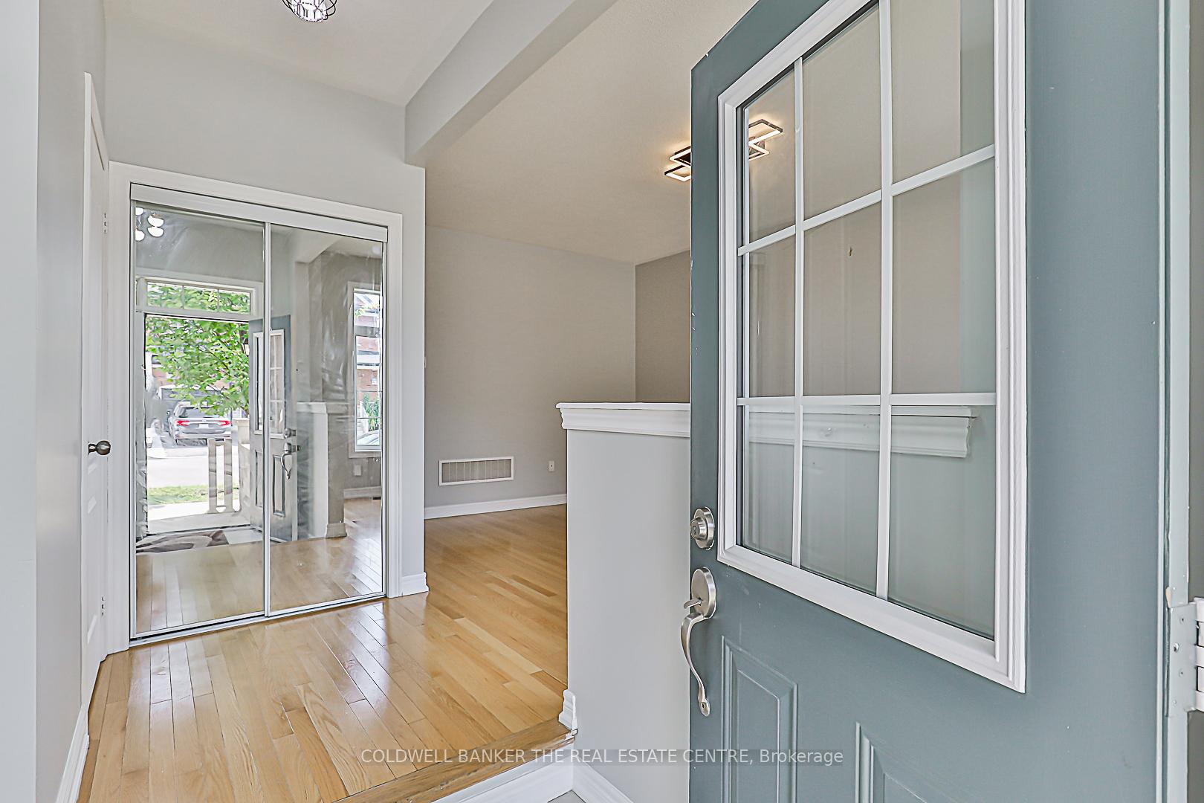
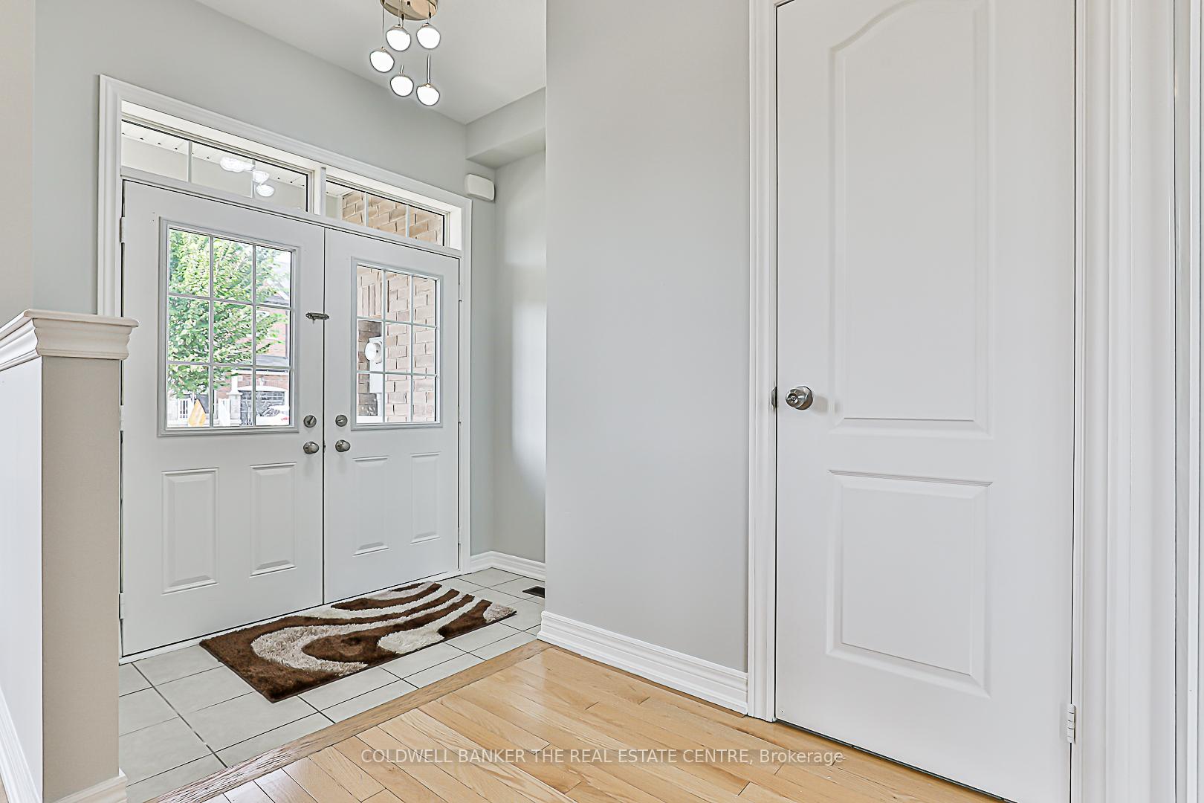
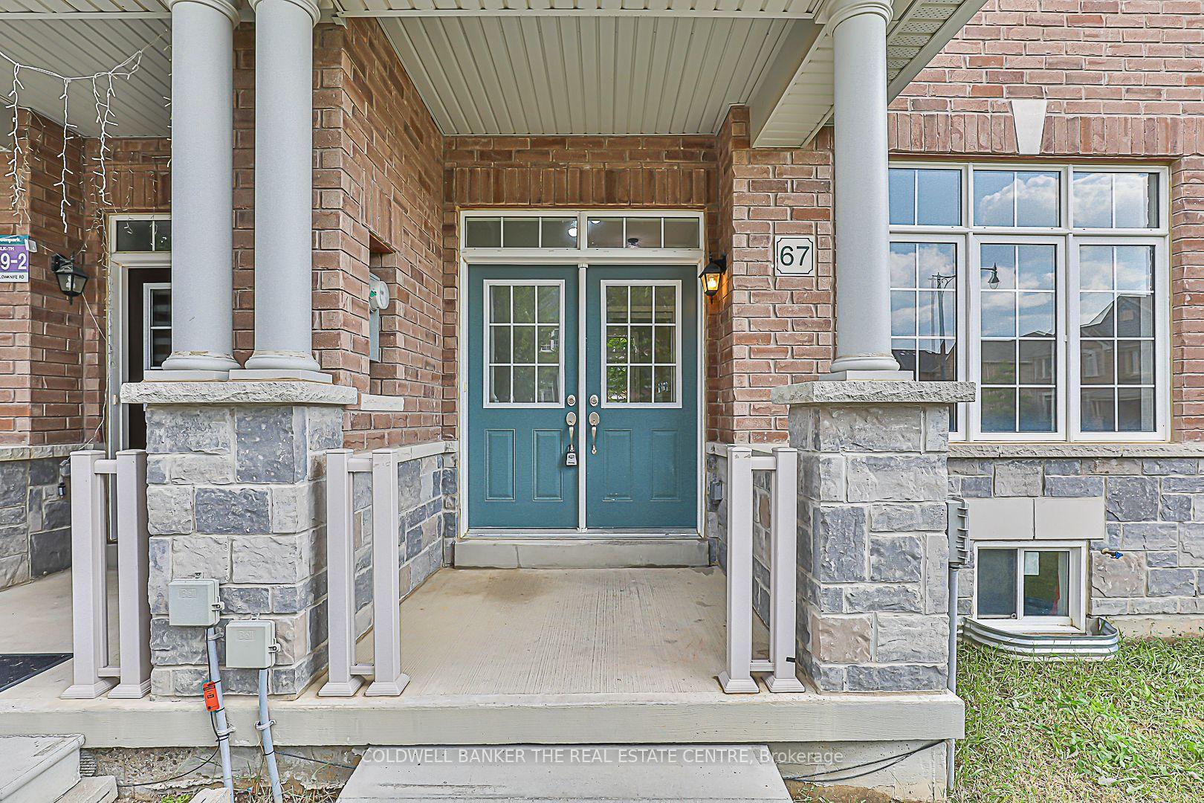
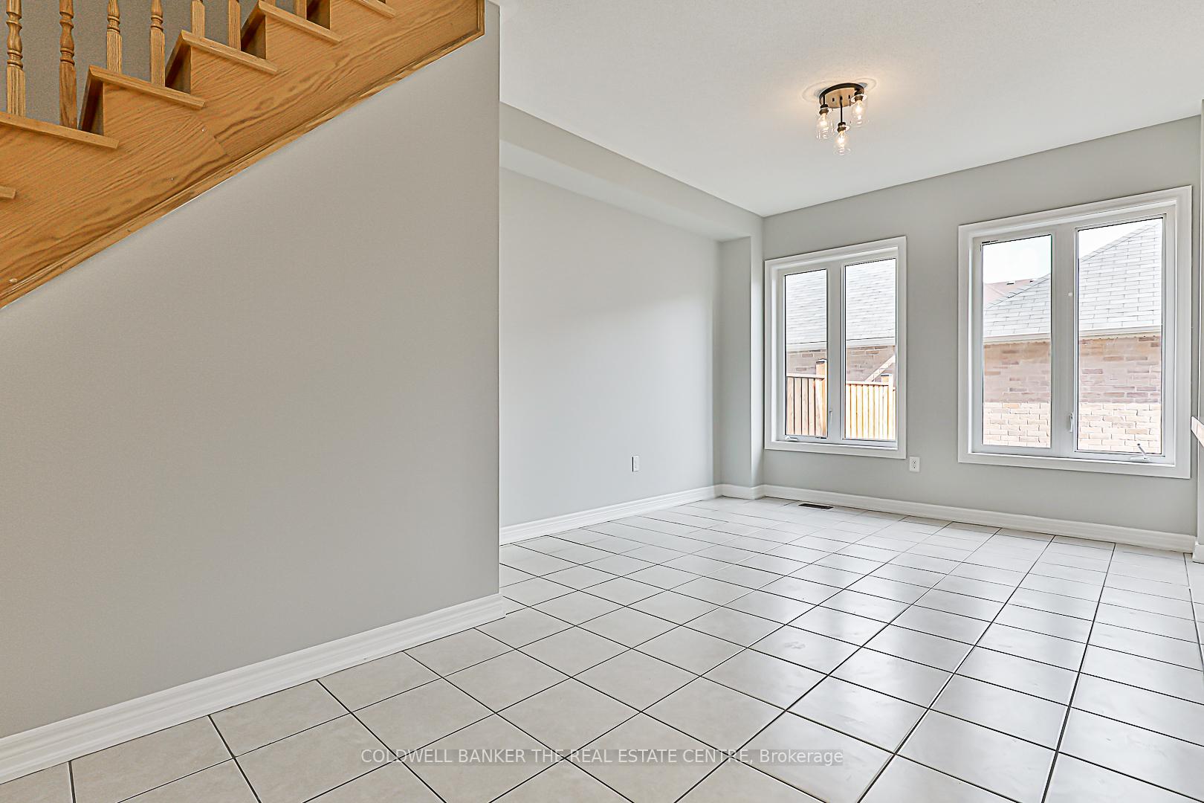 See all 40 photos
3 Bedrooms
3 Bathrooms
2 Garage
1.5K–2K sq.ft
20.01×98.43 ft
$5,412/yr
Property history
Facts and features
- BasementUnfinished
- Age of home6–15 years
- Water, sewerMunicipal
- HeatingForced air
What stands out
- Hardwood floors
- Central air
The homeFreehold Townhouse, 2-storey, Age 6–15 years
- Type: Freehold Townhouse
- Style: 2-storey
- Age: 6–15 years
- Living space: 1,500–2,000 sq ft
- Basement: Unfinished
InsideCeramic, Hardwood, Carpet free, central vacuum, auto garage door remote, Rooms above ground 6
- Flooring: Ceramic, Hardwood
- Features: Carpet free, central vacuum, auto garage door remote
- Rooms above ground: 6
- Bedrooms: 3
- Bathrooms: 3
- Kitchens: 1
Outside and lotBrick, Asphalt shingle, Concrete
Outside
- Exterior: Brick
- Roof: Asphalt shingle
- Foundation: Concrete
- Size: 20.01 × 98.43 ft
Parking2 Garage, Detached
- Spaces: 2 Garage
- Garage: Detached
Heating, water and powerForced air, gas, Central air, Municipal water
- Heating: Forced air, gas
- Cooling: Central air
- Water: Municipal water
- Sewer: Municipal sewer
Costs and taxesTaxes $5,412 a year, HST included in the price, Hot water tank
- Taxes, 2024: $5,412 a year
- HST: HST included in the price
- Rental items: Hot water tank
Included in the saleStove, fridge, dishwasher, garage door opener and all electrical light fixtures
- Included: Stove, fridge, dishwasher, garage door opener and all electrical light fixtures
NearbyClear view, fenced yard, park, public transit, school
- Close to: Clear view, fenced yard, park, public transit, school
Listing detailsW12212055, Sold, Jun 11, 2025
- MLS® number: W12212055
- Status: Sold
- Listed on: Jun 11, 2025
- Days on market: 9
- Updated: Jun 20, 2025
- Possession: Flexible
- Occupied by: Vacant
- Listing brokerage: COLDWELL BANKER THE REAL ESTATE CENTRE
About this home
67 Yellowknife Road, Brampton (Sandringham-Wellington North), ON L6R 3X5
Carpet FreeCentral VacuumAuto Garage Door RemoteClear ViewFenced YardPark
Freshly pained and well maintained townhomes located in the heart of Mayfield Village with 3 bedrooms, 3 washrooms and 2 parking. No carpet. Pride of ownership shown throughout this Stunning beautiful townhome. Modern kitchen layout! Minutes To Hwy 410 & Access To Public Transit. Close to excellent schools, Shopping, Restaurants, Parks, Recreation Center, Libraries, Grocery stores, Hospital, and much more! Good opportunity for first time buyers and investors!!!
Read more
Ask about this home
A HOMEH agent will answer your questions about this home.
Ask a question
Thinking of selling your home?See what your home is worth today.
Around this home
Countryside and Dixie
Errands
Parks
Schools
Daily convenience, out of 100, from the distances below
ParkDr. José P. Rizal Park · 3 within 1 km5 min walk300 m
GroceryCircle K15 min walk951 m
SchoolCountryside Village PS (Elementary)6 min walk360 m
PharmacyWalmart Pharmacy21 min walk1.3 km
Cafés & foodTim Hortons · 2 within 1 km15 min walk904 m
Gym & rec centreGoodLife Fitness19 min walk1.2 km
WalkDriveStraight-line distance, open map data
Grocery1.0 km
Park0.3 km
Coffee0.9 km
Gym1.2 km
Schools nearby
School rating, out of 10.
Countryside Village PS (Elementary)elementary · Public · 0.4 km
6.9/10Good
Carberry Public Schoolelementary · Public · 0.9 km
—
Lougheed Middle Schoolelementary · Public · 1.0 km
—
Contact agent
Helpful calculators
Mortgage
Affordability
Closing costs
Land transfer tax
Property tax
Down payment
CMHC insurance
Stress test
Cashback Rebate
Your HOMEH agent

NimaHOMEH agent · Brampton
"I would see it this week."
Ask Nima