

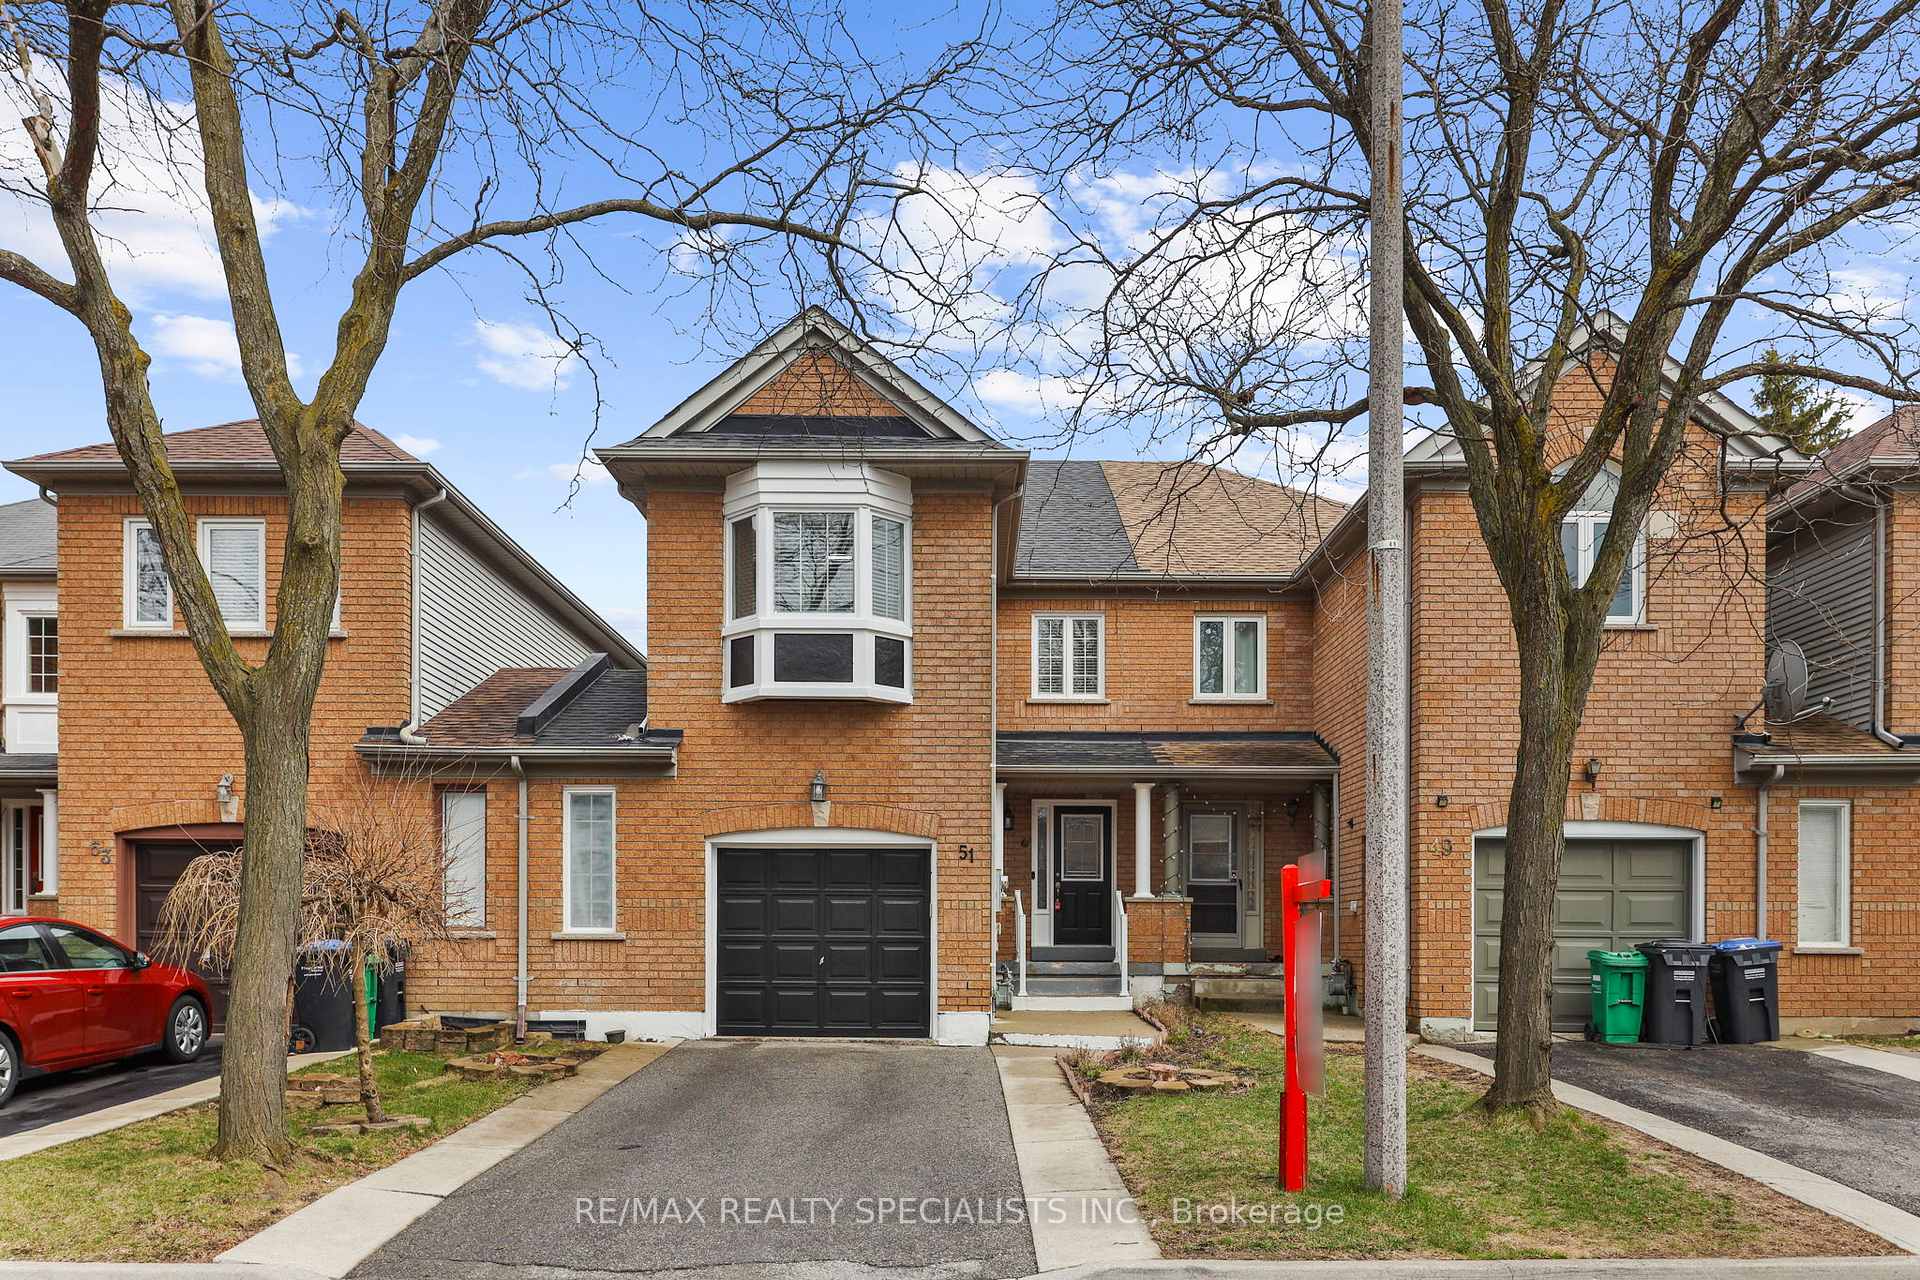
51 Rain Lily Lane
51 Rain Lily Lane
 See all 35 photos
Property history
Facts and features
- BasementFinished
- Water, sewerMunicipal
- HeatingForced air
- CoolingCentral air
- Central air
The homeFreehold Townhouse, 2-storey, 1,500–2,000 sq ft
- Type: Freehold Townhouse
- Style: 2-storey
- Living space: 1,500–2,000 sq ft
- Basement: Finished
InsideSmoke detector, Rooms above ground 7, Bedrooms 3
- Security: Smoke detector
- Rooms above ground: 7
- Bedrooms: 3
- Bathrooms: 4
- Kitchens: 1
Outside and lotBrick, Asphalt shingle, Concrete
- Exterior: Brick
- Roof: Asphalt shingle
- Foundation: Concrete
- Features: Deck
- Size: 24.5 × 100 ft
Parking1 Garage, Attached
- Spaces: 1 Garage
- Garage: Attached
Heating, water and powerForced air, gas, Central air, Municipal water
- Heating: Forced air, gas
- Cooling: Central air
- Water: Municipal water
- Sewer: Municipal sewer
Costs and taxesTaxes $4,438 a year, HST included in the price, Hot water tank $42 a month, furnace $91.60 month
- Taxes, 2024: $4,438 a year
- HST: HST included in the price
- Rental items: Hot water tank $42 a month, furnace $91.60 month
Included in the saleS/s fridge, s/s stove, s/s dishwasher, washer & dryer, all elf's & gdo
- Included: S/s fridge, s/s stove, s/s dishwasher, washer & dryer, all elf's & gdo
NearbyPark, place of worship, school, school bus route
- Close to: Park, place of worship, school, school bus route
Listing detailsW12197723, Sold, Jun 5, 2025
- MLS® number: W12197723
- Status: Sold
- Listed on: Jun 5, 2025
- Days on market: 14
- Updated: Jun 19, 2025
- Possession: 30-59 days
- Occupied by: Owner
- Listing brokerage: RE/MAX REALTY SPECIALISTS INC.
About this home
51 Rain Lily Lane, Brampton (Sandringham-Wellington), ON L6R 1S5
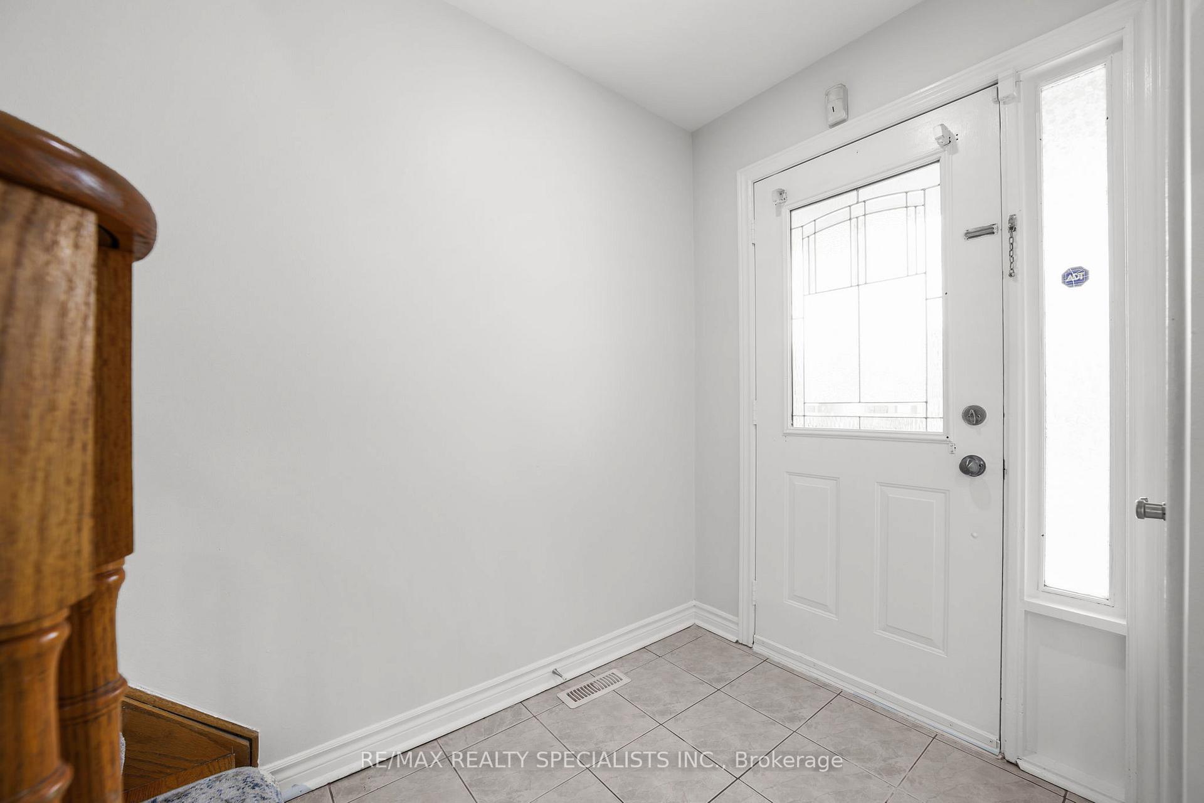
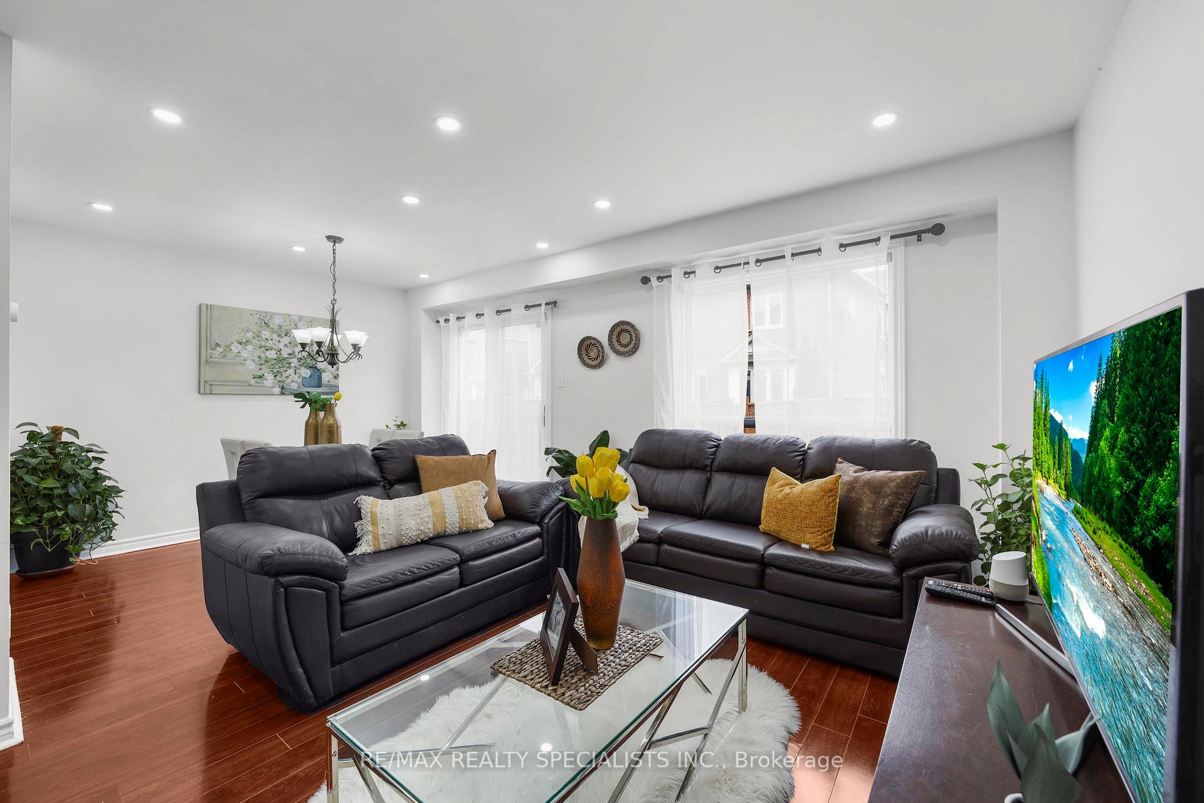
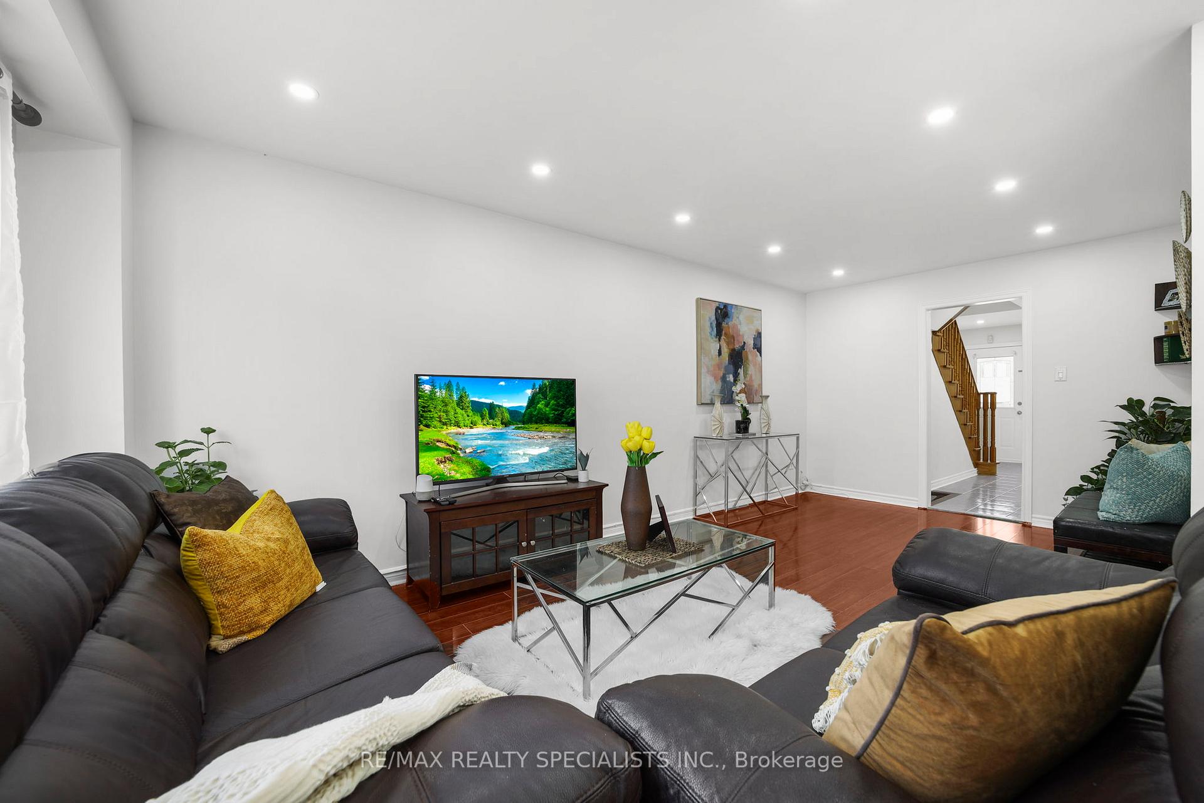
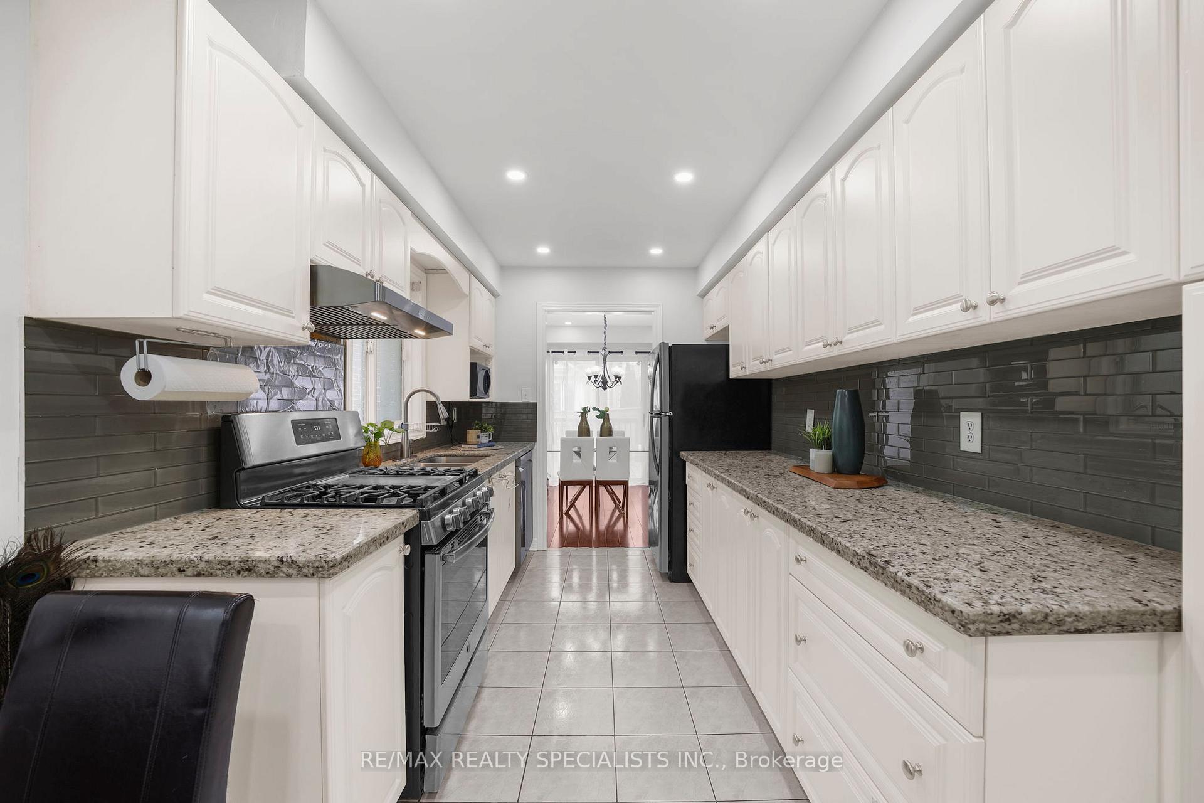
Welcome to this beautifully maintained 3-bedroom townhouse with a 1.5 car garage and fully finished basement, ideally located in Brampton's desirable Sandringham-Wellington community. Freshly painted throughout, this home features a spacious kitchen with granite countertops and abundant cabinetry, updated bathrooms, quality laminate flooring, pot lights, and elegant custom window coverings. The widened driveway accommodates up to three vehicles, while the private deck offers a great space for outdoor enjoyment. Smooth ceilings add a refined touch, and the finished basement provides versatile additional living space. Situated next to a park, hospital, schools, and public transit, this home offers a perfect blend of comfort, convenience, and modern style. A true turn-key opportunity, move in and enjoy everything this exceptional property and vibrant neighbourhood offer
Ask about this home
A HOMEH agent will answer your questions about this home.
Around this home
Daily convenience, out of 100, from the distances below
Schools nearby
School rating, out of 10.
Helpful calculators
Your HOMEH agent

"I would see it this week."