

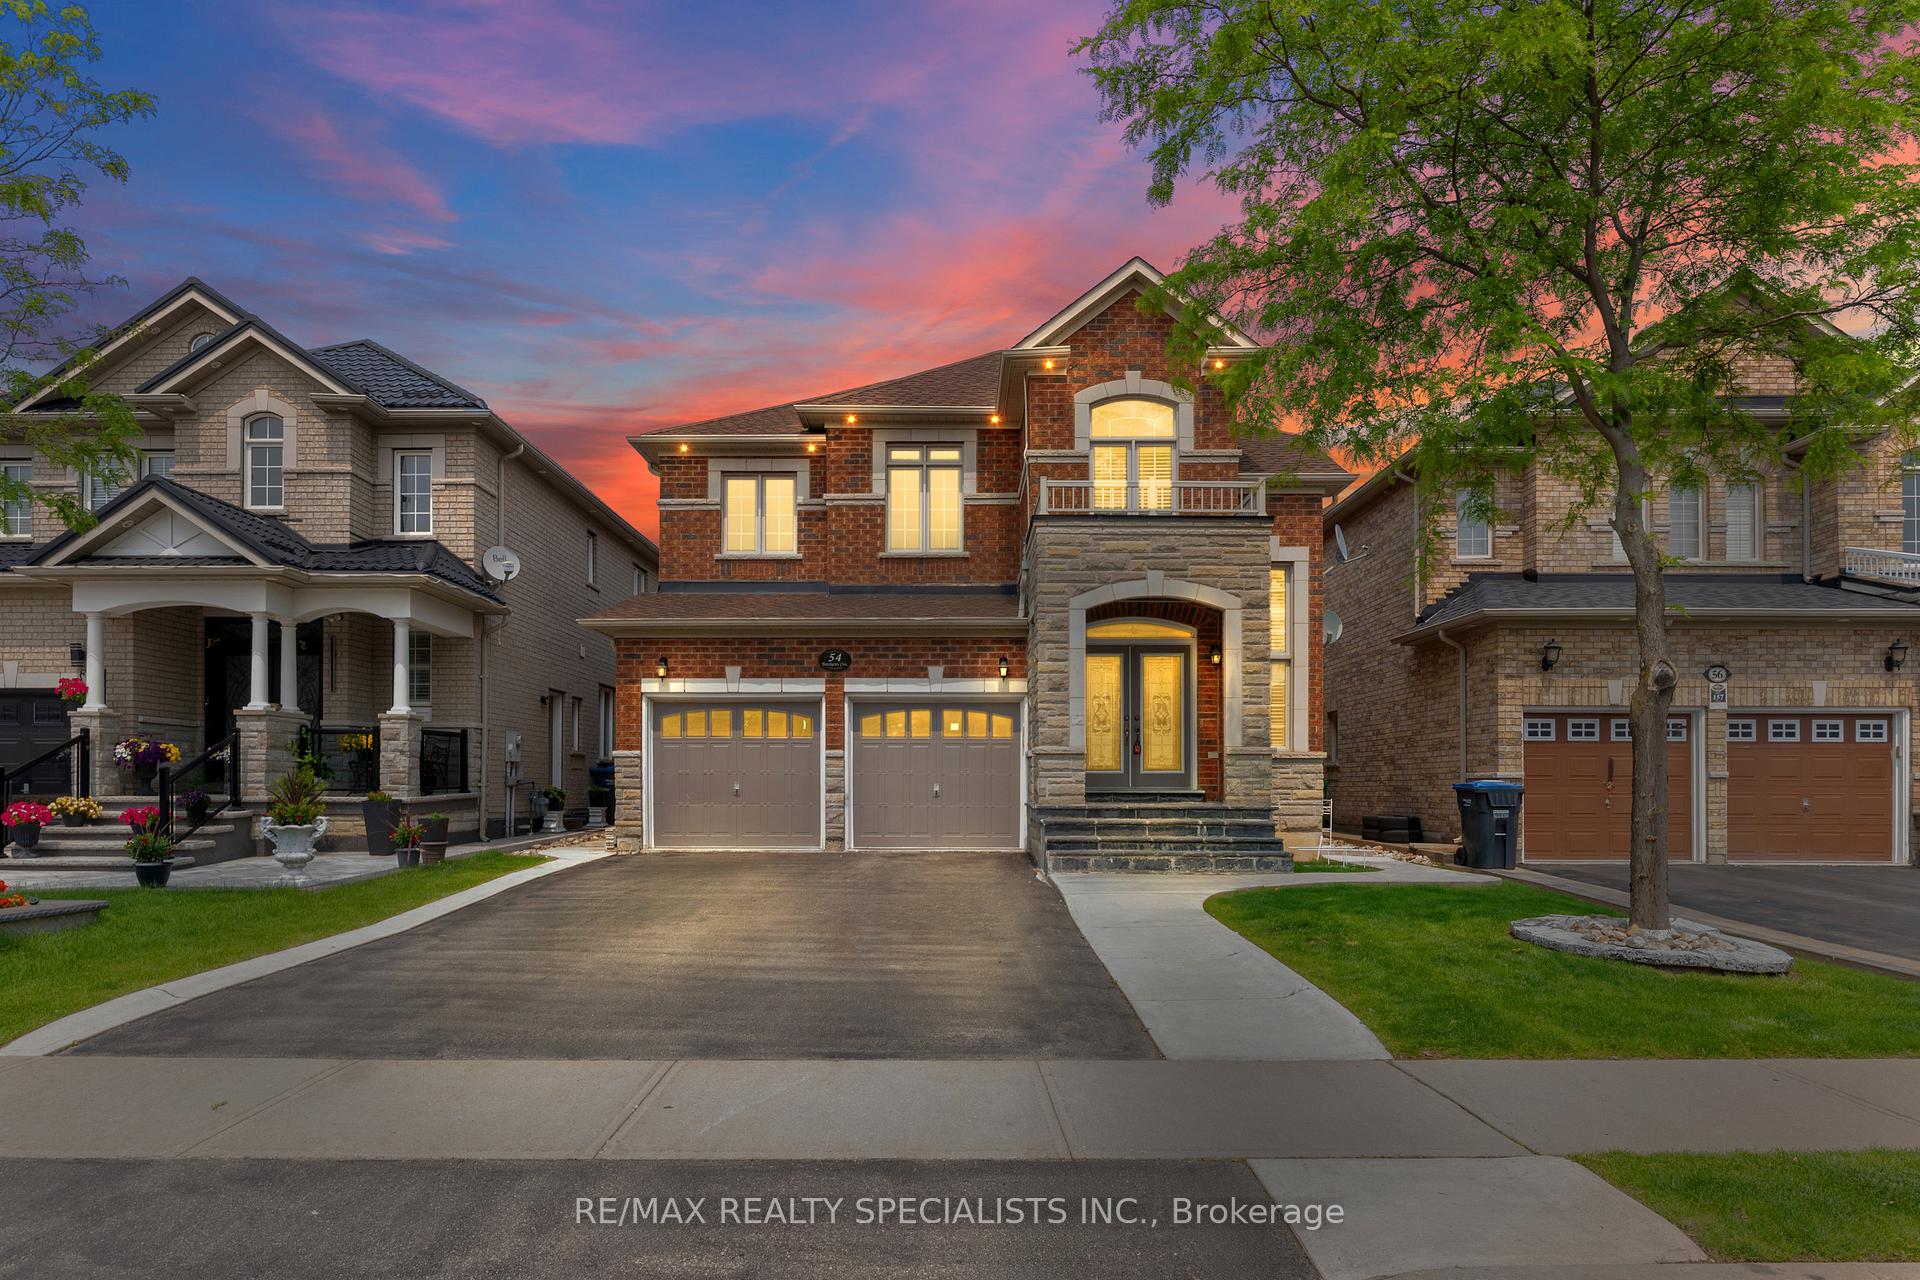
54 Dovehaven Crescent
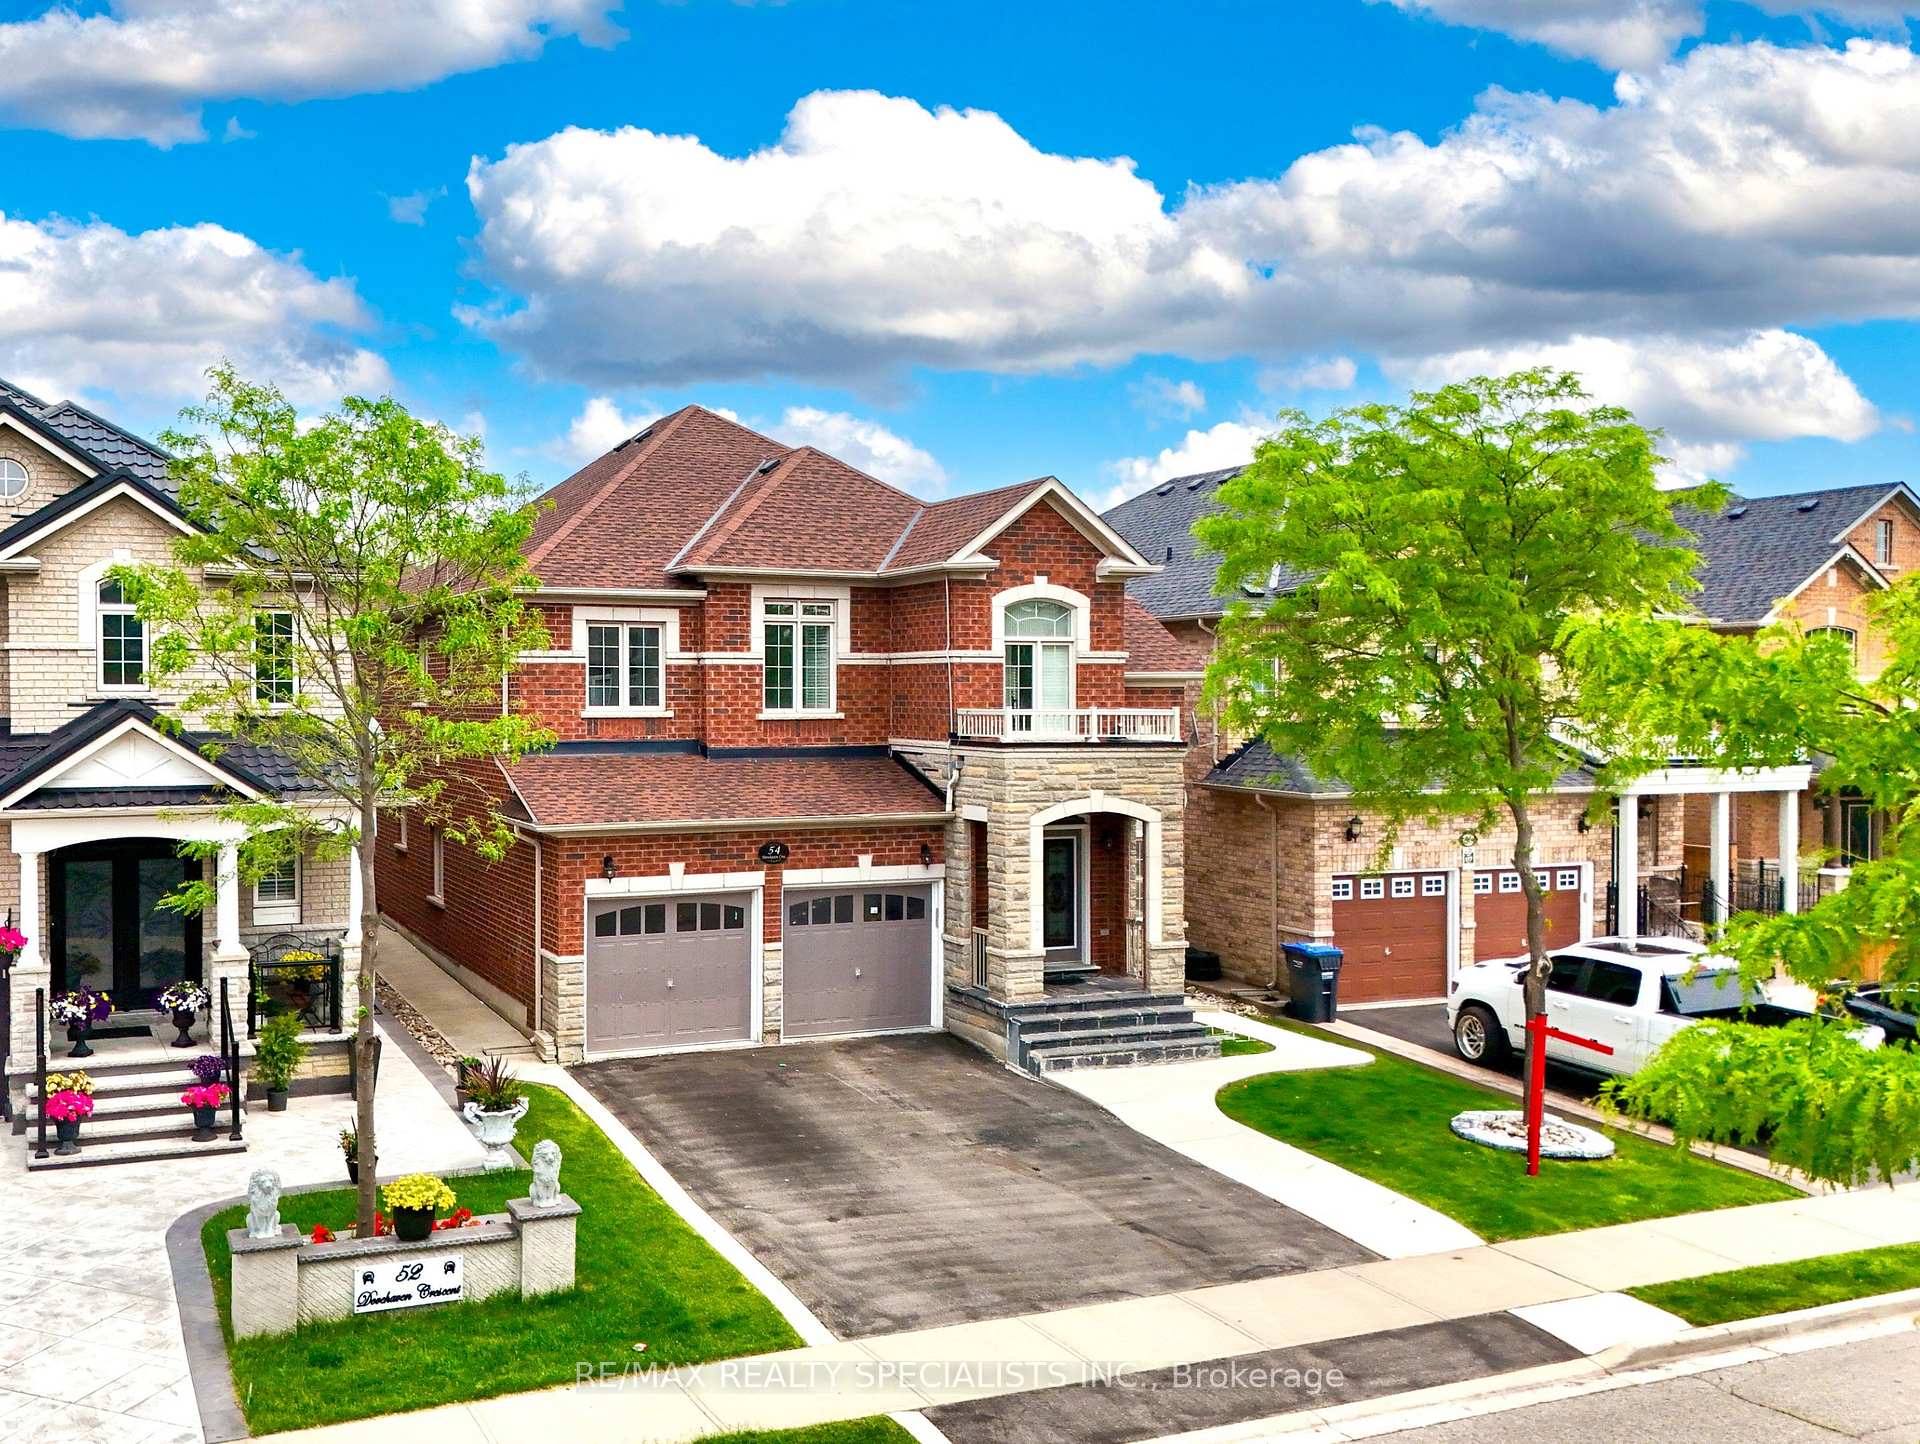
54 Dovehaven Crescent
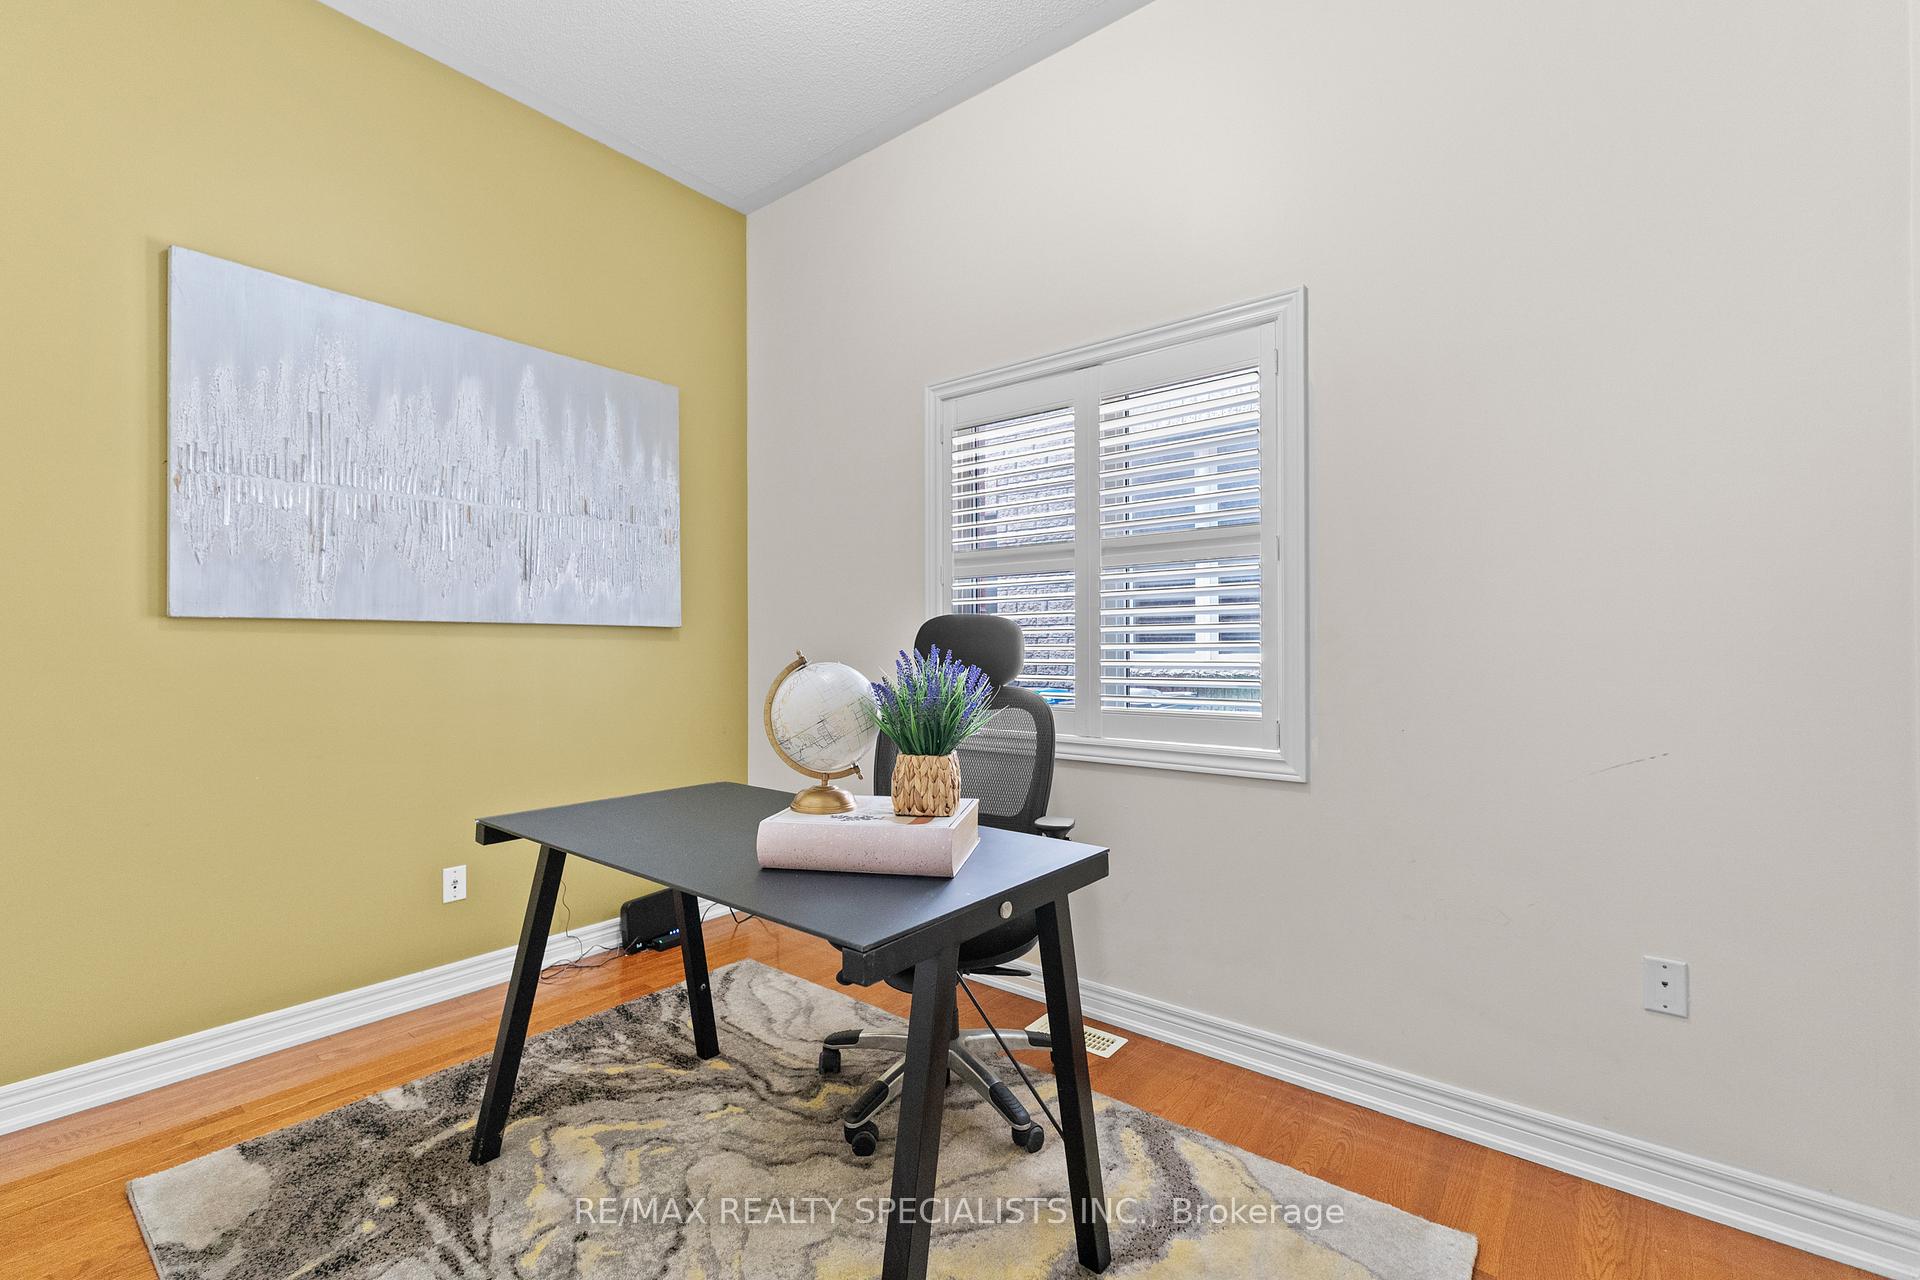 See all 44 photos
Property history
Facts and features
- BasementSeparate entrance
- Water, sewerMunicipal
- HeatingForced air
- CoolingCentral air
- Separate entrance
- Hardwood floors
- Fireplace
- Central air
The homeDetached, 2-storey, 3,000–3,500 sq ft
- Type: Detached
- Style: 2-storey
- Living space: 3,000–3,500 sq ft
- Basement: Separate entrance, full
InsideFireplace Yes, Hardwood, Ceramic, Broadloom, Other
- Fireplace: Yes
- Flooring: Hardwood, Ceramic, Broadloom
- Features: Other
- Rooms above ground: 10
- Bedrooms: 4
- Bathrooms: 4
- Kitchens: 1
- Family room: Yes
Outside and lotBrick, Shingles, Concrete
- Exterior: Brick
- Roof: Shingles
- Foundation: Concrete
- Size: 40.19 × 108.22 ft
Parking2 Garage, Attached
- Spaces: 2 Garage
- Garage: Attached
Heating, water and powerForced air, gas, Central air, Municipal water
- Heating: Forced air, gas
- Cooling: Central air
- Water: Municipal water
- Sewer: Municipal sewer
Costs and taxesTaxes $8,058 a year, HST included in the price, Hwt (if rental)
- Taxes, 2024: $8,058 a year
- HST: HST included in the price
- Rental items: Hwt (if rental)
Included in the saleAll electrical light fixtures; existing stainless steel fridge, stove and b/i dishwasher, clothes washer and dryer, all window blinds and coverings
- Included: All electrical light fixtures; existing stainless steel fridge, stove and b/i dishwasher, clothes washer and dryer, all window blinds and coverings
Listing detailsW12203644, Sold, Jun 6, 2025
- MLS® number: W12203644
- Status: Sold
- Listed on: Jun 6, 2025
- Days on market: 13
- Updated: Jun 19, 2025
- Possession: Other
- Occupied by: Owner
- Listing brokerage: RE/MAX REALTY SPECIALISTS INC.
About this home
54 Dovehaven Crescent, Brampton (Bram East), ON L6P 2N8
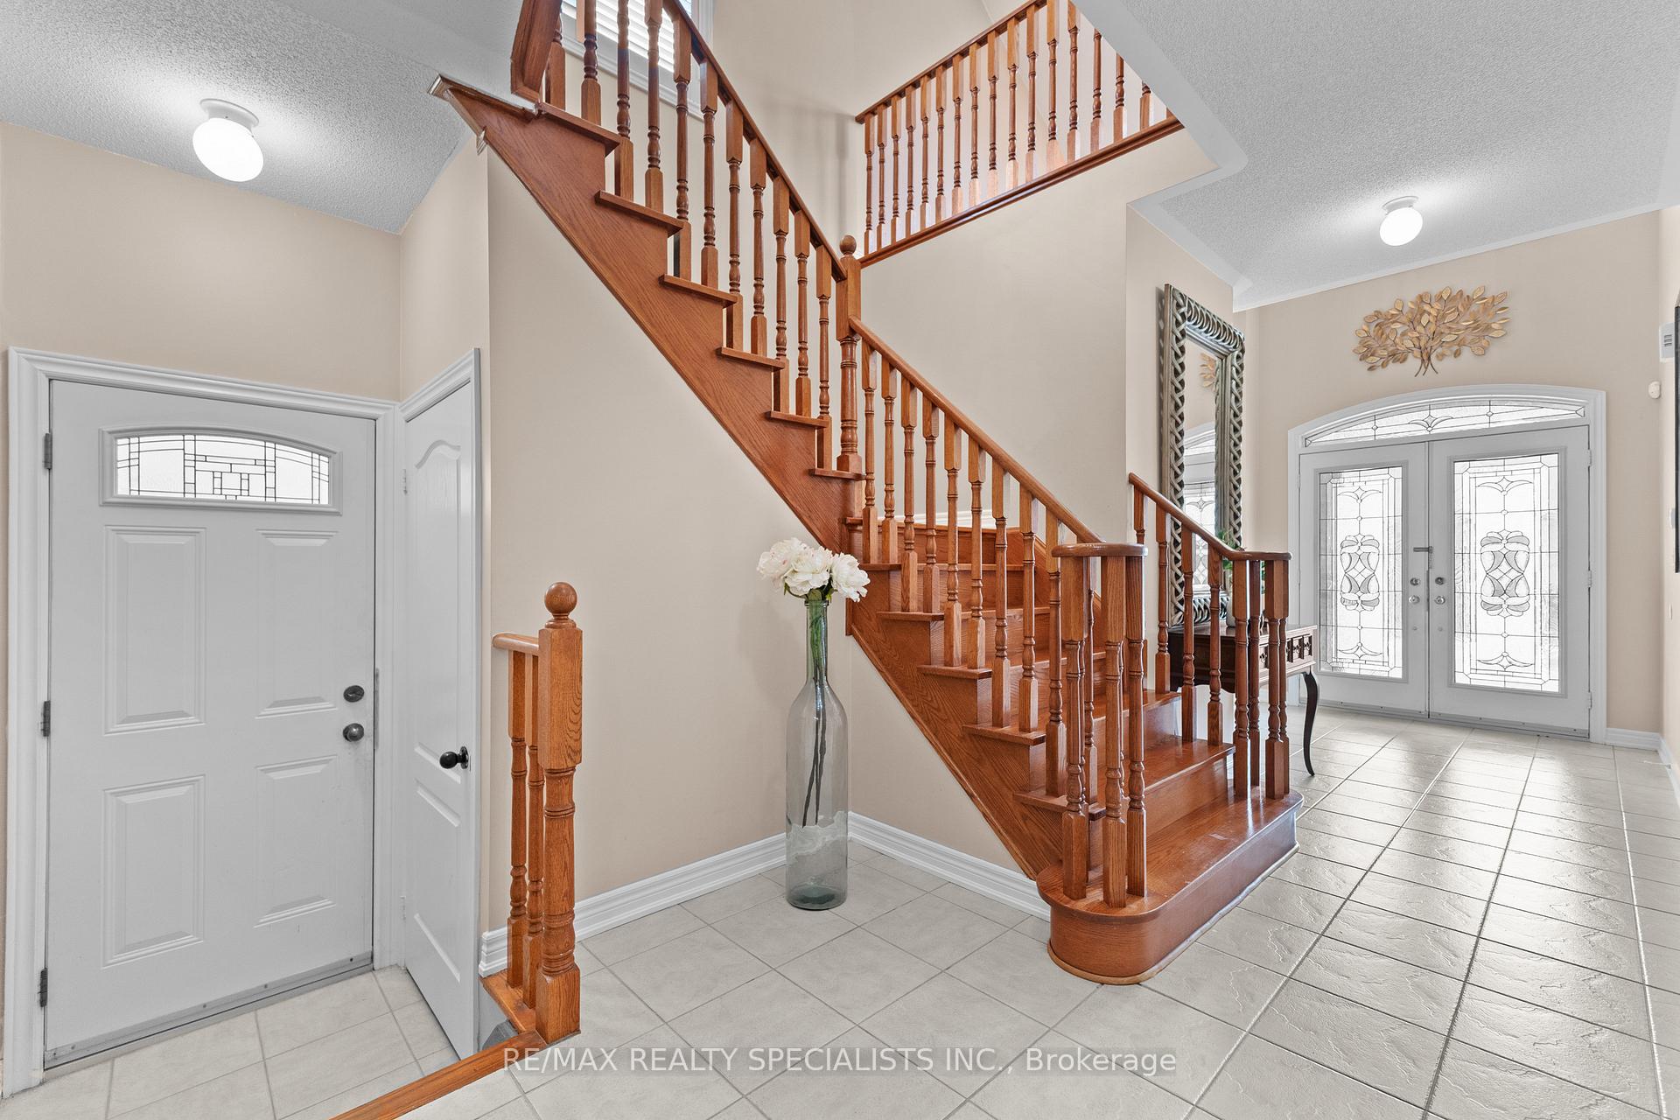
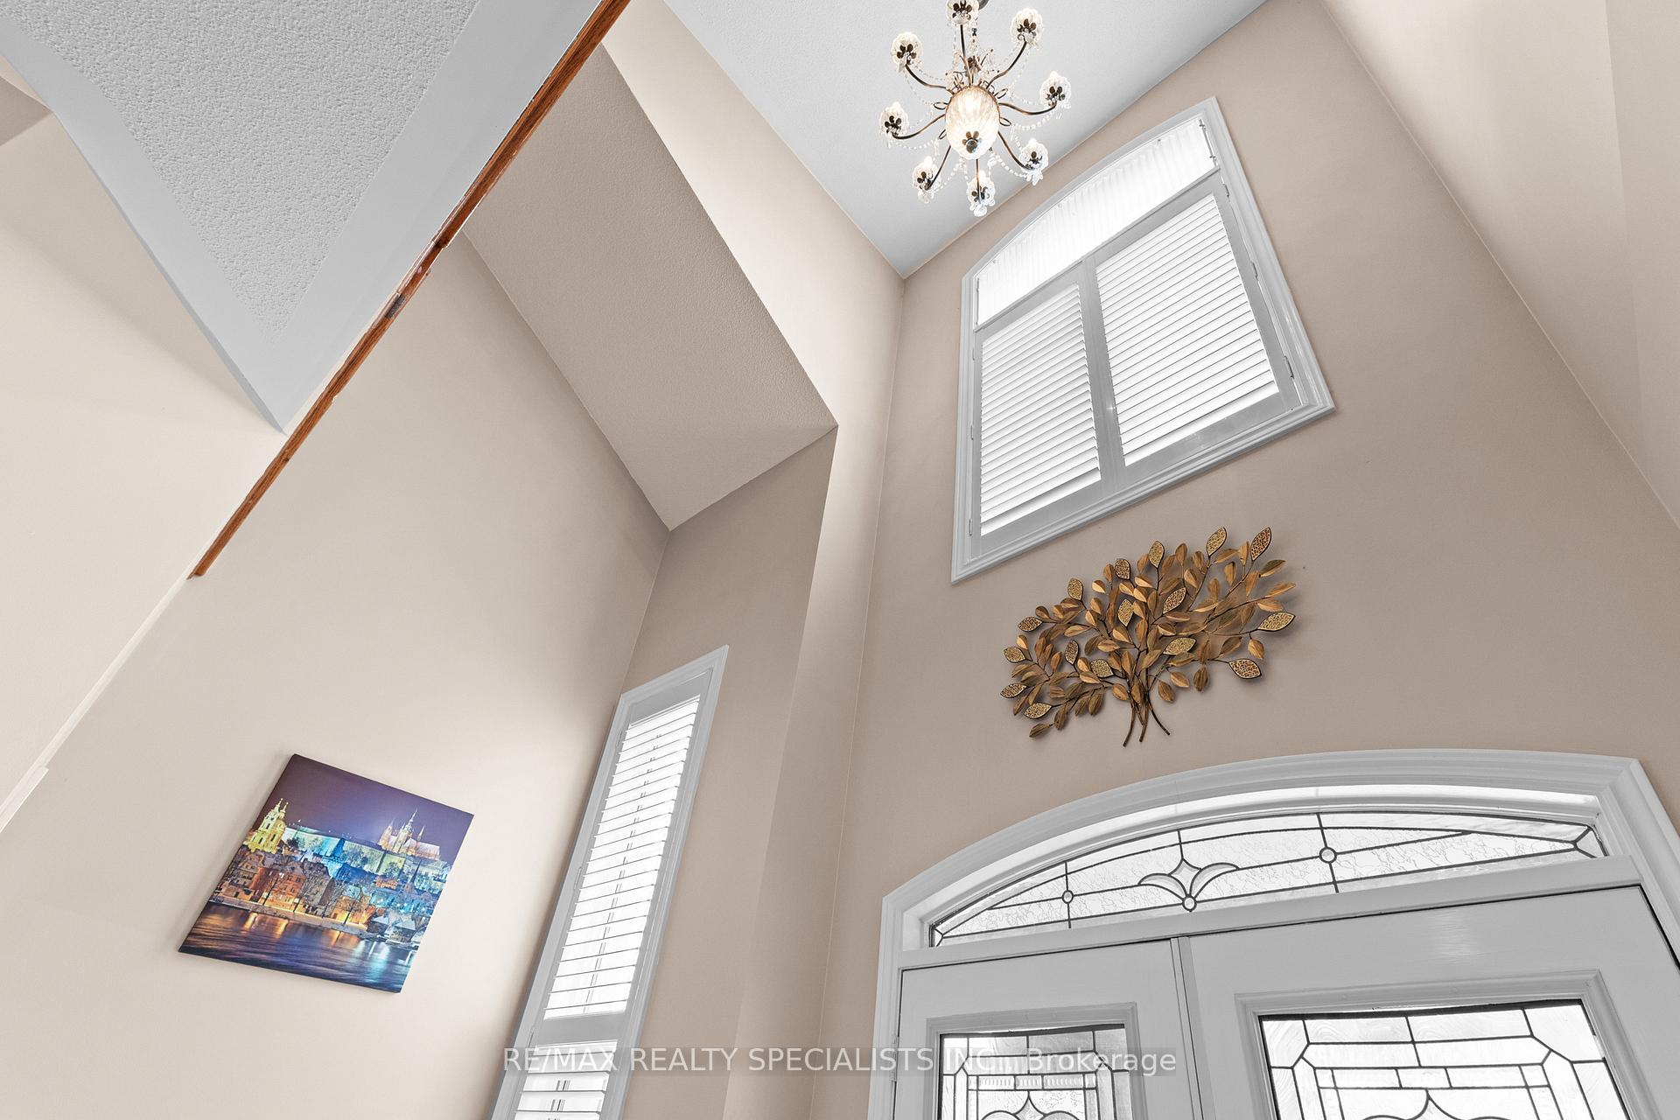
Stunning 4 Bed, 4 Bath Exec Home w/ 6-Car Parking & Double Garage in Prime Location! Main Floor Features Double Door Entry, Open-to-Above Foyer, Study, Combined Living/Dining w/ Hardwood, Pot Lights, & Large Windows. Kitchen Boasts Granite Counters, S/S Appliances, Gas Stove, Breakfast Bar, Bright Eat-In Area & W/O to Upgraded Concrete Patio (Front & Back). Spacious Family Room w/ Gas Fireplace Overlooks Backyard. Oak Stairs Lead to 2nd-Floor Computer Nook & 4 Spacious Bedrooms. Primary Retreat Offers 5-Pc Ensuite & 2 W/I Closets. 2nd Bed Has 3-Pc Ensuite, 3rd & 4th Share Jack & Jill 3-Pc Bath. 9ft Ceilings, Sep Entrance to Basement, & Storage Shed Included. Huge BackyardIdeal for Summer Entertaining! Move-In Ready Home in a Highly Desirable Area!
Ask about this home
A HOMEH agent will answer your questions about this home.
Around this home
Daily convenience, out of 100, from the distances below
Schools nearby
School rating, out of 10.
Helpful calculators
Your HOMEH agent

"I would see it this week."