

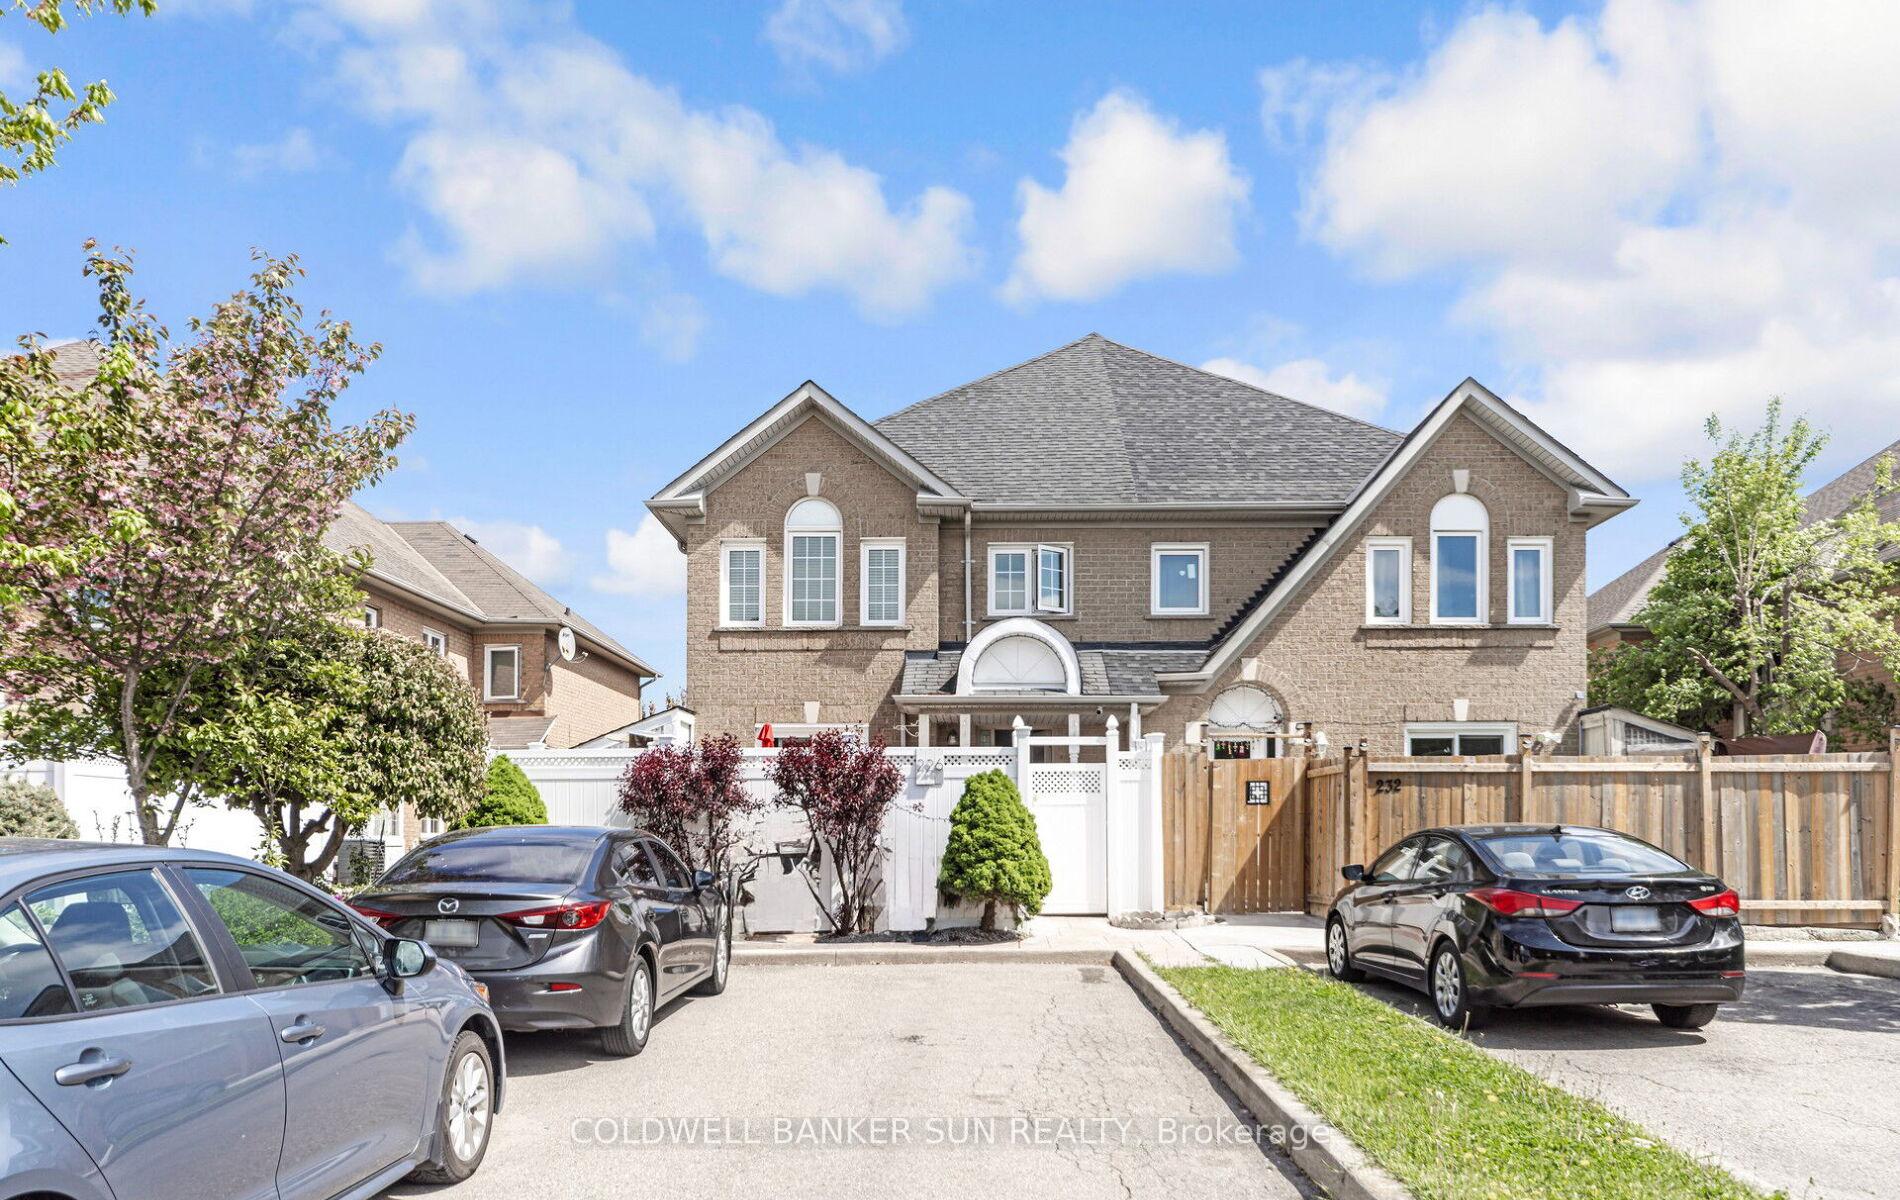
226 Pressed Brick Drive
226 Pressed Brick Drive
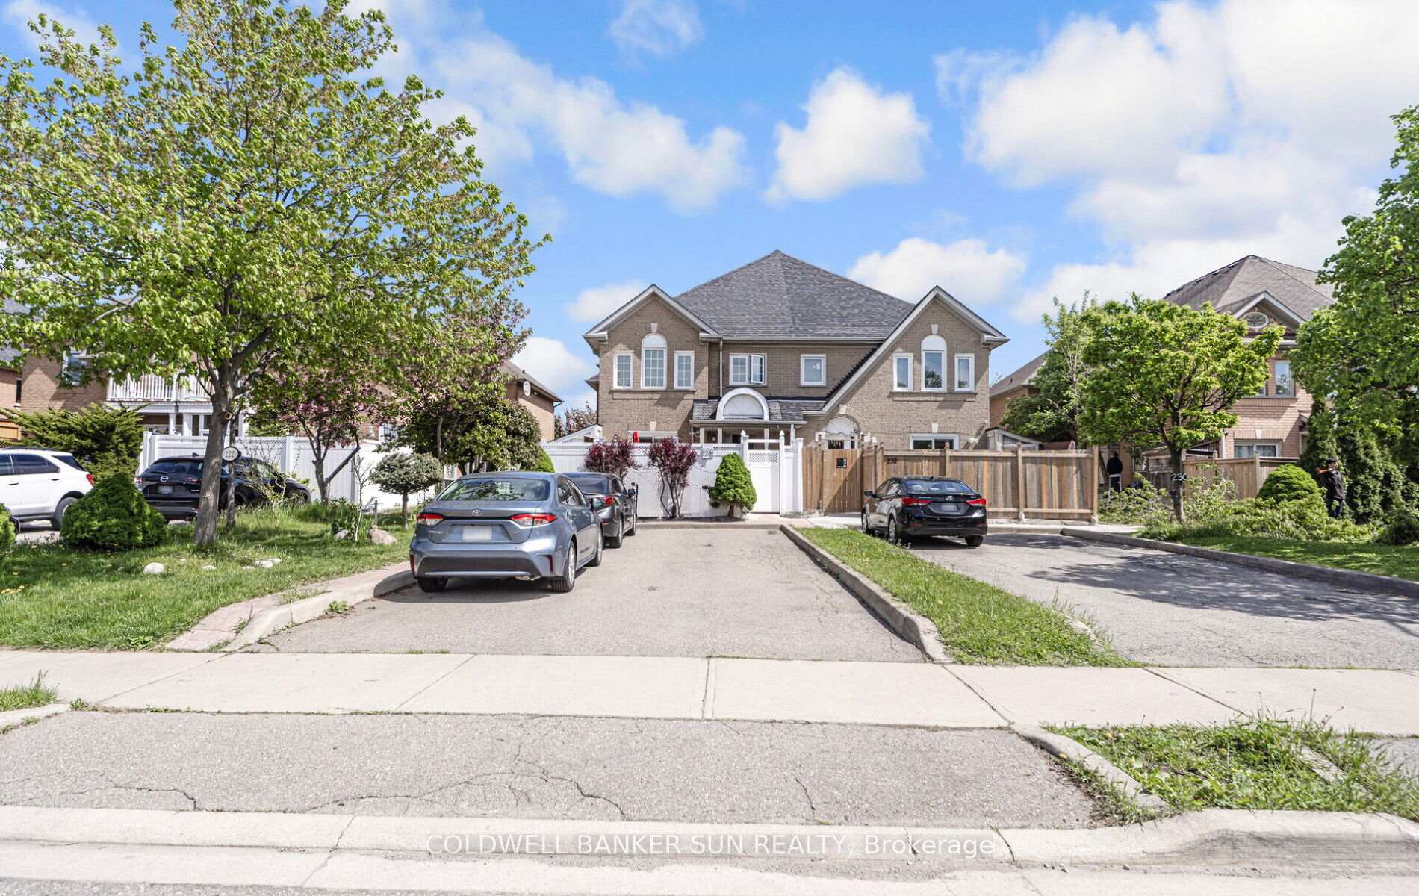
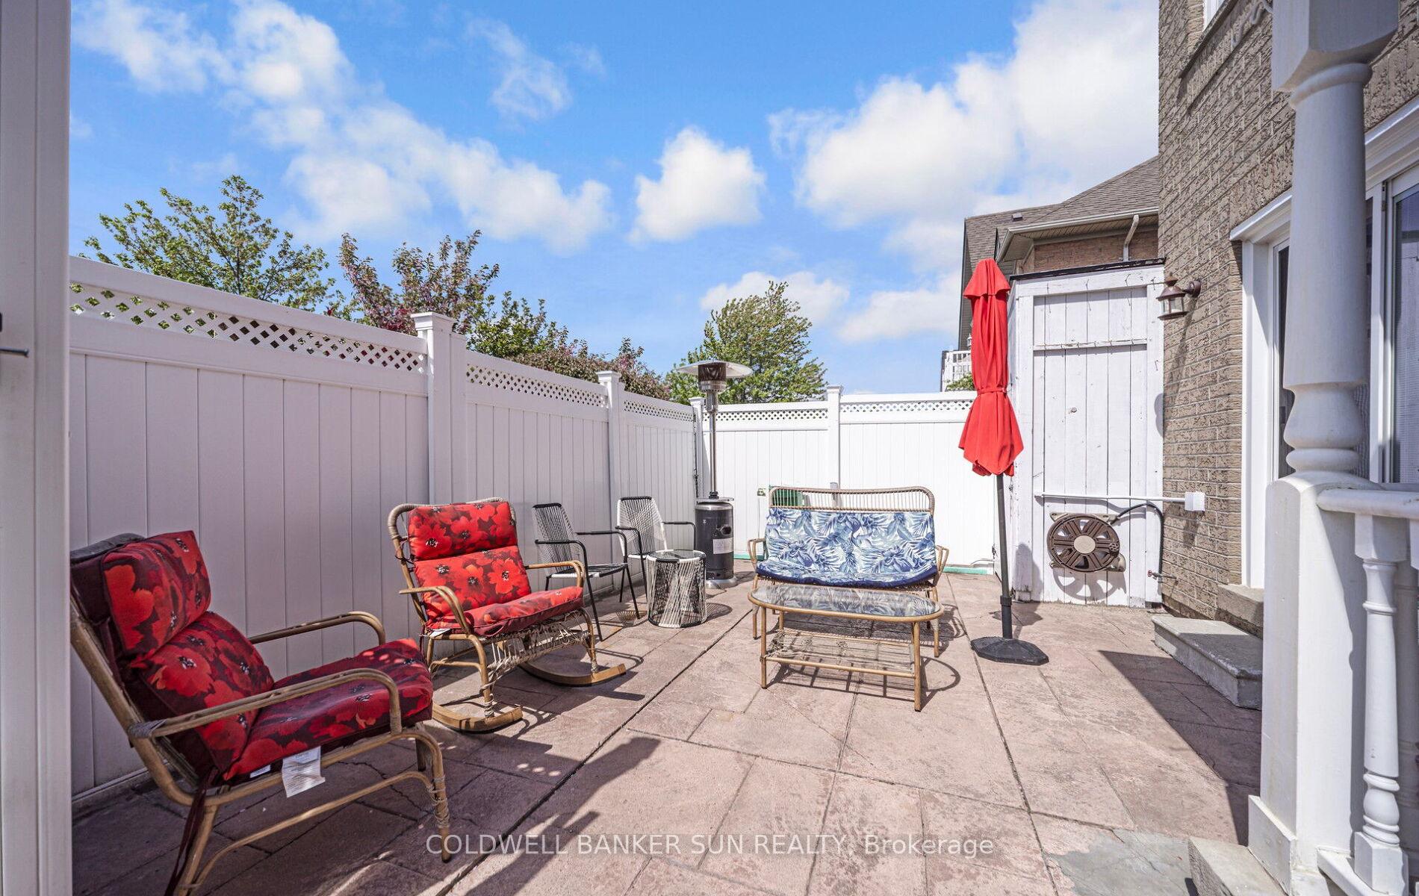
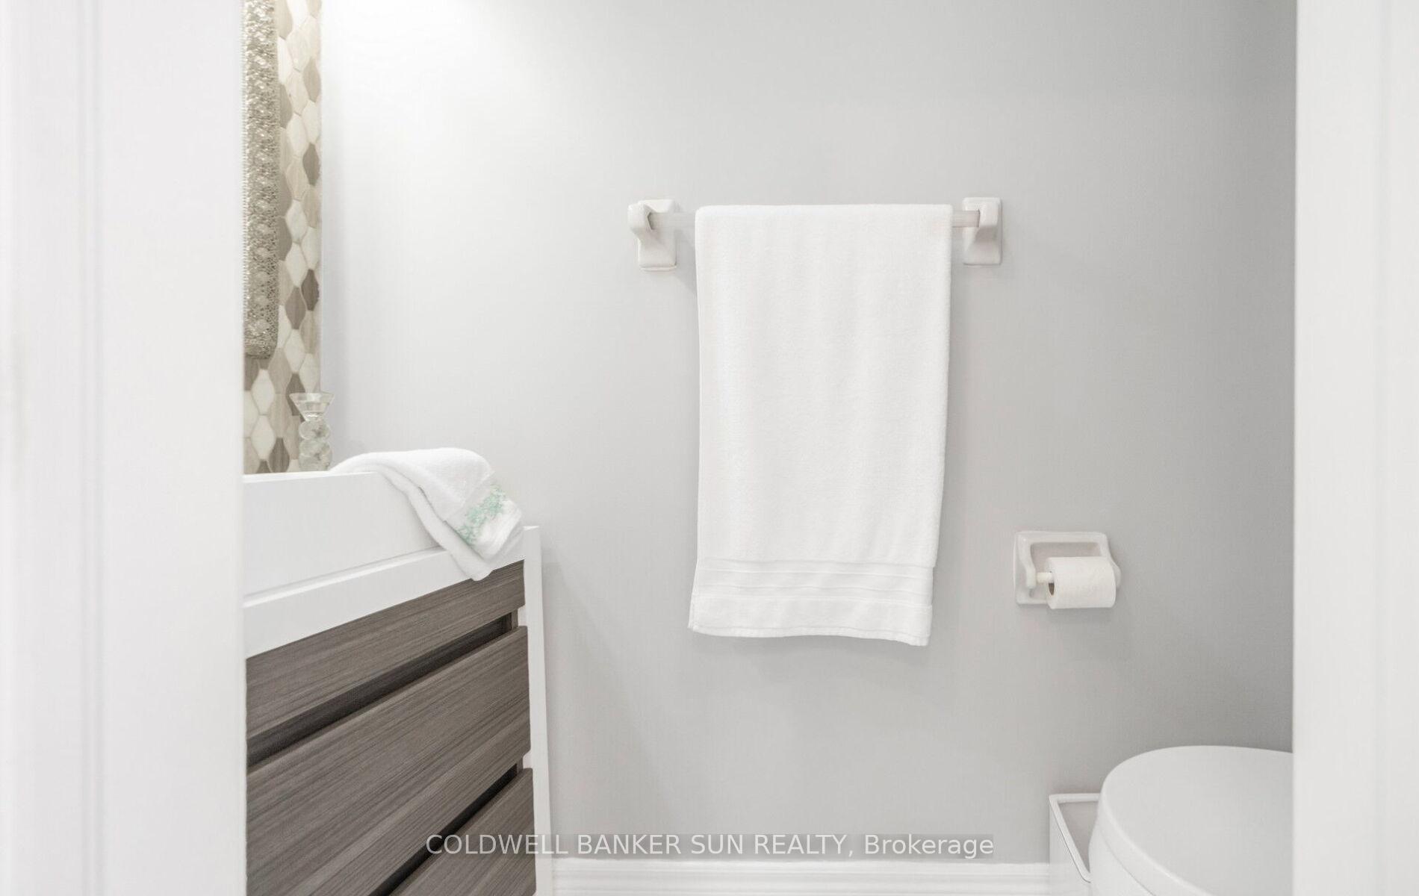
 See all 47 photos
Property history
Facts and features
- BasementFinished
- Age of home16–30 years
- Water, sewerMunicipal
- HeatingForced air
- Hardwood floors
- Central air
The homeFreehold Townhouse, 2-storey, Age 16–30 years
- Type: Freehold Townhouse
- Style: 2-storey
- Age: 16–30 years
- Living space: 1,100–1,500 sq ft
- Basement: Finished
InsideHardwood, Ceramic, Carpet free, Lower level, Water softener, storage
- Flooring: Hardwood, Ceramic, Carpet free
- Laundry: Lower level
- Features: Water softener, storage
- Rooms above ground: 6
- Bedrooms: 3
- Bathrooms: 3
- Kitchens: 1
Outside and lotBrick, Shingles, Concrete
- Exterior: Brick
- Roof: Shingles
- Foundation: Concrete
- Size: 11.48 × 65 ft
Parking2 Parking, Private
- Spaces: 2 Parking
- Driveway: Private
Heating, water and powerForced air, gas, Central air, Municipal water
- Heating: Forced air, gas
- Cooling: Central air
- Water: Municipal water
- Sewer: Municipal sewer
- Hydro: Available
- Cable: Available
- Telephone: Yes
Costs and taxesTaxes $4,073 a year, HST included in the price, Hot water tank
- Taxes, 2024: $4,073 a year
- HST: HST included in the price
- Rental items: Hot water tank
Included in the saleFridge, stove, dishwasher, washer, dryer
- Included: Fridge, stove, dishwasher, washer, dryer
NearbyHospital, park, public transit
- Close to: Hospital, park, public transit
Listing detailsW12216569, Sold, Jun 12, 2025
- MLS® number: W12216569
- Status: Sold
- Listed on: Jun 12, 2025
- Days on market: 7
- Updated: Jun 19, 2025
- Possession: Immediate
- Occupied by: Owner
- Listing brokerage: COLDWELL BANKER SUN REALTY
About this home
226 Pressed Brick Drive, Brampton (Brampton North), ON L6V 4L3
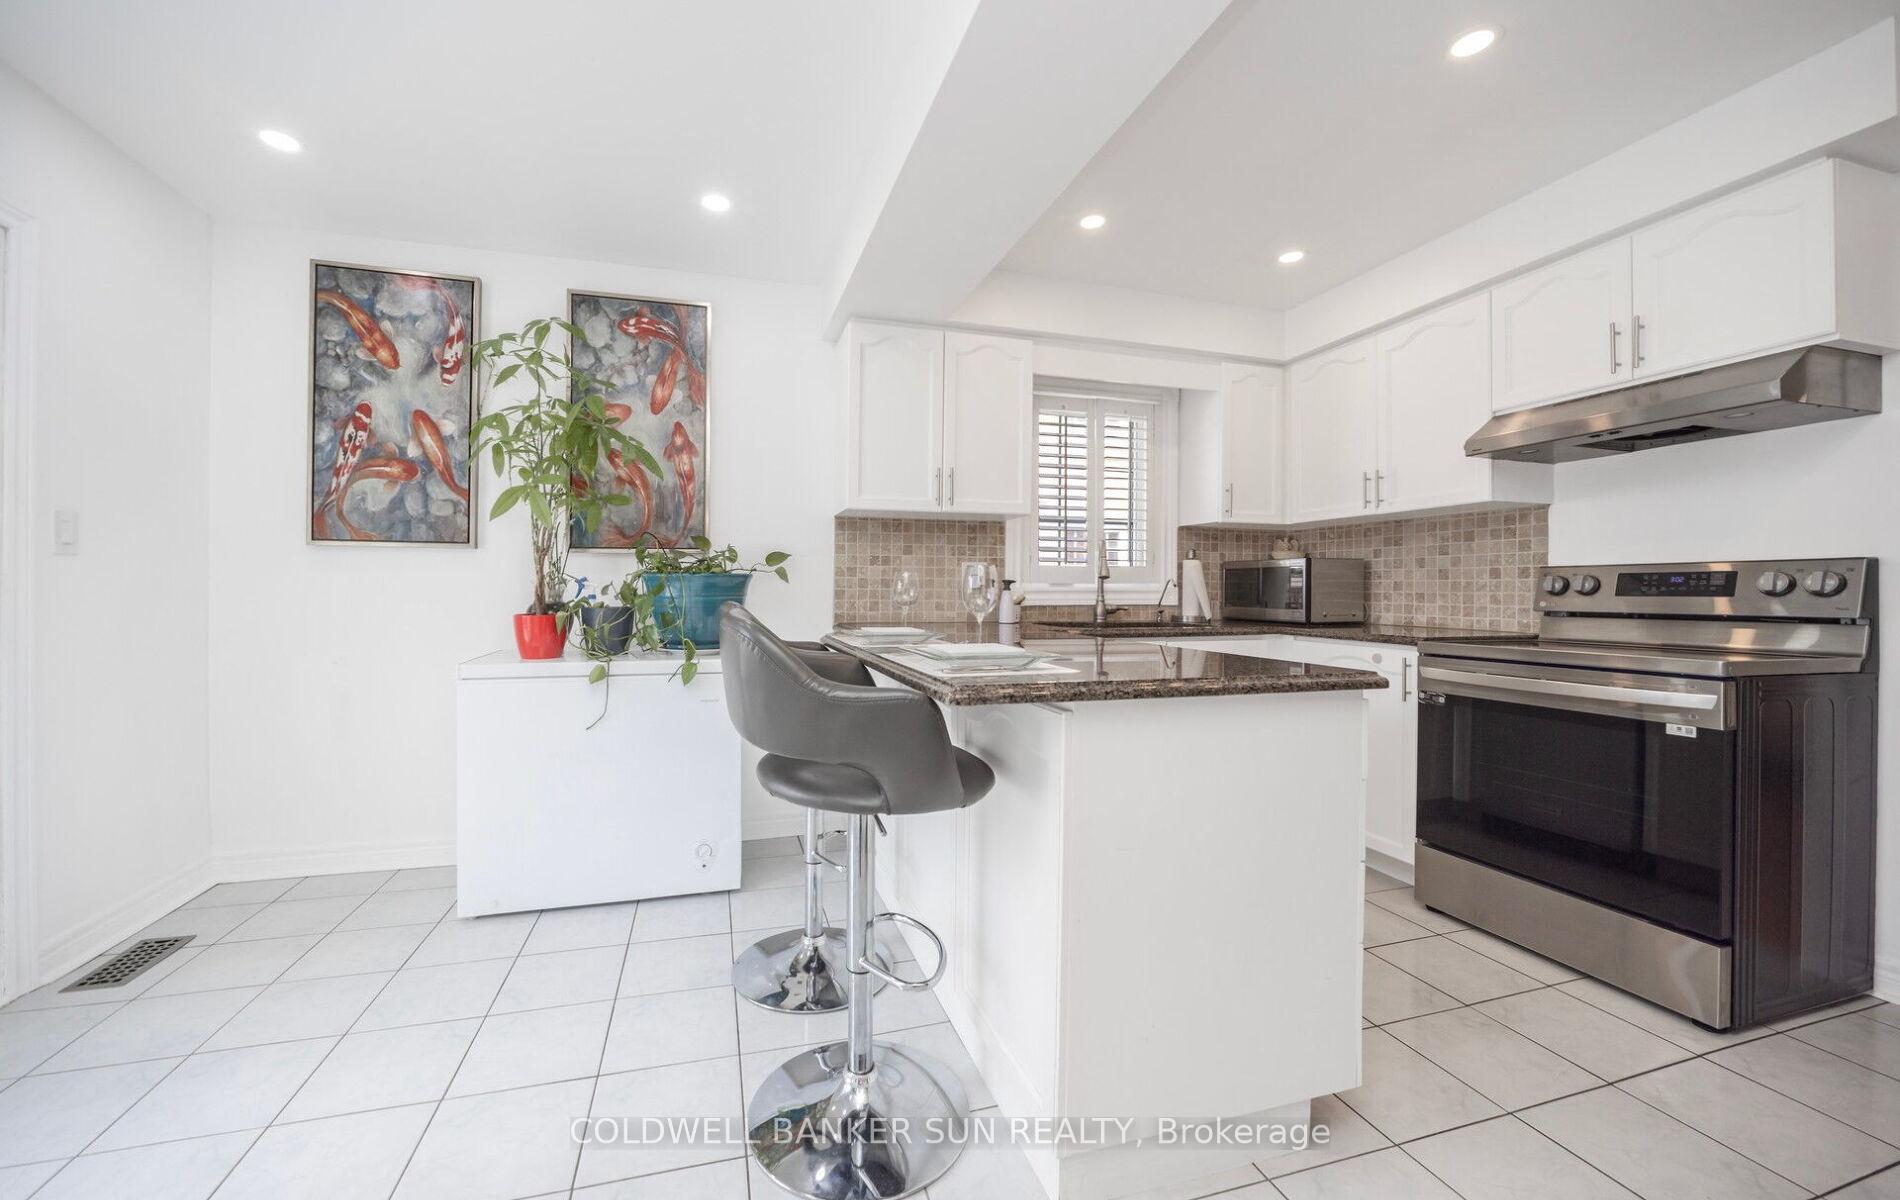
Welcome home to this gorgeous, fully renovated and well maintained, absolutely freehold townhome. AAA+ Location nearby 410/Bovaird! Freshly painted, with 3 bedrooms and 3 washrooms. this home features engineered hardwood and pot lights throughout. The main bedroom contains a ensuite with a vanity counter in the bathroom. Some of the updates in the home include the basement, furnace (2017), the attic has a maximum grade insulation, water softener and purification system with reverse osmosis water supply. The basement further contains a cold room/wine cellar with further insulation, finished ceiling with 3/4" Drywall and Roxul Safe soundproofing. 3 Car parking on driveway available. Private fenced yard for your enjoyment. Walking distance to Fortinos, Walmart, restaurants, bank, gas stations, transit & more. Walking distance to parks, conservation, walking/biking trails along the Etobicoke Creek Trail,schools & rec center.
Ask about this home
A HOMEH agent will answer your questions about this home.
Around this home
Daily convenience, out of 100, from the distances below
Schools nearby
School rating, out of 10.
Helpful calculators
Your HOMEH agent

"I would see it this week."