

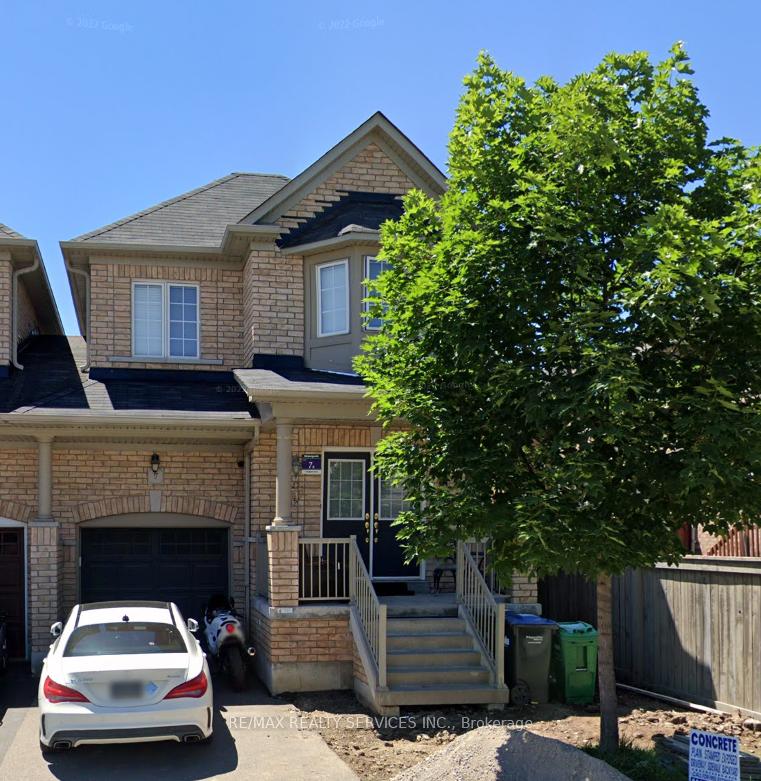
7 Delport Close
Semi-Detached Terminated
1/97 Delport Close
Semi-Detached Terminated
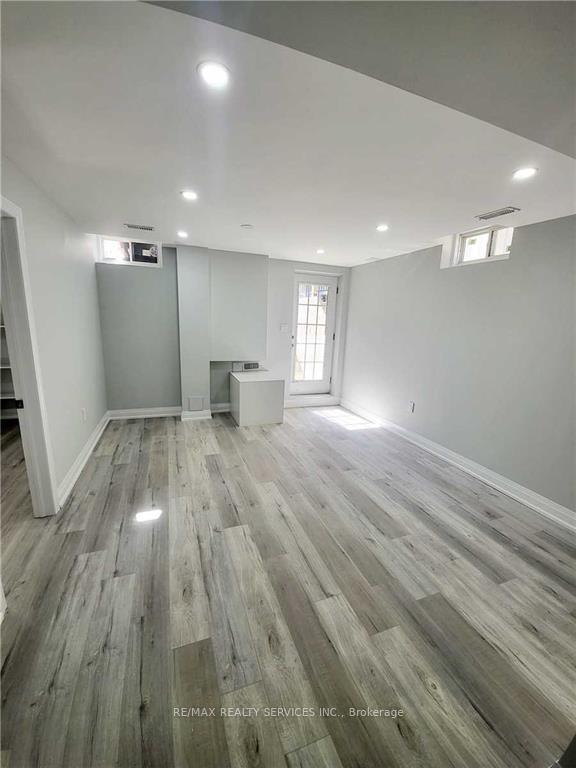 See all 9 photos
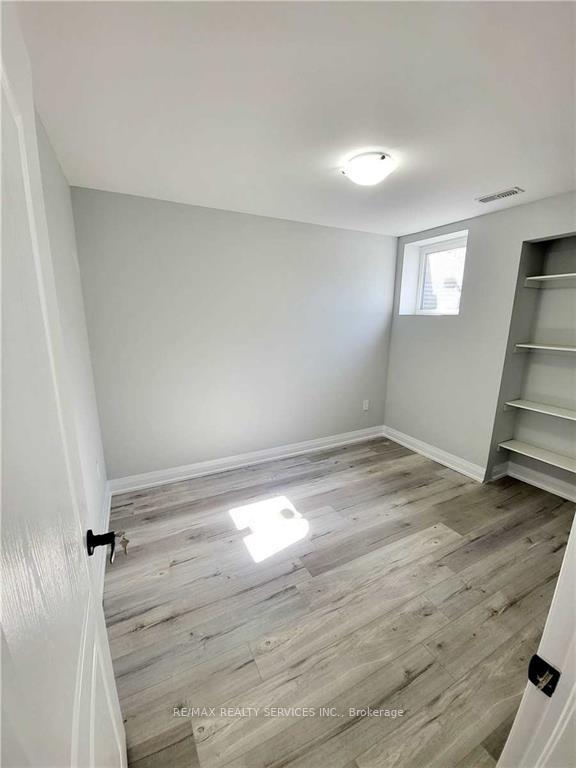
2 Bedrooms
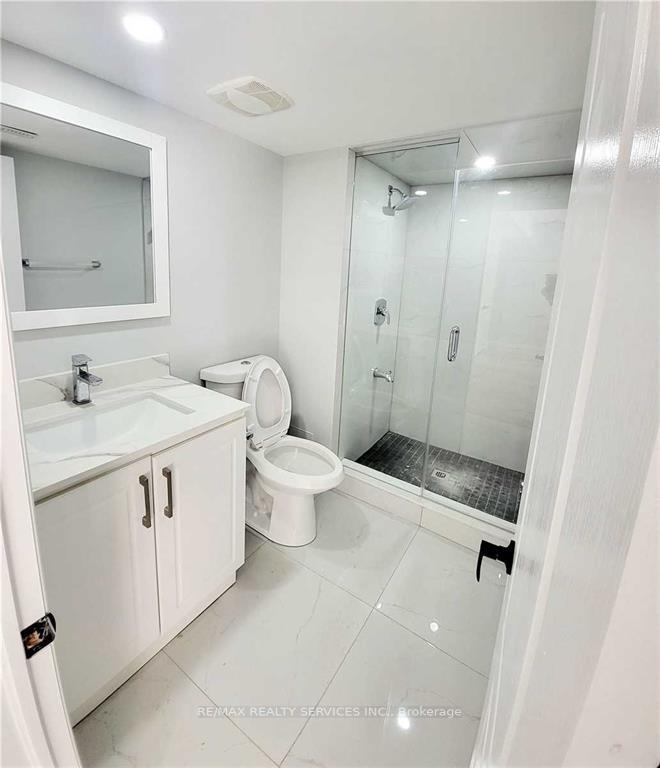
1 Bathroom
0 Garage
1.5K–2K sq.ft
Basement
— Unit
Property history
- $2,900TerminatedList: 2026-01-27|End: 2026-03-16|48 daysW12733348
- $1,900TerminatedList: 2025-05-20|End: 2025-08-05|77 daysW12159091
Facts and features
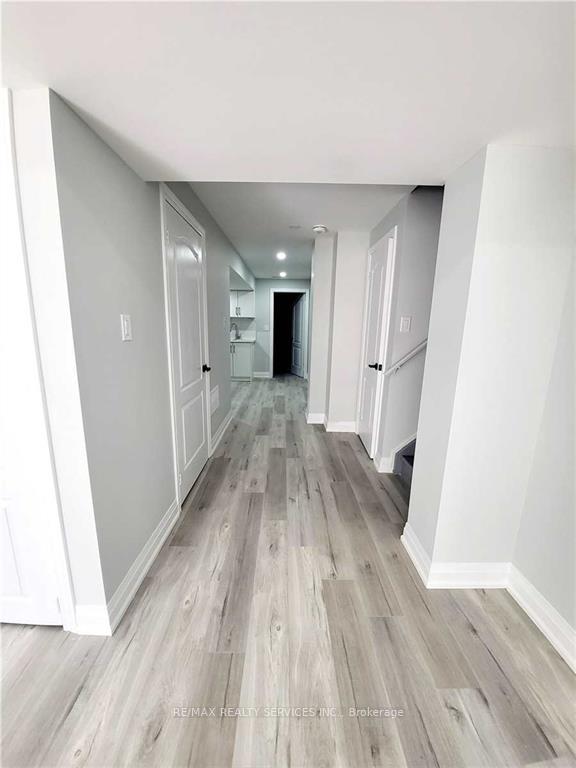
- BasementFinished
- Lot size27 × 97 ft
- Lease term12 months
- FurnishedUnfurnished
What stands out
- Central air
The homeSemi-Detached, 2-storey, 1,500–2,000 sq ft
- Type: Semi-Detached
- Style: 2-storey
- Living space: 1,500–2,000 sq ft
- Basement: Finished
InsideEnsuite, Carpet free, Rooms above ground 3
- Laundry: Ensuite
- Features: Carpet free
- Rooms above ground: 3
- Bedrooms: 2
- Bathrooms: 1
- Kitchens: 1
Outside and lotBrick, Asphalt shingle, Concrete
Outside
- Exterior: Brick
- Roof: Asphalt shingle
- Foundation: Concrete
- Size: 27.02 × 97.03 ft
ParkingBuilt-in, Private
- Garage: Built-in
- Driveway: Private
Heating, water and powerForced air, gas, Central air, Municipal water
- Heating: Forced air, gas
- Cooling: Central air
- Water: Municipal water
- Sewer: Municipal sewer
Rent and termsRent $1,900 a month, Basement, Unfurnished
- Rent: $1,900 a month
- Space for rent: Basement
- Furnished: Unfurnished
- Lease: 12 months
- Paid: Monthly
- Deposit: Required
- Credit check: Required
- Employment letter: Required
- Rental application: Required
- References: Required
- Rental items: Hot water tank
IncludedStainless steel appliances (washer, dryer), tenant to pay 30% utilities.
- Included: Stainless steel appliances (washer, dryer), tenant to pay 30% utilities.
Listing detailsW12159091, Terminated, May 20, 2025
- MLS® number: W12159091
- Status: Terminated
- Listed on: May 20, 2025
- Days on market: 77
- Updated: Aug 5, 2025
- Possession: Other
- Occupied by: Tenant
- Listing brokerage: RE/MAX REALTY SERVICES INC.
About this home
7 Delport Close, Brampton (Bram East), ON L6P 3T3
Carpet Free
High demand Location!! 2 Beds Legally Finished Basement With Separate Entrance And Separate Laundry Lower Level, Available From July 1st,Quartz In Kitchen, Laundry, Walking distance To Main Plaza, Highway50 And 427, Hospital, Parks, Steps To Cottrelle Plazza With Major Banks,Grocery Store, Gyme, Restaurants.Chalo freshco, park...
Read more
Ask about this home
A HOMEH agent will answer your questions about this home.
Ask a question
Around this home
Hwy 50 / Cottrelle
Errands
Parks
Schools
Daily convenience, out of 100, from the distances below
ParkPicasso Park · 6 within 1 km7 min walk425 m
GroceryDaisy Mart3 min walk203 m
SchoolThorndale Public School9 min walk560 m
PharmacyShoppers Drug Mart3 min walk160 m
Cafés & foodJohal Sweets · 7 within 1 km2 min walk110 m
Gym & rec centreAnytime Fitness4 min walk224 m
WalkDriveStraight-line distance, open map data
Grocery0.2 km
Park0.4 km
Coffee0.4 km
Dining0.1 km
Gym0.2 km
Schools nearby
School rating, out of 10.
Thorndale Public Schoolelementary · Public · 0.6 km
6.3/10Fair
Beryl Fordelementary · Public · 0.8 km
6.1/10Fair
Castlebrooke Secondary Schoolsecondary · Public · 1.1 km
6.3/10Fair
Contact agent
Helpful calculators
Rent vs buy
Affordability
Mortgage
Down payment
Stress test
CMHC insurance
Your HOMEH agent

KimHOMEH agent · Brampton
"I would see it this week."
Ask Kim